
 See all 50 photos

Book a viewing
Ask HOMEH
About this home
62 Talbot Grove Lane, Southwold
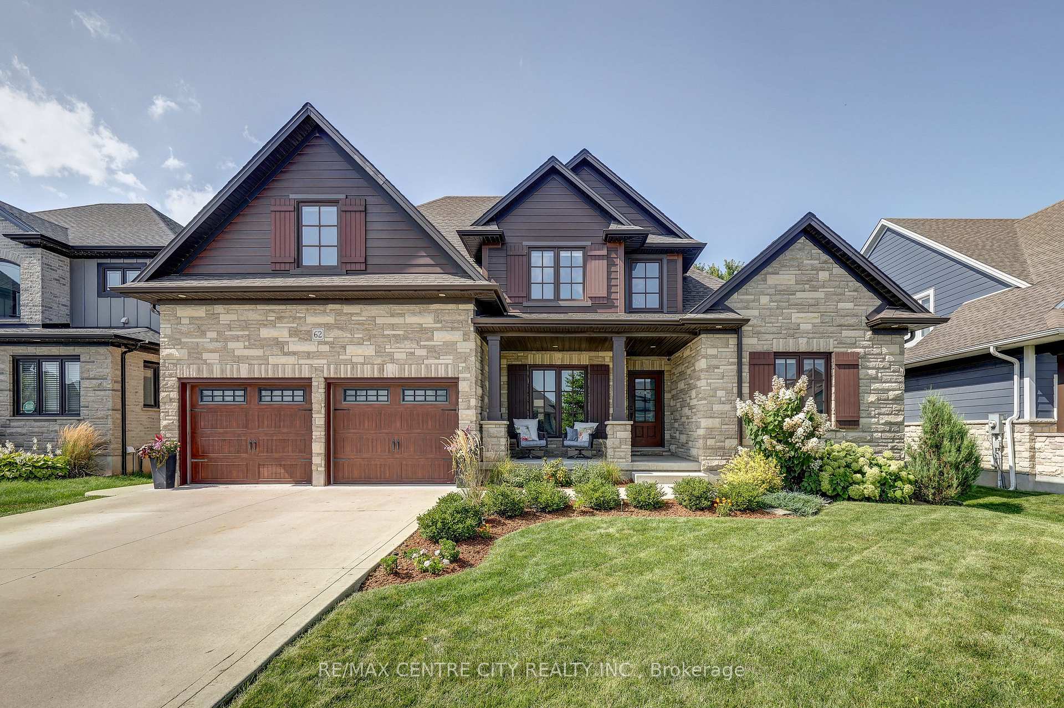
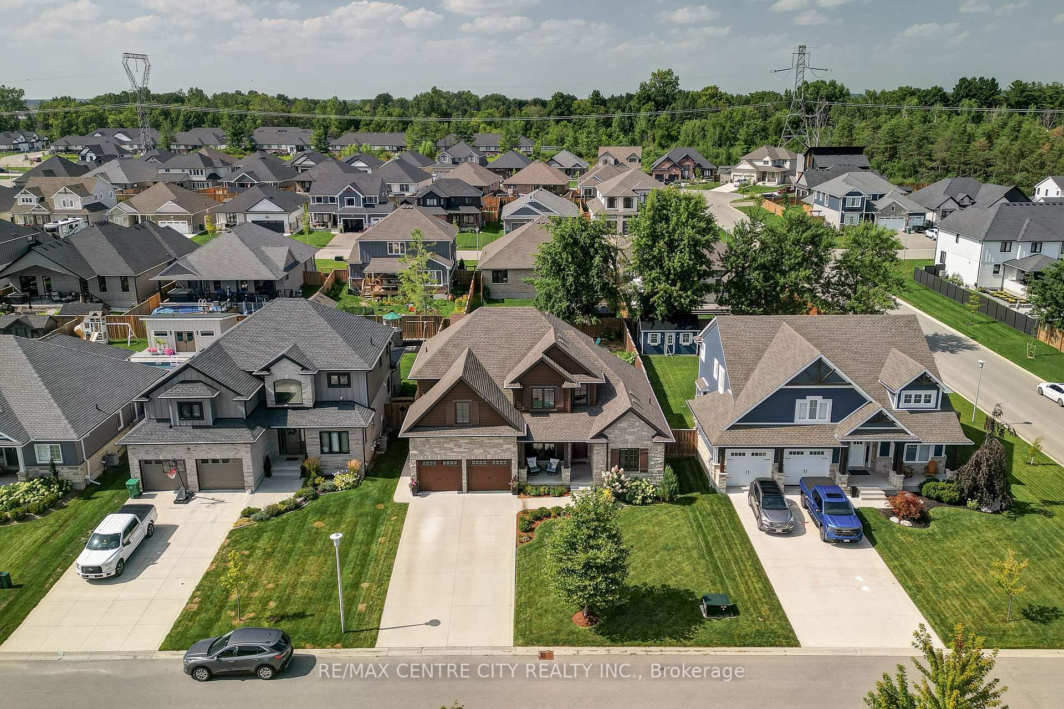
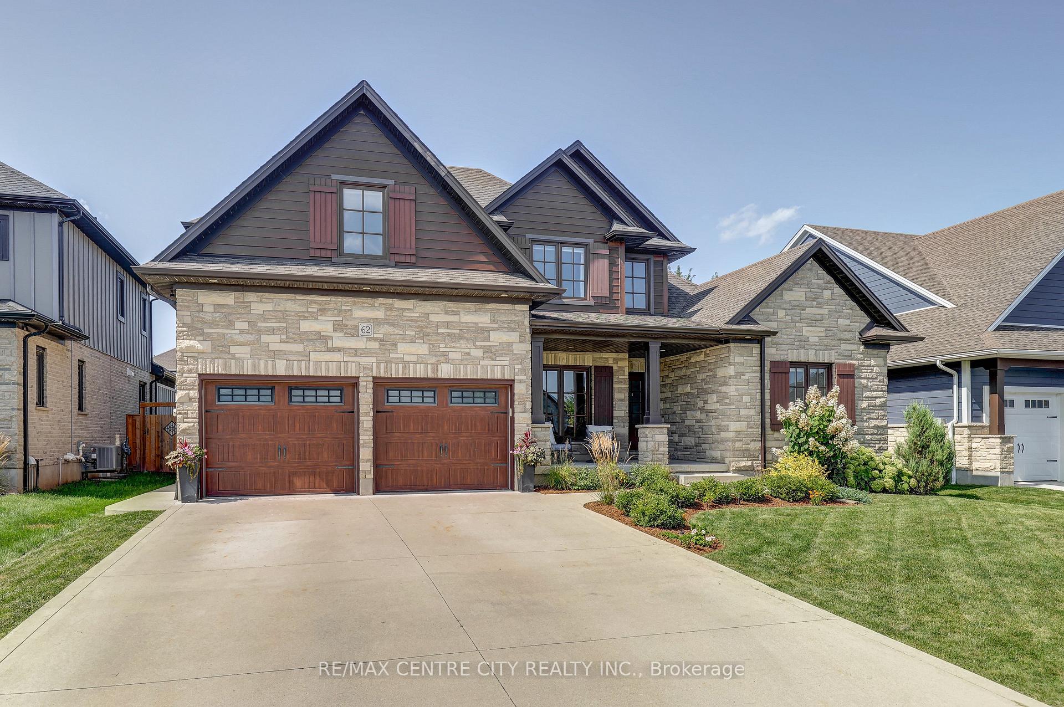
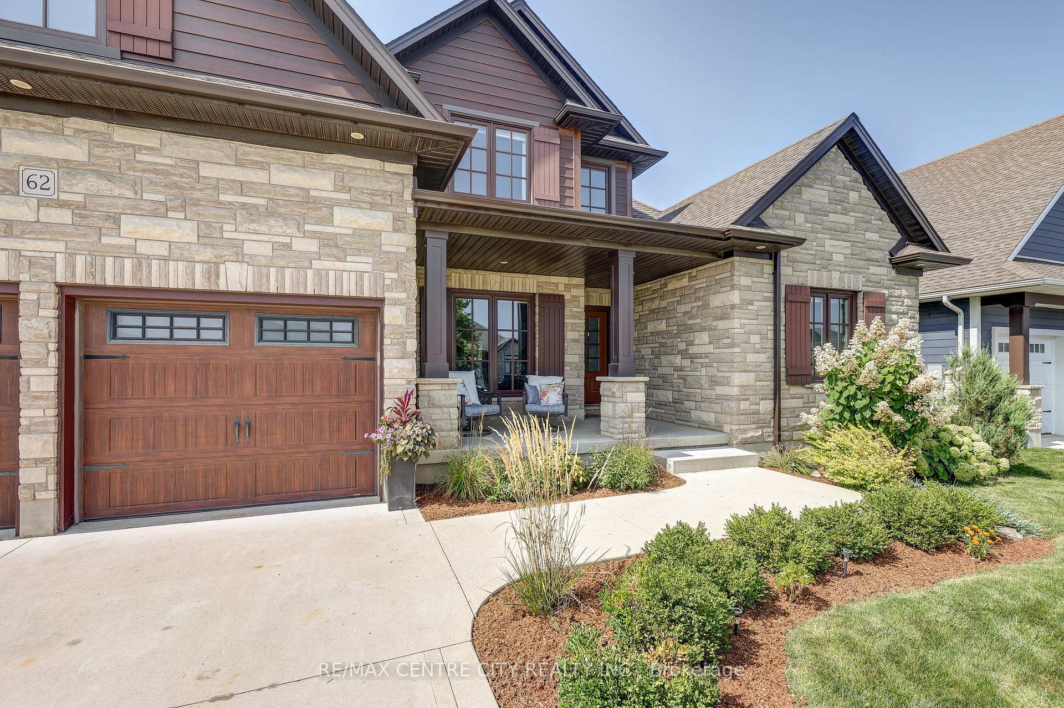
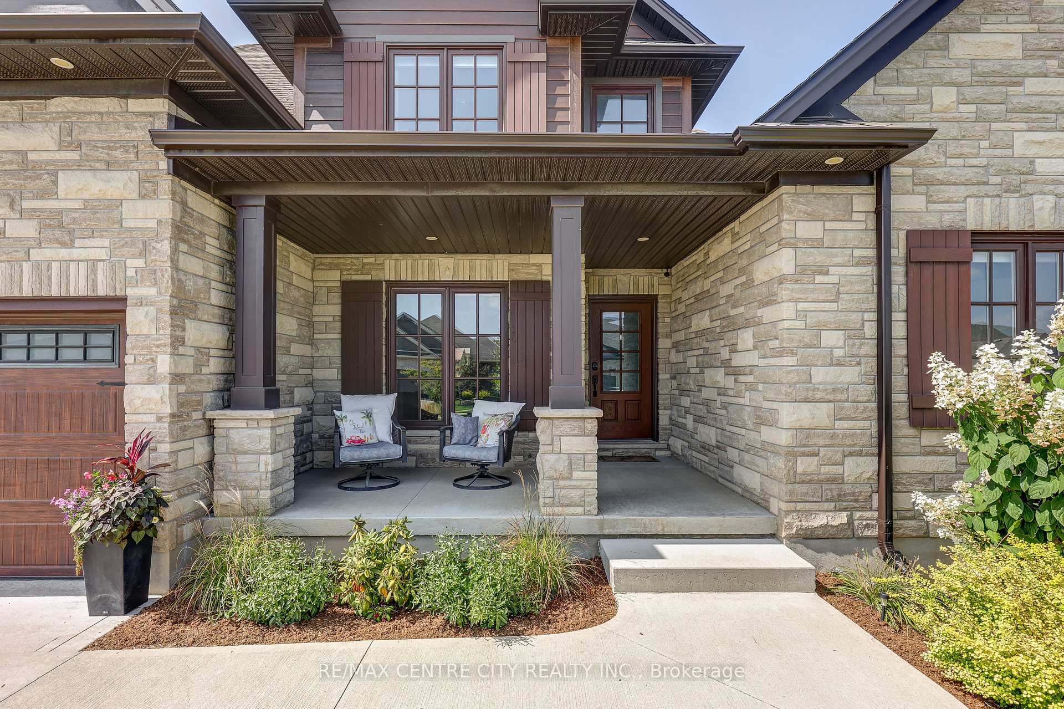
Stunning 5-bedroom, 4-bath 2-storey home located in desirable Talbotville, approx 3,540 sq. ft. of living space. This home is loaded with upgrades and designed with everyday living in mind. The impressive main floor features a soaring 18-foot living room ceiling, creating a sense of space and natural light. The living room with gas fireplace and custom built-ins flows seamlessly into the formal dining area, complete with custom cabinetry and a bar fridge. The stunning gourmet kitchen features quartz countertops, a stylish backsplash, large pantry, and an oversized island. Patio doors lead directly to the backyard, creating the perfect connection between indoor and outdoor living. The main-floor primary bedroom is a private retreat, with a walk-in closet and a 5-piece ensuite with quartz countertops, double vanity, soaker tub, tiled and glass shower, and a walkout to the covered patio. The mudroom with built-in closet space and a separate laundry room complete the main level. Upstairs, you'll find three spacious bedrooms, all with walk-in closets, along with a beautiful 5-piece bathroom with double sinks and a tub/shower combination. The fully finished lower level provides an incredible living and entertaining space. The large rec-room features another gas fireplace with custom mantel and built-ins, laminate flooring, and a custom wet bar complete with bar fridge and wine cooler. An additional bedroom and beautifully finished bathroom with quartz countertop and custom shower. Outside, the tastefully landscaped and fully fenced yard is designed for entertaining and family enjoyment. A large deck and covered patio provide plenty of entertaining space, while a separate dedicated area is perfect for a hot tub. A convenient storage shed offers additional outdoor storage, and the fully fenced yard provides privacy and a wonderful space for children and pets. Complete with a concrete drive, parking for 4 cars, and beautiful landscaping, no expense has been spared.
Facts & features
Book a viewing
Rooms
16 rooms · 4 bathrooms
- Mud room8′11″ × 5′11″53 sq.ft.
- Living room17′9″ × 18′6″329 sq.ft.
- Laundry10′6″ × 5′11″62 sq.ft.
- Bathroom12′ × 11′1″133 sq.ft.
- Bathroom3′3″ × 6′11″22 sq.ft.
- Dining room16′2″ × 16′2″261 sq.ft.
- Primary bedroom12′ × 16′10″202 sq.ft.
- Kitchen18′9″ × 12′224 sq.ft.
- Bathroom5′10″ × 14′8″86 sq.ft.
- Bedroom10′6″ × 12′1″127 sq.ft.
- Bedroom12′4″ × 11′8″144 sq.ft.
- Bedroom11′5″ × 21′239 sq.ft.
- Bedroom11′8″ × 14′1″164 sq.ft.
- Bathroom11′8″ × 5′5″63 sq.ft.
- Utility room11′10″ × 14′4″169 sq.ft.
- Recreation36′2″ × 33′6″1213 sq.ft.
Around this home
Listing details
Helpful tools
Your HOMEH agent
"Priced 1% over our estimate. I would see it this week."
Ask HOMEH about this home
Price, neighbourhood, monthly cost. Ask anything.
HOMEH Intelligent Agent is an AI, not a licensed representative. Check anything important with your agent.