
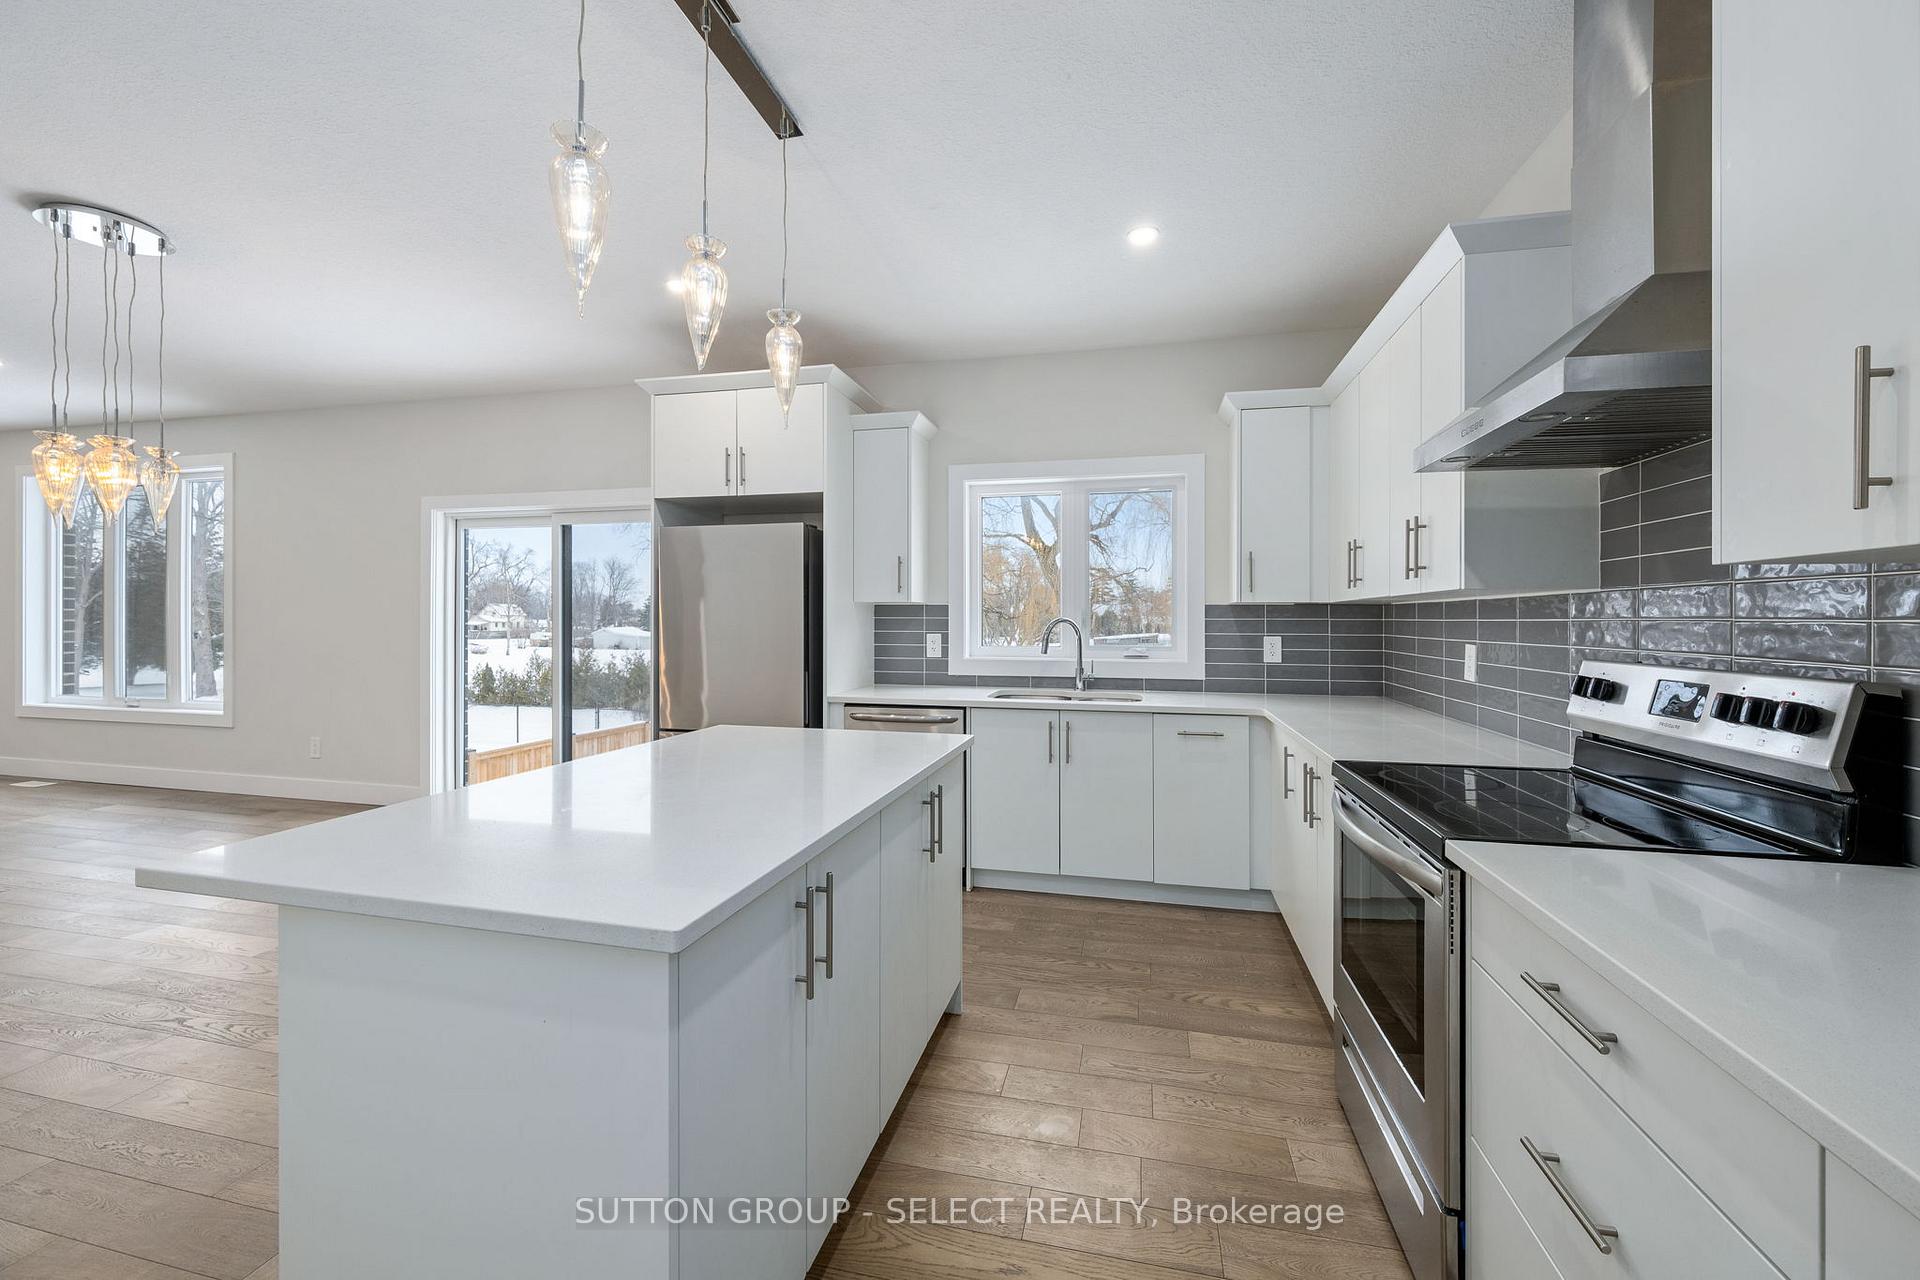
 See all 43 photos
Property history

This listing has ended. It is no longer available.
Property not available for sale or for rent.
Ask about this home
A HOMEH agent will answer your questions about this home.Ask HOMEH
About this home
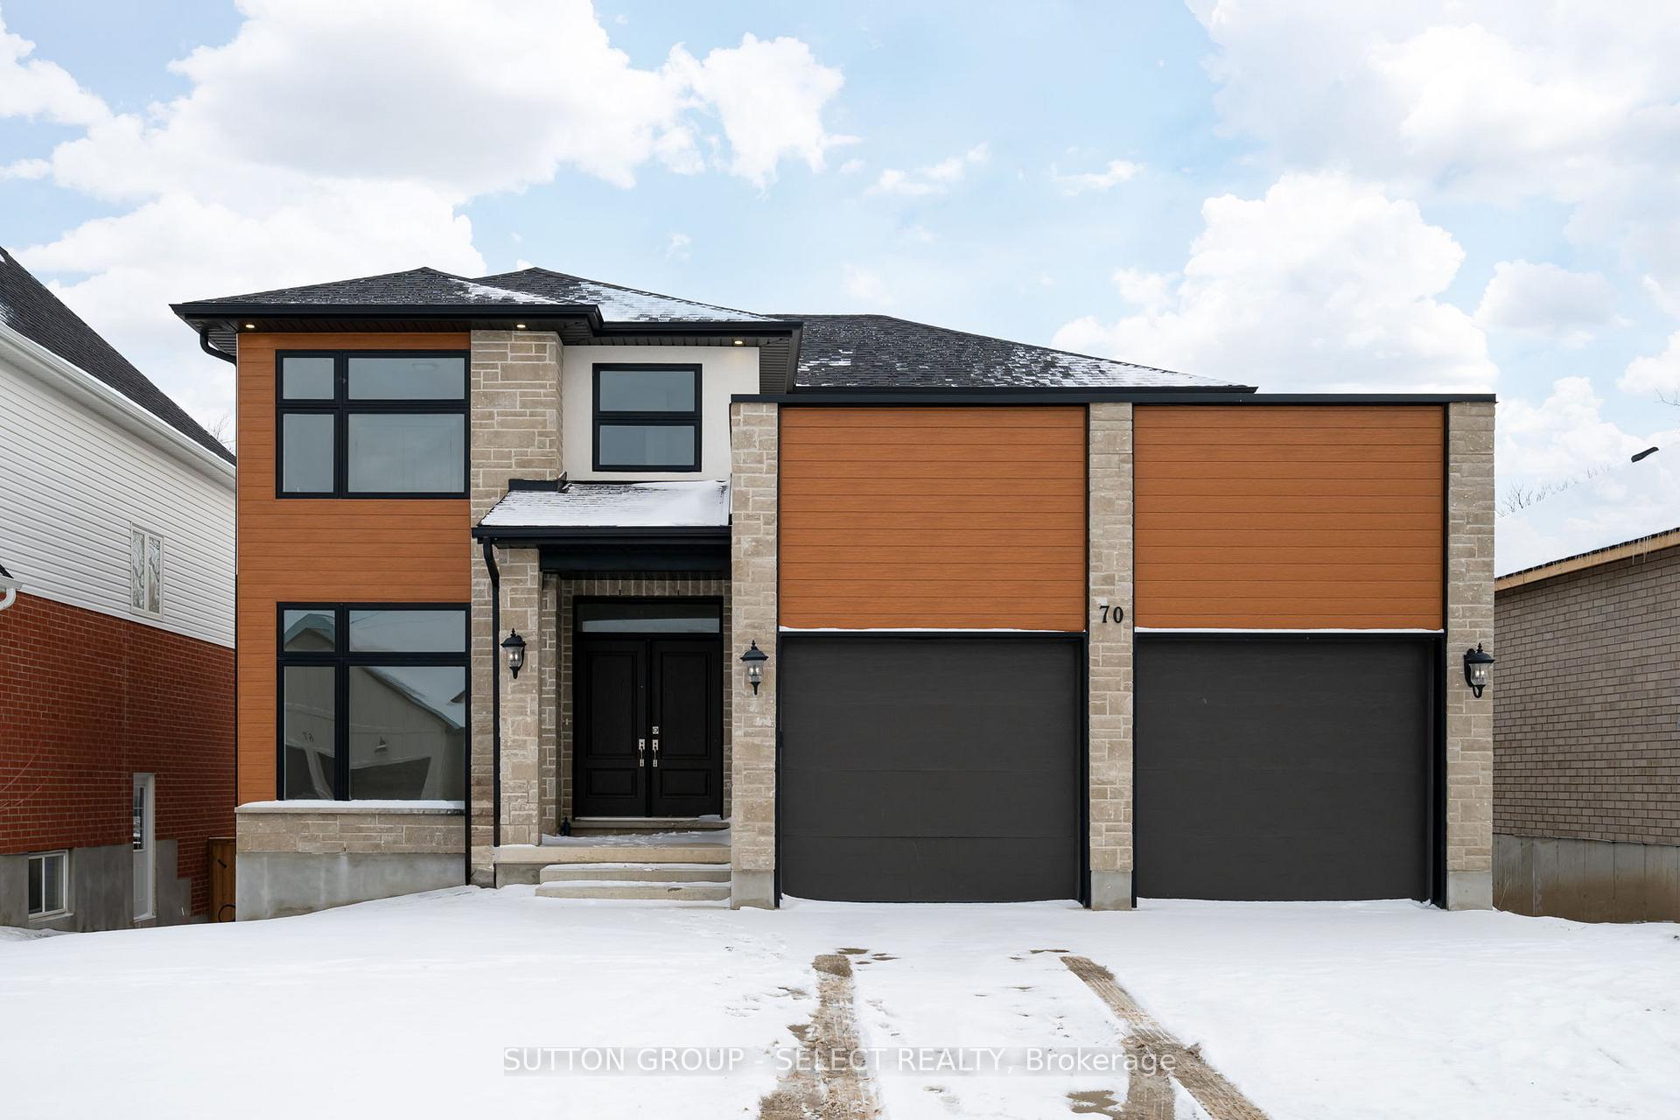
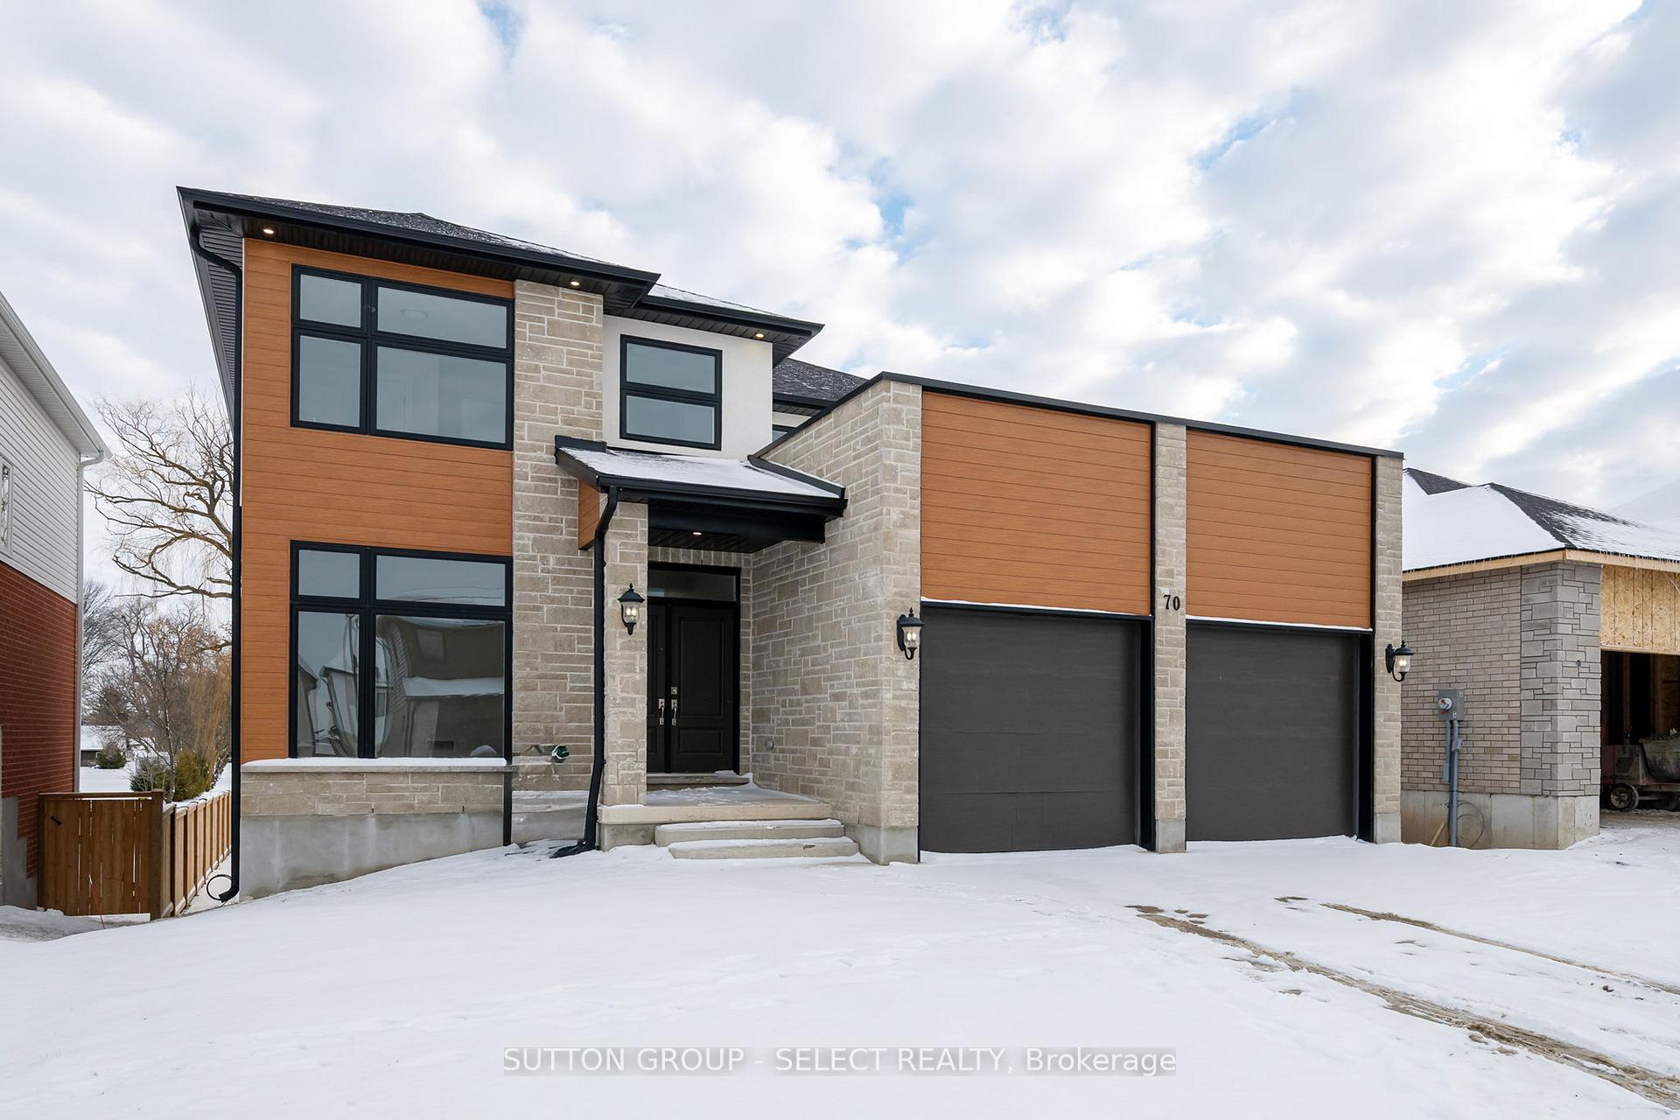
Welcome to 70 Royal Crescent, a beautifully crafted home that perfectly blends modern design with everyday comfort. Just 2 years young, this impressive residence offers 2,280 sq. ft. above grade, with an additional 1,000+ sq. ft. in the walk-out basement, already framed for a bedroom and bathroom-the bathroom is fully roughed-in, making future expansion seamless and stress-free.The heart of the home is warm and inviting, anchored by a stunning fireplace in the living room that creates a true gathering place for family and friends. The open-concept kitchen, living, and dining area flows effortlessly and is generously sized to host large family dinners, celebrations, and everyday moments alike. A walk-in pantry adds exceptional storage and functionality, while the mudroom area conveniently located just off the garage keeps daily life organized and clutter-free.Upstairs, you'll find four spacious bedrooms, including a serene primary retreat complete with a 5-piece ensuite, plus the convenience of an upper-level laundry room-a thoughtful touch for busy households. With 3 bathrooms, there's room for everyone to live comfortably. Outside, the modern exterior and double-car garage deliver striking curb appeal, while the walk-out basement opens the door to endless possibilities-whether it's an in-law suite, guest space, or future rec room.This is a home built for both today and tomorrow. Motivated sellers make this an incredible opportunity to secure a nearly new home that checks every box-space, style, functionality, and heart.
Facts & features
Ask about this home
A HOMEH agent will answer your questions about this home.
Rooms
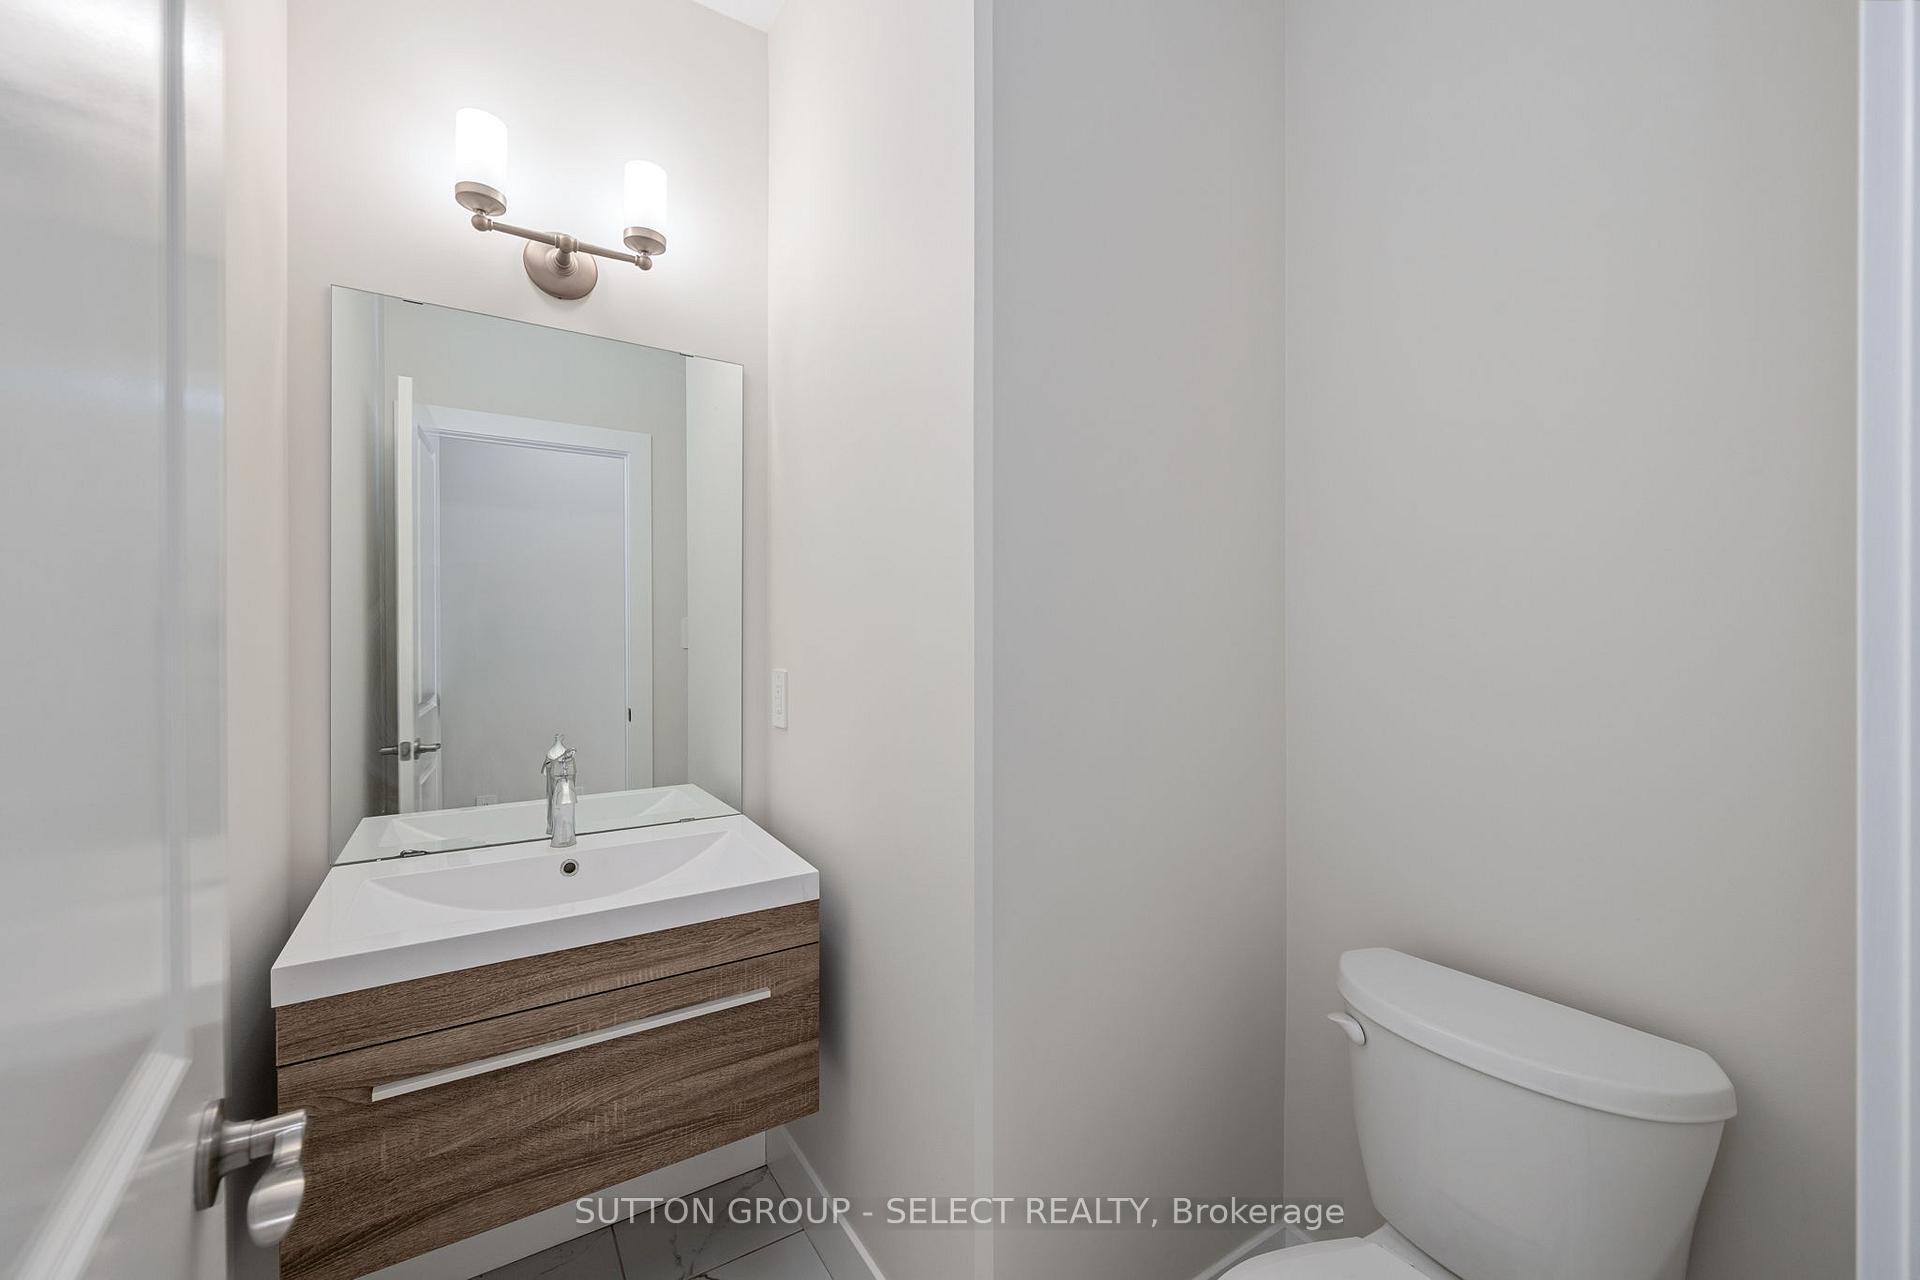
12 rooms · 3 bathrooms
- Foyer7′ × 5′5″38 sq.ft.
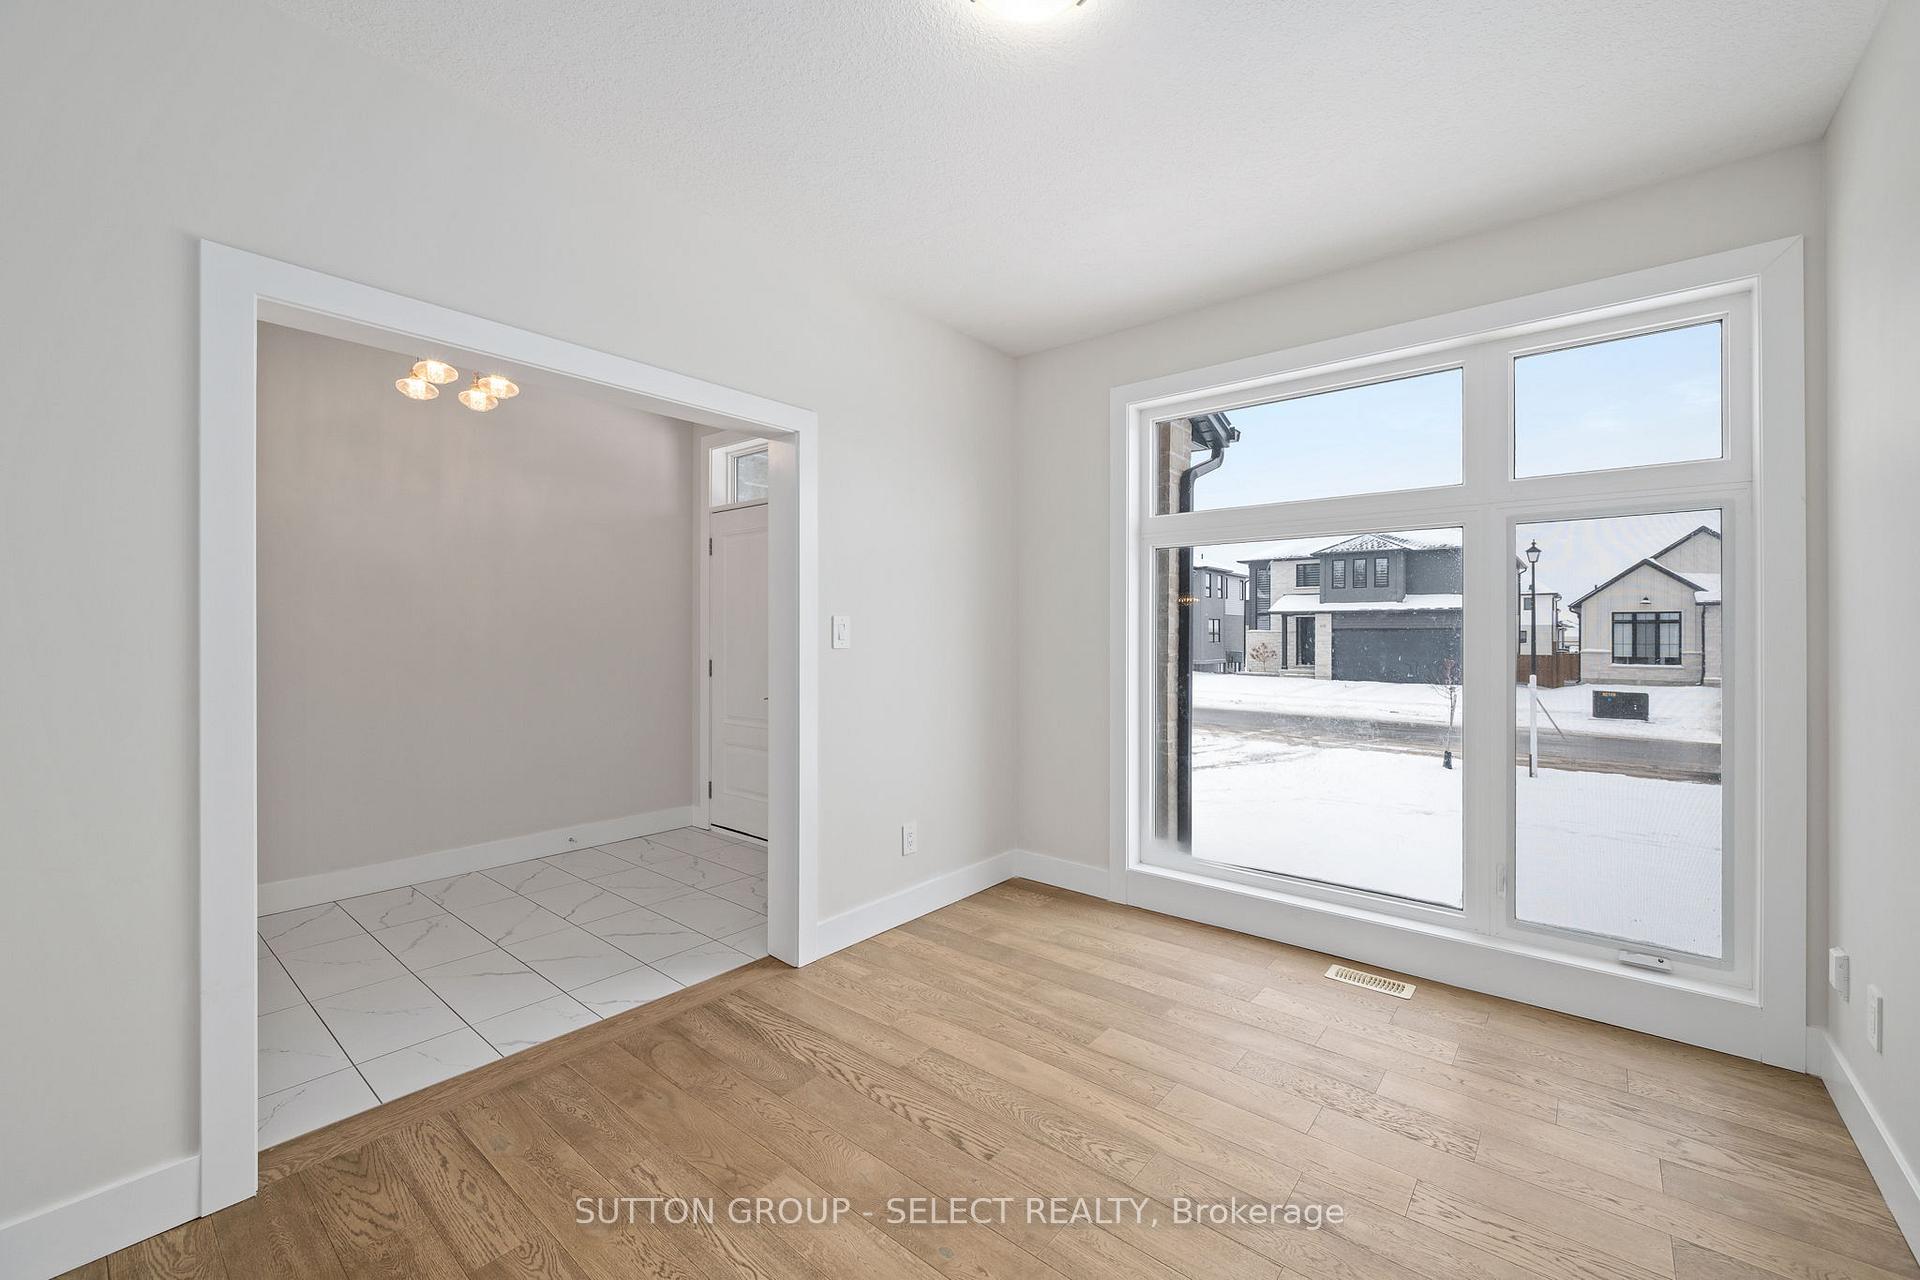
- Den12′1″ × 9′6″115 sq.ft.
- Pantry8′3″ × 5′41 sq.ft.
- Mud room8′3″ × 7′6″62 sq.ft.
- Kitchen14′ × 11′2″156 sq.ft.
- Dining room14′ × 10′140 sq.ft.
- Living room14′8″ × 14′205 sq.ft.
- Primary bedroom14′7″ × 13′190 sq.ft.
- Bedroom11′1″ × 10′8″119 sq.ft.
- Bedroom11′2″ × 10′112 sq.ft.
- Bedroom11′2″ × 10′112 sq.ft.
- Laundry7′1″ × 5′10″41 sq.ft.
Around this home
Schools nearby
School rating, out of 10.
Listing details
Helpful tools
Your HOMEH agent
"I would see it this week."
Ask HOMEH about this home
Price, neighbourhood, monthly cost. Ask anything.
HOMEH Intelligent Agent is an AI, not a licensed representative. Check anything important with your agent.