
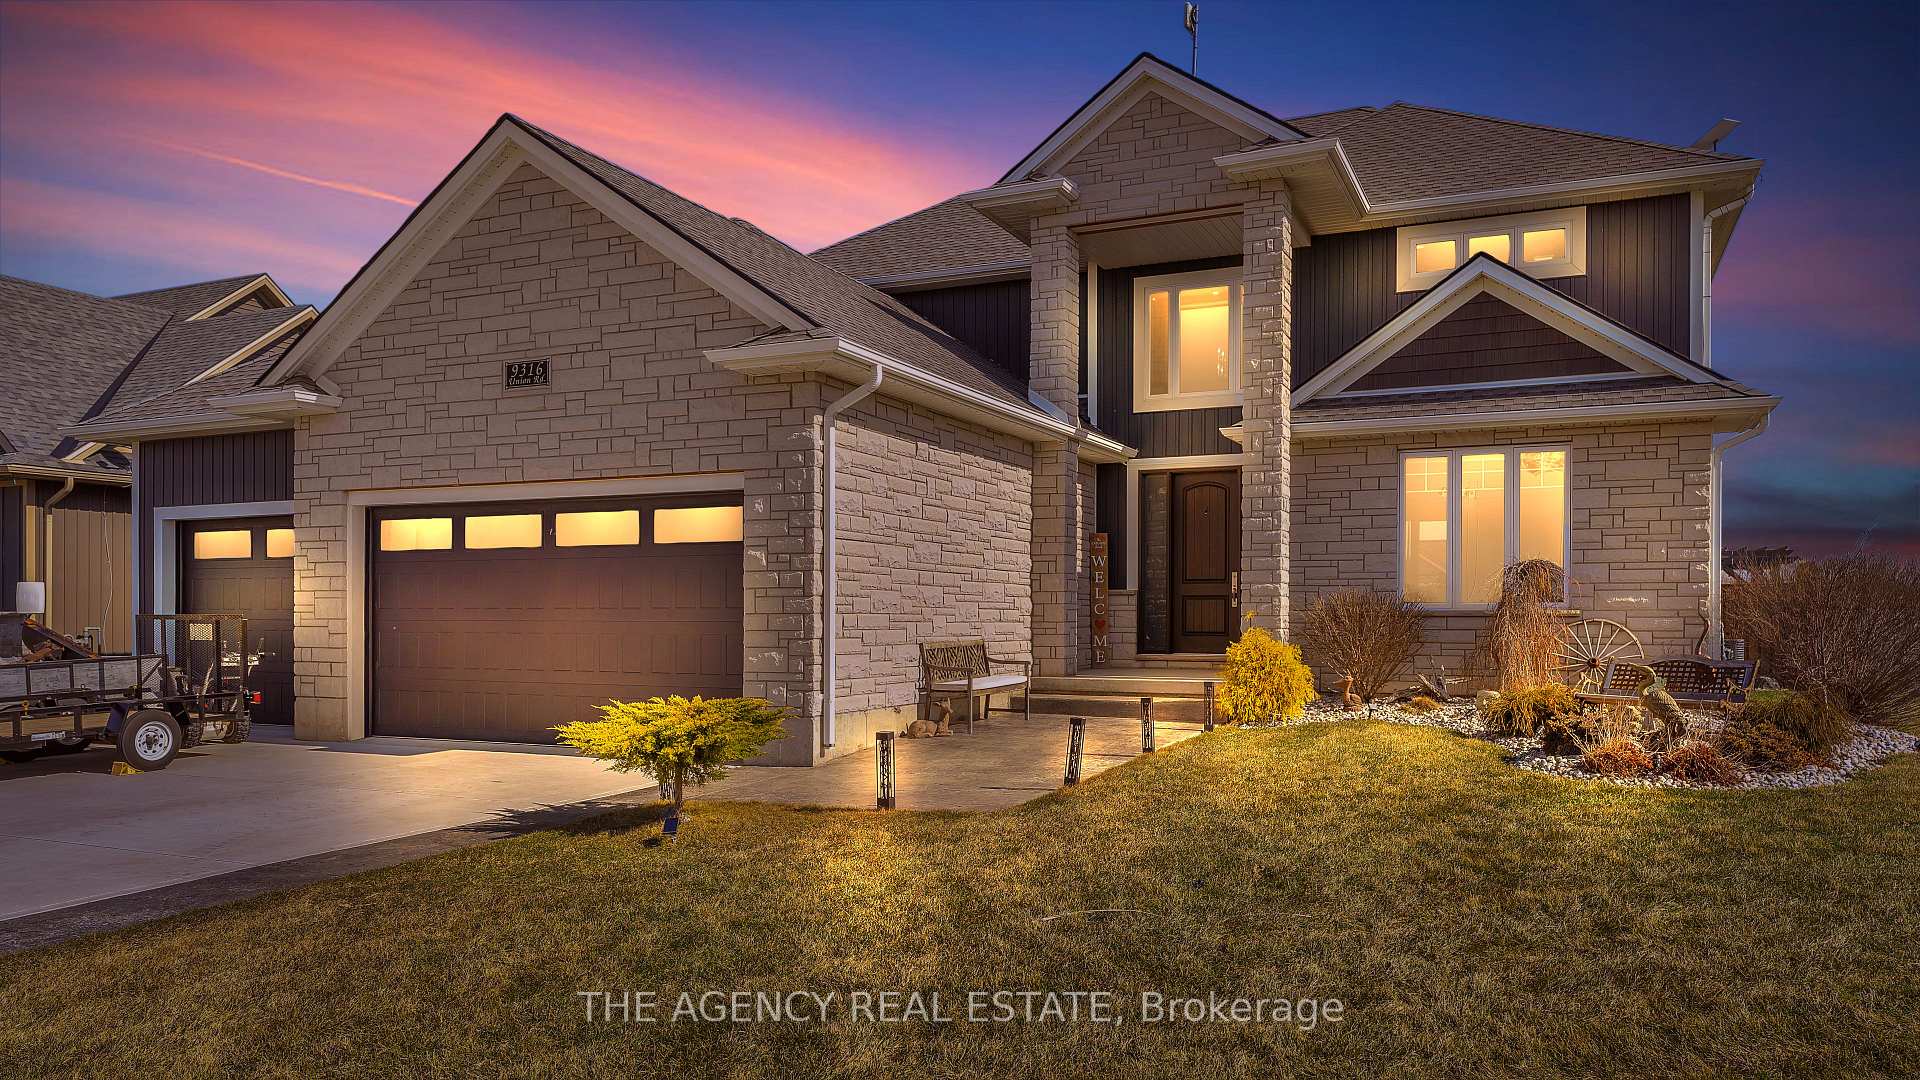
9316 Union Road
Southwold (Shedden)9316 Union Road
Southwold (Shedden)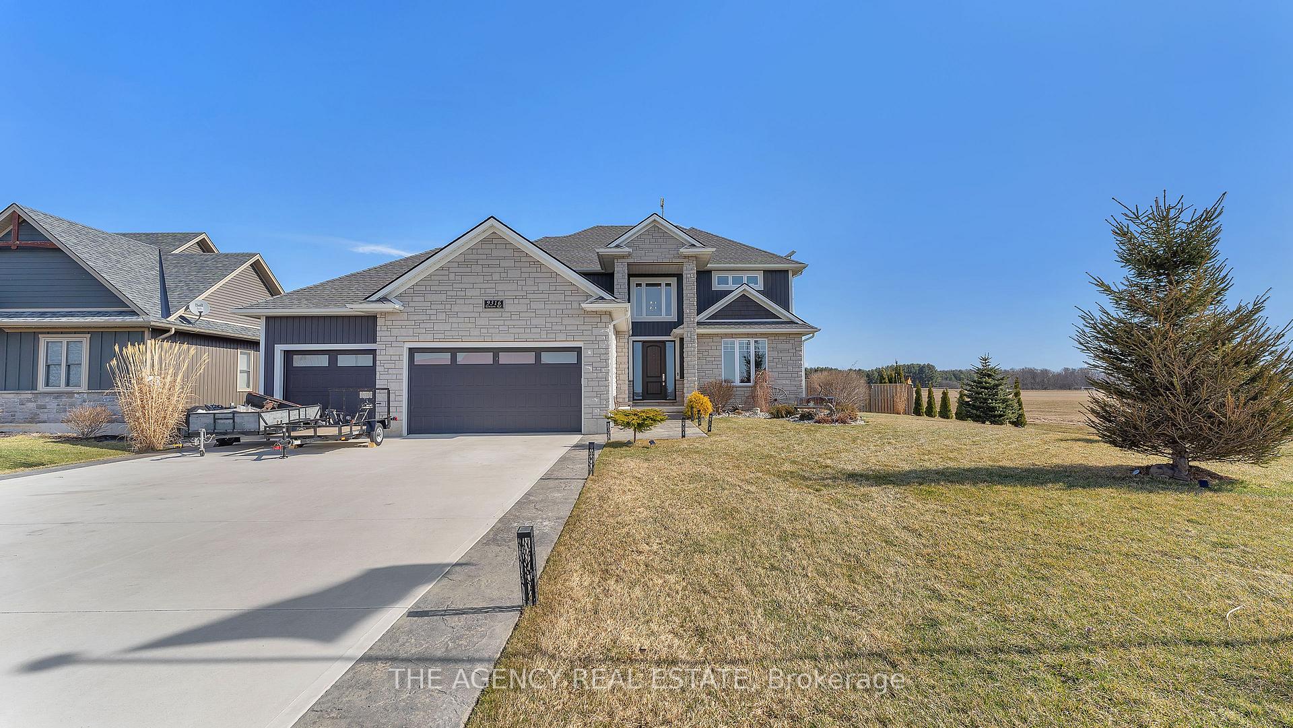
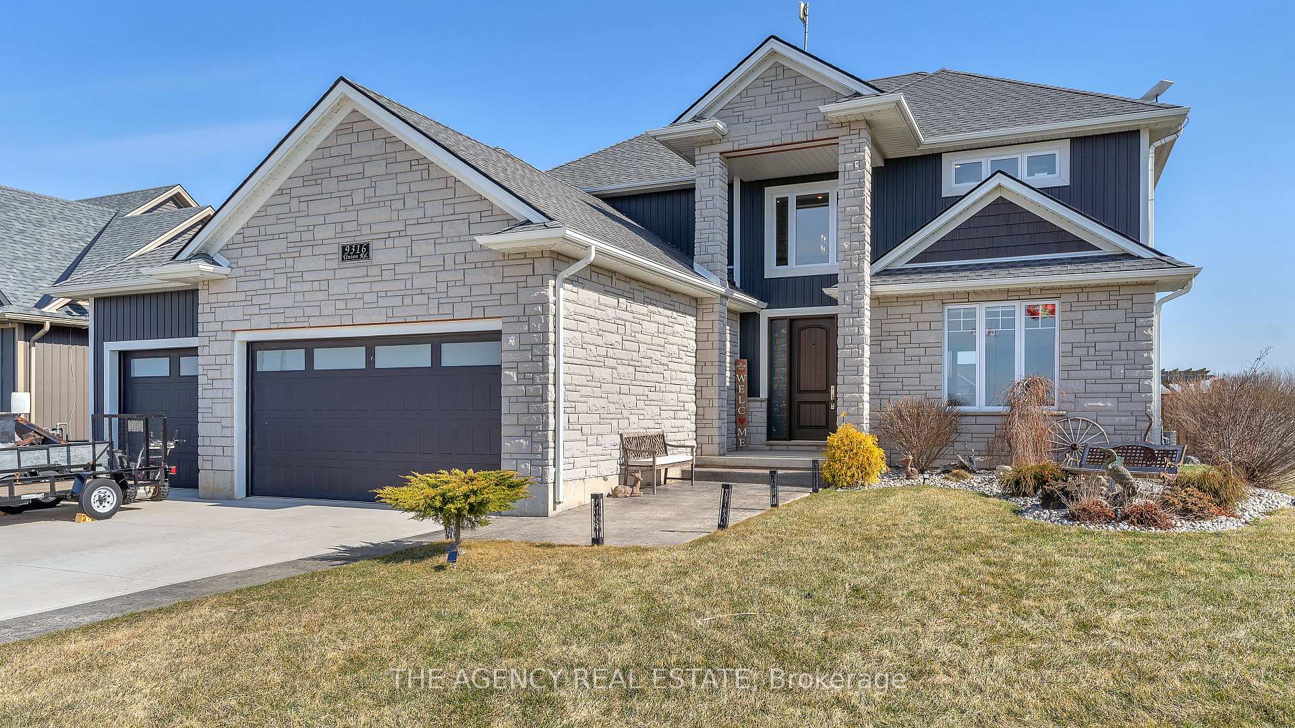
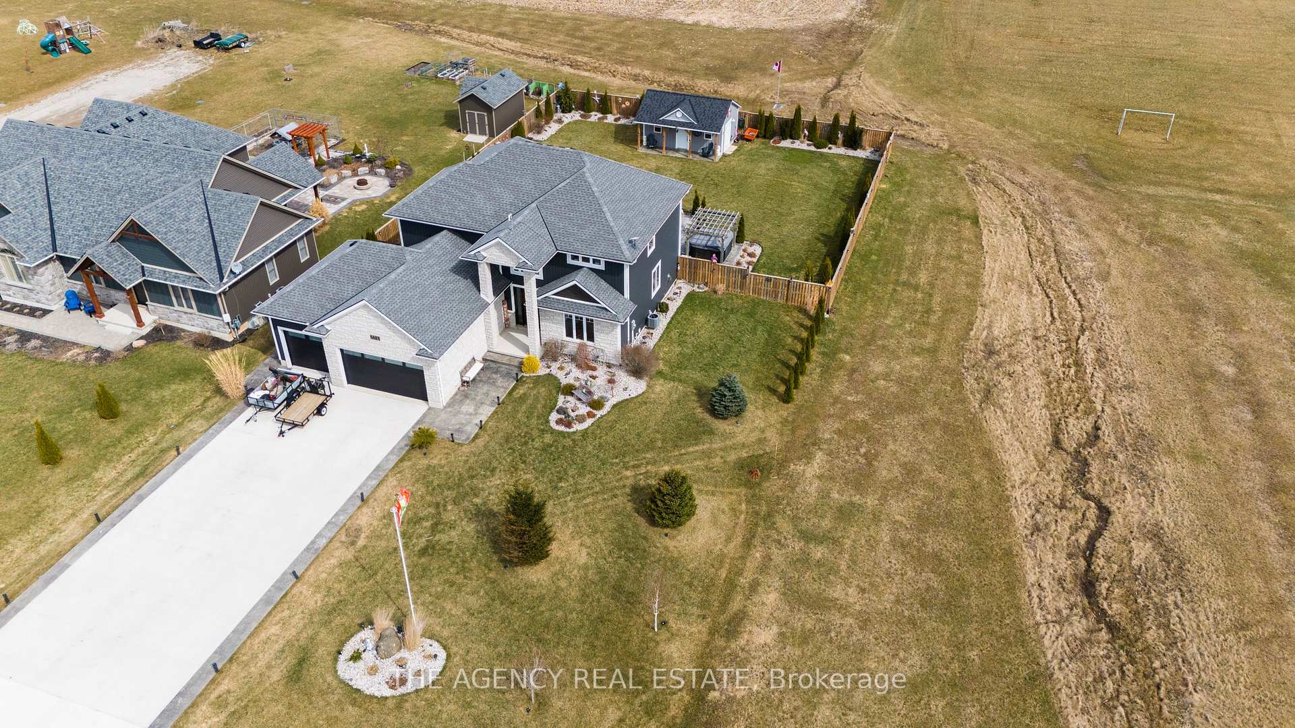
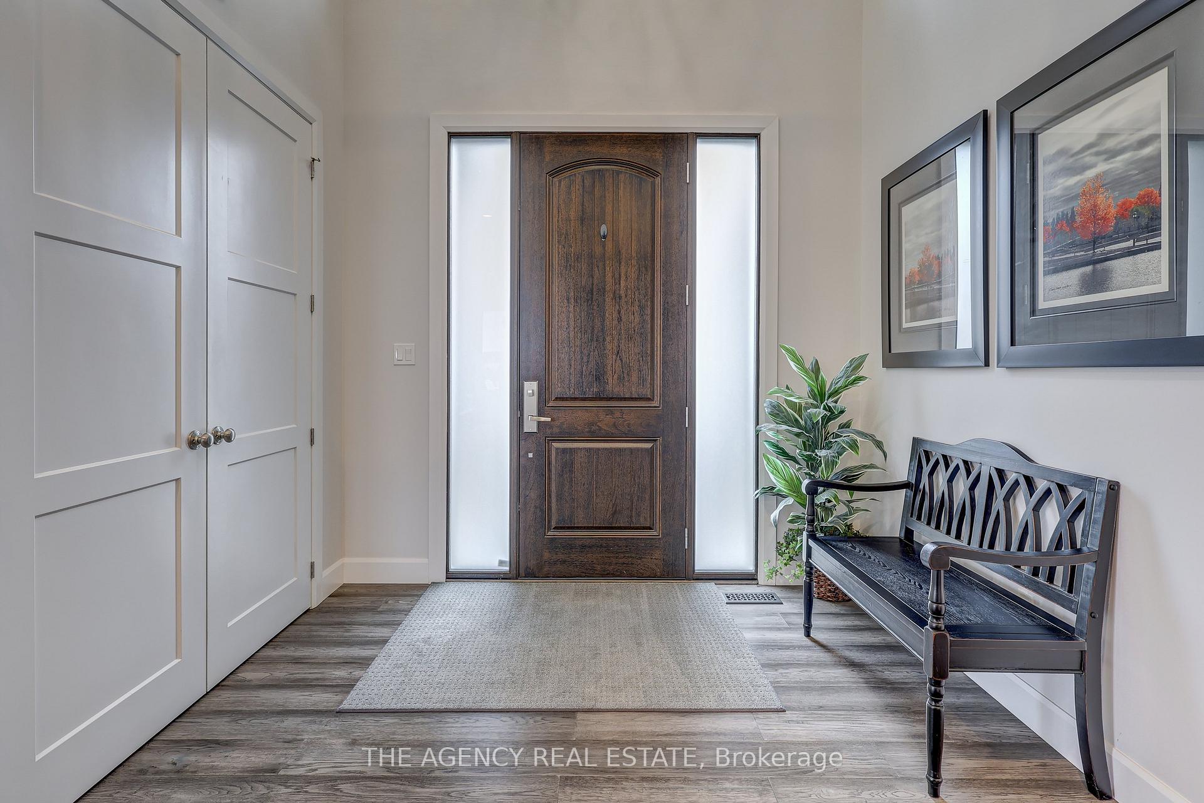 See all 50 photos
Property history

This listing has ended. It is no longer available.
Property not available for sale or for rent.
Ask about this home
A HOMEH agent will answer your questions about this home.Ask HOMEH
About this home
Country living at its finest! This one is a MUST see! From the second you step foot into the grand foyer or oversized mud room, you will get a feel for the high-end finishes and care that went into this gorgeous home. Main floor features a custom chef's kitchen, where you can cook and entertain to your hearts content; complete with high end cabinets, soft close drawers, a beautiful island, quartz counter tops with matching quartz backsplash, under cabinet lighting, a large walk-through pantry and plenty of storage for all your kitchen appliances. The open concept living room/dining room features double glass doors where you can step into your very own backyard oasis. Outdoor living is truly exceptional in this expansive, pool-sized yard, boasting a built-in outdoor kitchen with a gas BBQ, sink, and space for a beer/wine fridge all beautifully sheltered under a covered overhead for year-round enjoyment. Pick a spot where you can relax and enjoy your morning coffee or evening wine in the hot tub. You will feel like you're living your dream. Completing the space is a newly built insulated 22x14 shed/man cave (2021-2022), fully wired with hydro and equipped with a water line ideal for extra storage or a workshop. It has a side roll up door to get the big boy toys in and out with ease. The exterior is fully equipped with year round colour-changing lights for added ambience. The second floor features its own laundry room, an oversized master suite with a 5-piece en-suite with a custom shower, big enough for 2, double vanities, 2 more generously sized bedrooms and a 4-piece main bathroom. Basement includes heated floors, an extra-large kitchen and dining area, 1 generous bedroom, living room, a full bathroom and plenty of storage space. Perfect for guests or multi-generational living. The heated 3 car attached garage is any man's dream! With modern upgrades, abundant space, and luxurious comforts, this home is truly move-in ready. Schedule your private showing today!
Facts & features
Ask about this home
A HOMEH agent will answer your questions about this home.
Rooms
16 rooms · 4 bathrooms
- Mud room13′9″ × 9′3″127 sq.ft.
- Bathroom5′10″ × 5′3″31 sq.ft.
- Foyer7′4″ × 9′1″67 sq.ft.
- Office13′10″ × 13′1″181 sq.ft.
- Living room21′5″ × 16′8″358 sq.ft.
- Dining room15′2″ × 12′2″184 sq.ft.
- Kitchen18′4″ × 11′11″218 sq.ft.
- Bedroom 312′5″ × 13′9″171 sq.ft.
- Primary bedroom18′8″ × 16′5″307 sq.ft.
- Bathroom15′7″ × 12′5″194 sq.ft.
- Bathroom8′6″ × 9′4″80 sq.ft.
- Laundry13′3″ × 9′4″124 sq.ft.
- Family room14′6″ × 13′1″190 sq.ft.
- Bathroom8′ × 8′7″69 sq.ft.
- Bedroom 414′ × 12′168 sq.ft.
- Kitchen18′8″ × 26′1″488 sq.ft.
Around this home
Listing details
Helpful tools
Your HOMEH agent
"I would see it this week."
Ask HOMEH about this home
Price, neighbourhood, monthly cost. Ask anything.
HOMEH Intelligent Agent is an AI, not a licensed representative. Check anything important with your agent.