
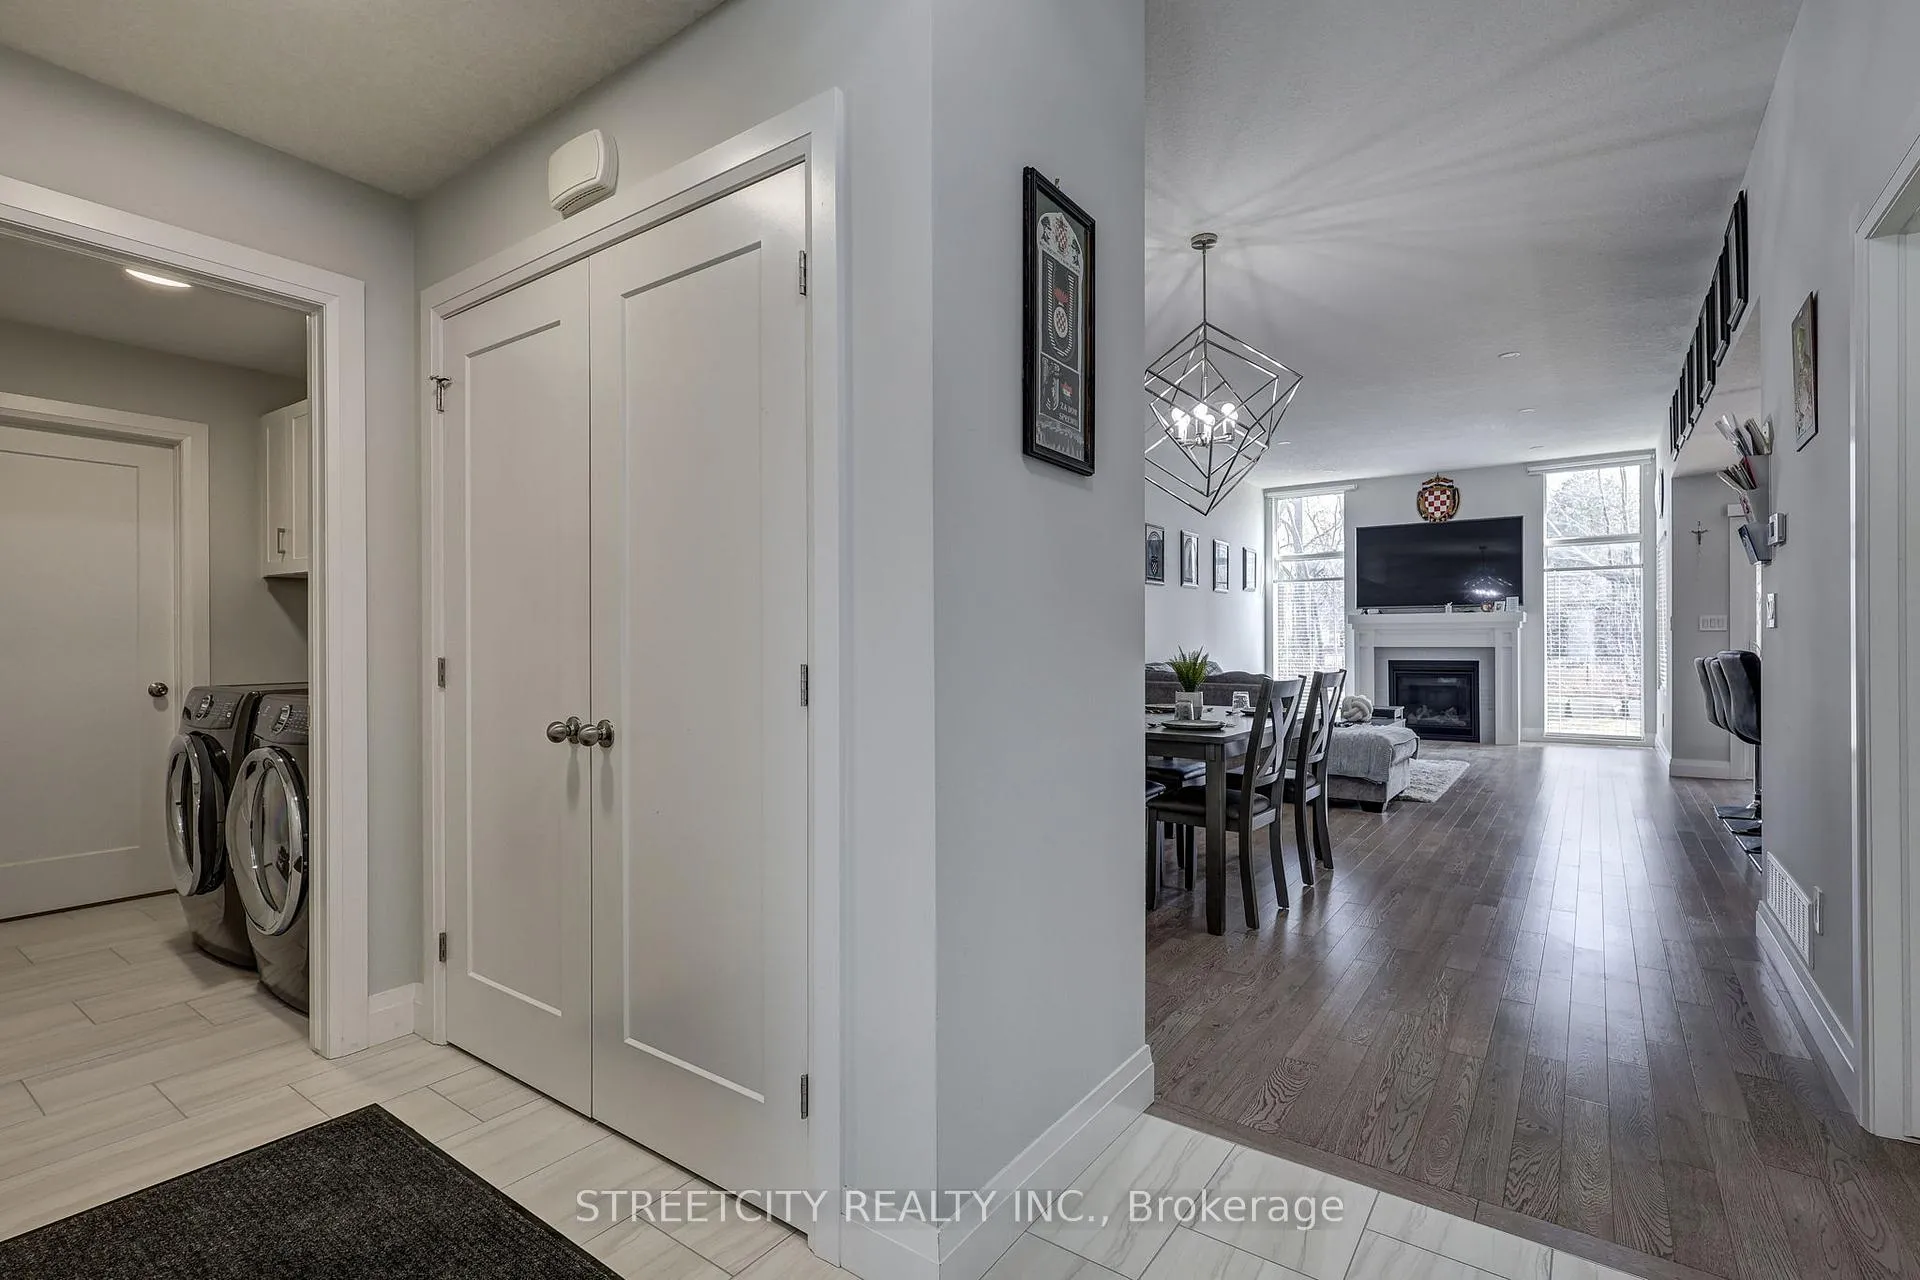
 See all 48 photos
Property history

This listing has ended. It is no longer available.
Property not available for sale or for rent.
Ask about this home
A HOMEH agent will answer your questions about this home.Ask HOMEH
About this home
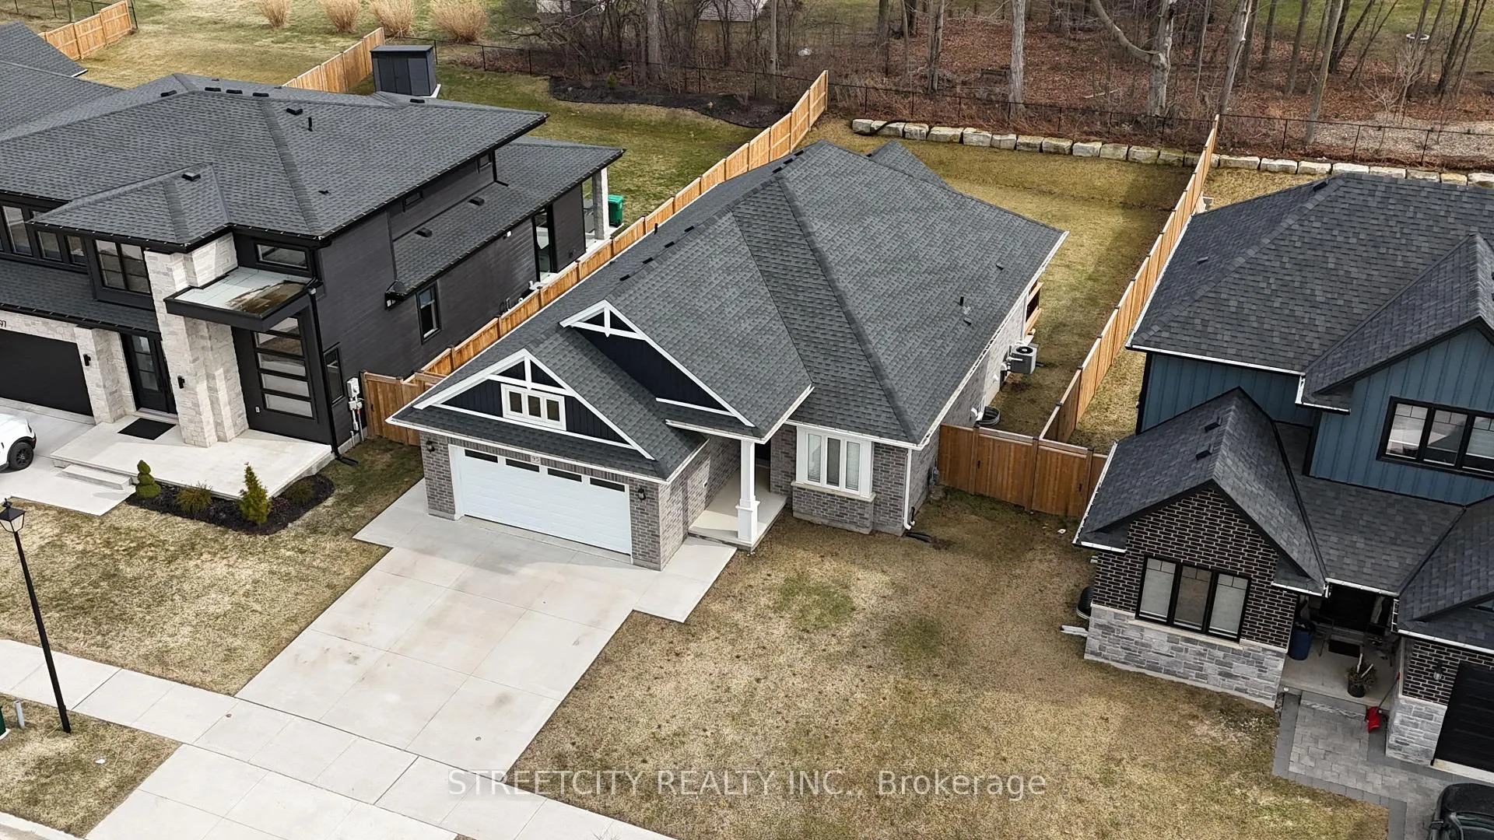
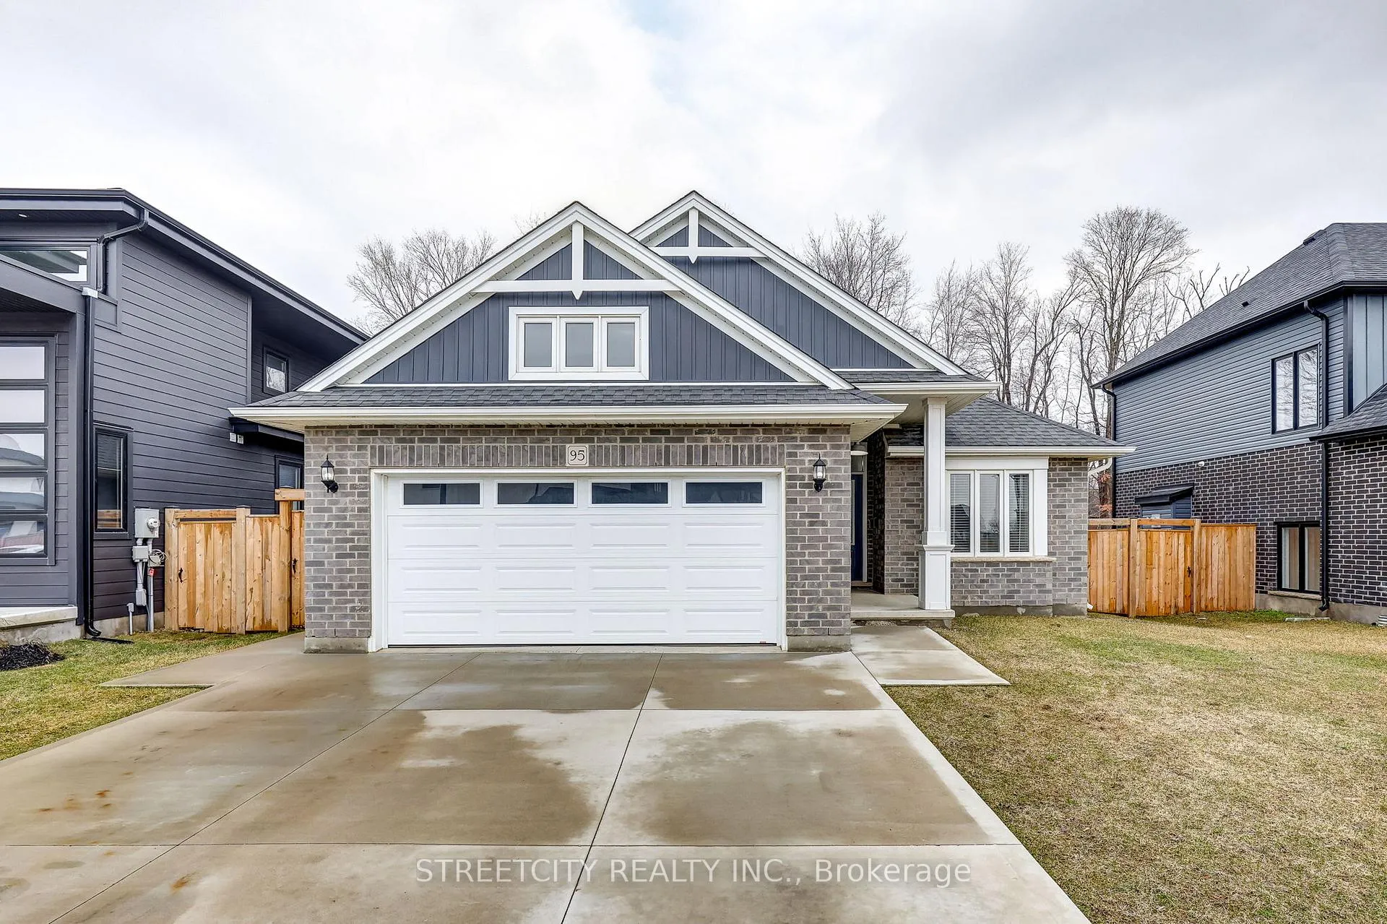
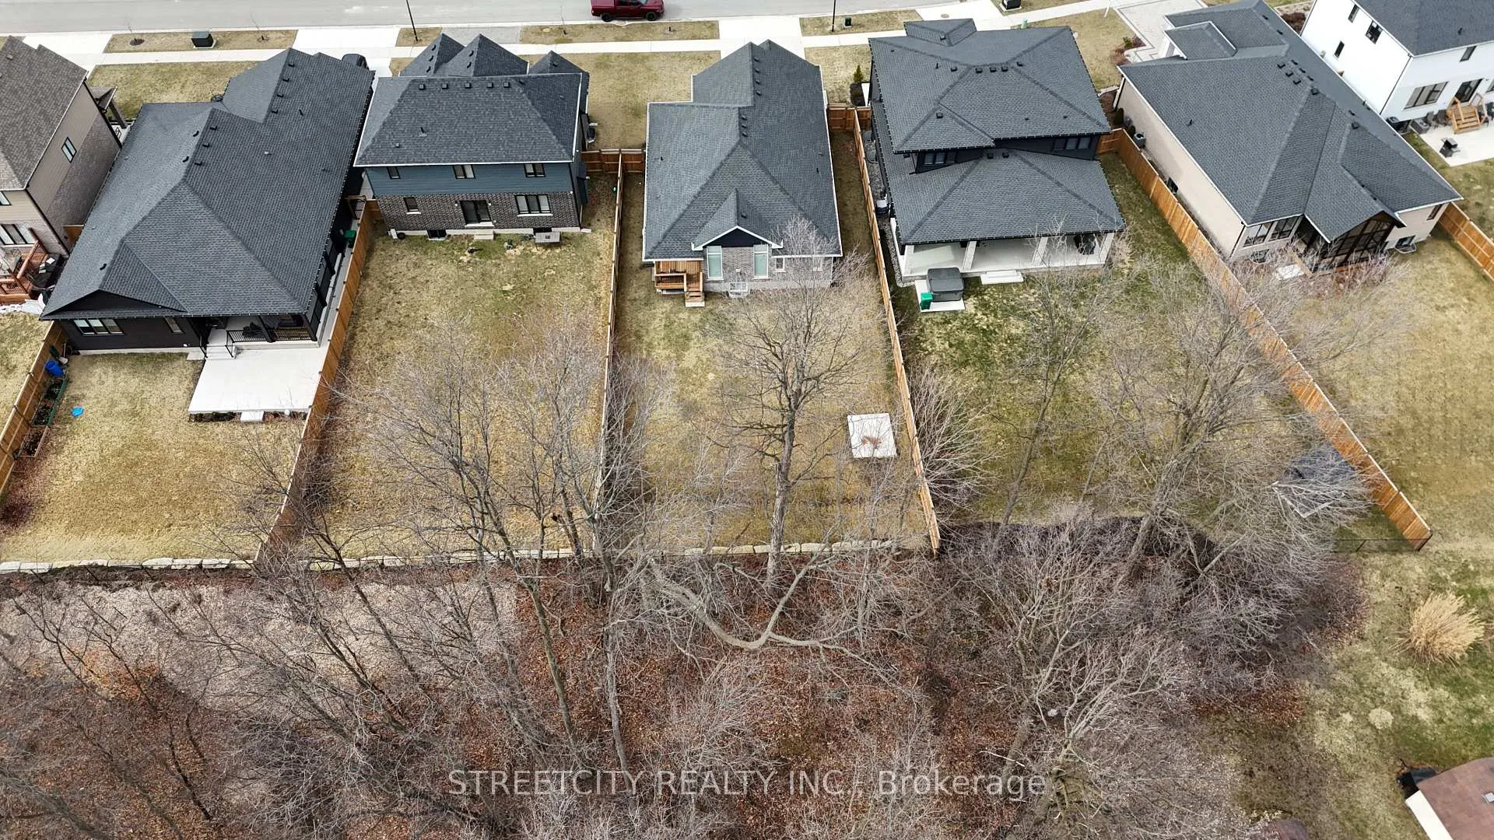
This stunning 2+2 bedroom, 3-bathroom Don West built home sits on a beautifully treed lot just minutes from Highway 401, London, and the beaches of Port Stanley. The main floor offers a bright, open-concept layout highlighted by a gorgeous great room with engineered hardwood flooring, a cozy gas fireplace, and scenic views of the private yard. The kitchen is a chef's dream, featuring stone countertops, a pantry, and a stylish backsplash, all flowing seamlessly into the spacious dining area-perfect for entertaining or enjoying family meals. Patio doors lead to a covered rear patio and a fully fenced backyard with plenty of room for kids, pets, or even a future pool. The primary suite is a true retreat, complete with a luxurious 5-piece ensuite showcasing double sinks, a soaker tub, and a walk-in shower, along with a generous walk-in closet and convenient access to the main floor laundry. A second bedroom and an additional 4-piece bathroom complete the main level. The fully finished lower level is ideal for a growing family, offering two more bedrooms, a 3-piece bathroom, and ample space for teenagers or family movie nights. A stunning concrete driveway and double car garage provide plenty of parking. Located within the Southwold school district and within walking distance to two parks, this home offers the perfect blend of comfort, style, and family-friendly living. Don't wait on this stunning home!
Facts & features
Ask about this home
A HOMEH agent will answer your questions about this home.
Rooms
11 rooms · 3 bathrooms
- Great room17′9″ × 12′10″228 sq.ft.
- Kitchen17′9″ × 12′10″228 sq.ft.
- Dining room13′7″ × 13′177 sq.ft.
- Primary bedroom16′ × 11′7″185 sq.ft.
- Bedroom 214′4″ × 9′8″139 sq.ft.
- Laundry7′5″ × 6′45 sq.ft.
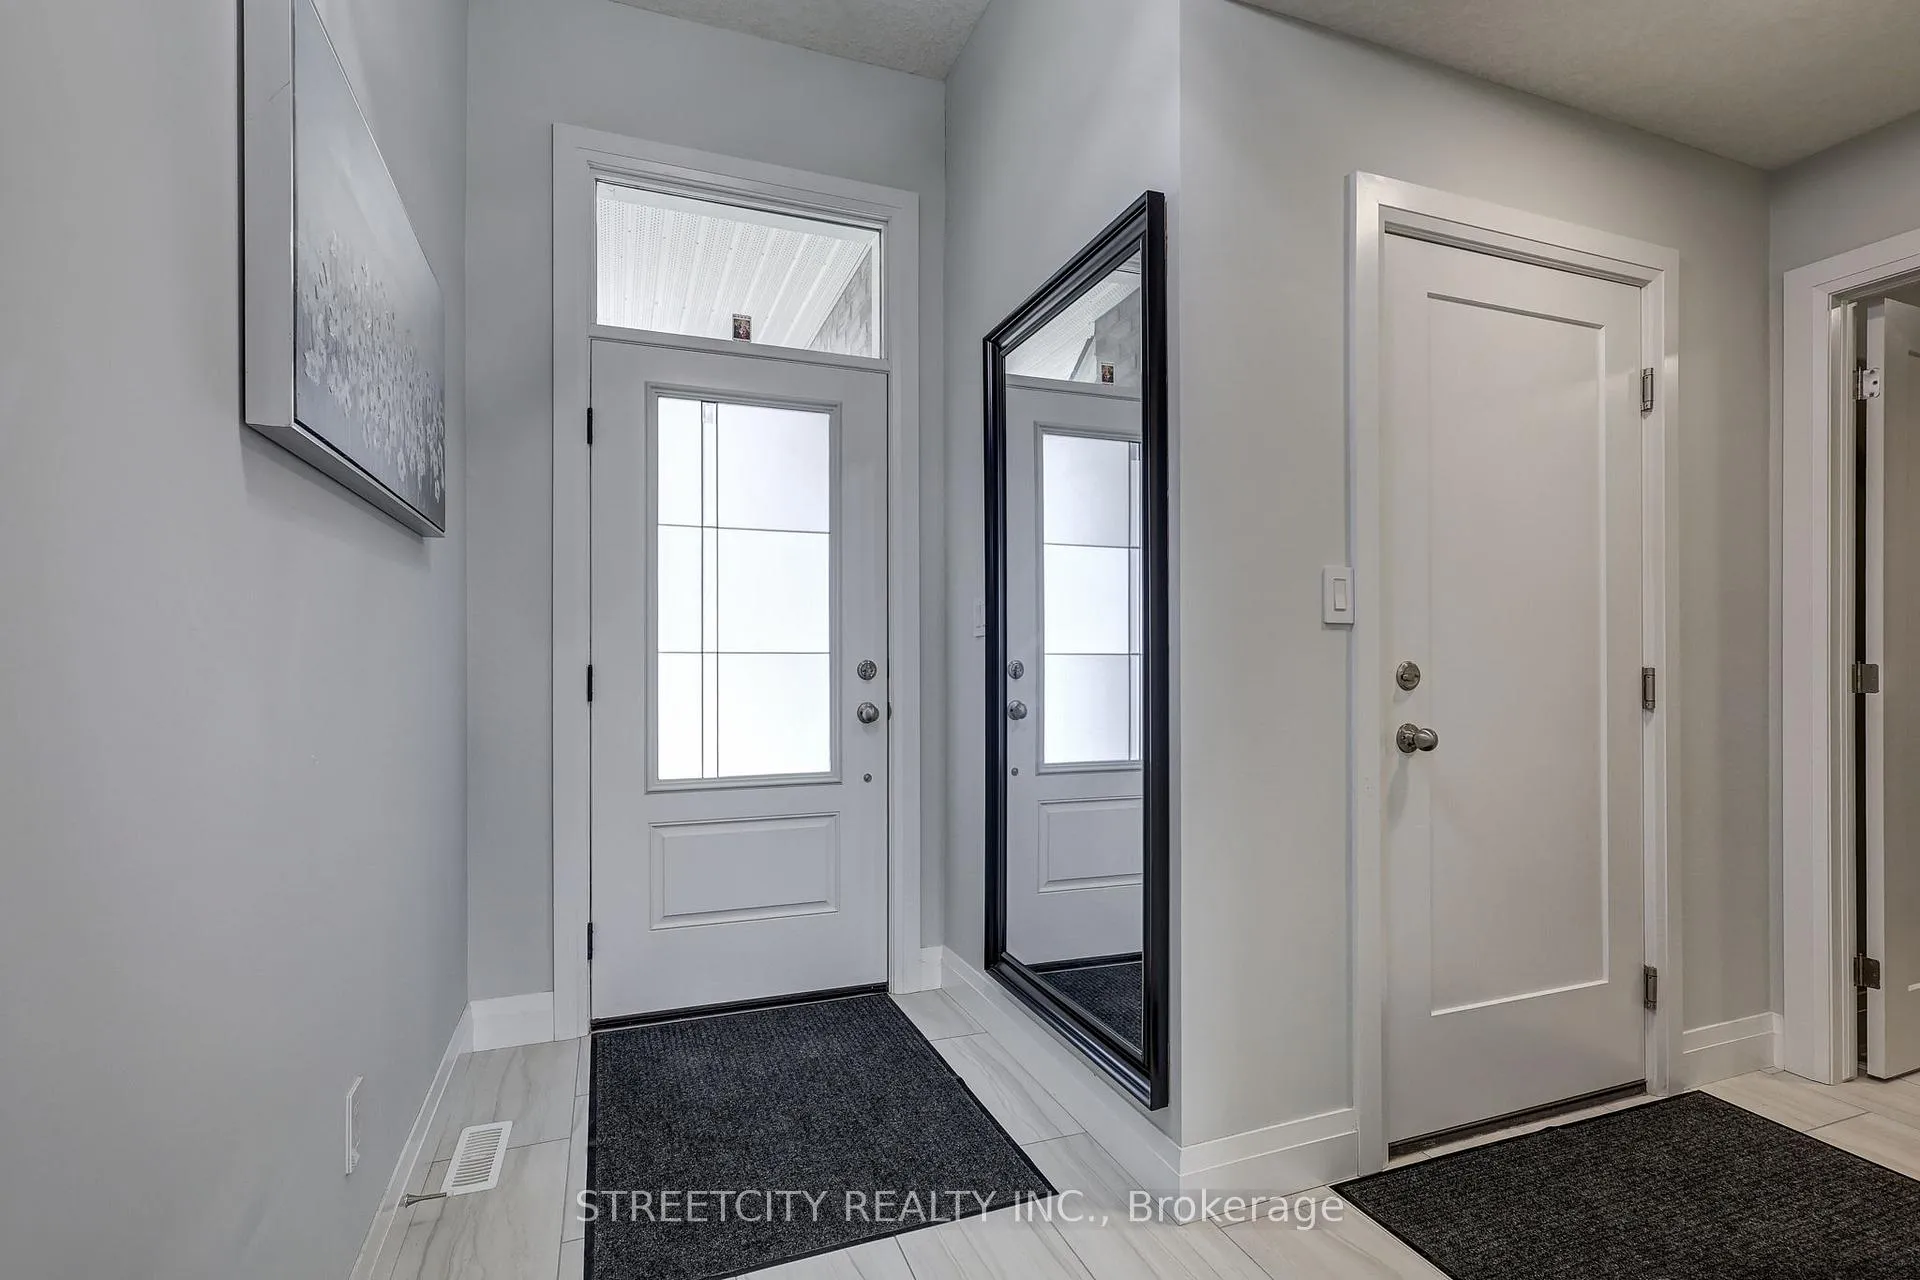
- Foyer10′10″ × 4′7″50 sq.ft.
- Family room22′7″ × 17′10″403 sq.ft.
- Bedroom 314′5″ × 11′10″170 sq.ft.
- Bedroom 412′9″ × 10′8″136 sq.ft.
- Room—
Around this home
Listing details
Helpful tools
Your HOMEH agent
"Priced 13% over our estimate. I would see it this week."
Ask HOMEH about this home
Price, neighbourhood, monthly cost. Ask anything.
HOMEH Intelligent Agent is an AI, not a licensed representative. Check anything important with your agent.