
9618 Francis Street
Southwold (Shedden)9618 Francis Street
Southwold (Shedden)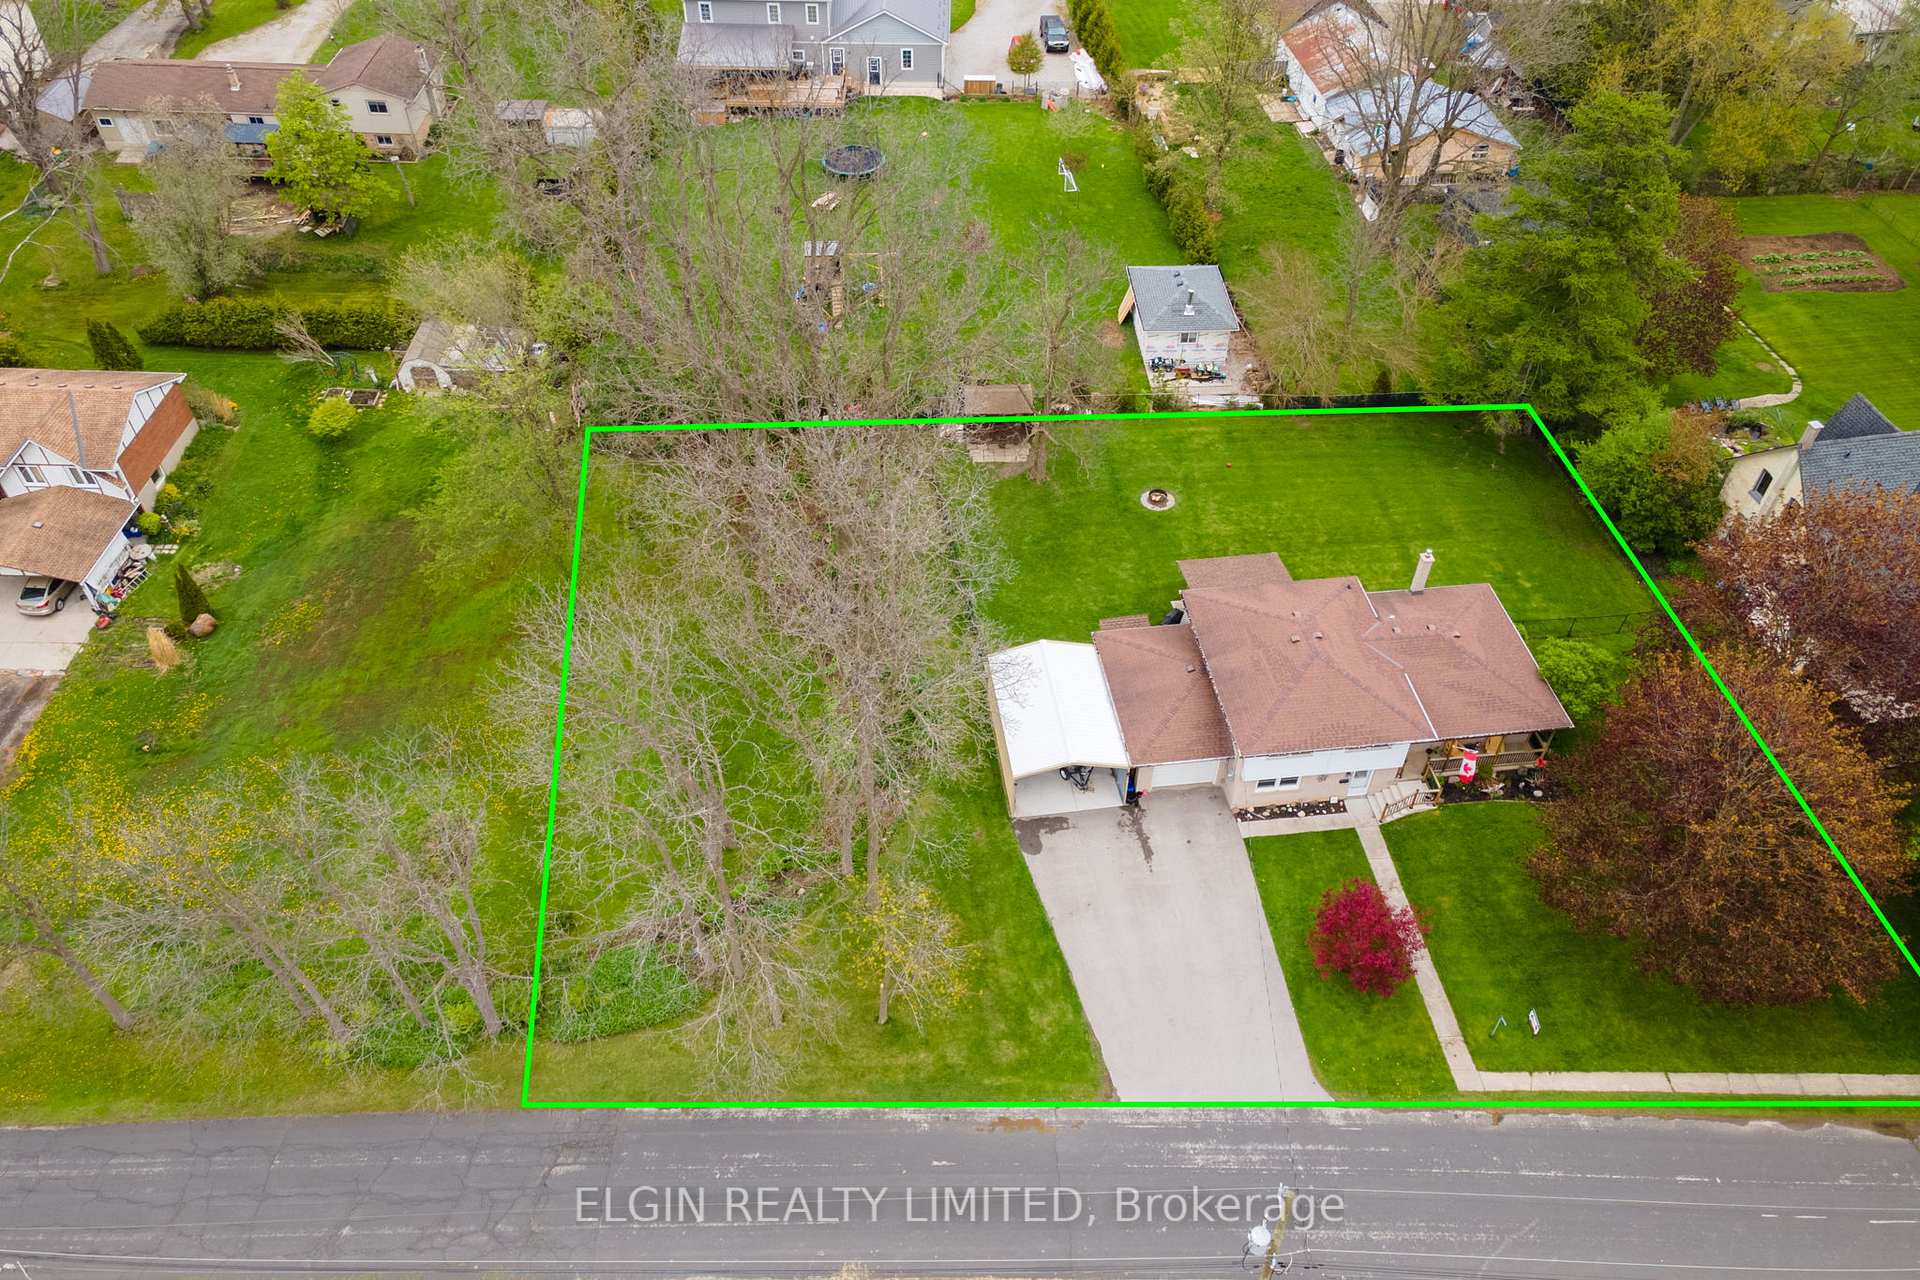
 See all 49 photos
Property history

This listing has ended. It is no longer available.
Property not available for sale or for rent.
About this home
9618 Francis Street, Southwold
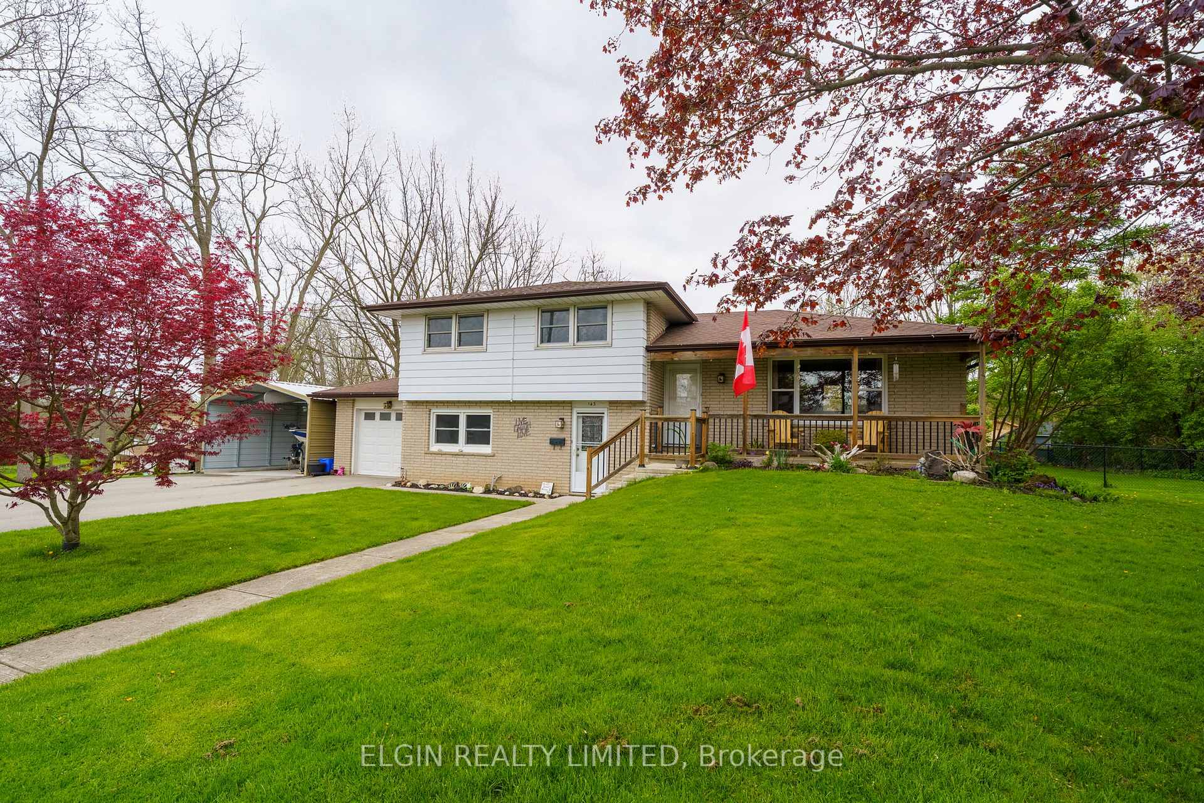
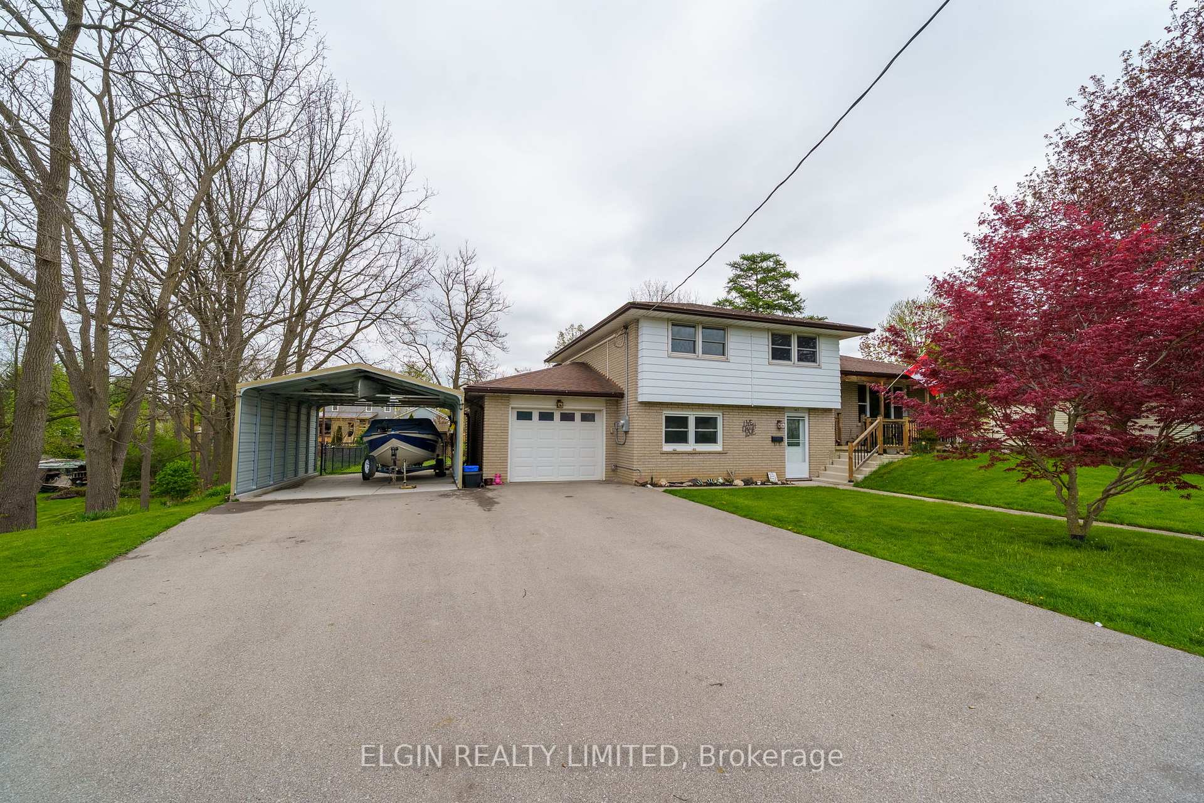
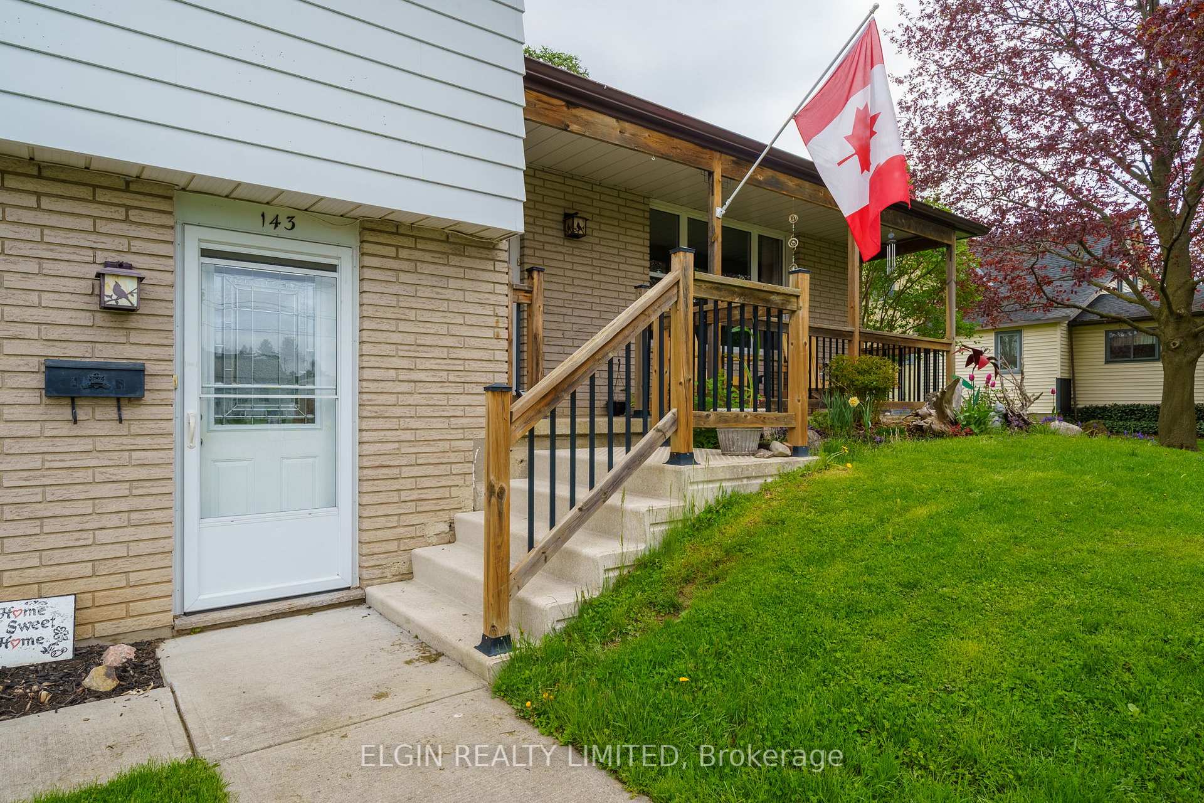
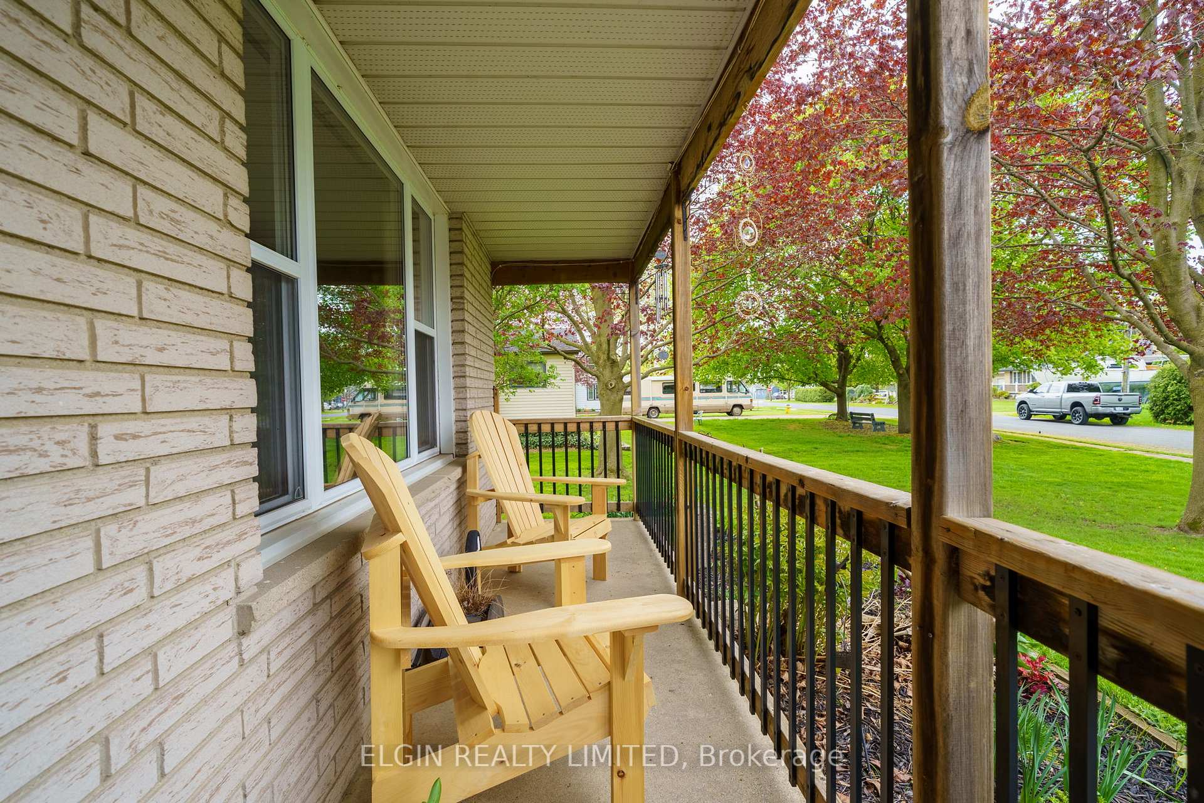
Escape to the quiet village of Shedden, with a 1/2 acre lot and a solid 4 level sidesplit. As you pull up, you are greeted with mature trees, and a beautifully manicured lawn with landscaping. The triple wide asphalt driveway, leads to a steel carport with a concrete floor. An attached single car garage with an epoxied floor is a great space for your vehicle or hanging out. Enter the living room off the covered front patio to engineered hardwood flooring, a dining area, and an updated kitchen with quartz counter tops. Up a few steps is 3 nicely sized bedrooms and a 4pc bath. On the ground level is a 2pc bath, large family room, and an office with built-ins (currently used as a bedroom). This level has a mud area with exits to the front, garage and rear covered patio. On the lower level is laundry and storage. A gas boiler provides even heating with brand new ductless splits for air conditioning and additional heat if desired. Great for people with allergies, no dusty vents! Outside enjoy your fully fenced yard with 2 sheds and a fire pit. Walking distance to amenities. Shedden is home of the annual Rosy Rhubarb Festival, Tractor Pull and Shedden Fair. 4 minutes to the 401, 10 minutes to Fingal Wildlife management for great hikes, 15 minutes to Port Stanley Beach and Golf. 10 minutes to St.Thomas. Many updates! Book your showing today!
Facts & features
Ask about this home
A HOMEH agent will answer your questions about this home.
Rooms
11 rooms · 2 bathrooms
- Family room17′8″ × 15′6″273 sq.ft.
- Bedroom14′8″ × 10′6″154 sq.ft.
- Bathroom6′ × 4′9″28 sq.ft.
- Primary bedroom10′4″ × 13′134 sq.ft.
- Bedroom11′4″ × 11′4″128 sq.ft.
- Bedroom10′4″ × 10′4″107 sq.ft.
- Bathroom7′6″ × 7′53 sq.ft.
- Dining room9′6″ × 10′6″100 sq.ft.
- Living room21′2″ × 11′6″244 sq.ft.
- Kitchen10′7″ × 11′6″122 sq.ft.
- Utility room27′4″ × 21′4″583 sq.ft.
Around this home
Listing details
Helpful tools
Your HOMEH agent
"I would see it this week."
Ask HOMEH about this home
Price, neighbourhood, monthly cost. Ask anything.
HOMEH Intelligent Agent is an AI, not a licensed representative. Check anything important with your agent.