
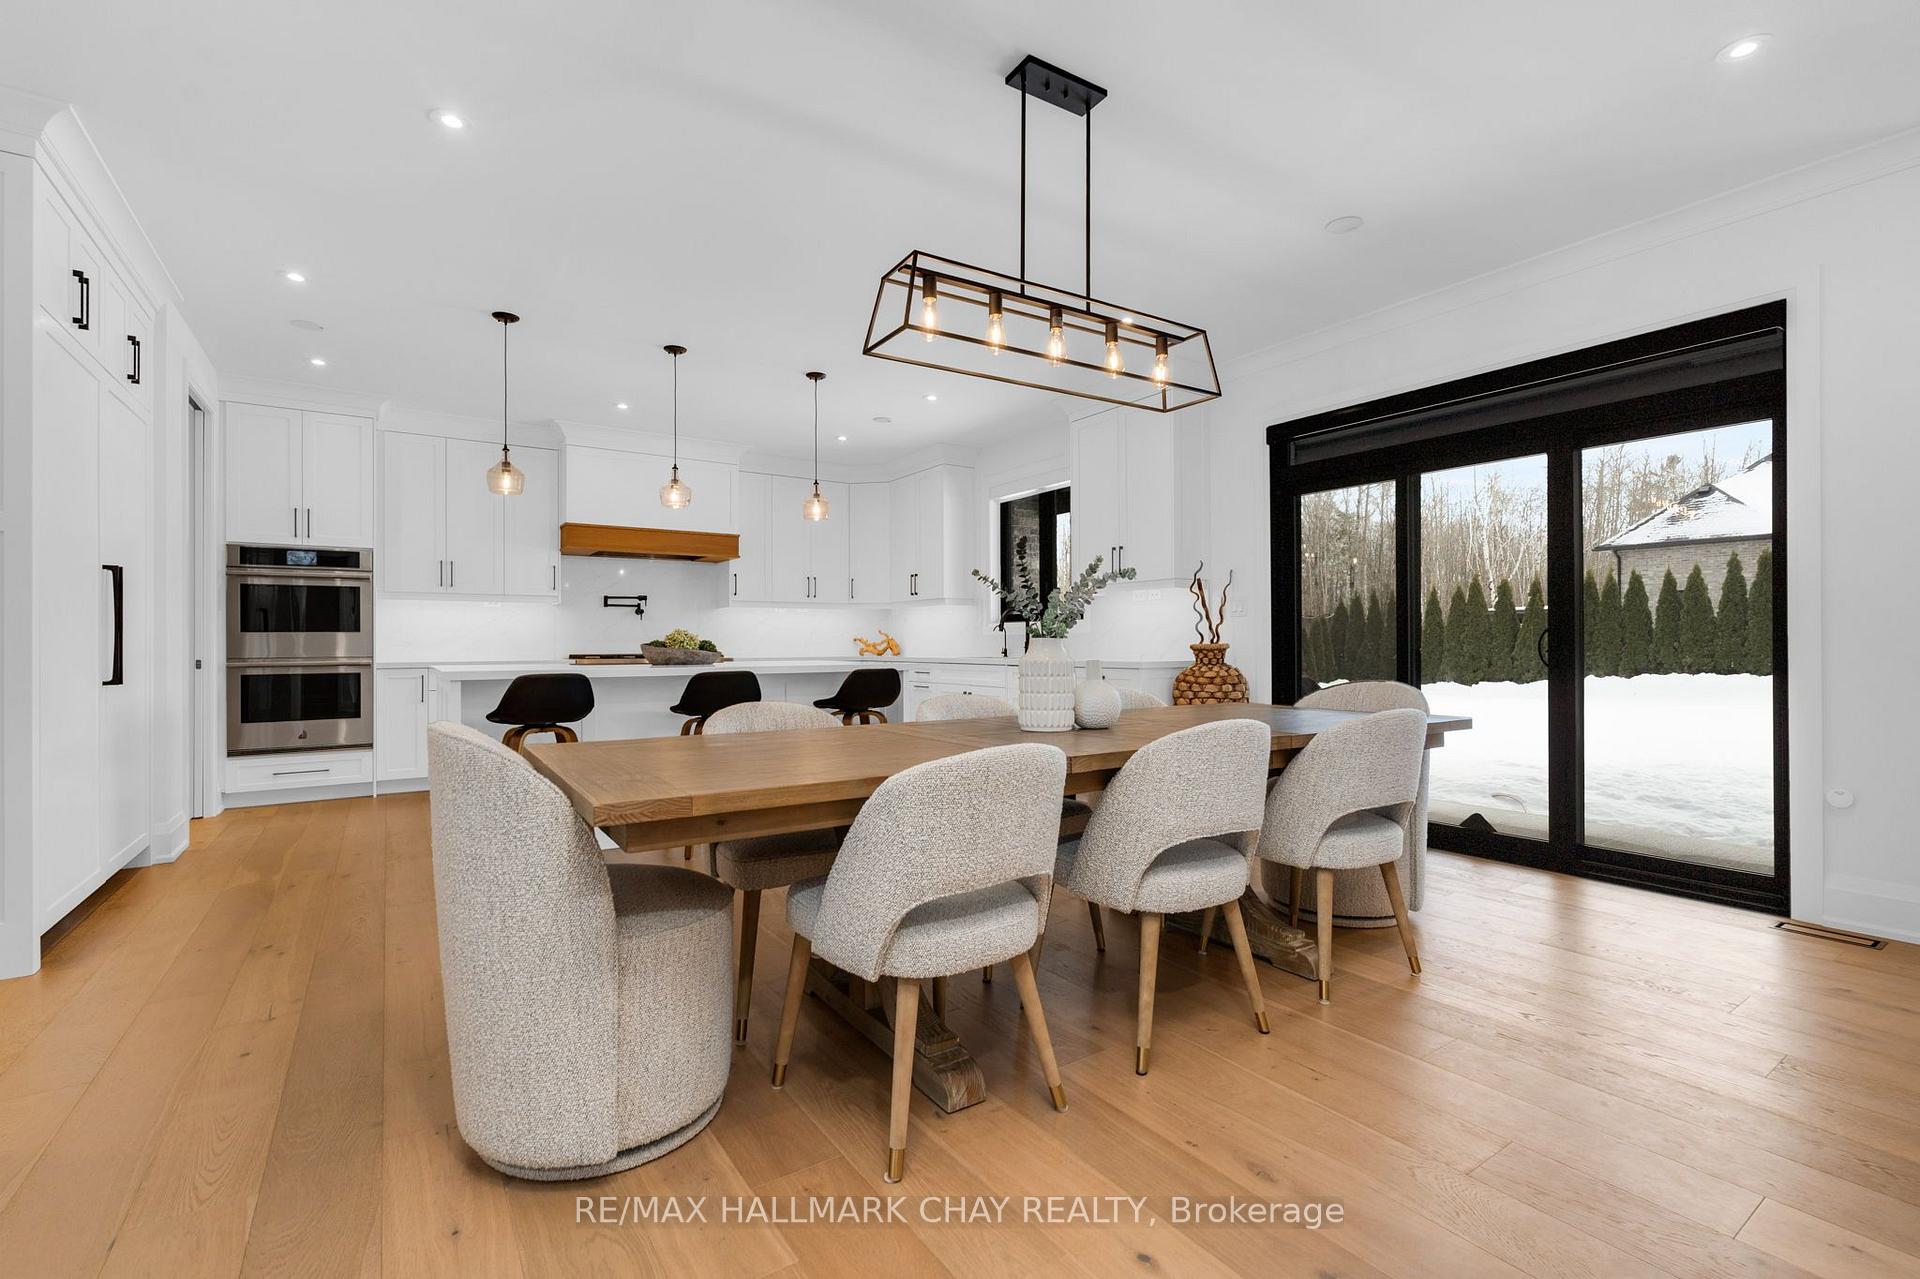
 See all 50 photos
Property history

This listing has ended. It is no longer available.
Property not available for sale or for rent.
Ask about this home
A HOMEH agent will answer your questions about this home.Ask HOMEH
About this home
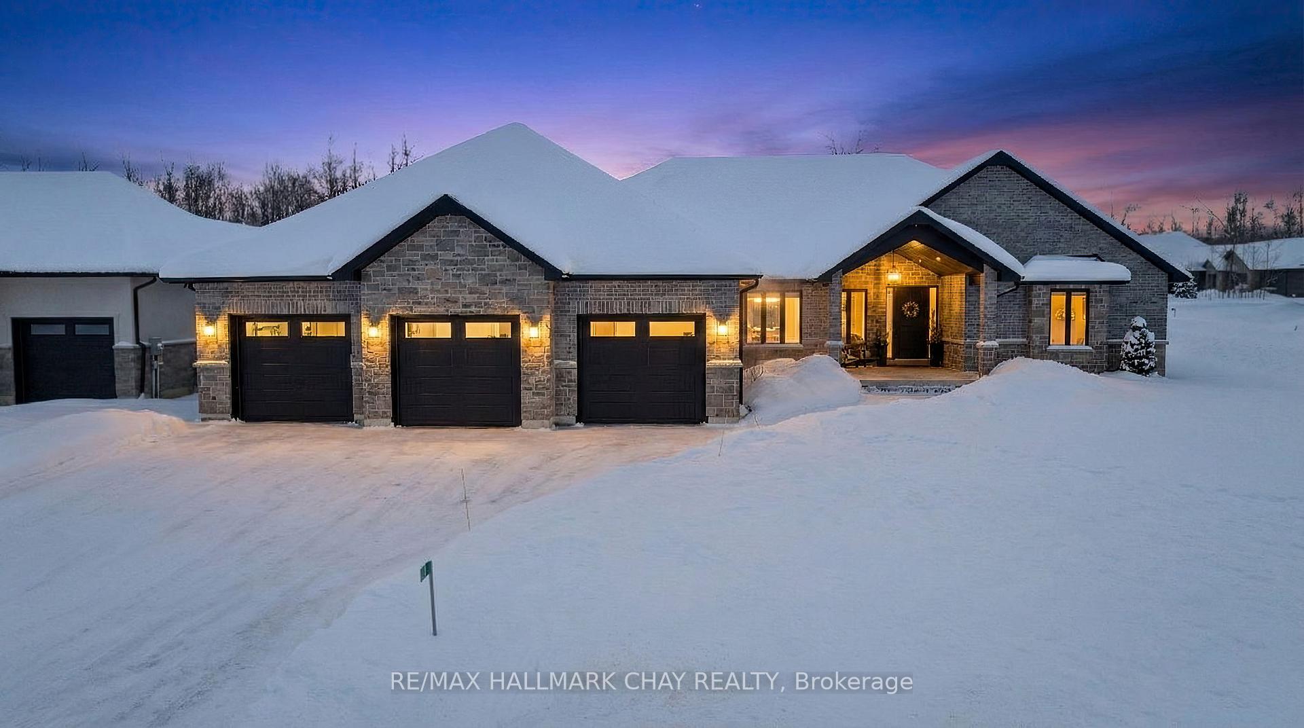
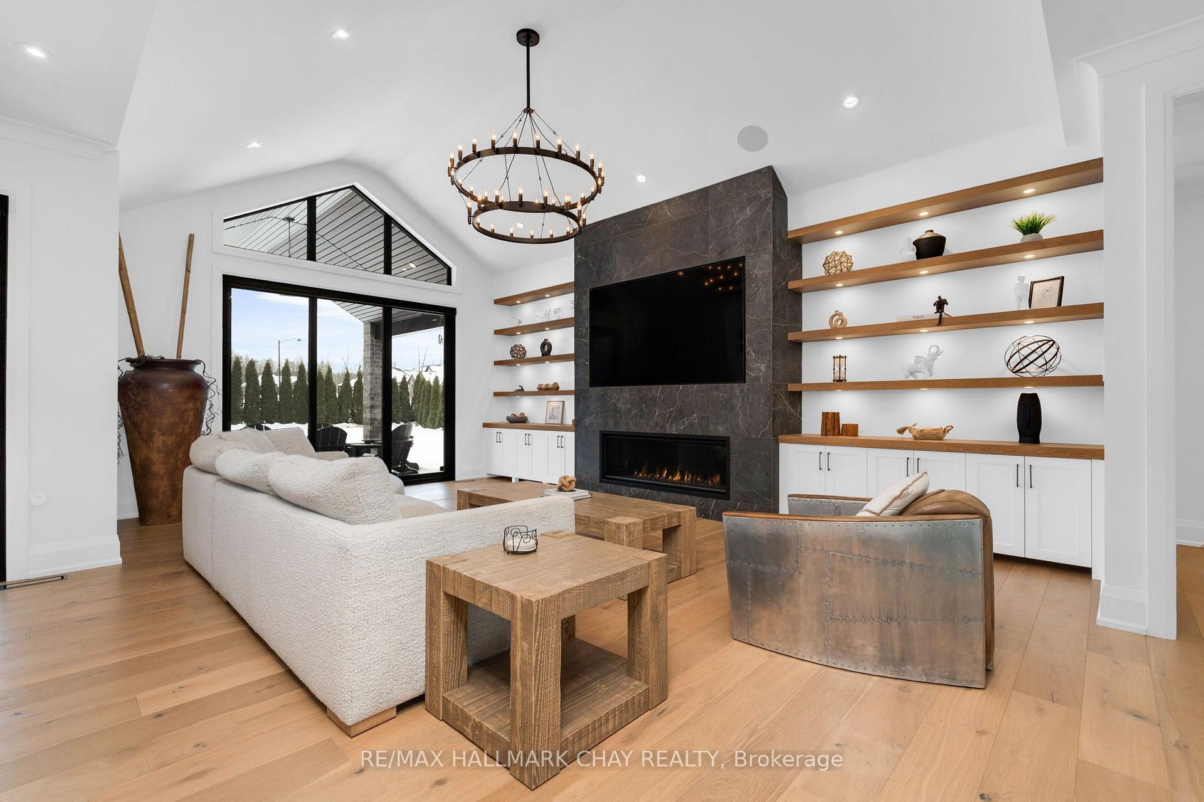
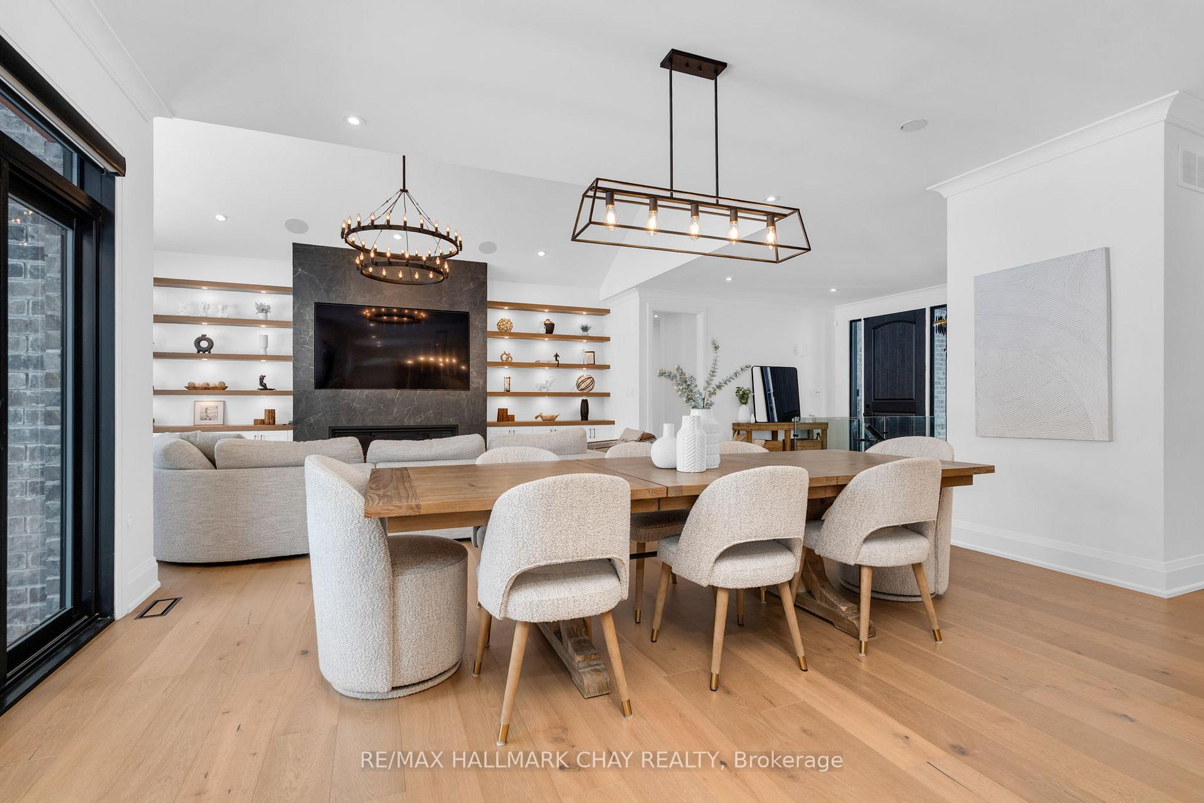
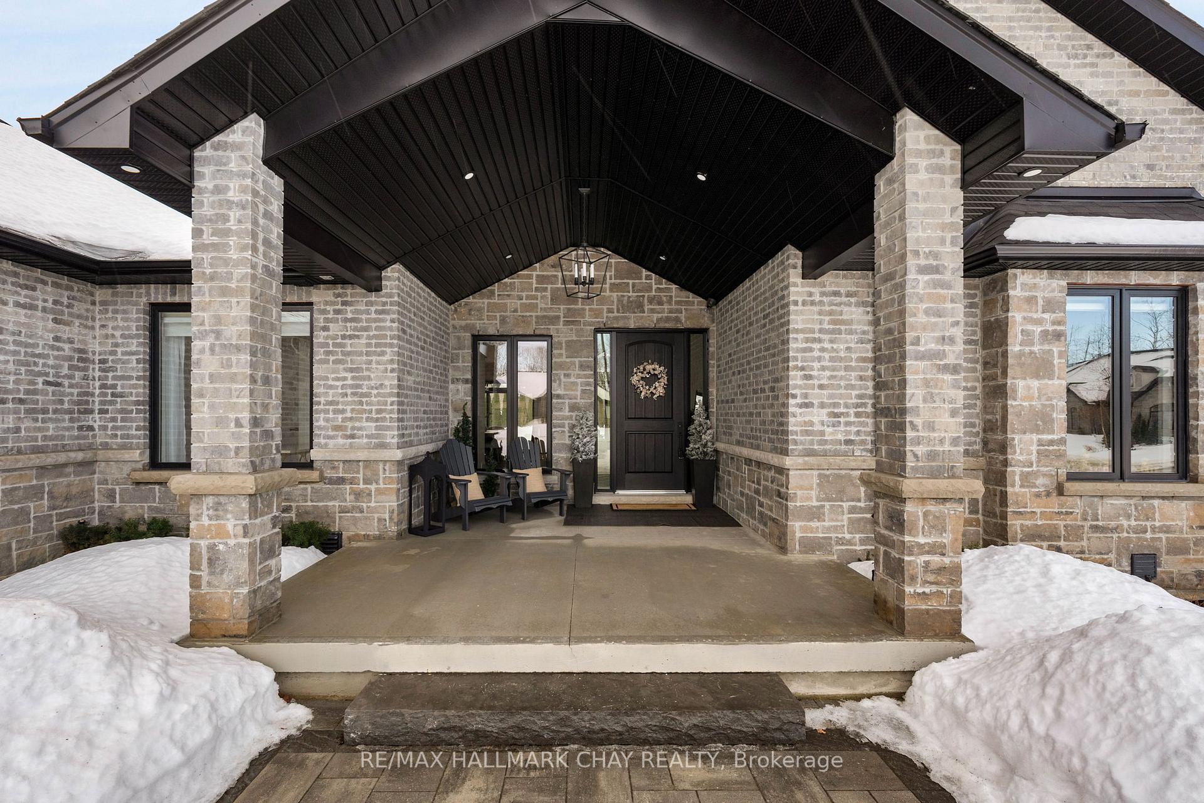
PRESENTING luxury, lifestyle, privacy, and an exquisite location-all embodied in this stunning custom executive residence in Springwater's prestigious, family centric Cameron Estates. Set on a premium half acre corner lot, this exceptional bungalow offers 5,700+ sq.ft. of finished living space and an oversized 133'x187' private backyard framed by mature cedars and one of the community's largest reclaimed greenspaces. With over $550K in recent updates/upgrades, this home delivers an elevated living experience inside & out. The main level showcases a designer Chef's kitchen with expansive prep space, oversized island with integrated beverage centre, premium Jenn Air 6 burner + griddle range, dual ovens, Dacor fridge/freezer, and walk in pantry with prep sink. Great room impresses with a striking 63" floor to ceiling gas fireplace, vaulted ceilings, and wall to wall views of the private rear yard. Additional main floor features include a dedicated home office, guest 2 pc bath, spacious laundry/mudroom, and three generous bedrooms-each with its own ensuite and walk in closet. The full, finished lower level doubles the living space and continues the home's refined neutral palette. Purpose built for relaxation and entertainment, this level features a spa inspired steam room, home gym with heated padded flooring, guest suite, custom four queen designer bunk room, rec room with linear fireplace and built ins, games room, home bar, office, soundproof gaming room, and additional 2 pc bath. Energy efficient water heated flooring runs throughout. Smart home conveniences include whole home audio (14 zones, 7 Sonos amps, 37 speakers), remote electric blinds, 7 camera security system, wall mounted TVs, and Bell Fibre internet. Car enthusiasts will appreciate the oversized 1,600+ sqft heated 5 vehicle garage, complete with epoxy floors, storage, EV ready wiring, built in audio/TV, pressure washer system, direct basement access with mud room, and rear garage door to the backyard.
Facts & features
Ask about this home
A HOMEH agent will answer your questions about this home.
Rooms
28 rooms · 6 bathrooms
- Living room13′9″ × 14′9″203 sq.ft.
- Dining room16′9″ × 8′2″137 sq.ft.
- Kitchen13′5″ × 16′9″225 sq.ft.
- Pantry4′11″ × 6′3″31 sq.ft.
- Bathroom2′11″ × 8′6″25 sq.ft.
- Office9′2″ × 10′10″99 sq.ft.
- Laundry8′10″ × 12′10″113 sq.ft.
- Bedroom15′9″ × 22′8″357 sq.ft.
- Bathroom11′6″ × 13′9″158 sq.ft.
- Other8′10″ × 11′2″99 sq.ft.
- Bedroom 212′10″ × 13′5″172 sq.ft.
- Bathroom5′3″ × 9′10″52 sq.ft.
- Bedroom 314′9″ × 17′9″262 sq.ft.
- Bathroom5′3″ × 9′6″50 sq.ft.
- Bedroom 410′2″ × 17′5″177 sq.ft.
- Bedroom 511′10″ × 13′5″159 sq.ft.
- Bathroom3′11″ × 7′10″31 sq.ft.
- Bathroom12′2″ × 13′9″167 sq.ft.
- Recreation13′9″ × 23′11″330 sq.ft.
- Recreation7′3″ × 13′9″99 sq.ft.
- Exercise room15′1″ × 19′8″297 sq.ft.
- Office11′10″ × 13′5″159 sq.ft.
- Game room12′6″ × 14′5″180 sq.ft.
- Game room10′2″ × 12′10″130 sq.ft.
- Other8′6″ × 15′9″134 sq.ft.
- Other13′1″ × 15′9″207 sq.ft.
- Utility room12′10″ × 15′5″197 sq.ft.
- Cold room/cantina5′3″ × 22′4″117 sq.ft.
Around this home
Listing details
Helpful tools
Your HOMEH agent
"I would see it this week."
Ask HOMEH about this home
Price, neighbourhood, monthly cost. Ask anything.
HOMEH Intelligent Agent is an AI, not a licensed representative. Check anything important with your agent.