
 See all 37 photos
Property history

This listing has ended. It is no longer available.
Property not available for sale or for rent.
Ask about this home
A HOMEH agent will answer your questions about this home.Ask HOMEH
About this home
105 Mennill Drive, Springwater
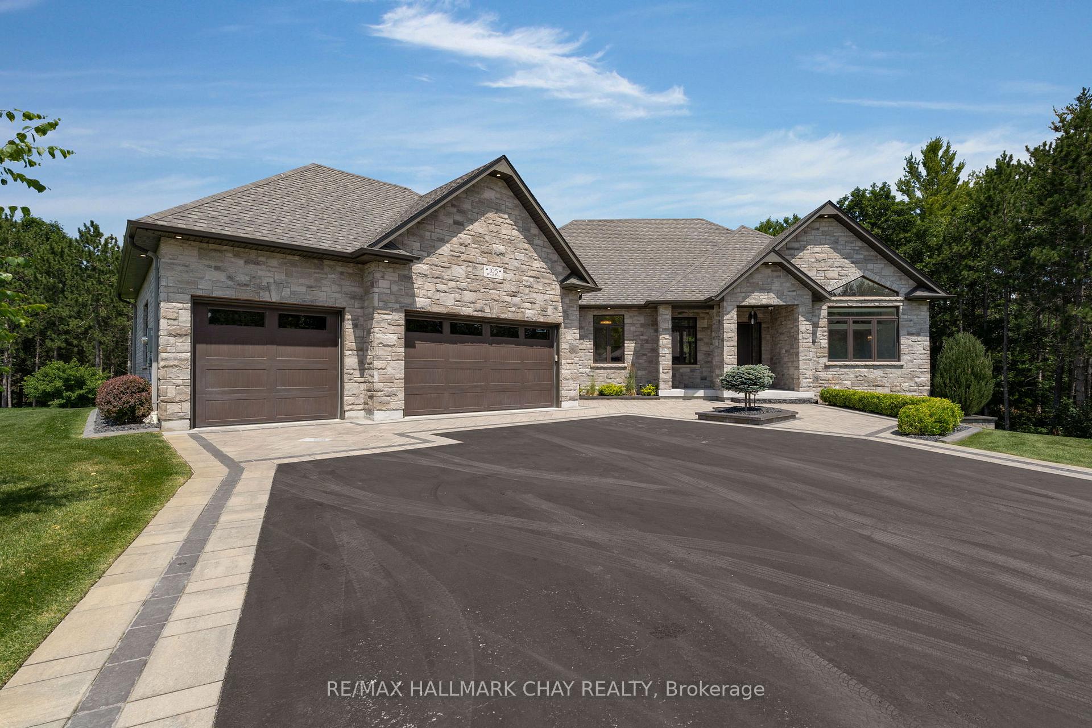
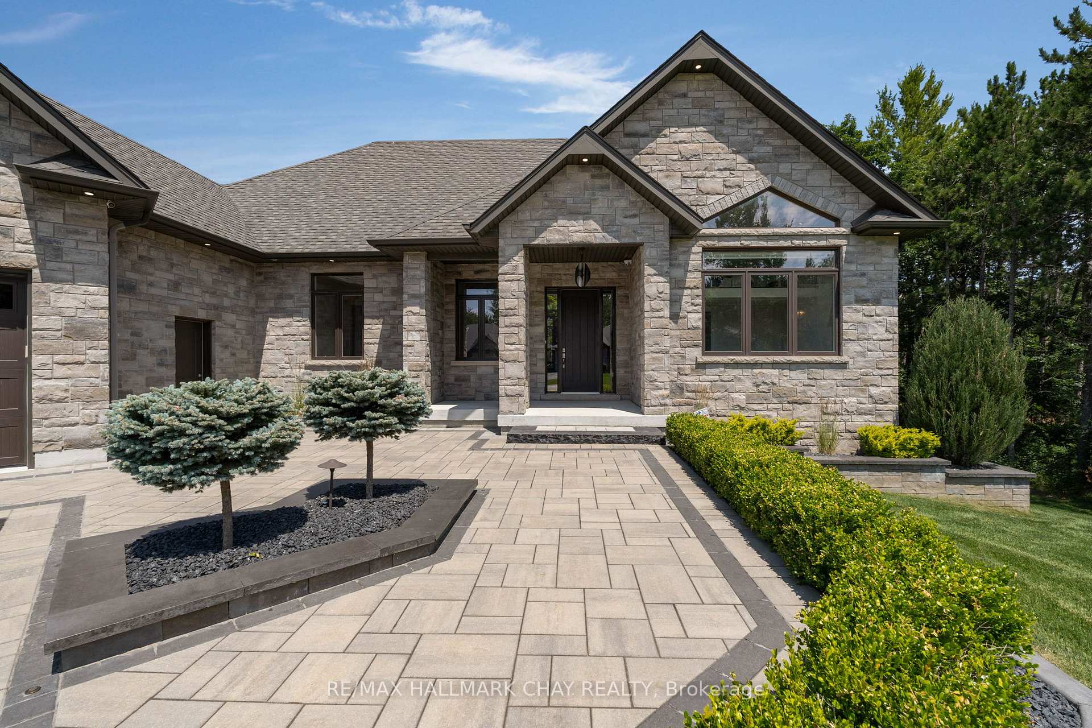
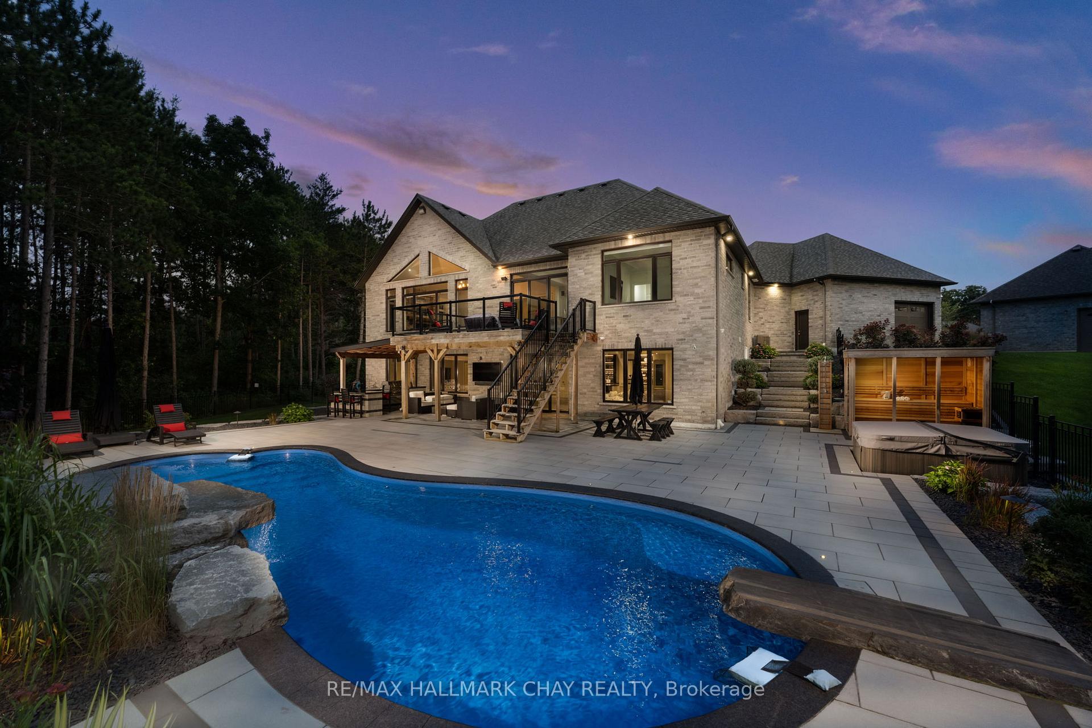
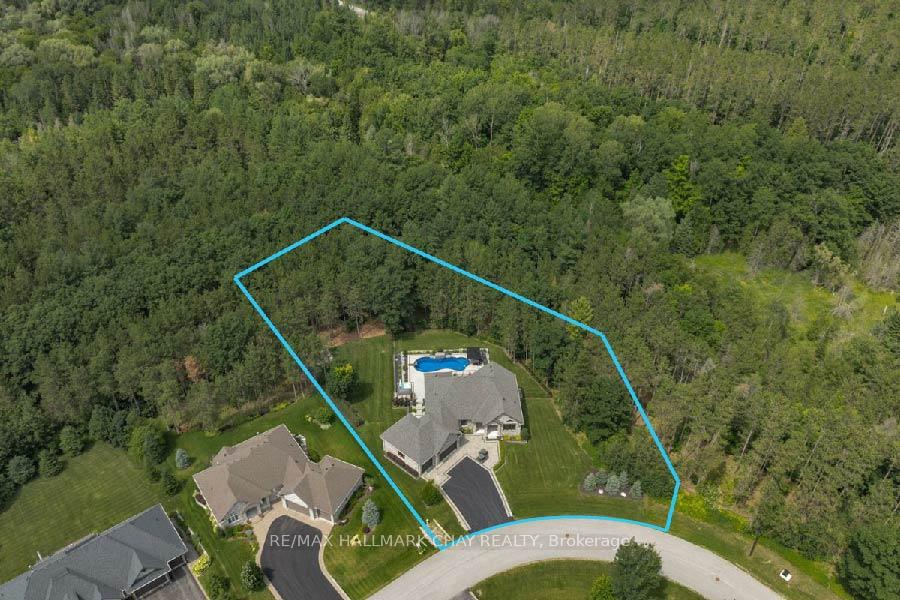
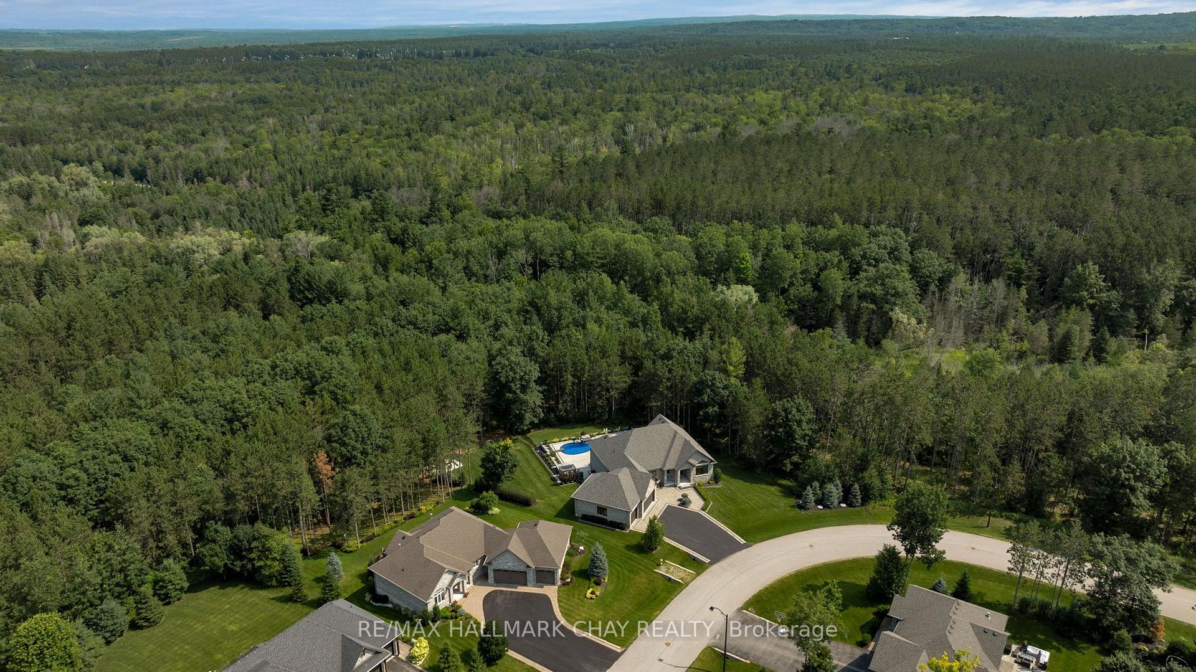
The Listing Video is a MUST WATCH! Welcome to 105 Mennill Drive in Springwater. Stunning custom detached bungalow with full, finished walk-out lower level on an astounding extra deep estate lot in Snow Valley that encompasses your own private forest. Outstanding private rear yard paradise with established forest backdrop, presents with extensive landscaping, in-ground pool with patio surround for plenty of seating, sauna, hot tub, outdoor shower, covered seating area, outdoor kitchen and large deck to easily travel from the main level to the lower level. Custom design is evident throughout this home with attention to details and focus on function. Offering almost 2,400 sq.ft. with designer features top to bottom. From the welcoming entrance into the vast foyer, you will notice tasteful neutral decor and high-end finishes throughout the open concept living space - floor to ceiling windows, 16' ceilings, custom kitchen and fireplace focal point. The Great Room of this home with its spectacular stone fireplace and large windows that gaze upon the private rear yard. Nothing is lacking in this Chef's delight custom kitchen which is both timeless in design and functional for a busy household. This home offers 2+2 bedrooms, each with their own ensuite and walk in closet. Primary wing features a spacious bedroom with spa-like ensuite, private entrance, walk in closet with organizer. 2nd main level bedroom suite is found across the home, with a dynamic bedroom design featuring a loft space. Convenience of main floor laundry, mud room, task desk, inside entry to garage. Two bedrooms are located in the full, walk-out lower level where the interior design standards of the upper level are continued. Exceptional custom bar area with fridge, dishwasher for indoor / outdoor entertaining. Striking entertaining zone of the lower level leads directly into the rear yard oasis where al fresco dining, swimming, summer campfires effortlessly extend your living space outdoors. Welcome Home
Facts & features
Ask about this home
A HOMEH agent will answer your questions about this home.
Rooms
12 rooms · 4 bathrooms
- Kitchen27′ × 19′11″538 sq.ft.
- Great room19′11″ × 14′7″291 sq.ft.
- Primary bedroom17′4″ × 14′243 sq.ft.
- Bedroom11′11″ × 11′11″143 sq.ft.
- Laundry12′3″ × 11′1″136 sq.ft.
- Loft12′1″ × 5′11″72 sq.ft.
- Other32′7″ × 9′10″320 sq.ft.
- Dining room10′11″ × 9′10″107 sq.ft.
- Living room18′6″ × 13′9″254 sq.ft.
- Recreation29′10″ × 13′11″414 sq.ft.
- Bedroom12′10″ × 11′6″148 sq.ft.
- Bedroom12′8″ × 11′6″146 sq.ft.
Around this home
Listing details
Helpful tools
Your HOMEH agent
"I would see it this week."
Ask HOMEH about this home
Price, neighbourhood, monthly cost. Ask anything.
HOMEH Intelligent Agent is an AI, not a licensed representative. Check anything important with your agent.