
1078 Sunnidale Road
Springwater (Centre Vespra)1078 Sunnidale Road
Springwater (Centre Vespra)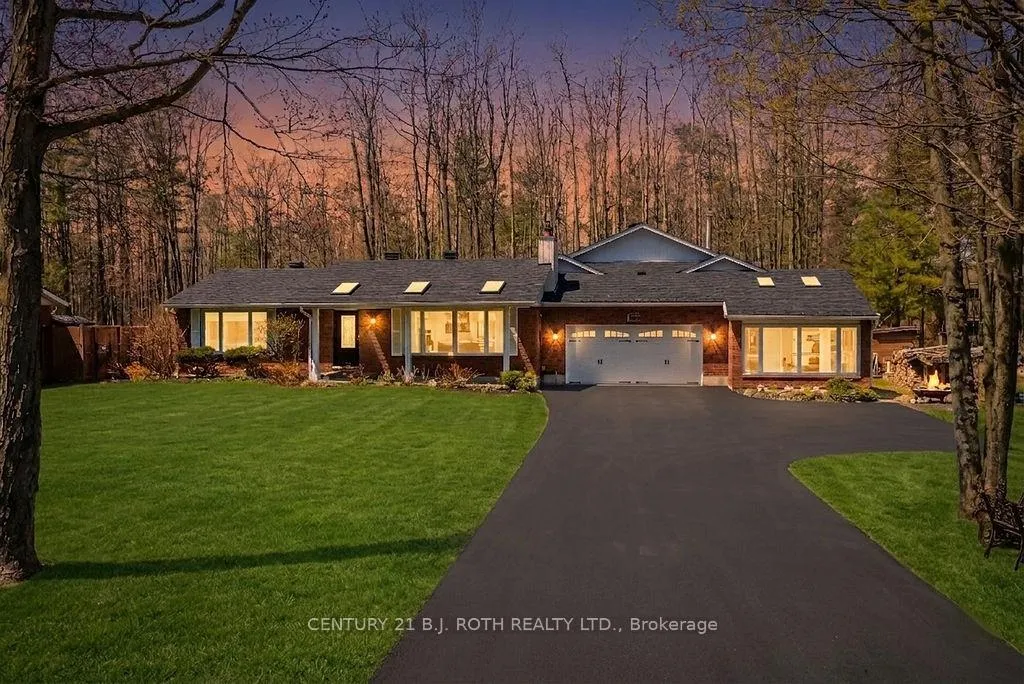
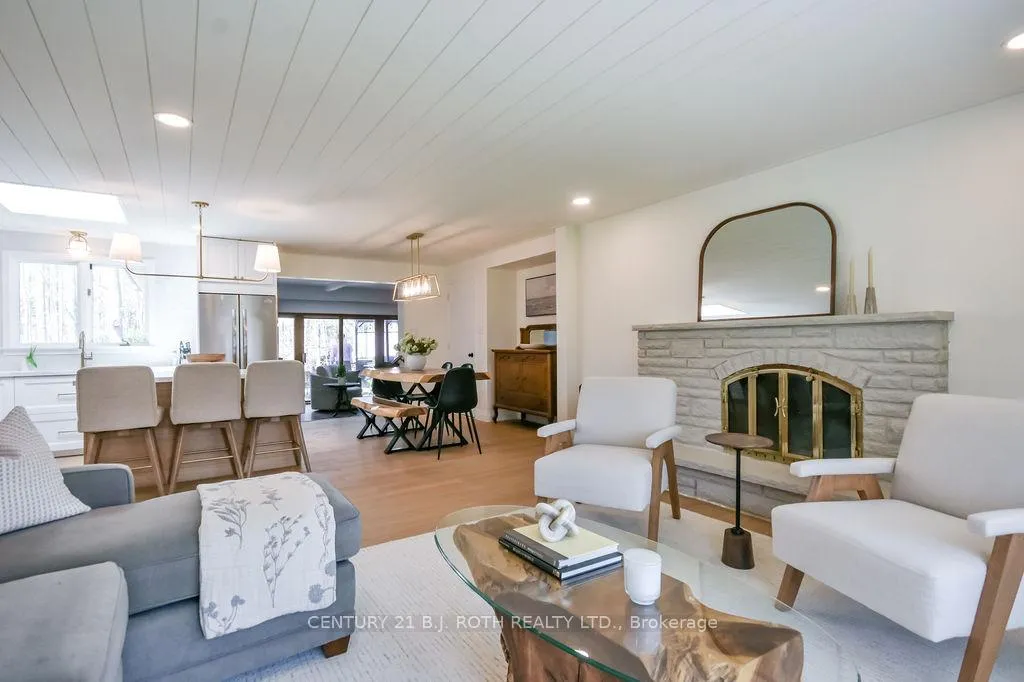 See all 50 photos
Property history

This listing has ended. It is no longer available.
Property not available for sale or for rent.
Ask about this home
A HOMEH agent will answer your questions about this home.Ask HOMEH
About this home
1078 Sunnidale Road, Springwater
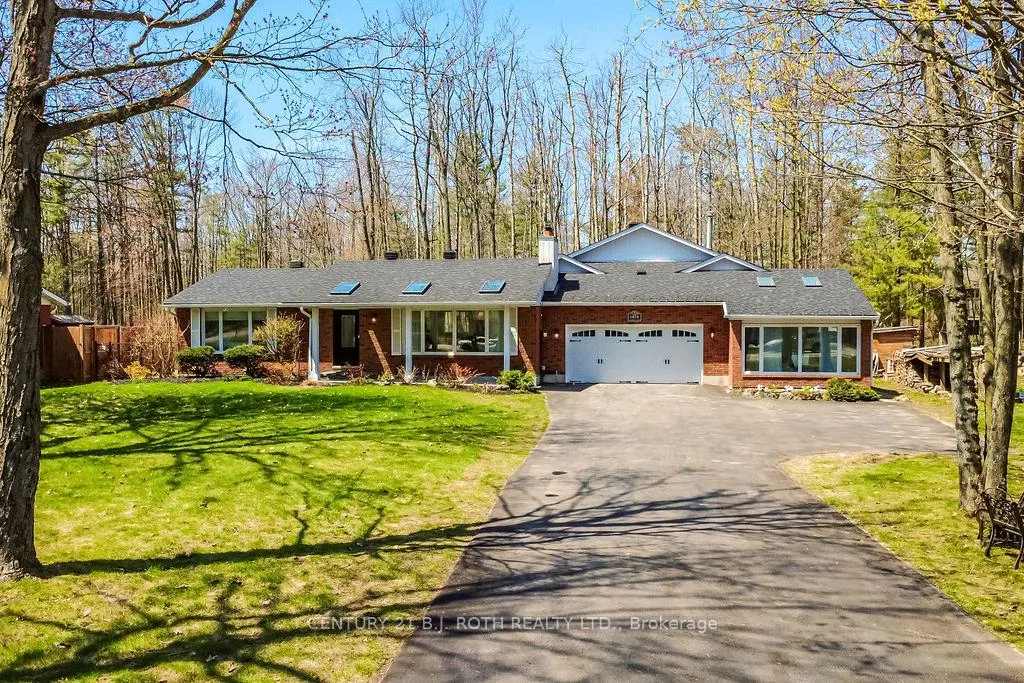
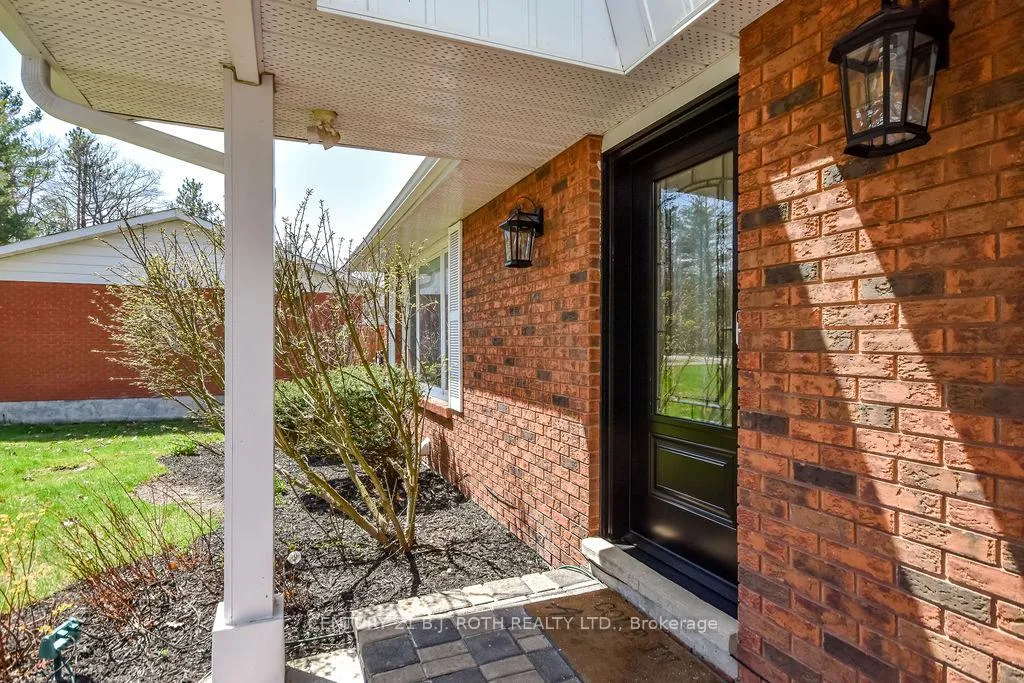
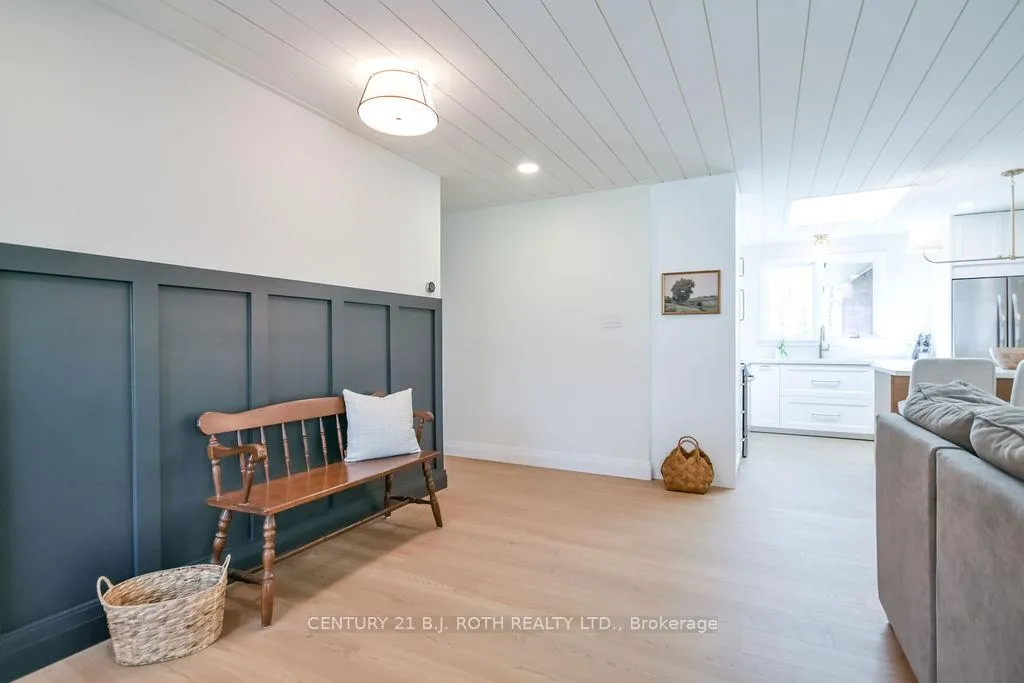
This extensively upgraded property offers the perfect blend of modern finishes, thoughtful features, and an unbeatable lifestyle location. Set on a spacious, fenced lot between two properties, this home has seen significant improvements including a new roof, siding, skylights, eavestroughs with gutter guards, doors, garage door with industrial opener (2025), updated kitchen with quartz countertops (2026), new appliances, fresh paint, shiplap ceilings, and all new laminate flooring throughout the main living areas and bedrooms (2026), along with a redesigned pool room bar with quartz counters for the ultimate entertaining space. Additional updates include A/C, hot tub, pool equipment, driveway, and more, while features like heated floors and towel rack in the main bath, NEST thermostats, and smart lighting add comfort and convenience. Ideally located just minutes to shopping, schools, highway access, ski hills, beaches, trails, and more-with a medical clinic steps away and school bus stops nearby-this property offers a rare opportunity to enjoy a fully updated home in a prime, amenity-rich setting.
Facts & features
Ask about this home
A HOMEH agent will answer your questions about this home.
Rooms
18 rooms · 3 bathrooms
- Living room25′3″ × 14′9″372 sq.ft.
- Kitchen10′11″ × 11′120 sq.ft.
- Dining room10′ × 11′110 sq.ft.
- Family room19′11″ × 13′10″275 sq.ft.
- Primary bedroom15′7″ × 11′7″180 sq.ft.
- Other10′8″ × 8′5″90 sq.ft.
- Bathroom12′7″ × 9′114 sq.ft.
- Bedroom9′10″ × 10′8″105 sq.ft.
- Bedroom12′9″ × 25′10″330 sq.ft.
- Bathroom9′6″ × 6′1″58 sq.ft.
- Other27′6″ × 39′1″1073 sq.ft.
- Laundry8′6″ × 6′51 sq.ft.
- Recreation23′11″ × 12′4″295 sq.ft.
- Bedroom16′10″ × 12′4″208 sq.ft.
- Bedroom14′9″ × 12′4″183 sq.ft.
- Other10′8″ × 3′8″40 sq.ft.
- Bathroom7′3″ × 8′4″60 sq.ft.
- Laundry3′2″ × 8′4″26 sq.ft.
Around this home
Schools nearby
School rating, out of 10.
Listing details
Helpful tools
Your HOMEH agent
"Priced 17% over our estimate. I would see it this week."
Ask HOMEH about this home
Price, neighbourhood, monthly cost. Ask anything.
HOMEH Intelligent Agent is an AI, not a licensed representative. Check anything important with your agent.