
 See all 49 photos
Property history

This listing has ended. It is no longer available.
Property not available for sale or for rent.
Ask about this home
A HOMEH agent will answer your questions about this home.Ask HOMEH
About this home
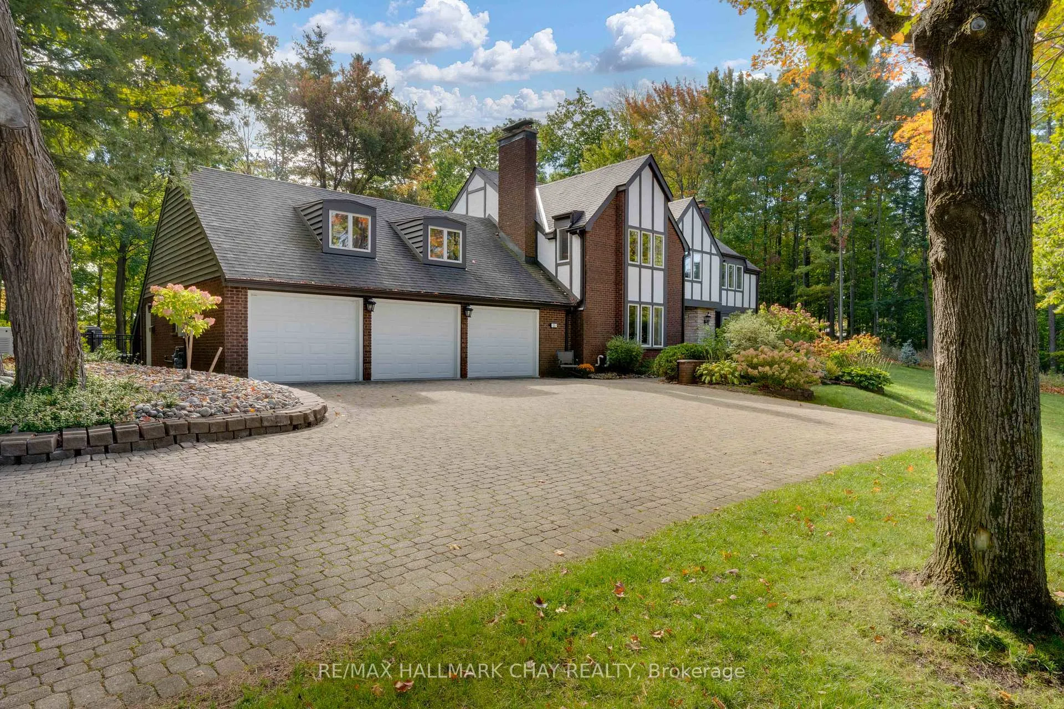
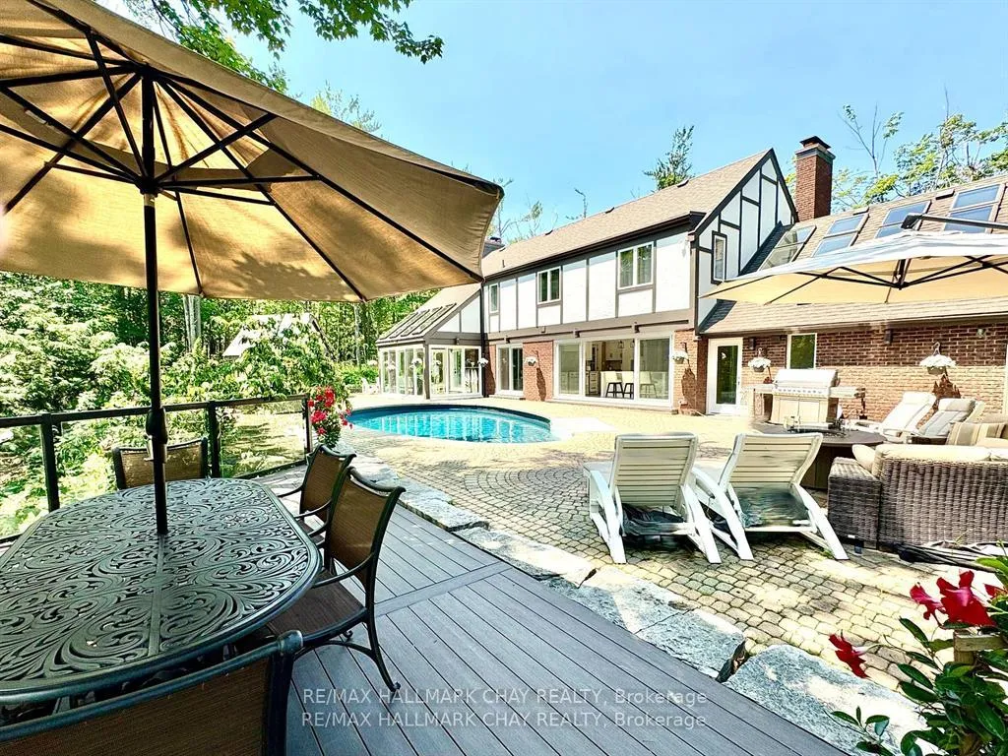
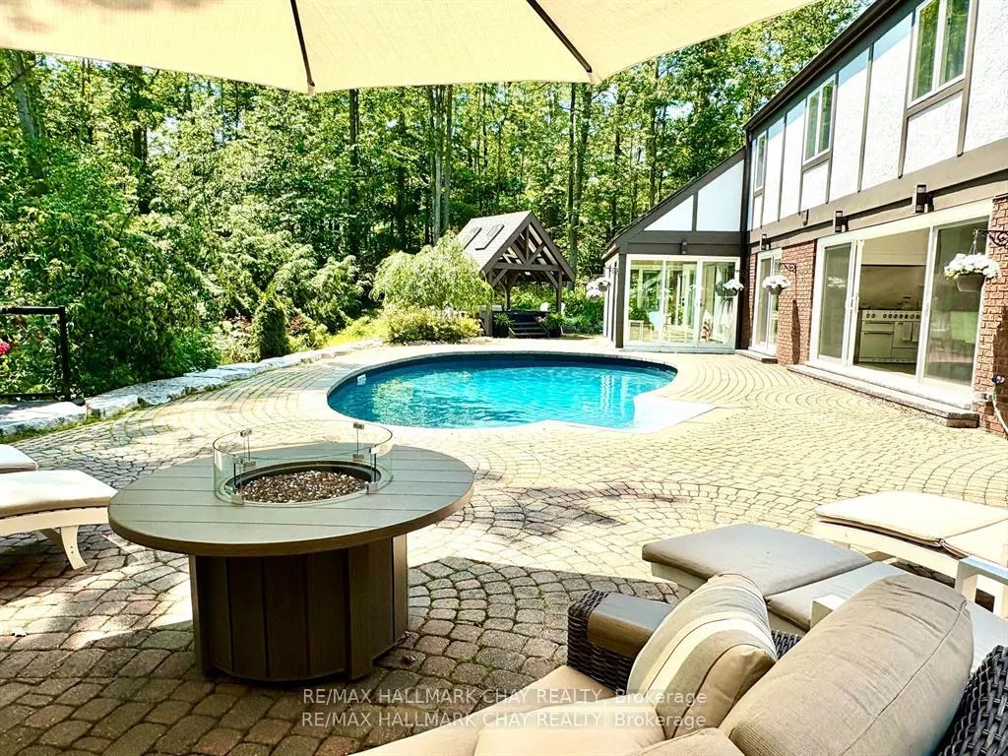
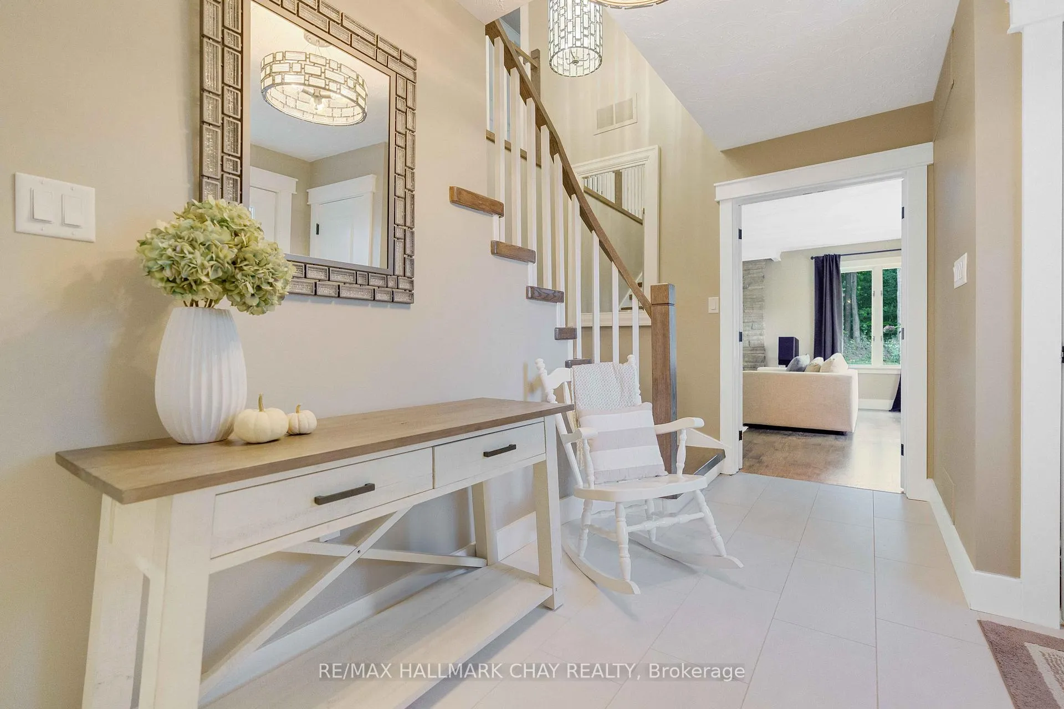
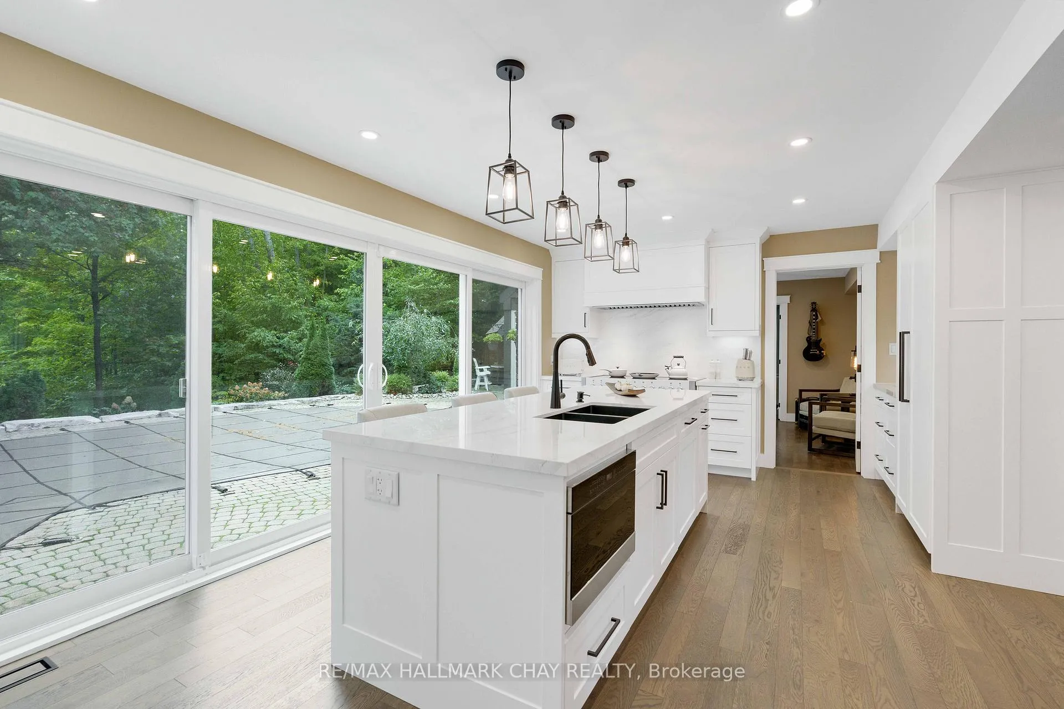
Discover timeless elegance in this stunning English Tudor estate, perched on a private 2.2 acre lot inprestigious Midhurst. Thoughtfully positioned atop a hill, this 5-bedroom, 5-bathroom residence offers over5,000 sq ft of luxurious living space with sweeping views from every window and unmatched privacy atevery turn.Step into the heart of the home - a brand new chef's kitchen that seamlessly blends high designwith premium function. Featuring top-of-the-line JennAir built-ins, a striking AGA Mercury range, Cambriaquartz counters, and an oversized island perfect for hosting, all flowing into a sunlit dining area and awalkout to the poolside patio.Entertain in every season with a spacious living room, complete with gasfireplace and walkouts to a heated glass sunroom, or retreat to the gracious formal dining room with woodburning fireplace. The welcoming foyer features heated floors, a 2-piece bath, and walk-in coatcloset.Upstairs, the primary suite offers a peaceful escape with heated floors, two large closets, and a spastyle ensuite. A unique bedroom-loft combo with separate entrance, gas stove, and full bath makes for anideal in-law suite or guest retreat.Outside is where the lifestyle truly shines: in-ground saltwater pool, hottub under a gazebo, outdoor shower, firepit, and even a cantilevered deck overlooking the ravine. Theheated 3-car garage is a dream workshop or man cave, while a separate detached heated outbuilding offersadditional flexibility.Ask for the full list of upgrades and features - this home offers far more than meets theeye.
Facts & features
Ask about this home
A HOMEH agent will answer your questions about this home.
Rooms
12 rooms · 5 bathrooms
- Dining room19′ × 15′285 sq.ft.
- Kitchen19′ × 13′247 sq.ft.
- Mud room11′ × 7′10″87 sq.ft.
- Office13′ × 12′156 sq.ft.
- Living room26′ × 15′390 sq.ft.
- Primary bedroom17′ × 15′255 sq.ft.
- Bedroom 413′9″ × 11′151 sq.ft.
- Loft32′ × 18′576 sq.ft.
- Bedroom 314′ × 13′182 sq.ft.
- Bedroom 511′ × 10′110 sq.ft.
- Bedroom 215′ × 15′225 sq.ft.
- Recreation36′1″ × 13′469 sq.ft.
Around this home
Schools nearby
School rating, out of 10.
Listing details
Helpful tools
Your HOMEH agent
"Priced 14% over our estimate. I would see it this week."
Ask HOMEH about this home
Price, neighbourhood, monthly cost. Ask anything.
HOMEH Intelligent Agent is an AI, not a licensed representative. Check anything important with your agent.