
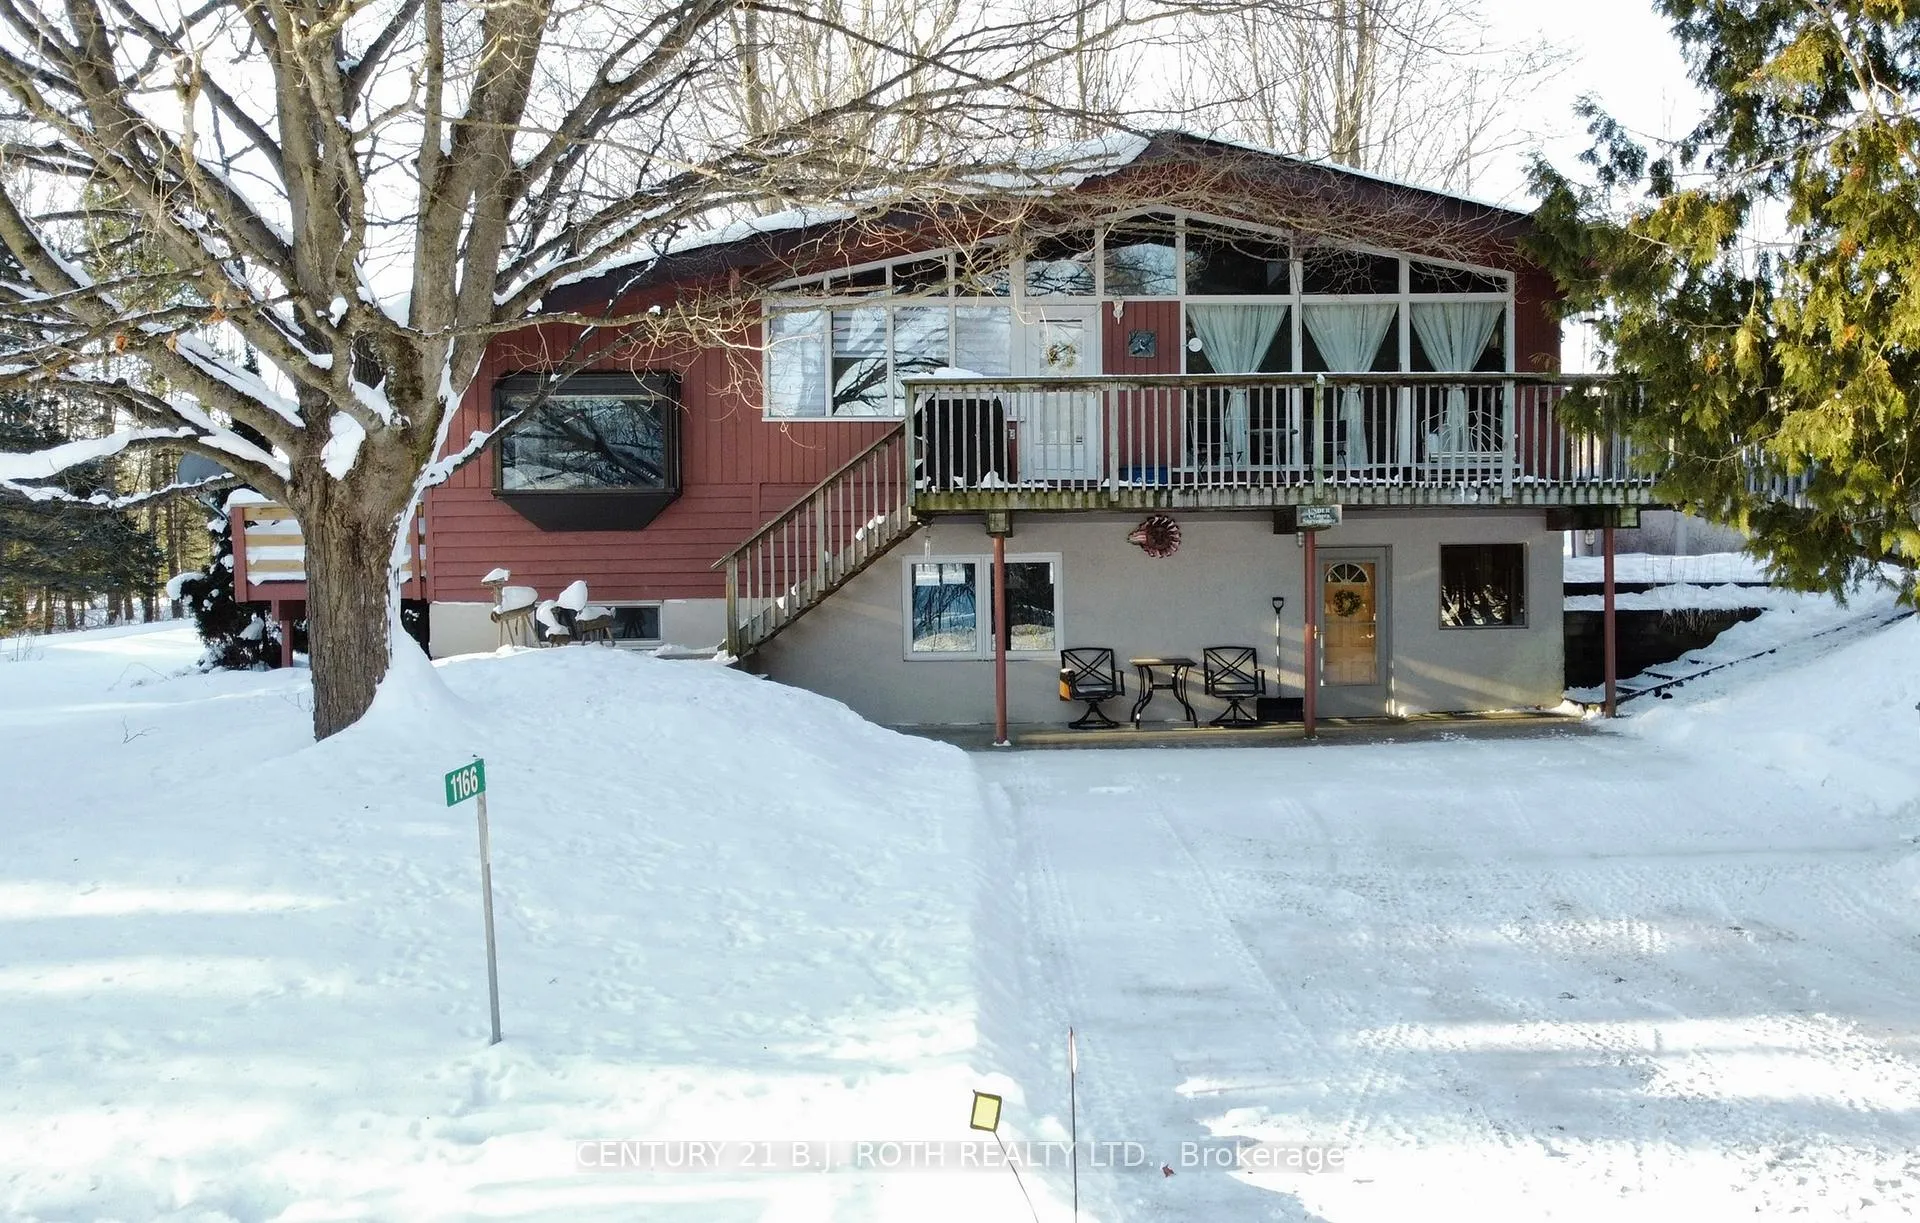
1166 Gill Road
Springwater (Midhurst)1166 Gill Road
Springwater (Midhurst)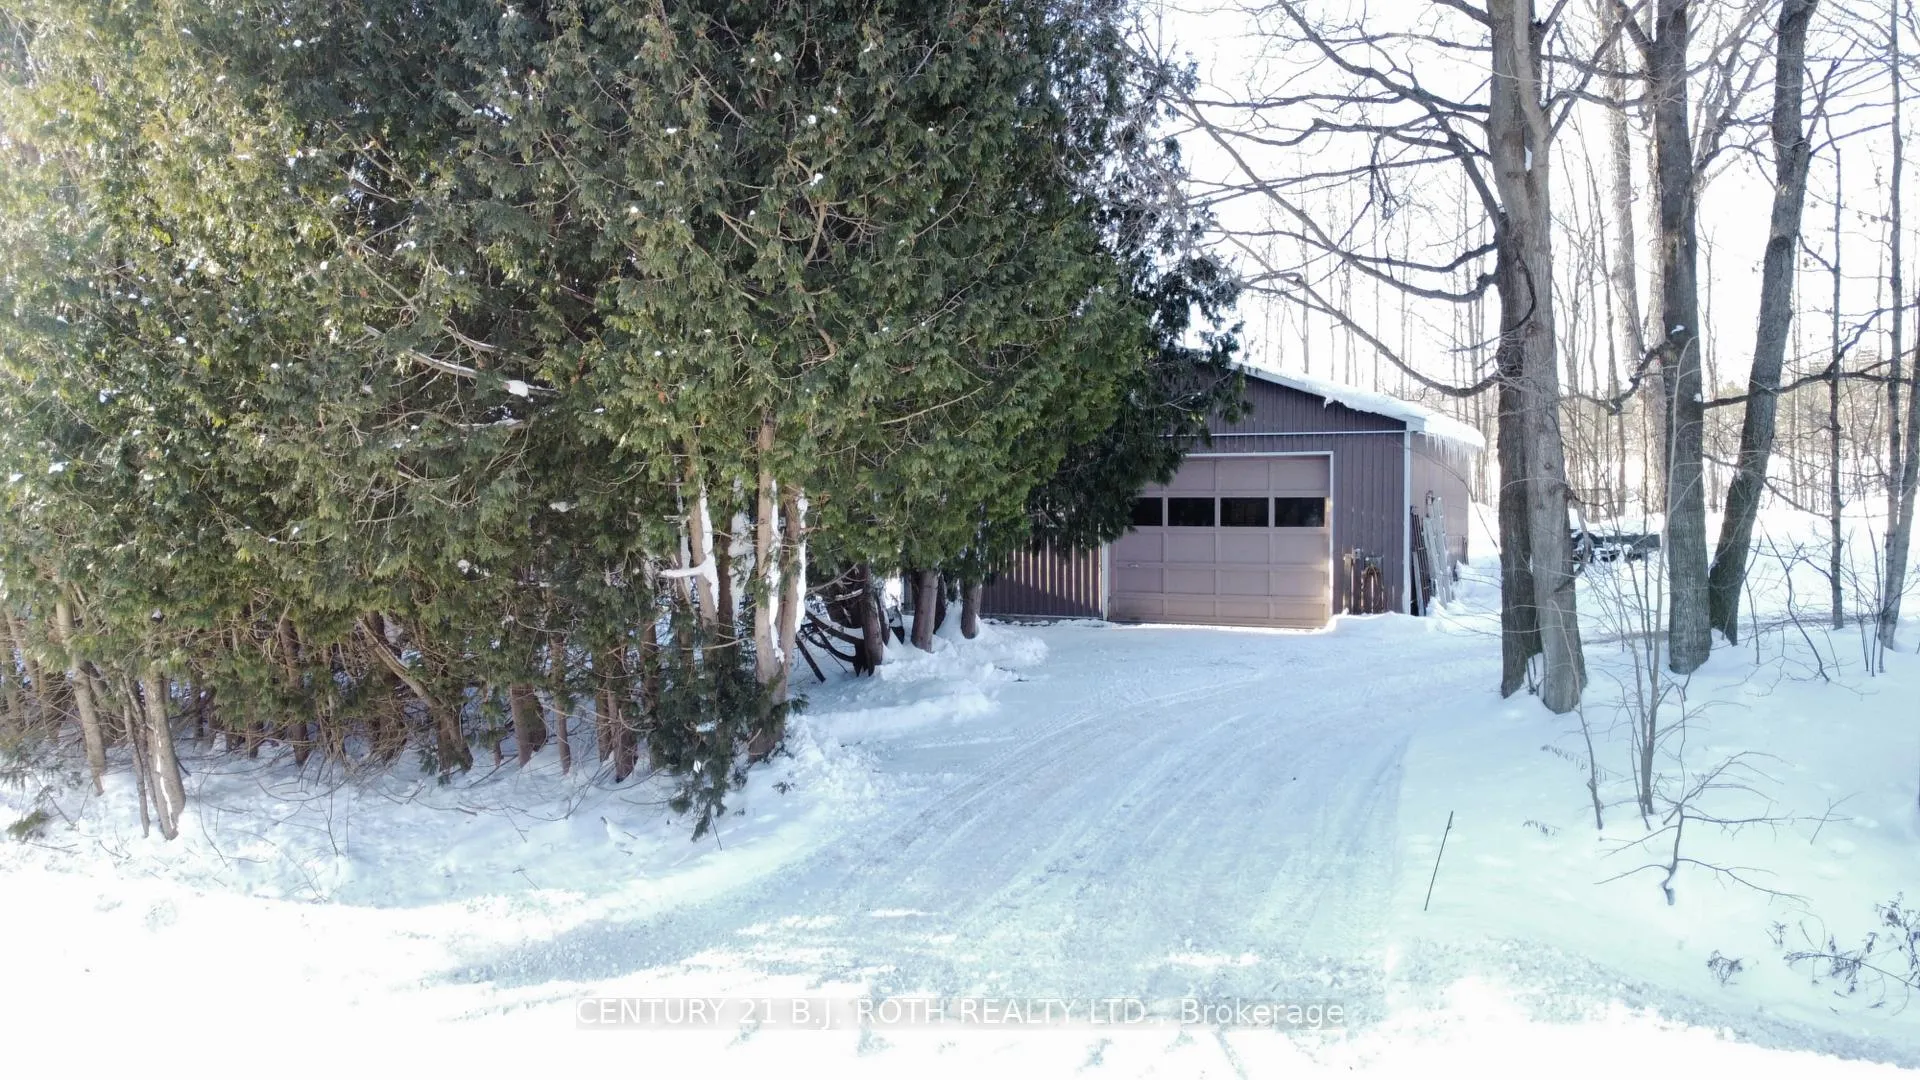
 See all 38 photos
Property history

This listing has ended. It is no longer available.
Property not available for sale or for rent.
Ask about this home
A HOMEH agent will answer your questions about this home.Ask HOMEH
About this home
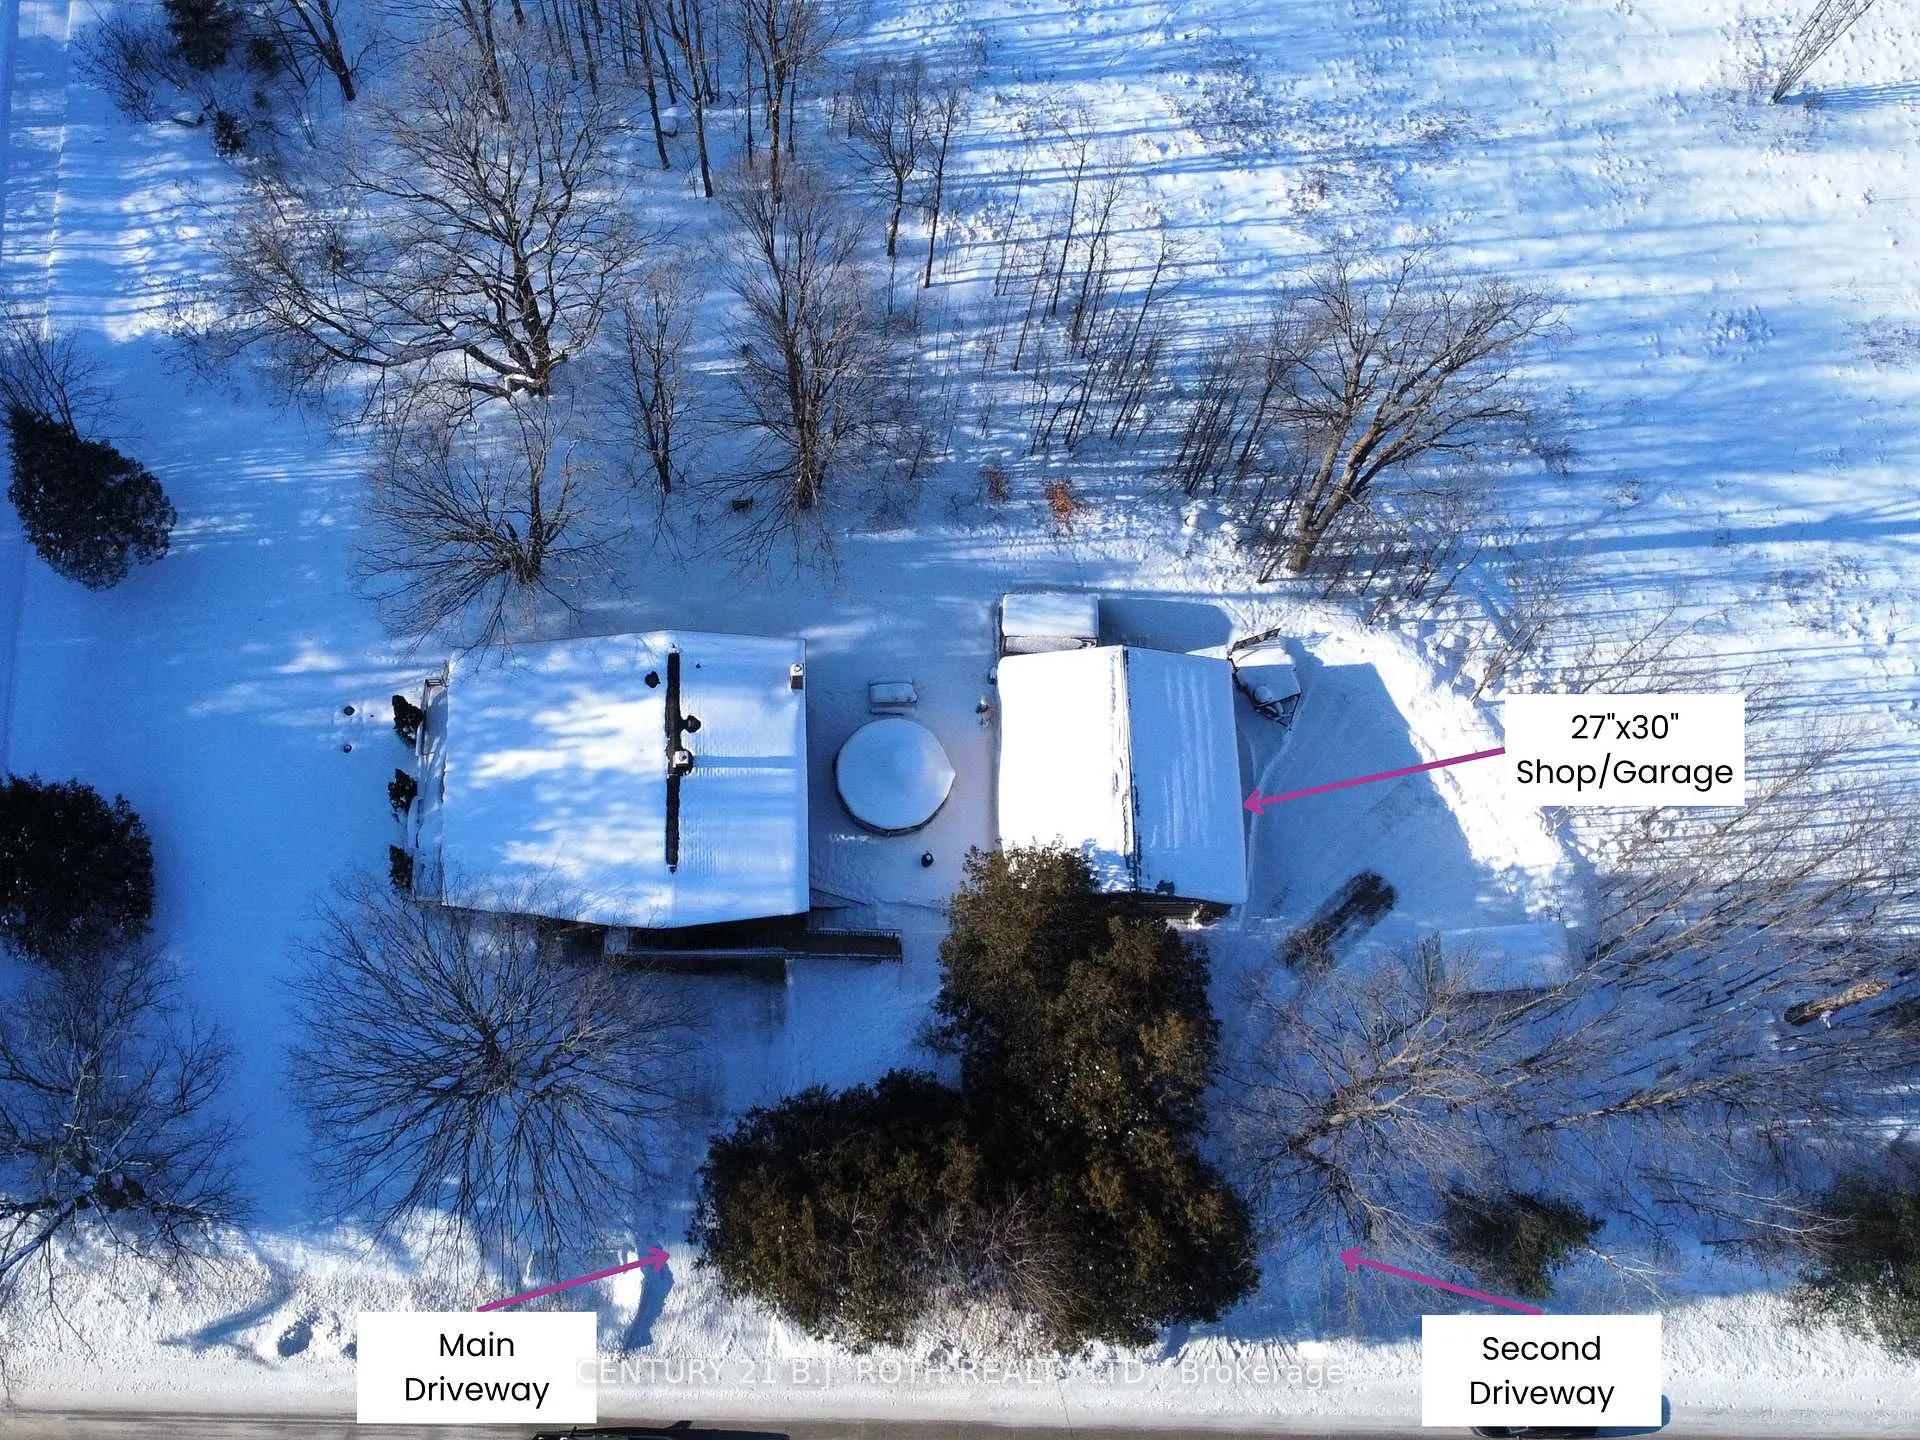
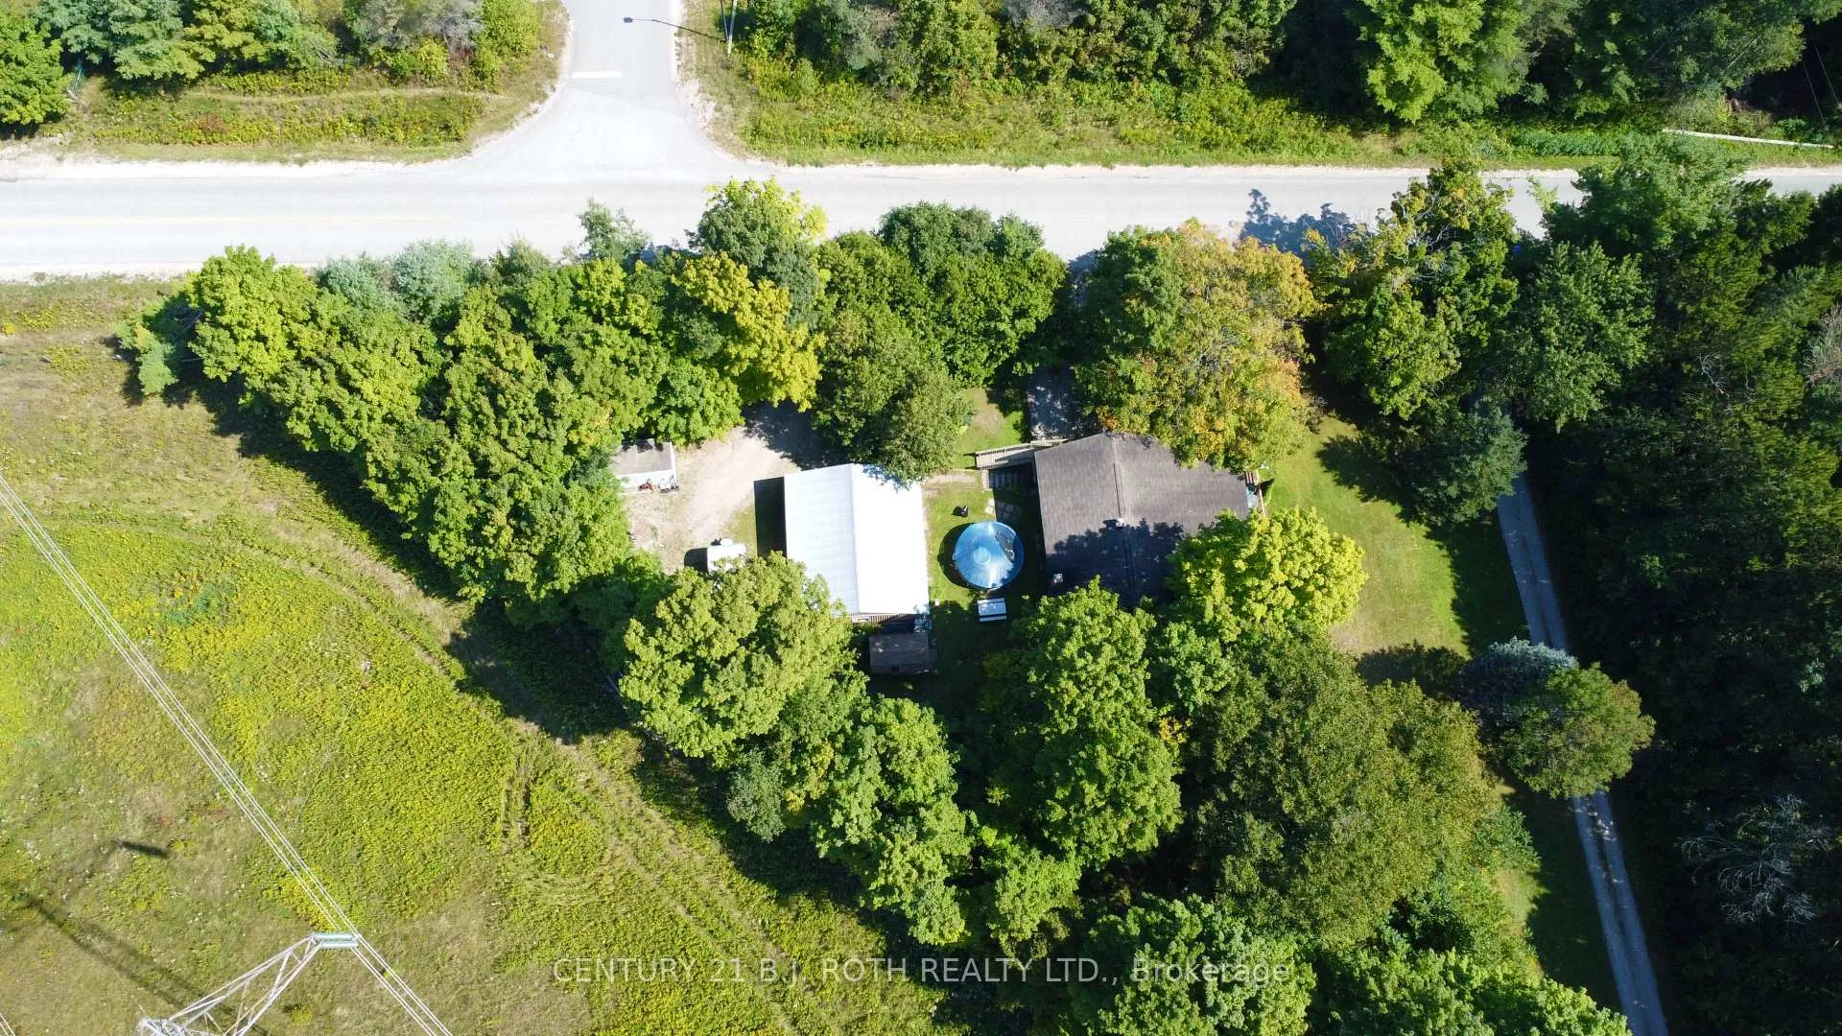
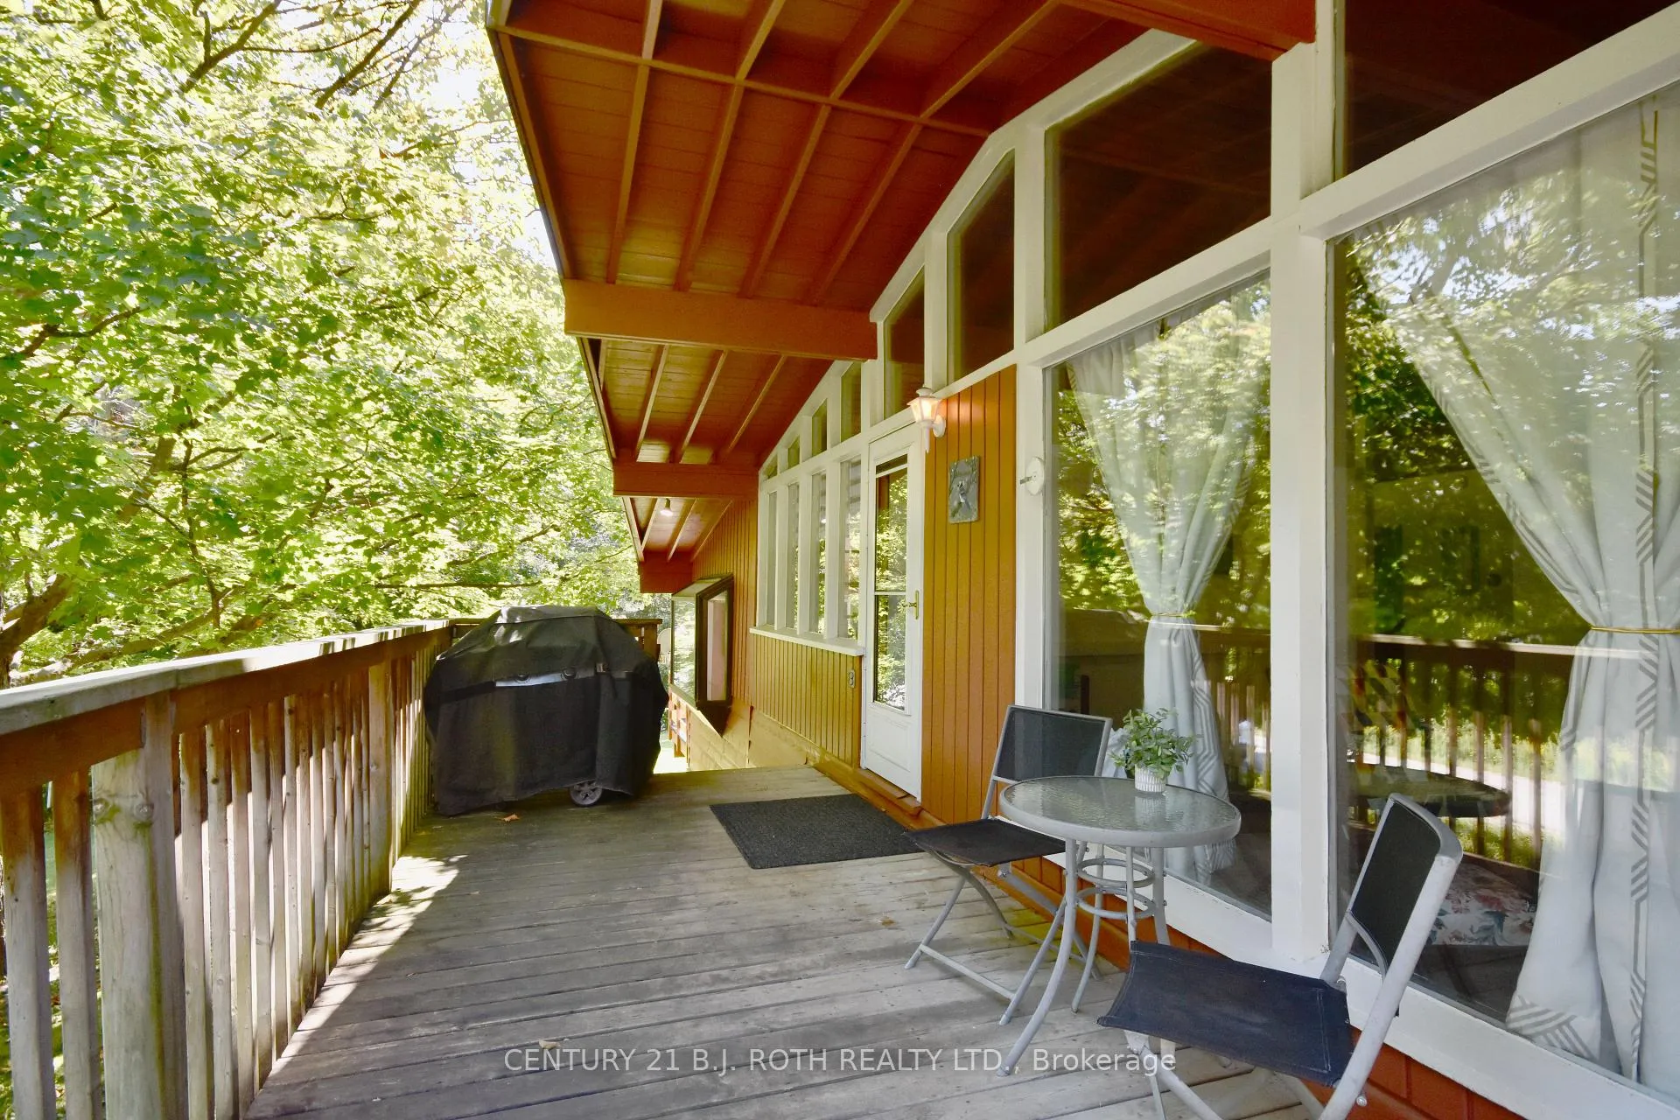
Discover tranquility at 1166 Gill Road nature lovers haven set on a private 0.7-acre lot. This charming property includes a versatile 27x31 ft workshop with a separate driveway, 10 ft ceilings, 12x9 ft door, heating, and full power, ready for all your projects, hobbies, or storage needs. Step into the bright, sunlit living room, highlighted by soaring vaulted ceilings and a striking wall of windows that fill the space with natural light, seamlessly connecting to the large deck and bringing the outdoors in. The kitchen offers abundant storage and high, vaulted ceilings and flows effortlessly into the dining area perfect for gatherings or quiet meals with a peaceful view. The main level also includes a sunny bedroom, spacious primary bedroom, 4-piece bathroom & laundry room perfect for easy living. The walk-out basement provides fantastic in-law potential, with a very large family room, home office, bright third bedroom, and 3-piece bath. Outdoors, you'll find two decks and a pool, ideal for relaxation and enjoying the serene surroundings. Situated minutes from Simcoe Trails, ski resorts, golf courses, and more, this home offers privacy but is only a short drive to shopping, schools, and all amenities. Key updates include a new furnace and AC (2022), 8-year-old owned water softener, well pump (2019), and septic system replaced in 2018. Don't miss this rare combination of nature, convenience, and modern comfort!
Facts & features
Ask about this home
A HOMEH agent will answer your questions about this home.
Rooms
10 rooms · 2 bathrooms
- Living room19′9″ × 13′1″259 sq.ft.
- Kitchen11′6″ × 9′3″107 sq.ft.
- Dining room16′9″ × 11′7″194 sq.ft.
- Primary bedroom13′2″ × 11′8″154 sq.ft.
- Bedroom 211′8″ × 9′3″108 sq.ft.
- Laundry7′3″ × 9′11″72 sq.ft.
- Family room27′9″ × 15′8″435 sq.ft.
- Office13′2″ × 11′4″149 sq.ft.
- Bedroom 315′4″ × 10′1″154 sq.ft.
- Mud room11′11″ × 7′6″89 sq.ft.
Around this home
Listing details
Helpful tools
Your HOMEH agent
"Priced 8% over our estimate. I would see it this week."
Ask HOMEH about this home
Price, neighbourhood, monthly cost. Ask anything.
HOMEH Intelligent Agent is an AI, not a licensed representative. Check anything important with your agent.