
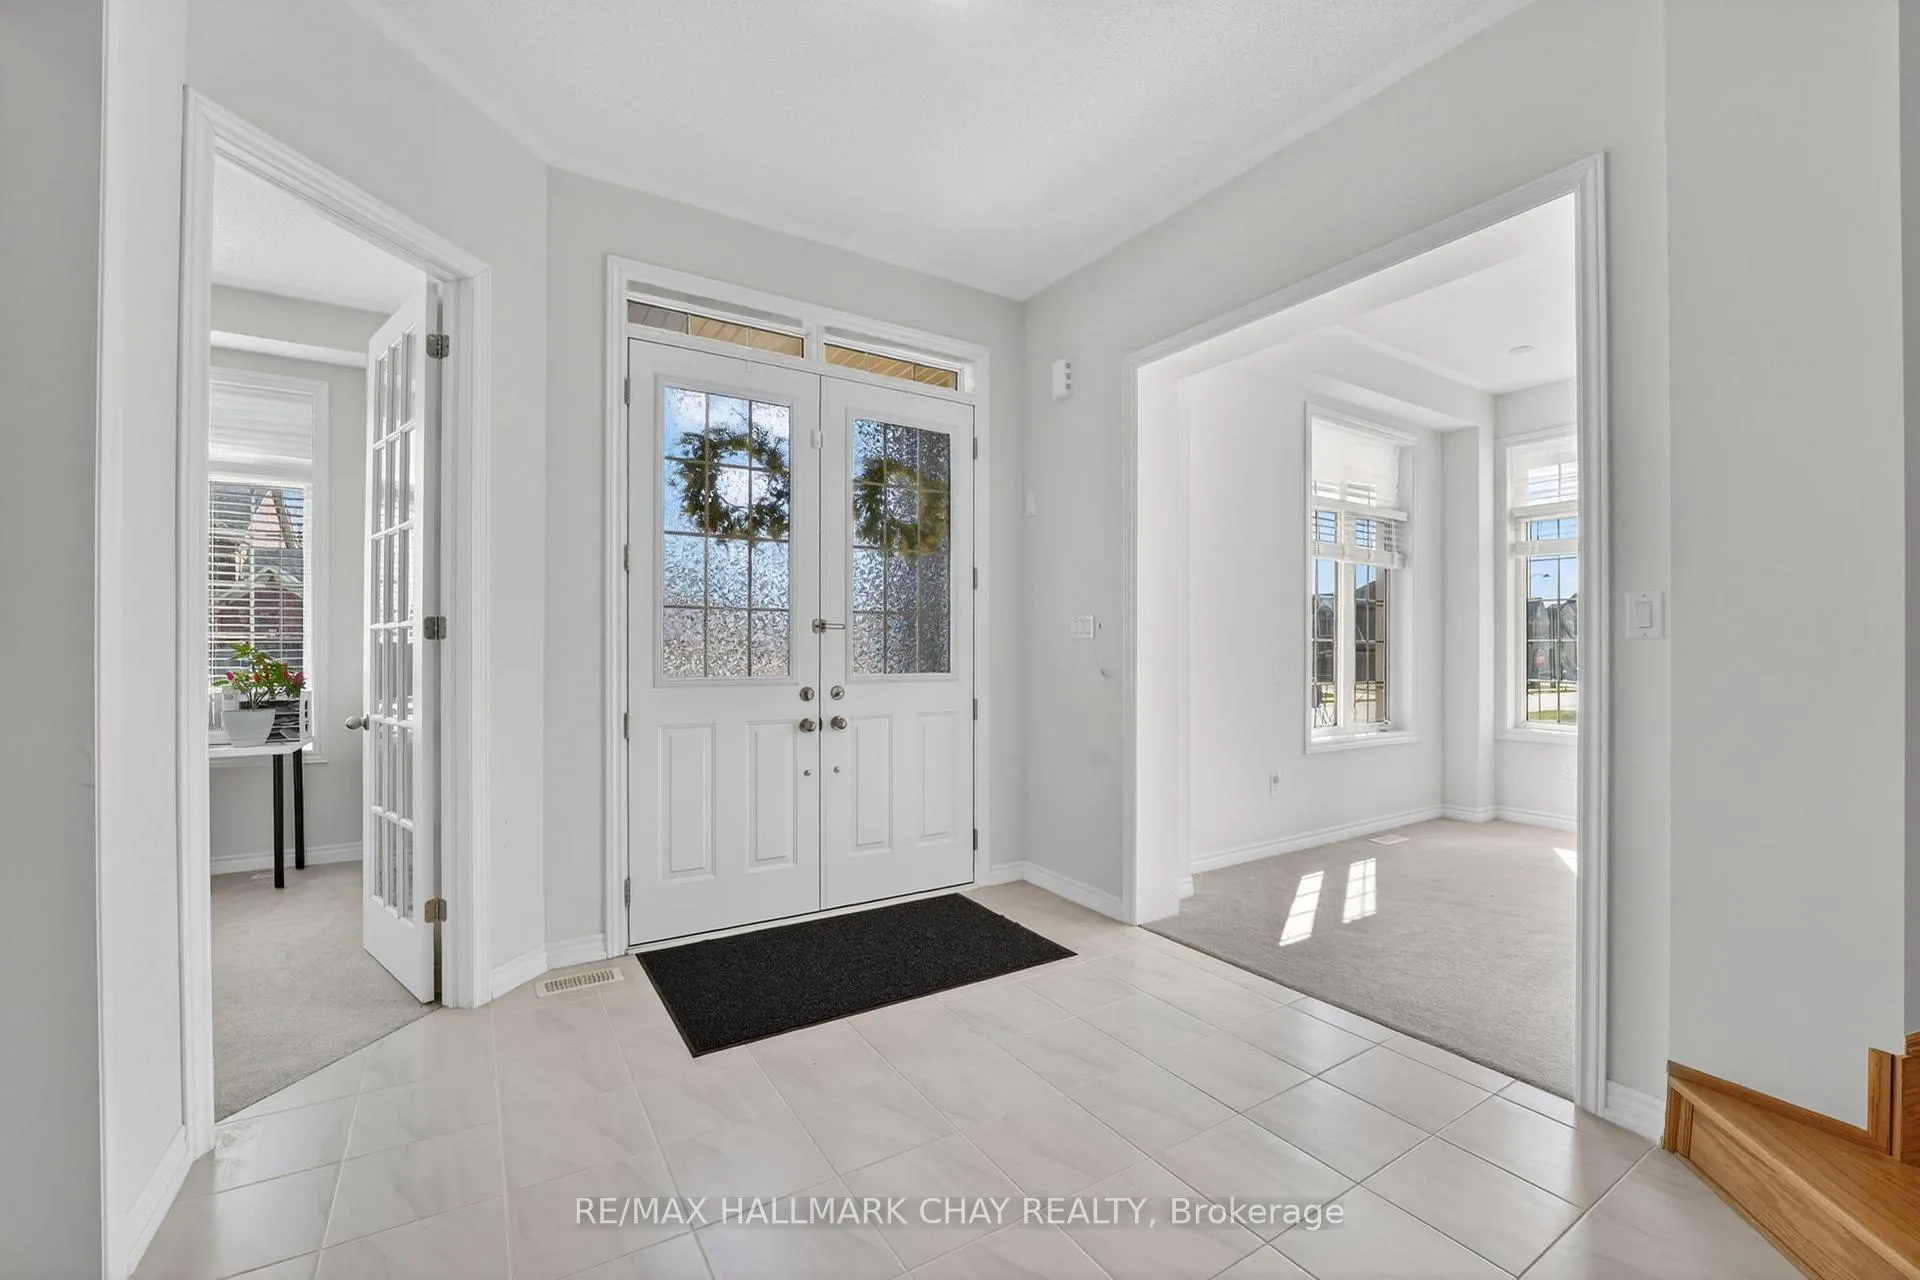
 See all 48 photos
Property history

This listing has ended. It is no longer available.
Property not available for sale or for rent.
Ask about this home
A HOMEH agent will answer your questions about this home.Ask HOMEH
About this home
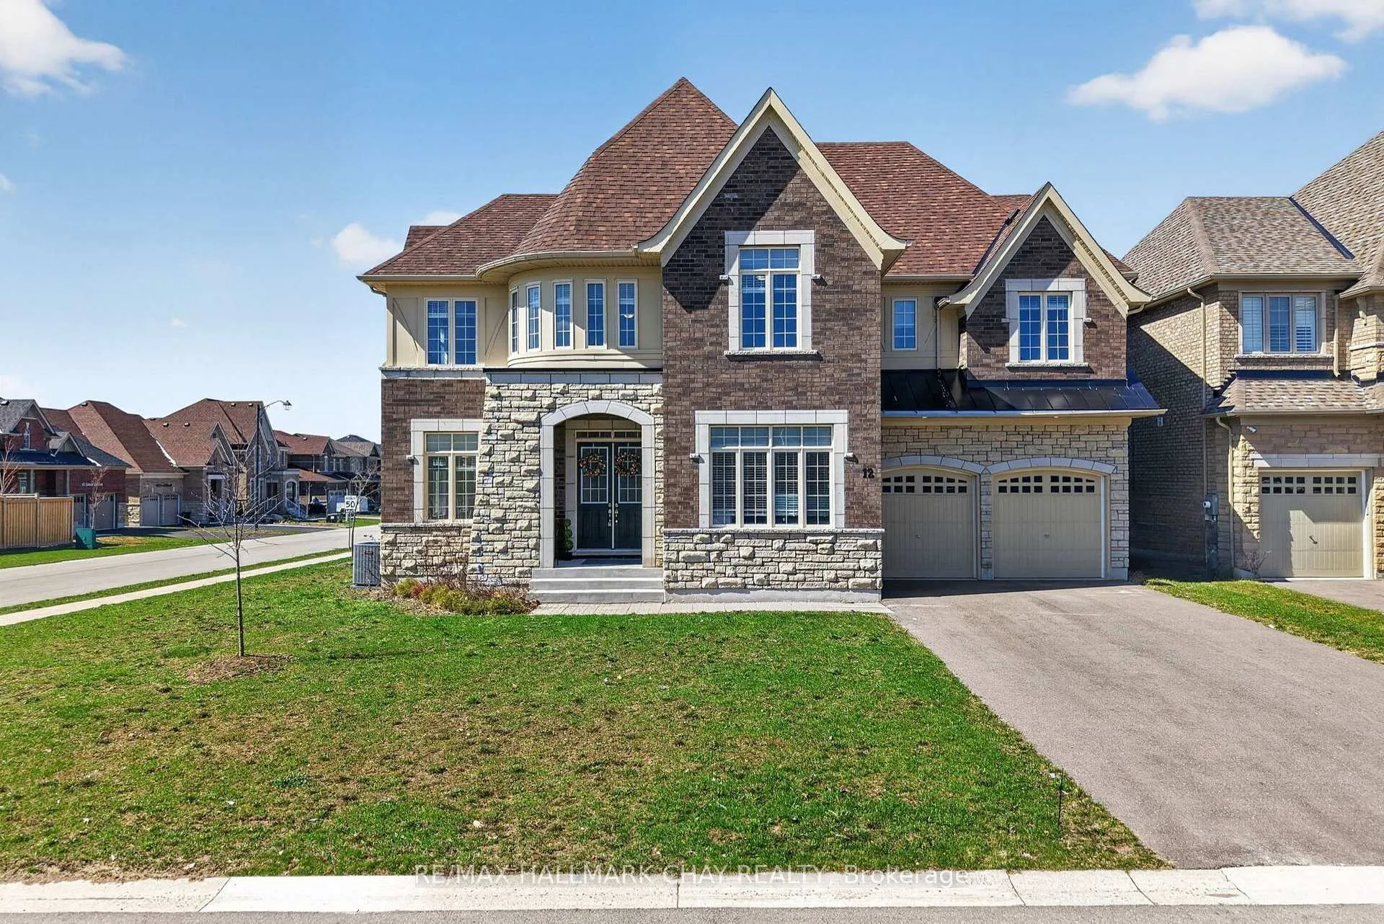
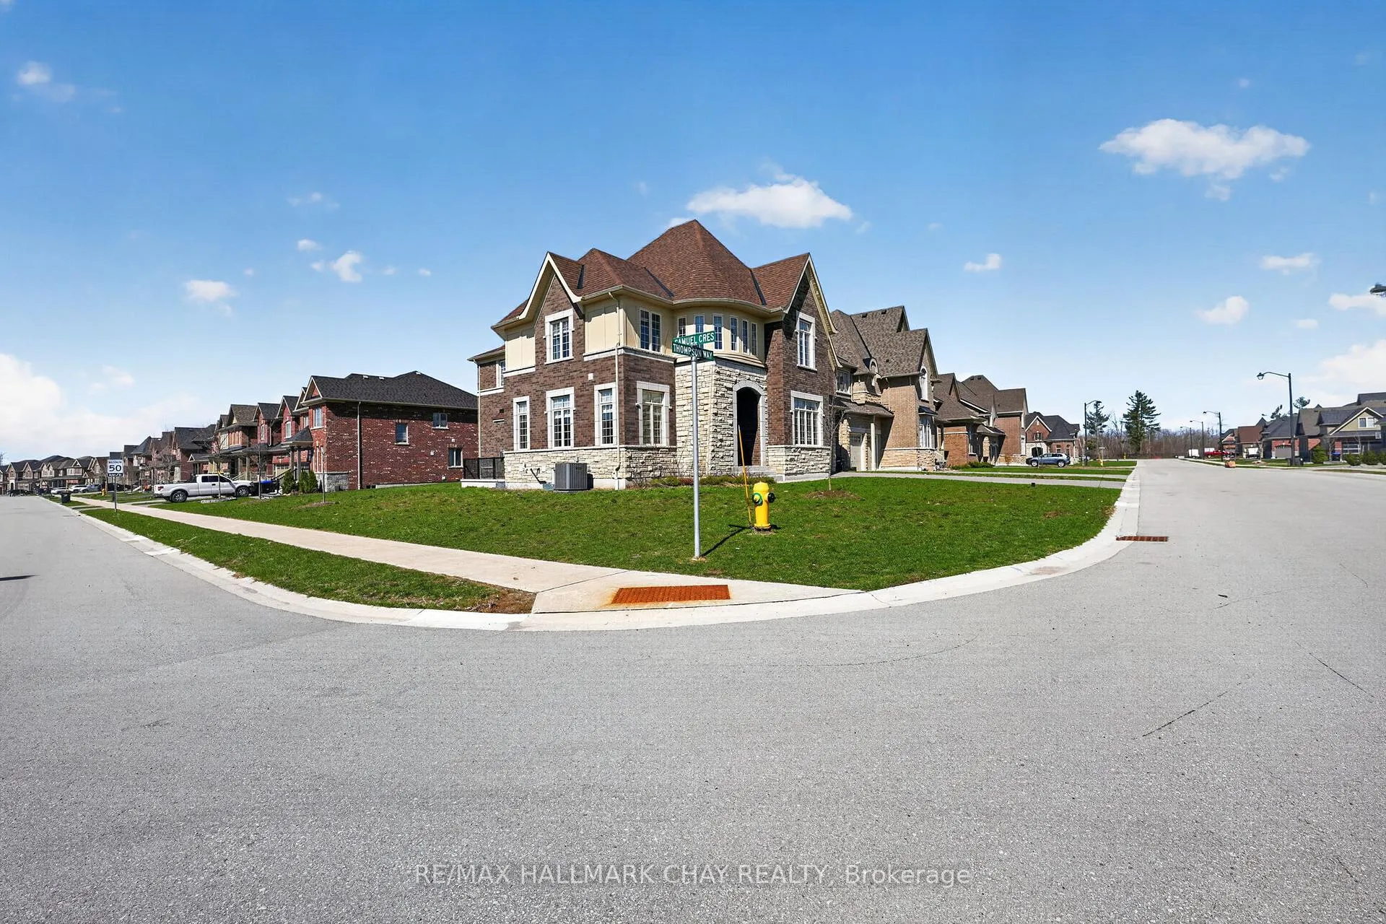
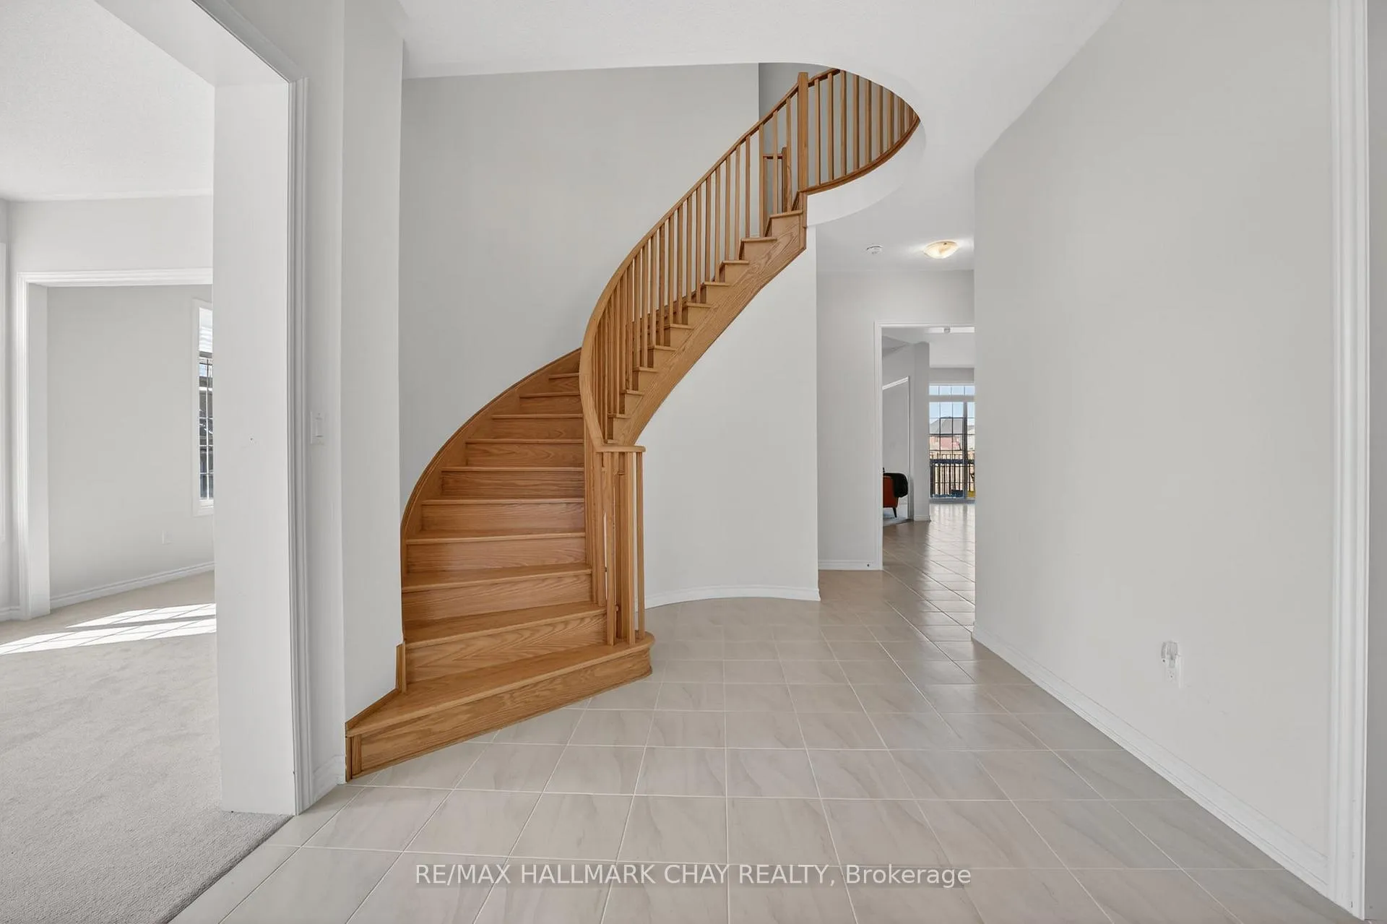
Welcome to this stunning 4200 sq. ft. executive home (over 6000 sq. ft. total potential) situated on a premium corner lot. The main floor boasts impressive 10' ceilings, a dedicated home office, and a spacious eat-in kitchen complete with stainless steel appliances, a large island with breakfast bar, and a convenient Butler's pantry. The inviting family room is filled with natural light and a cozy gas fireplace, while interior access to the garage adds everyday convenience. Upstairs, you'll find 9' ceilings, four generously sized bedrooms, including a luxurious primary suite with a 5-piece ensuite and massive walk-in closet. Two bedrooms share a Jack & Jill bathroom, while a fourth bedroom enjoys its own private 4-piece ensuite and walk-in closet. Quiet zone insulation between rooms enhances comfort and privacy. Designed with versatility in mind, the home's basement features a separate double door entrance, 9' ceilings, large windows, plumbing rough-ins for two 3-piece bathrooms and separate wet bar - ideal for a future in-law suite or multi-generational living. Additional highlights include a tandem 3-car garage, space for 6 vehicles in the driveway (9 total parking), EV charging rough-in, 200 AMP electrical service, gas BBQ line, and hot/cold water taps in both the garage and backyard. Ideally located near scenic walking trails, parks with tennis, pickleball, and basketball courts, as well as close proximity to golf courses and ski hills, this home offers the perfect blend of luxury, functionality, and lifestyle.
Facts & features
Ask about this home
A HOMEH agent will answer your questions about this home.
Rooms
15 rooms · 4 bathrooms
- Kitchen19′6″ × 12′11″251 sq.ft.
- Breakfast13′6″ × 12′11″174 sq.ft.
- Dining room11′8″ × 13′152 sq.ft.
- Living room15′1″ × 14′11″224 sq.ft.
- Family room18′1″ × 18′2″328 sq.ft.
- Office12′3″ × 10′10″133 sq.ft.
- Bathroom5′7″ × 5′28 sq.ft.
- Sitting11′1″ × 11′122 sq.ft.
- Primary bedroom23′11″ × 18′1″432 sq.ft.
- Bedroom 214′9″ × 11′10″174 sq.ft.
- Bedroom 318′8″ × 12′10″238 sq.ft.
- Bedroom 418′2″ × 12′2″221 sq.ft.
- Bathroom15′5″ × 14′1″217 sq.ft.
- Bathroom13′11″ × 6′10″95 sq.ft.
- Bathroom5′10″ × 5′8″33 sq.ft.
Around this home
Listing details
Helpful tools
Your HOMEH agent
"I would see it this week."
Ask HOMEH about this home
Price, neighbourhood, monthly cost. Ask anything.
HOMEH Intelligent Agent is an AI, not a licensed representative. Check anything important with your agent.