
1311 Snow Valley Road
Springwater (Midhurst)1311 Snow Valley Road
Springwater (Midhurst)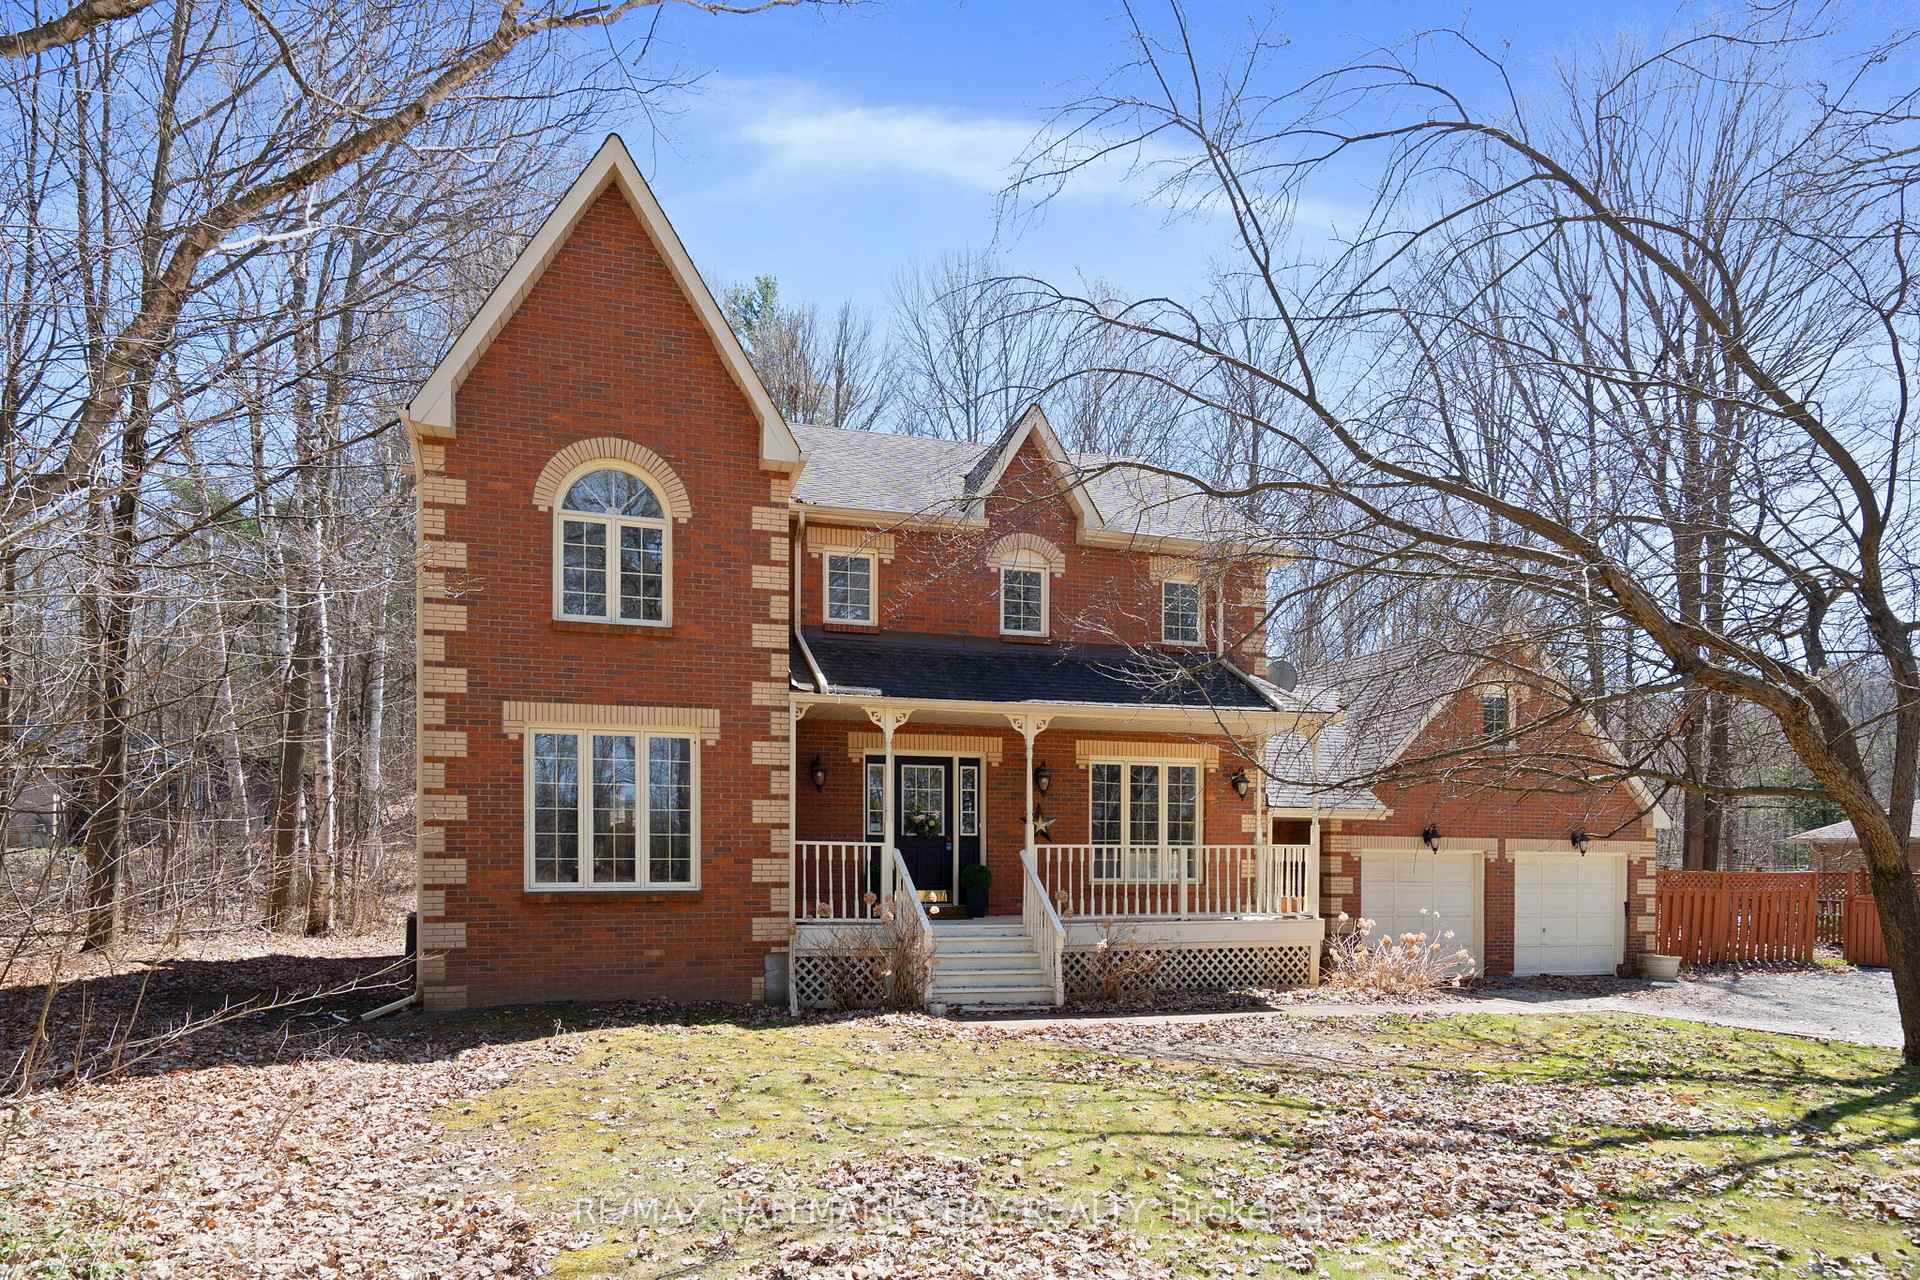
 See all 50 photos
Property history

This listing has ended. It is no longer available.
Property not available for sale or for rent.
Ask about this home
A HOMEH agent will answer your questions about this home.Ask HOMEH
About this home
1311 Snow Valley Road, Springwater
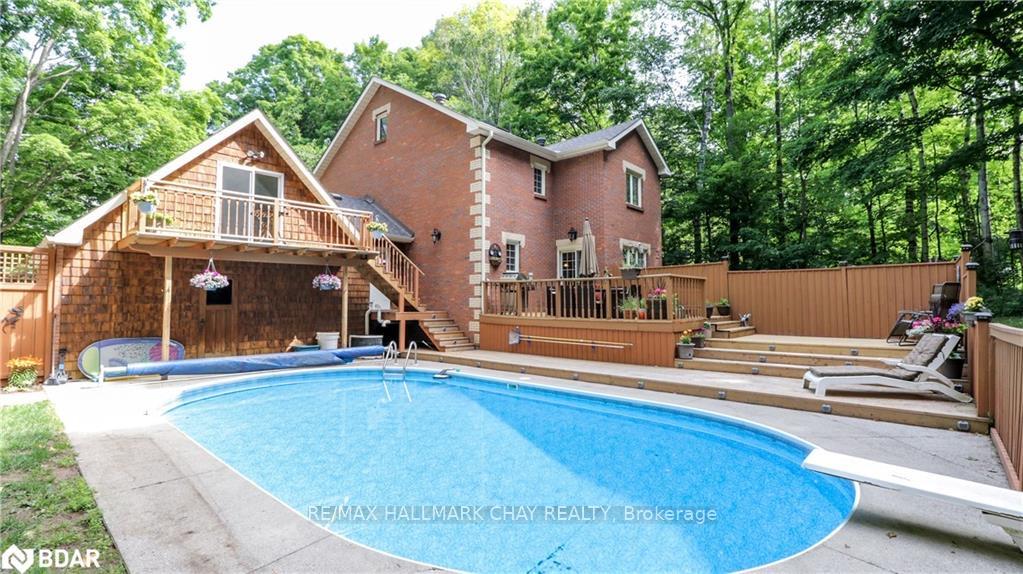
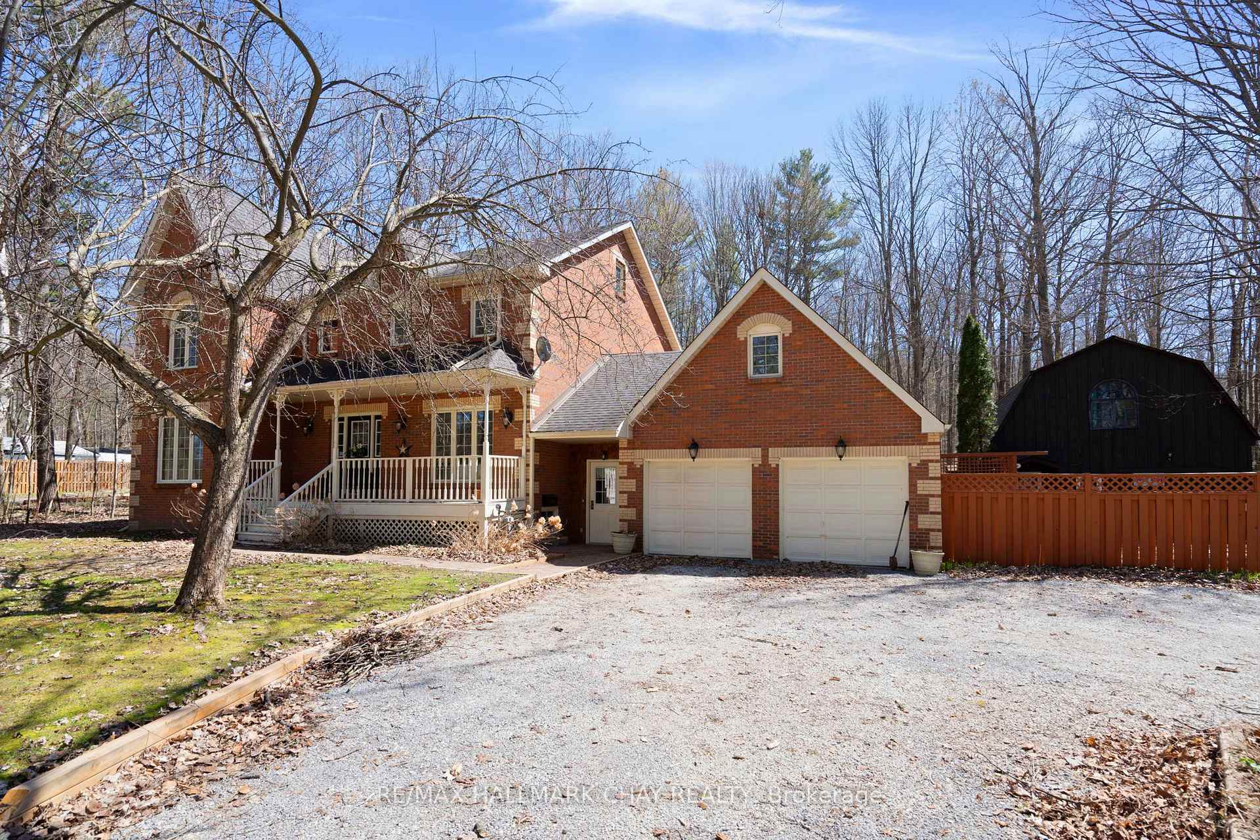
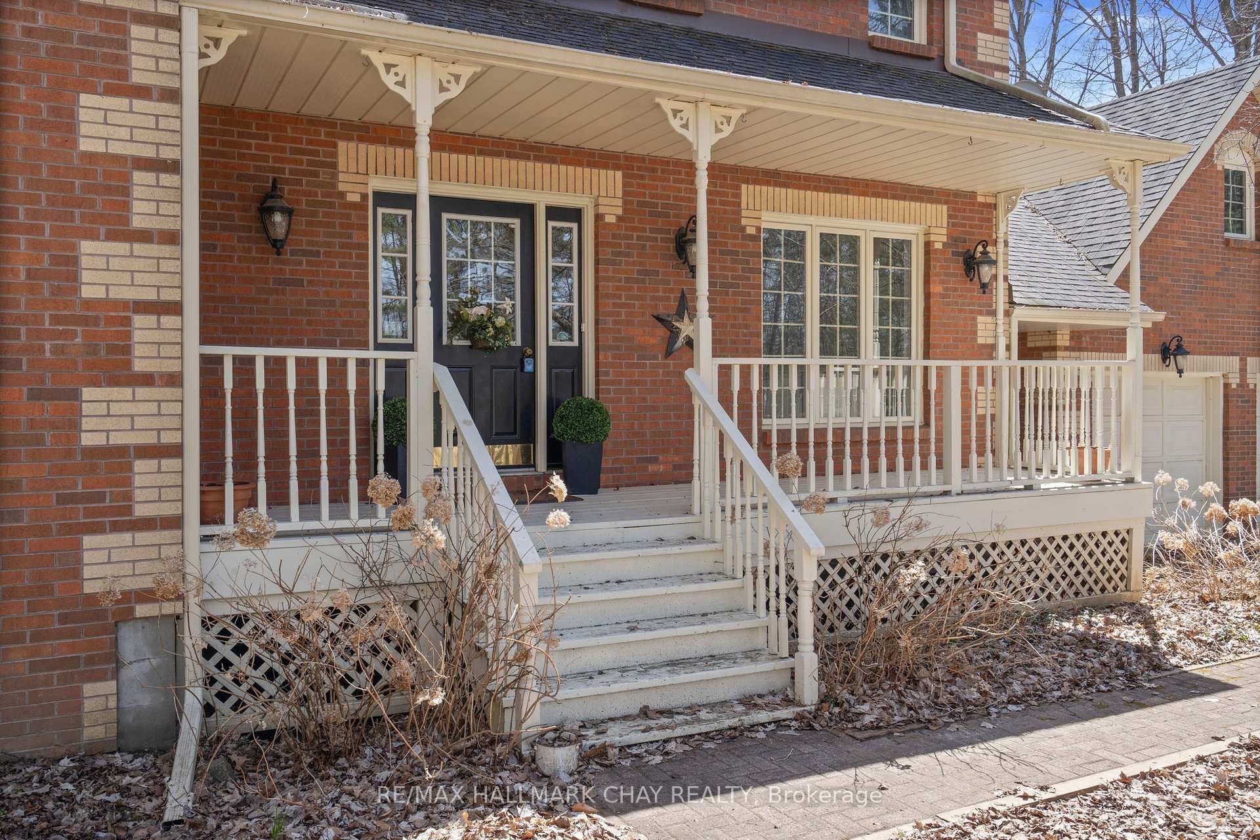
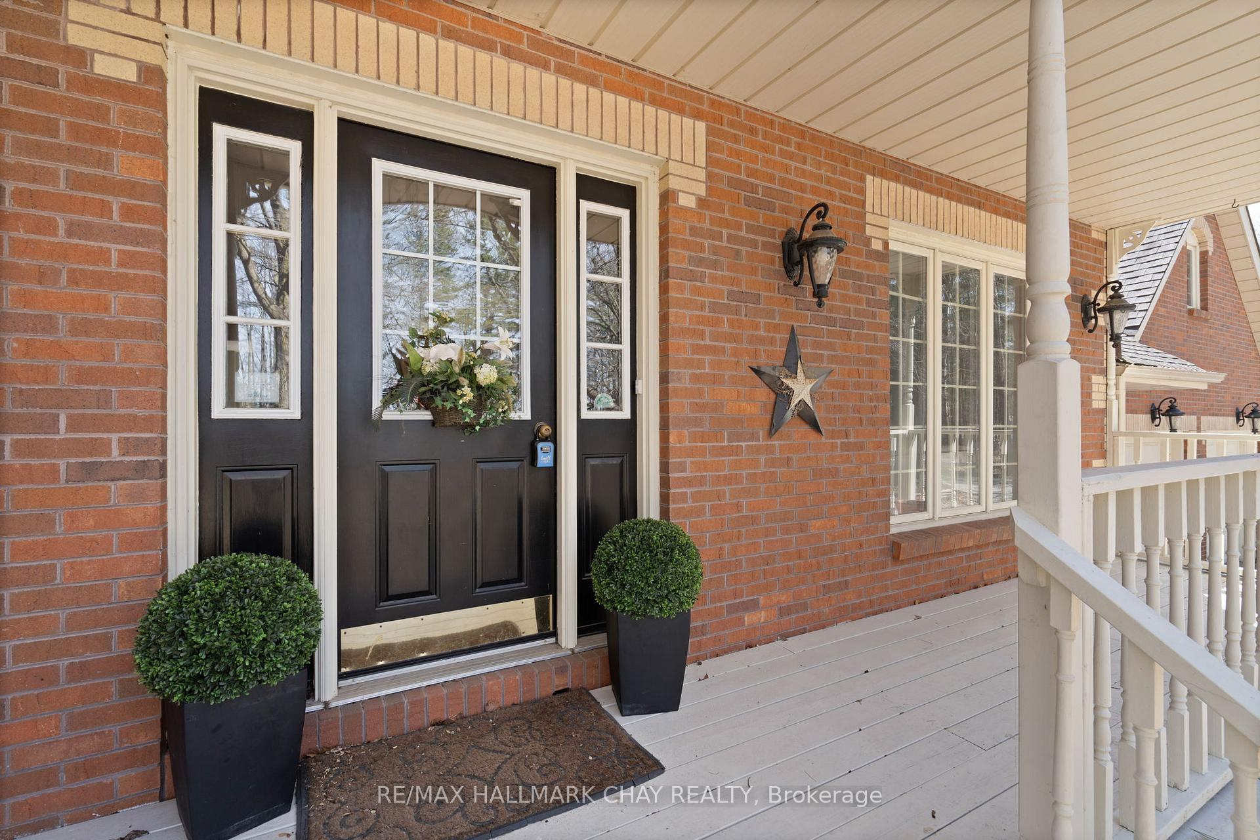
Prime Location & Multi Generational Home. Nestled on a 1.09-acre lot and surrounded by natural beauty, this home offers the perfect blend of comfort, space, and lifestyle for families, hobbyists, or multi-generational living. Whether youre an outdoor enthusiast, a growing family, or seeking income potential, this property checks all the boxes.Ideally located just minutes from Snow Valley Ski Resort, Vespra Valley Golf Course, and the Simcoe County Trails, youll enjoy year-round recreation while being close to all of Barries amenities.The main home welcomes you with a charming covered front porch and spacious foyer with a spiral staircase. Inside, enjoy a formal living room, large dining area for entertaining, and a cozy family room with a wood stove for everyday comfort.The renovated kitchen features modern cabinetry, granite countertops, a dining area, and walkout to a large deck overlooking the in-ground poolperfect for relaxing summer days.A main floor 3-piece bath, laundry area, and side entry lead into a true 2-car garage with bonus loft space, ideal for a home office, teen retreat, or fifth bedroom.Upstairs are four bedrooms, including a primary suite with walk-in closet and 4-piece ensuite with soaker tub and shower. The updated main bath serves the remaining bedrooms.The fully finished basement adds even more flexibility with 9-ft ceilings, a spacious rec room, an oversized fifth bedroom, and ample storage.A standout feature is the detached garage/workshop with a 1-bedroom suite aboveperfect for in-laws, extended family, or as an income-generating rental. This separate space adds exceptional versatility to the property.With brand-new windows (2024), thoughtful updates, and beautifully maintained grounds, this home is move-in ready and full of potential. Your next chapter starts here.
Facts & features
Ask about this home
A HOMEH agent will answer your questions about this home.
Rooms
16 rooms · 4 bathrooms
- Kitchen11′10″ × 9′11″117 sq.ft.
- Breakfast11′10″ × 7′9″92 sq.ft.
- Family room21′3″ × 10′11″232 sq.ft.
- Living room16′4″ × 11′180 sq.ft.
- Dining room16′10″ × 10′11″184 sq.ft.
- Bedroom21′1″ × 12′5″262 sq.ft.
- Bathroom—
- Primary bedroom17′2″ × 10′11″187 sq.ft.
- Bedroom22′8″ × 17′10″405 sq.ft.
- Bedroom16′ × 11′11″191 sq.ft.
- Bedroom14′2″ × 11′10″168 sq.ft.
- Bedroom11′9″ × 11′7″136 sq.ft.
- Bathroom9′8″ × 11′1″107 sq.ft.
- Bathroom—
- Bathroom—
- Recreation38′7″ × 11′4″437 sq.ft.
Around this home
Schools nearby
School rating, out of 10.
Listing details
Helpful tools
Your HOMEH agent
"I would see it this week."
Ask HOMEH about this home
Price, neighbourhood, monthly cost. Ask anything.
HOMEH Intelligent Agent is an AI, not a licensed representative. Check anything important with your agent.