
14 Oliver'S Mill Road
Springwater (Centre Vespra)14 Oliver'S Mill Road
Springwater (Centre Vespra)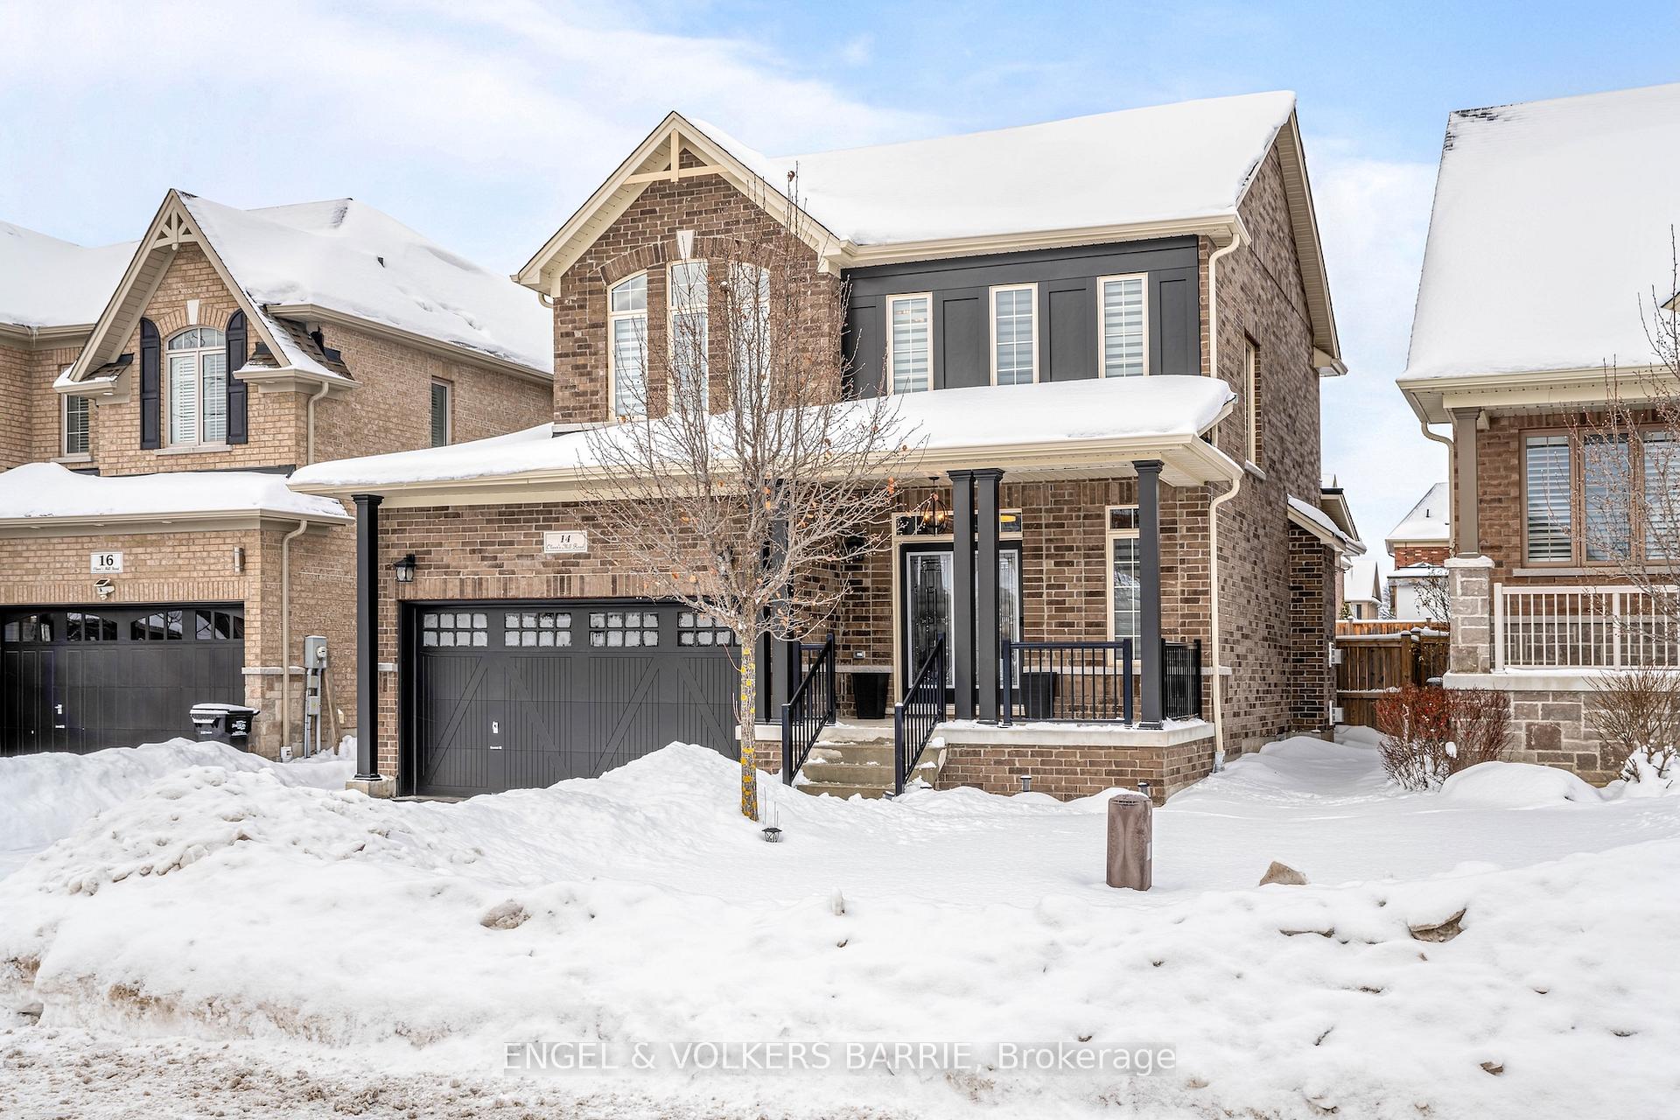
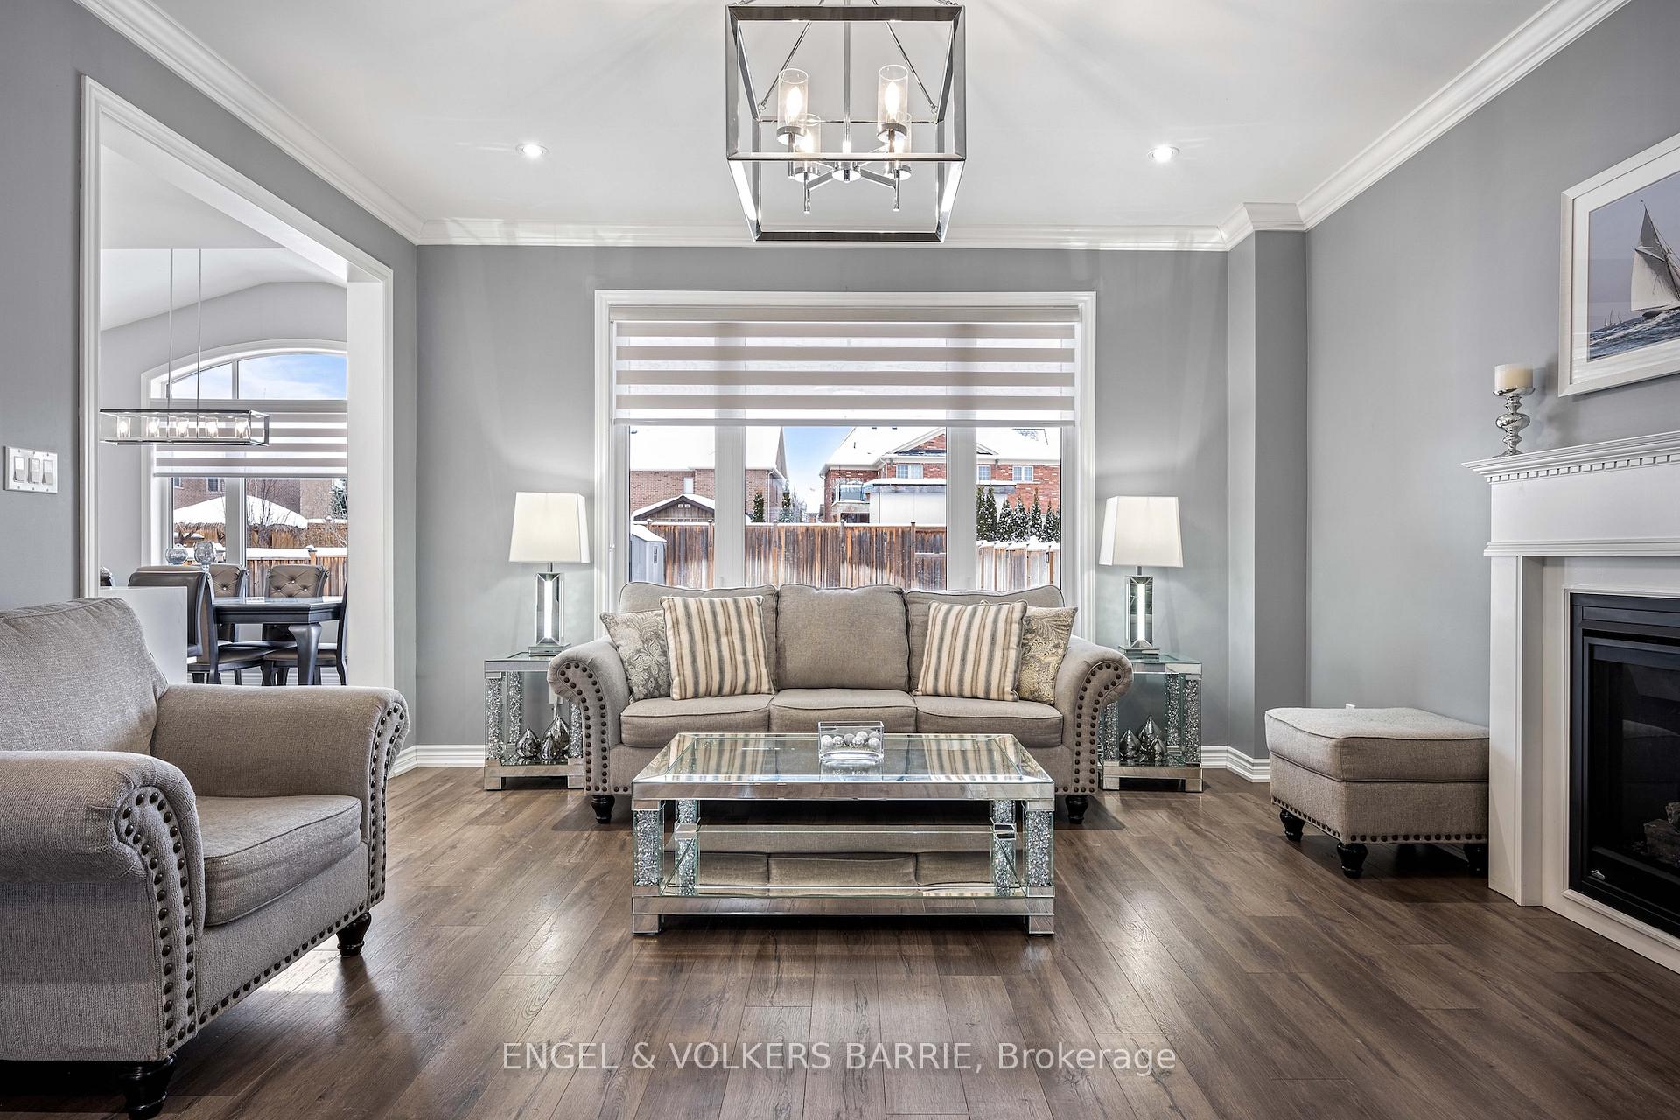 See all 24 photos
Property history

This listing has ended. It is no longer available.
Property not available for sale or for rent.
Ask about this home
A HOMEH agent will answer your questions about this home.Ask HOMEH
About this home
14 Oliver'S Mill Road, Springwater
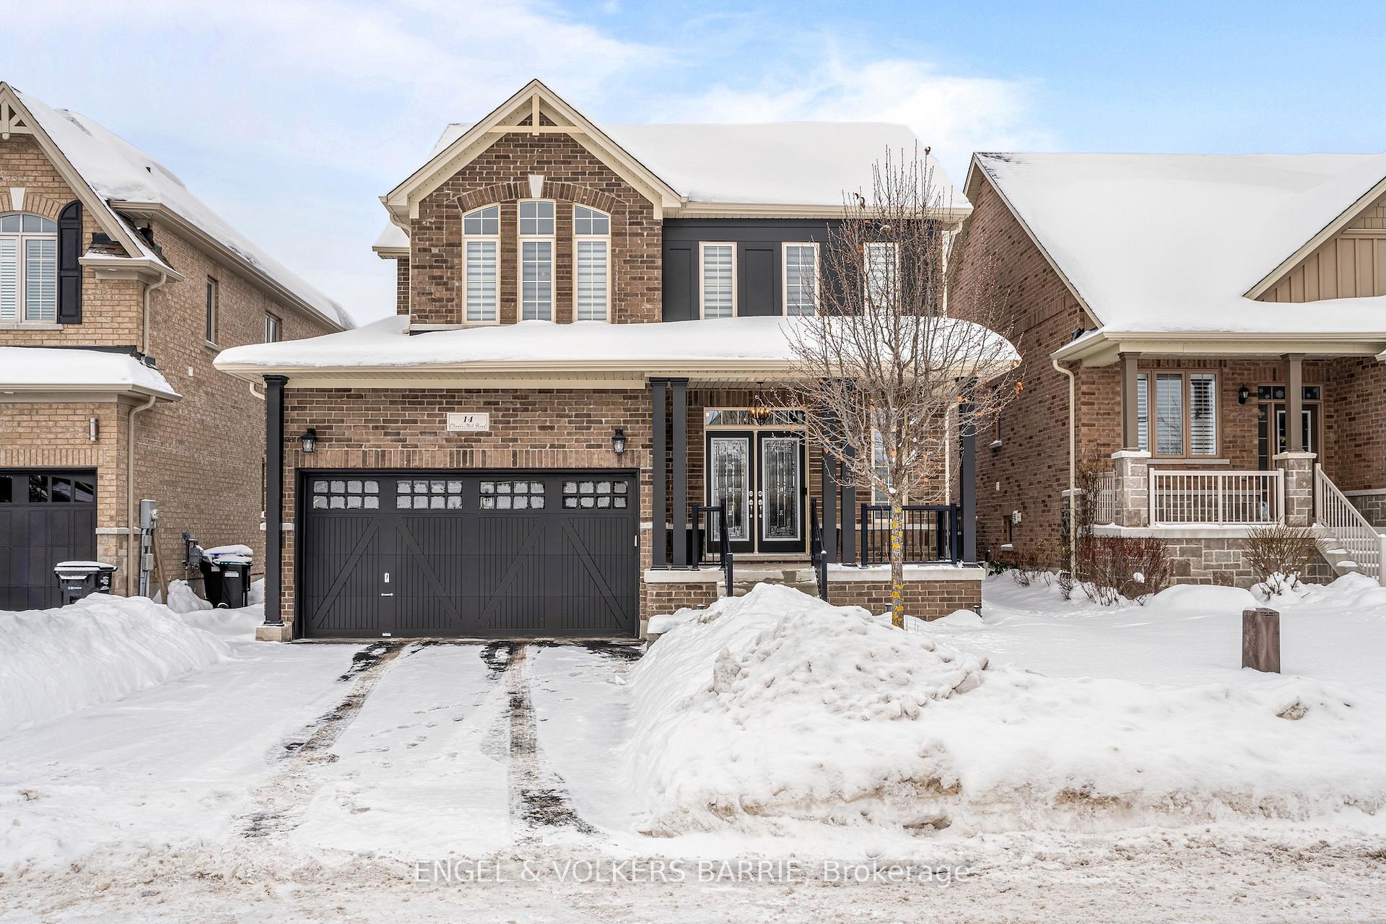
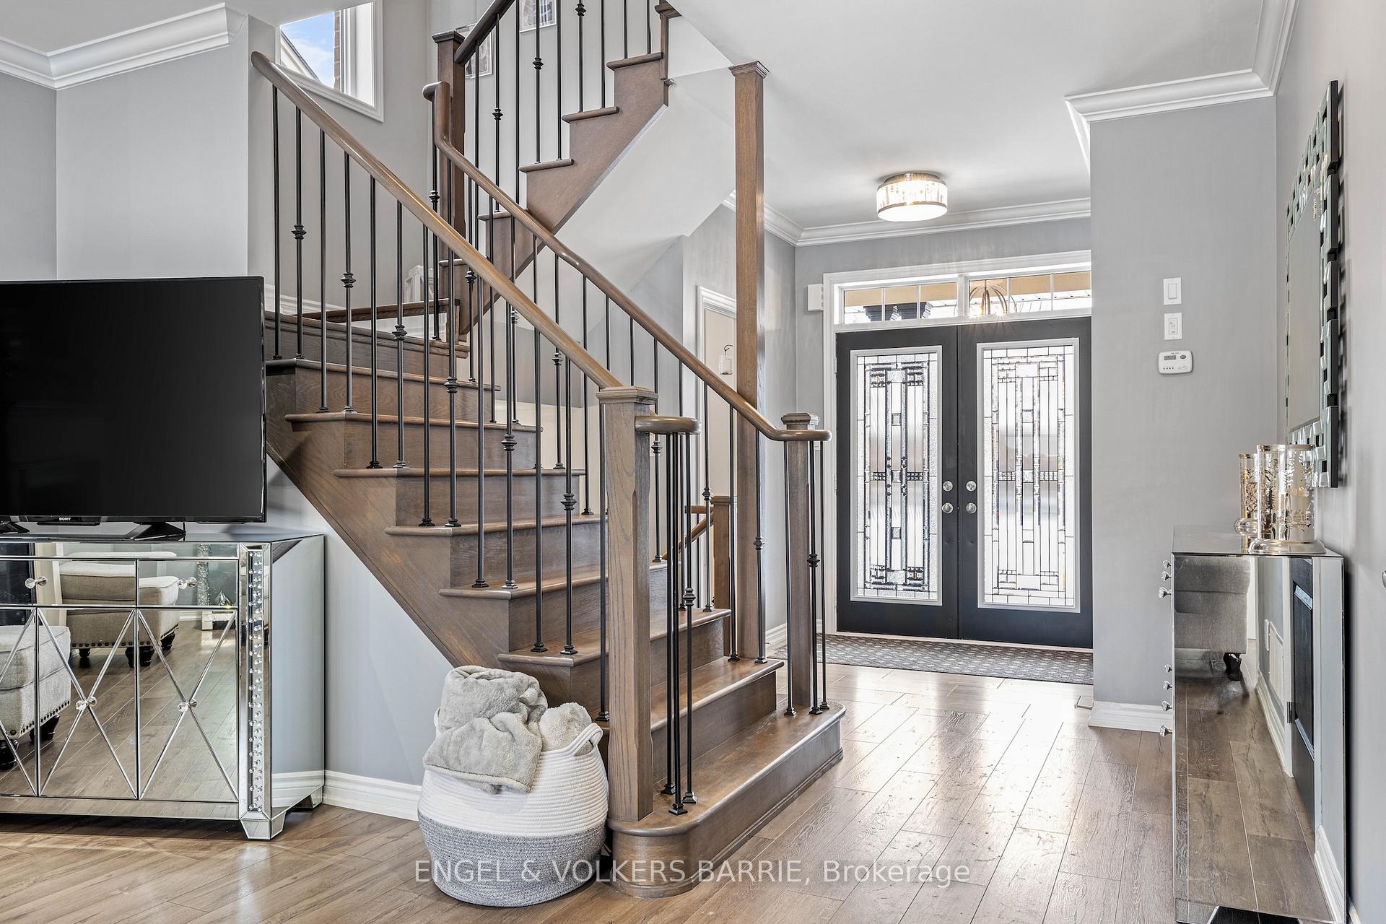
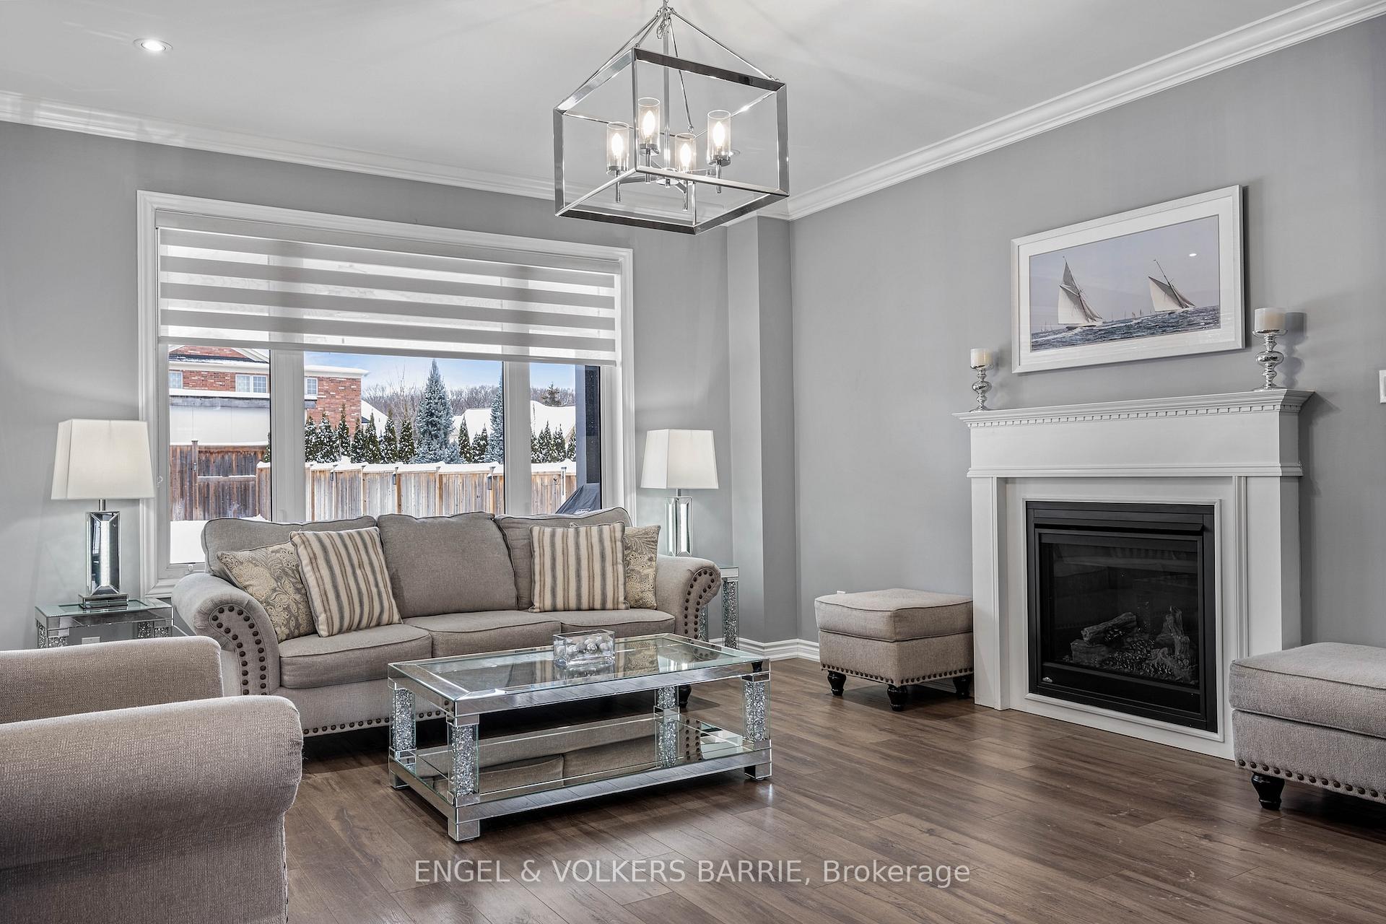
This immaculate 8-year-old, two-story home is a testament to pride of ownership and meticulous care. With over $90,000 in upgrades, thisproperty offers modern conveniences, stylish finishes, and a warm, inviting atmosphere. Situated in the sought-after Centre Vespra community, its the ideal home for families seeking comfort, convenience, and connection to natural recreation.Key Features You'll Adore: Spacious and Functional Layout: With 3+2 bedrooms, 3.1 bathrooms, Bright, modern eat-in kitchen with vaulted ceiling, main floor laundry, and 1,957 sq. ft. of living space, there's room for the whole family.Modern Amenities: central air, a central vacuum system, two gas fireplaces, and upgraded appliances. Outdoor Perfection: A professionally landscaped and hardscaped yard with a garden shed and a lawn sprinkler system provides a serene setting for relaxation and play.Generous Parking with no sidewalk, a private double driveway and double attached garage.Unbeatable Location: Nestled just outside Barries northwest border, this home provides the perfect balance of rural tranquility and urban accessibility. Nature and Recreation at Your Doorstep: Explore hiking and biking trails, Snow Valley Ski Resort, and Vespra Hills Golf Club just minutes away. Local Charm and Convenience: Enjoy seasonal delights at Barrie Hill Farm, shop along Barries Golden Mile, and revel in community life with a park and skating rink right across the street.This stunning property is not just a home its an investment in a lifestyle filled with comfort, convenience, and countless opportunities for outdoor and family activities.
Facts & features
Ask about this home
A HOMEH agent will answer your questions about this home.
Rooms
12 rooms · 4 bathrooms
- Living room7′5″ × 4′5″33 sq.ft.
- Dining room4′2″ × 3′12 sq.ft.
- Kitchen4′2″ × 3′12 sq.ft.
- Laundry4′2″ × 1′9″7 sq.ft.
- Bathroom1′6″ × 1′8″3 sq.ft.
- Primary bedroom3′8″ × 5′3″19 sq.ft.
- Bathroom9′ × 9′81 sq.ft.
- Bedroom4′10″ × 3′2″15 sq.ft.
- Bedroom4′1″ × 3′4″14 sq.ft.
- Bathroom3′8″ × 1′8″6 sq.ft.
- Recreation6′8″ × 6′40 sq.ft.
- Bedroom4′1″ × 3′8″15 sq.ft.
Around this home
Schools nearby
School rating, out of 10.
Listing details
Helpful tools
Your HOMEH agent
"Priced 5% over our estimate. I would see it this week."
Ask HOMEH about this home
Price, neighbourhood, monthly cost. Ask anything.
HOMEH Intelligent Agent is an AI, not a licensed representative. Check anything important with your agent.