
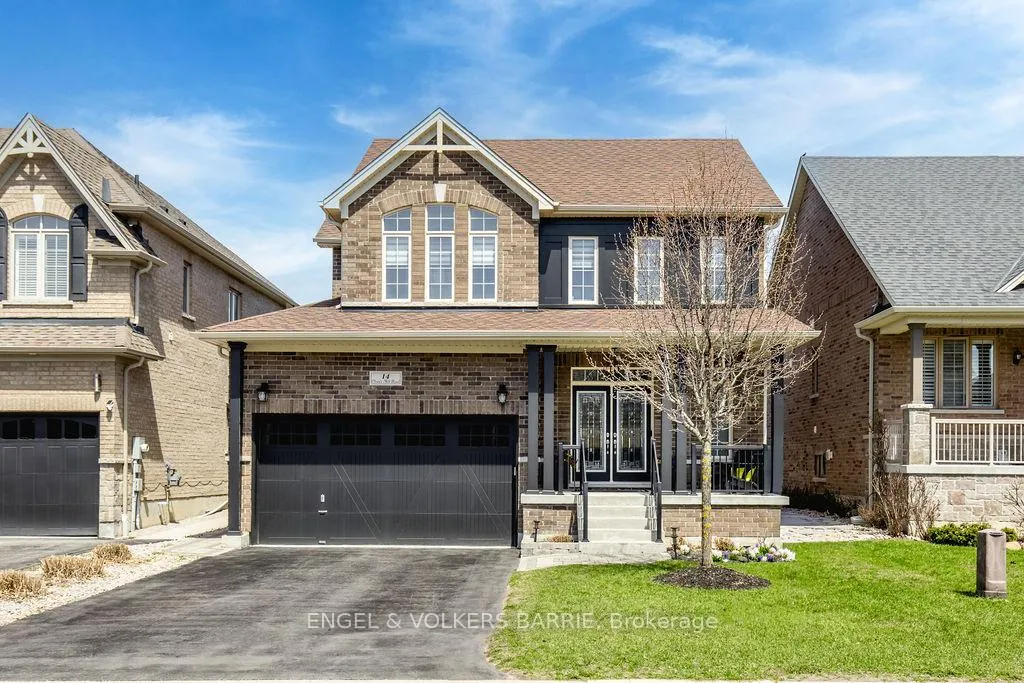
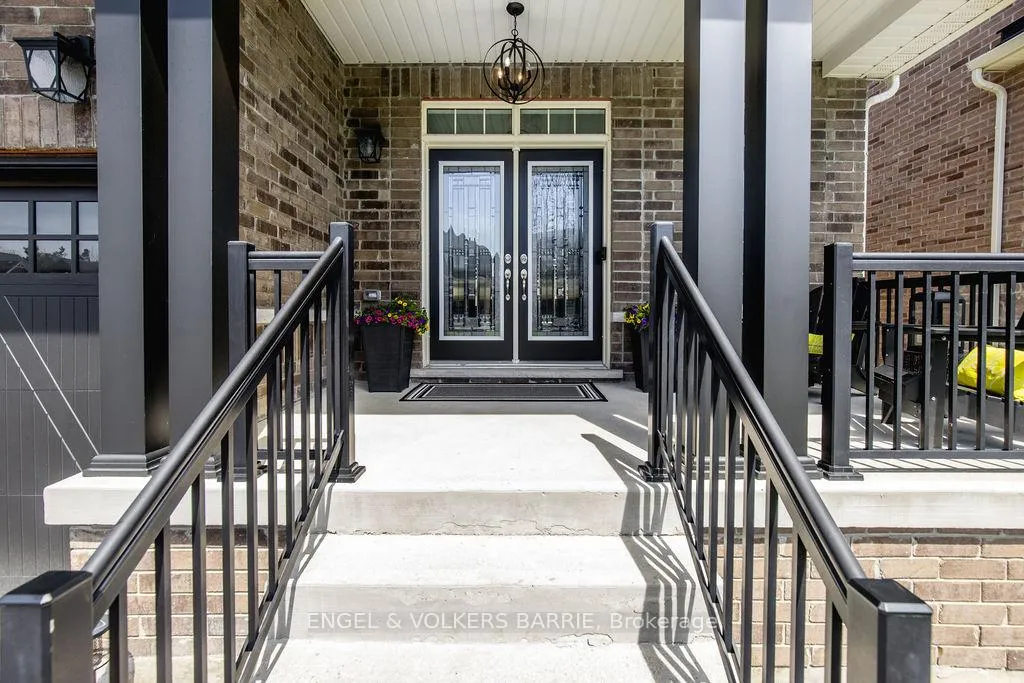
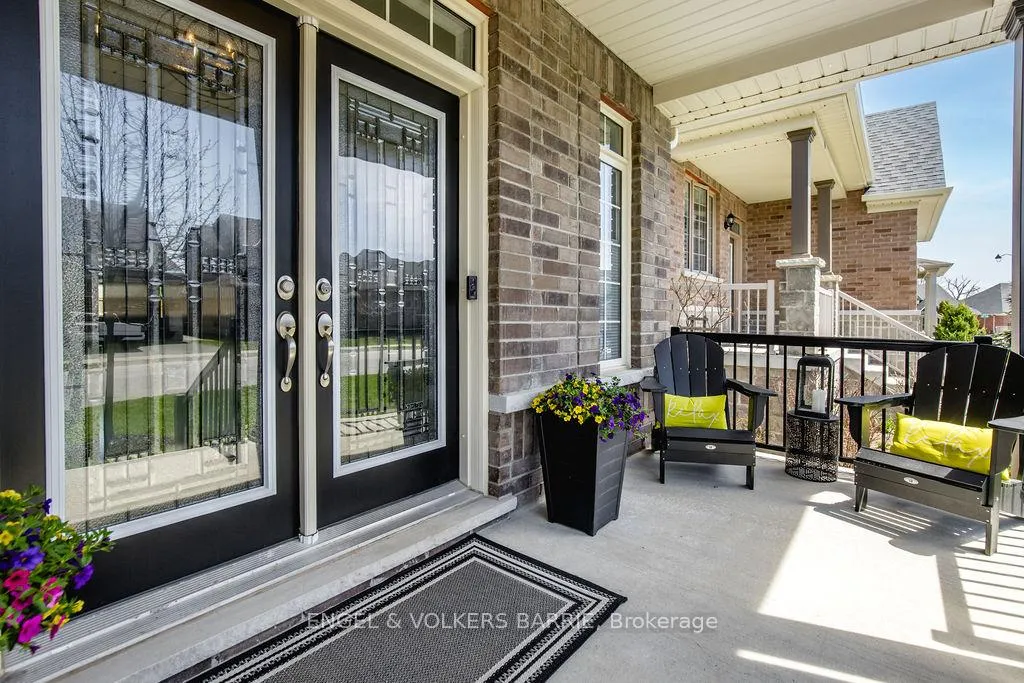
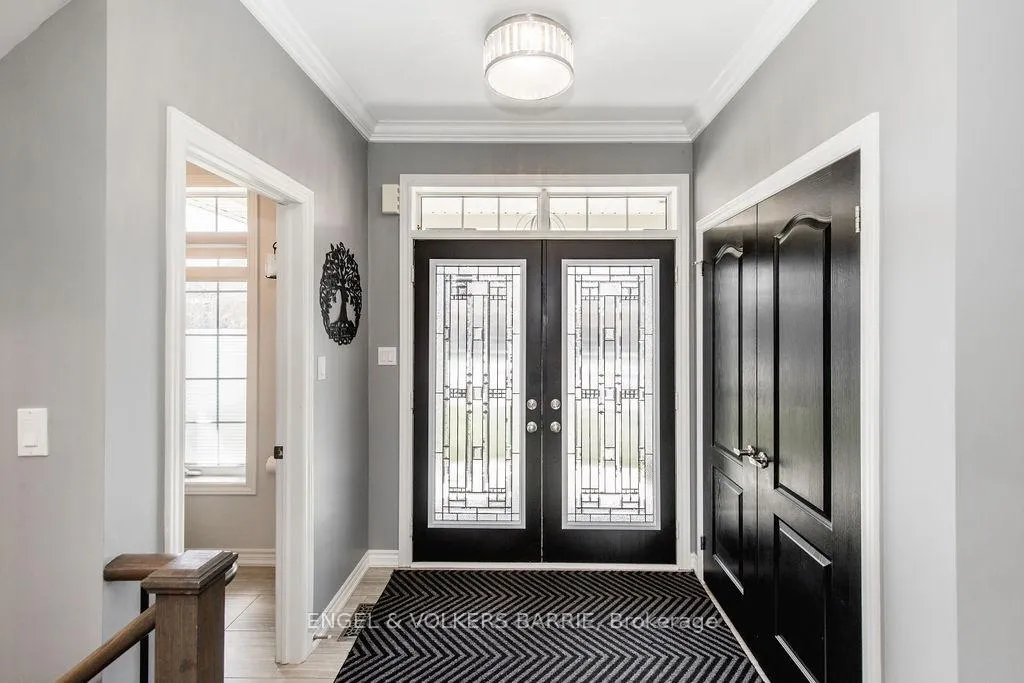
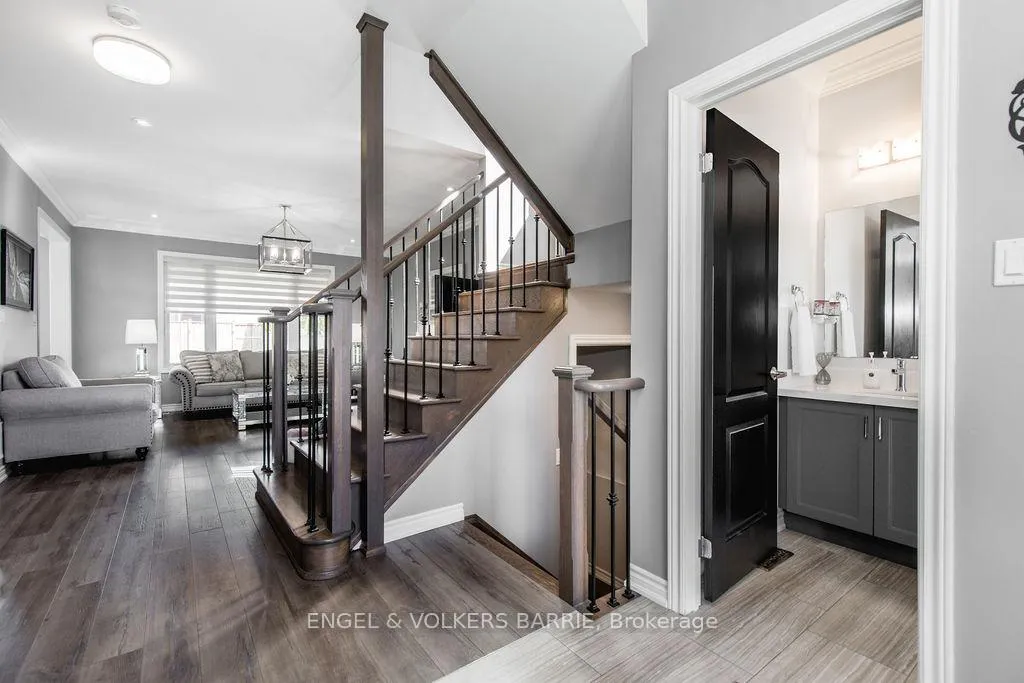
 See all 44 photos
Property history

This listing has ended. It is no longer available.
Property not available for sale or for rent.
Ask about this home
A HOMEH agent will answer your questions about this home.Ask HOMEH
About this home
14 Oliver's Mill Road, Springwater
Better than new, this immaculate 9-year-old two-storey home in sought-after Centre Vespra delivers the upgrades, finishes, and turnkey lifestyle today's buyers want-without the wait. Over $90,000 in upgrades since 2023, plus extensive builder enhancements, provide exceptional value, modern comfort, and peace of mind.Meticulously maintained and finished top to bottom, this 3+2 bedroom, 3.1 bathroom home offers 1,957 sq. ft. of thoughtfully designed living space. The flexible layout suits growing families, work-from-home needs, and effortless entertaining.At the heart of the home, a bright eat-in kitchen impresses with a soaring cathedral ceiling and transom window that floods the space with natural light, creating an open, airy feel. The main floor also features convenient laundry and a seamless, functional flow.Extensive upgrades include central air, central vacuum, water softener, air filtration system, upgraded appliances, and two gas fireplaces-delivering comfort, efficiency, and low-maintenance living.Step outside to a private, beautifully finished retreat. An 8 x 15 ft covered porch is perfect for relaxing or entertaining, while the landscaped yard with irrigation system and garden shed offers both beauty and ease.A double attached garage and private double driveway with no sidewalk provide ample parking and everyday convenience.Located just outside Barrie's northwest border, Centre Vespra offers the perfect blend of rural tranquility and city access. Enjoy nearby trails, Snow Valley Ski Resort, Vespra Hills Golf Club, and local favourites like Barrie Hill Farms and the Golden Mile, plus parks with courts, play sets, pickleball, and an outdoor rink.More than a home-this is a fully upgraded, move-in ready lifestyle in a highly desirable community.
Facts & features
Ask about this home
A HOMEH agent will answer your questions about this home.
Rooms
15 rooms · 4 bathrooms
- Foyer6′6″ × 5′9″37 sq.ft.
- Bathroom5′2″ × 5′4″28 sq.ft.
- Family room14′6″ × 24′4″352 sq.ft.
- Laundry11′9″ × 5′9″68 sq.ft.
- Kitchen13′7″ × 9′10″133 sq.ft.
- Breakfast13′6″ × 9′6″128 sq.ft.
- Primary bedroom12′2″ × 17′2″208 sq.ft.
- Bathroom8′10″ × 9′3″82 sq.ft.
- Bedroom 215′11″ × 10′6″166 sq.ft.
- Bedroom 313′4″ × 10′11″146 sq.ft.
- Bathroom12′2″ × 5′5″65 sq.ft.
- Bedroom 413′6″ × 12′1″163 sq.ft.
- Bathroom8′5″ × 6′9″57 sq.ft.
- Recreation21′10″ × 19′9″432 sq.ft.
- Bedroom 59′8″ × 8′11″86 sq.ft.
Around this home
Schools nearby
School rating, out of 10.
Listing details
Helpful tools
Your HOMEH agent
"Priced 7% over our estimate. I would see it this week."
Ask HOMEH about this home
Price, neighbourhood, monthly cost. Ask anything.
HOMEH Intelligent Agent is an AI, not a licensed representative. Check anything important with your agent.