
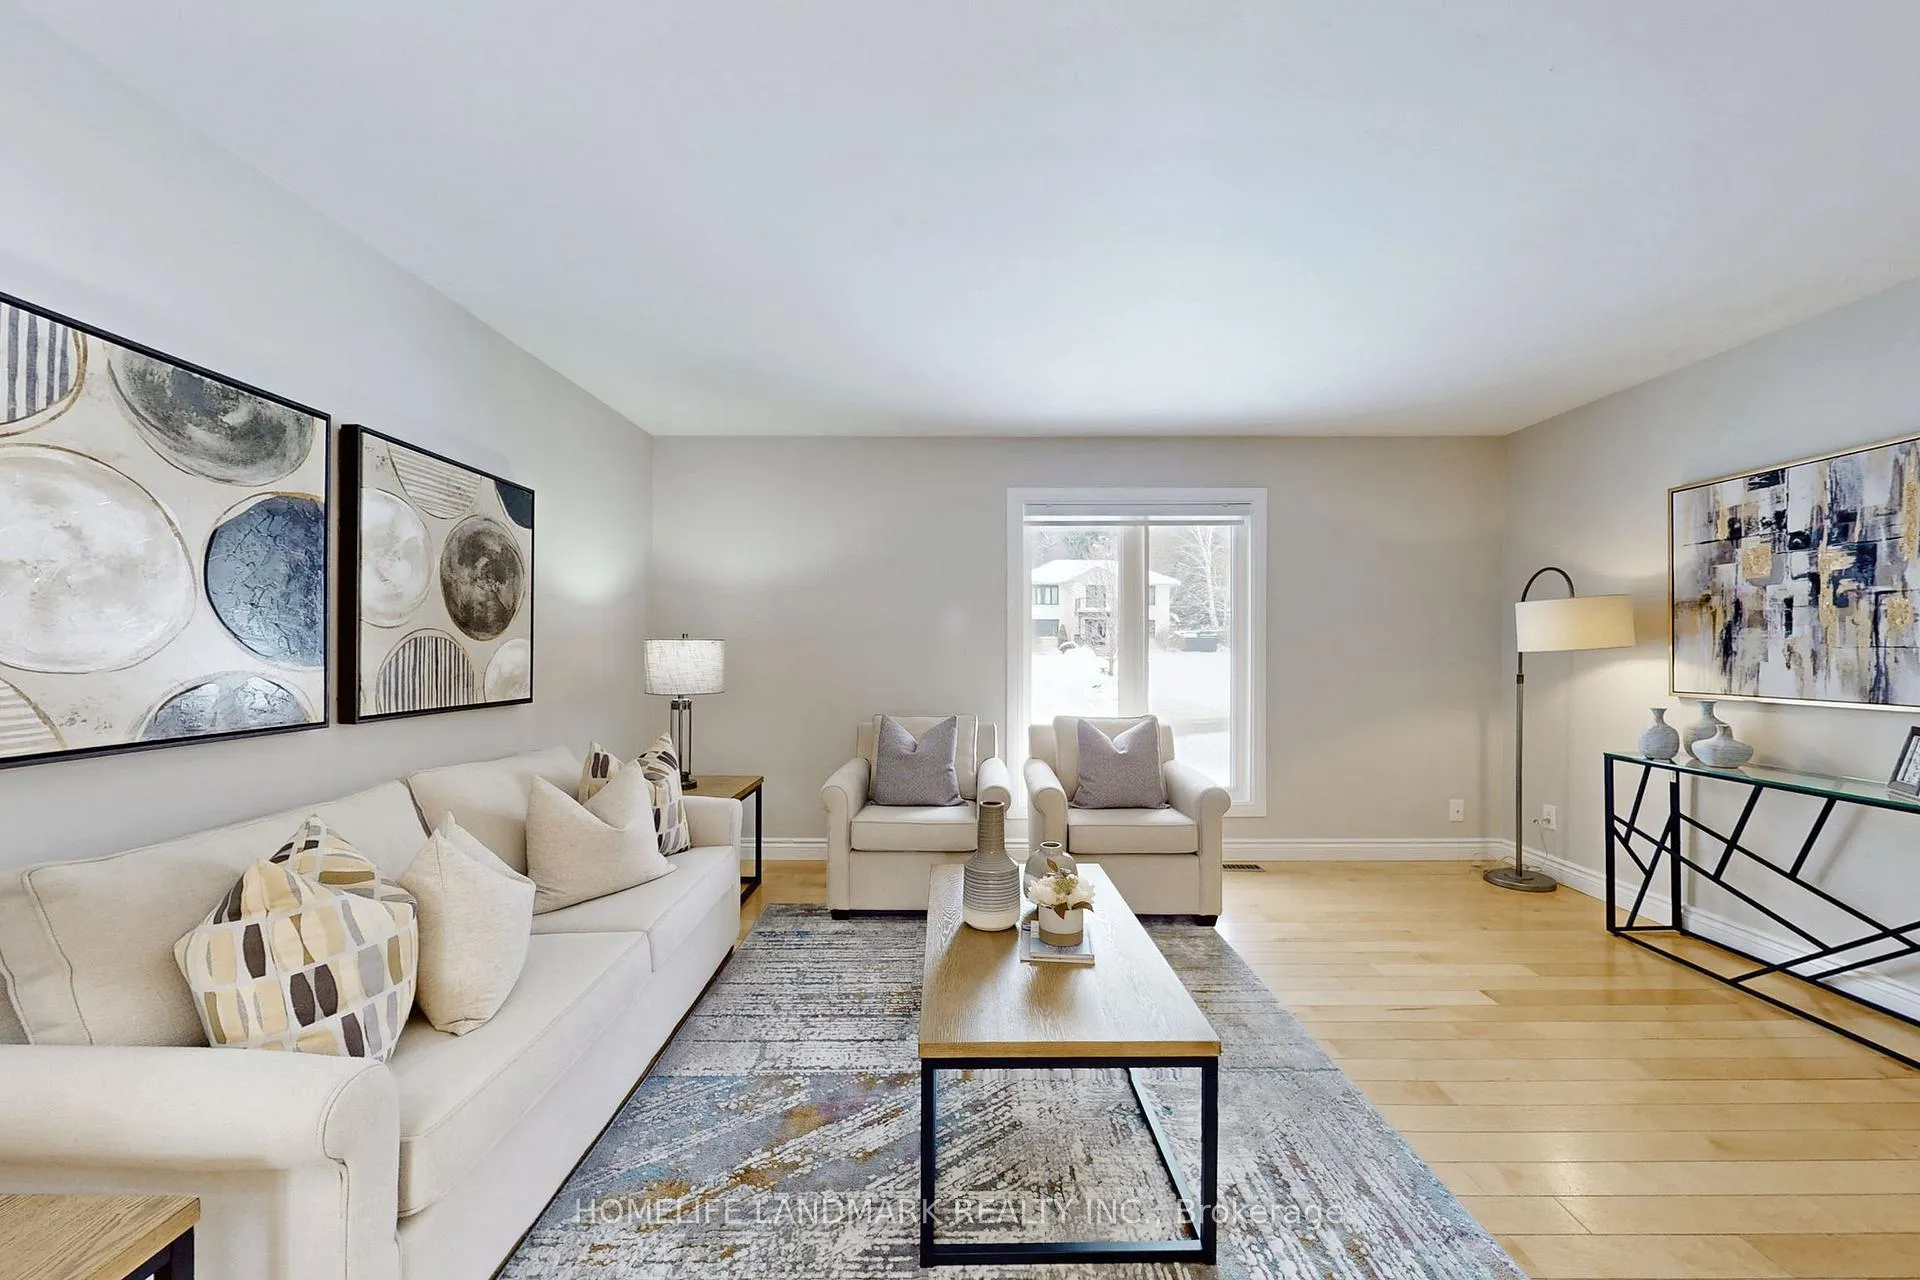
 See all 38 photos
Property history

This listing has ended. It is no longer available.
Property not available for sale or for rent.
Book a viewing
Ask HOMEH
About this home
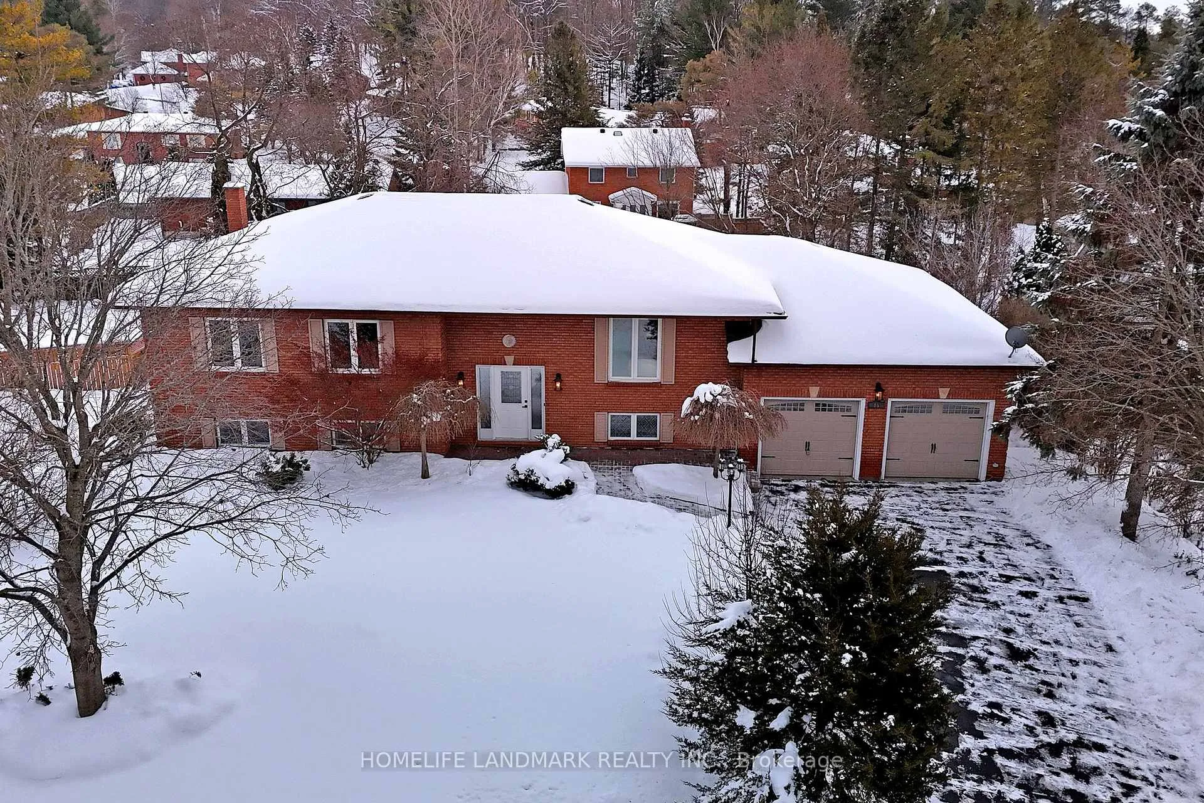
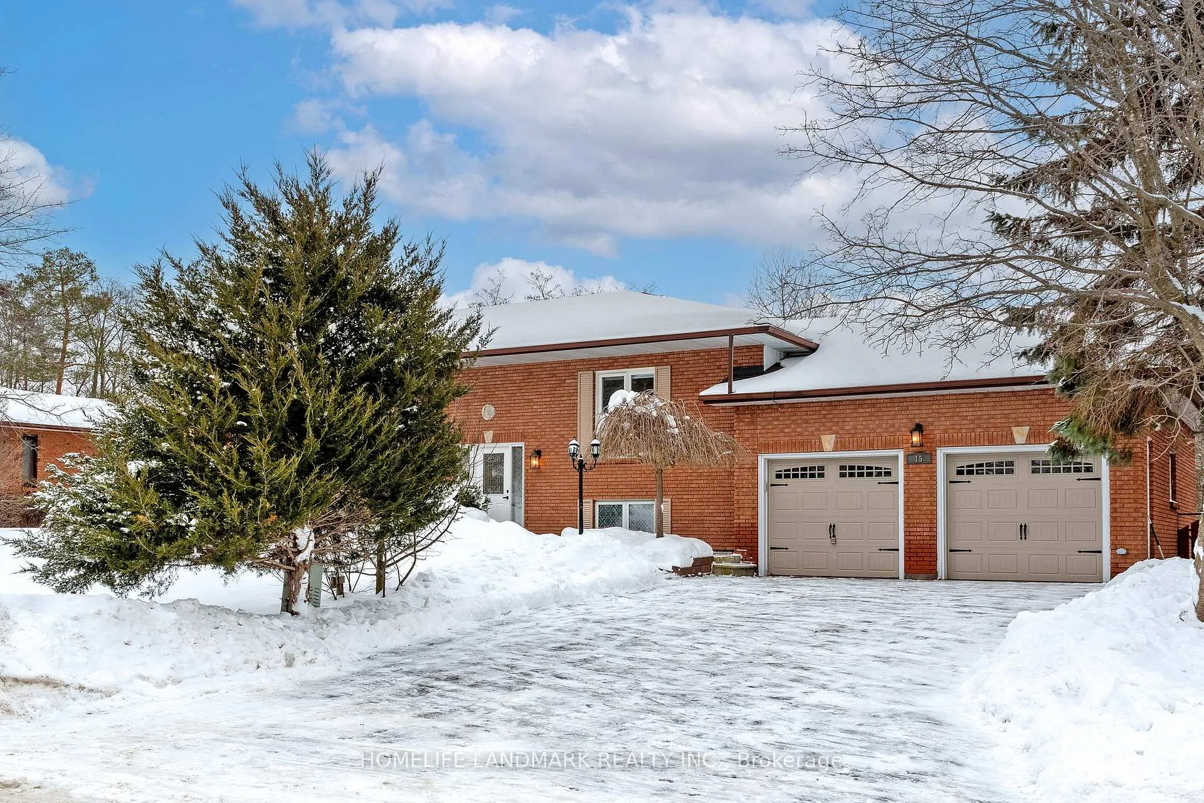
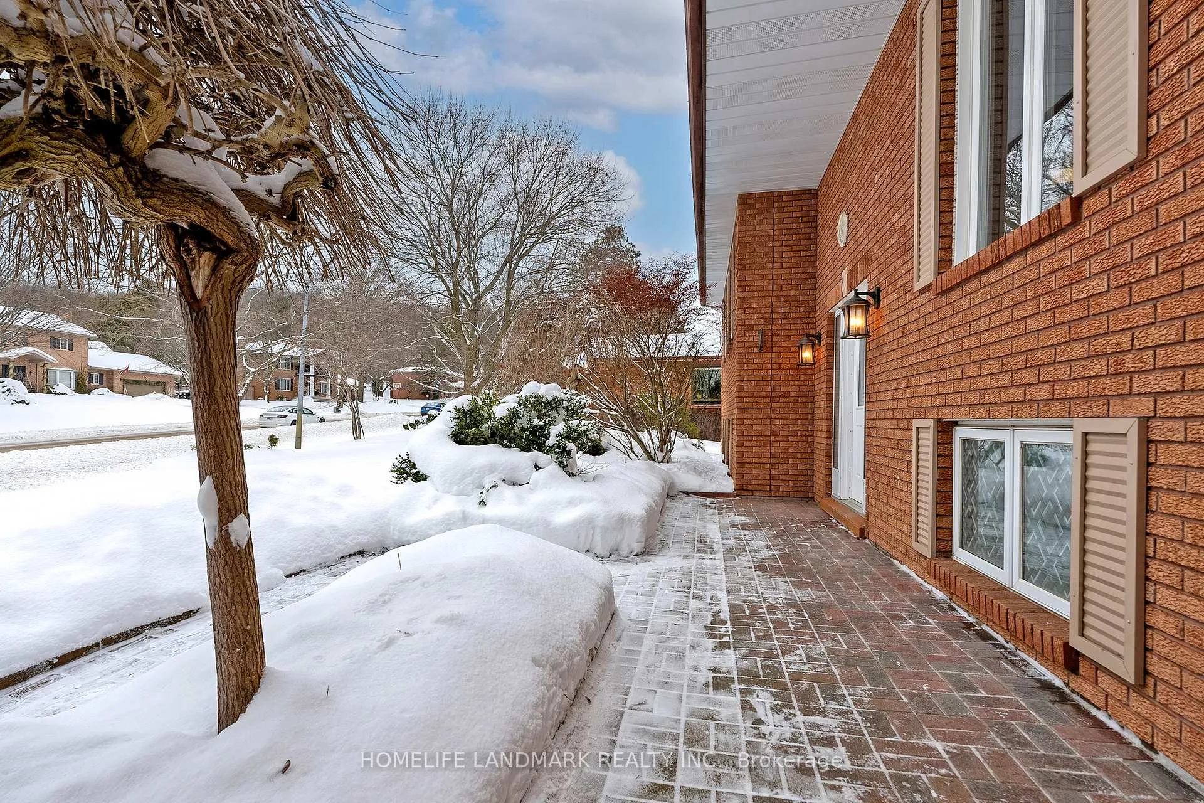
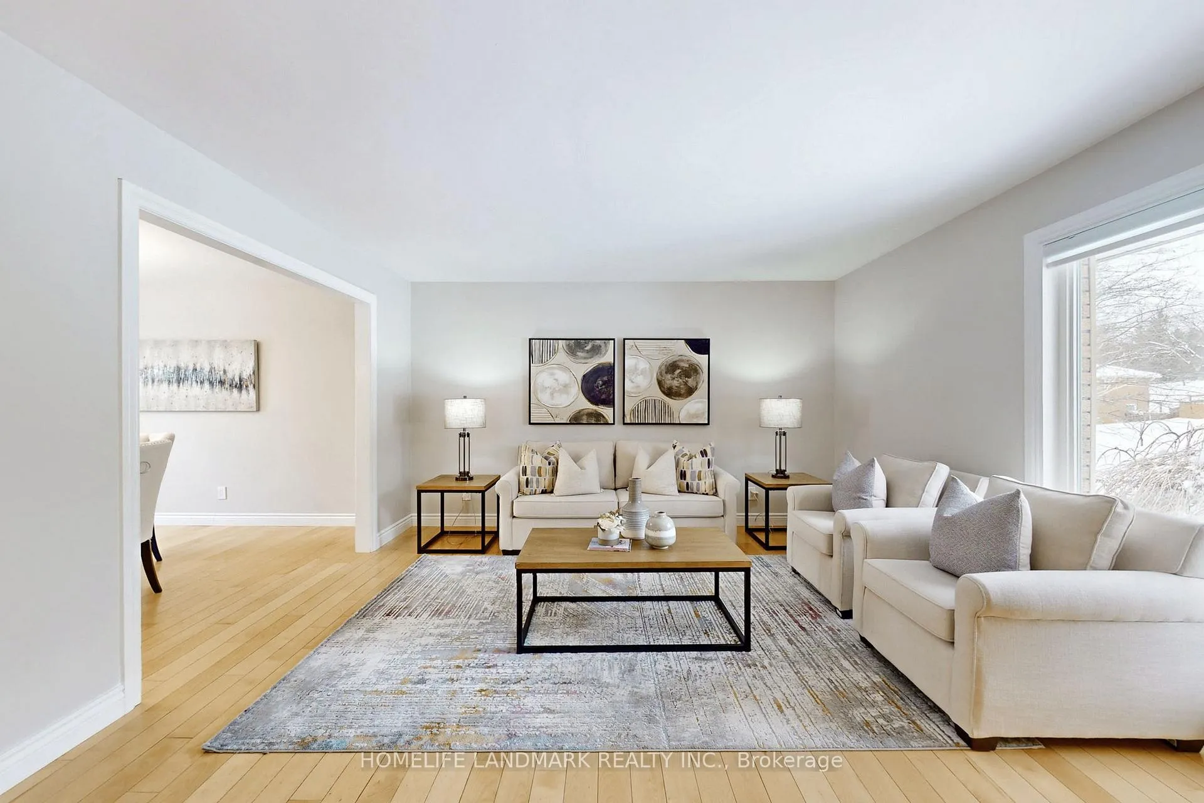
Welcome to this custom built stunning raised bungalow, located in Midhurst, a prestigious and highly sought-after community, just minutes from Barrie's amenities! This modern family home features a massive lot with over 100 FT frontage, total over 3000 FT living space, 3 car tandem garage which can park both your cars and boat. Great layout with an open concept main floor. Formal dining room, bright living room. A spacious kitchen with cherry cabinetry, granite countertops & island. Dishwasher and range hood are brand new. From your kitchen you can walk out to the stunning east facing sunroom with floor-to-ceiling windows & to deck overlooking your beautiful gardens, where you can sit back and enjoy your morning coffee and sunshine. Three ample size bedrooms on main floor. Master bedroom with his and hers closet and 3pc ensuite. 3rd bedroom also has 2 closets. The main bathroom features a skylight. Basement has 2 doors walk out to large interlocking patio and fully fenced backyard from rec room and laundry room, lots natural lighting, 9 ft ceilings, large rec room with a gas fireplace that has a beautiful white brick accent wall behind, and a large bedroom with three big windows. Close to Barrie Hwy 400 & 26, hiking trails, top schools, golf, and skiing! This property is a rare find with a fully finished walk-out basement PLUS a separate unfinished second basement under the garage, just waiting for your finishing touches, second basement has separate entrances from both garage and backyard door, lots of potential! Lots of room for extended family!
Facts & features
Book a viewing
Rooms
12 rooms · 3 bathrooms
- Dining room14′ × 11′2″156 sq.ft.
- Living room13′11″ × 12′10″178 sq.ft.
- Sunroom8′8″ × 17′3″149 sq.ft.
- Primary bedroom12′8″ × 15′1″191 sq.ft.
- Bedroom 216′ × 11′8″187 sq.ft.
- Bedroom 312′3″ × 10′6″128 sq.ft.
- Kitchen14′ × 13′6″189 sq.ft.
- Bedroom17′ × 13′1″223 sq.ft.
- Recreation14′ × 22′6″315 sq.ft.
- Other13′9″ × 9′9″134 sq.ft.
- Other27′ × 10′10″292 sq.ft.
- Other17′8″ × 9′11″175 sq.ft.
Around this home
Listing details
Helpful tools
Your HOMEH agent
"I would see it this week."
Ask HOMEH about this home
Price, neighbourhood, monthly cost. Ask anything.
HOMEH Intelligent Agent is an AI, not a licensed representative. Check anything important with your agent.