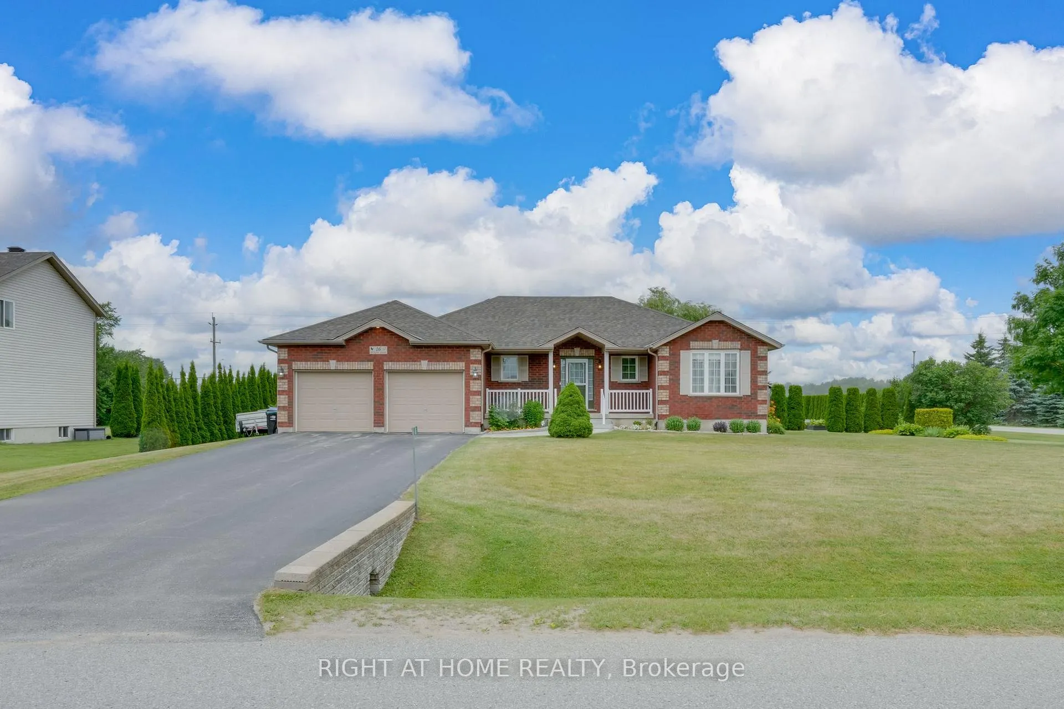
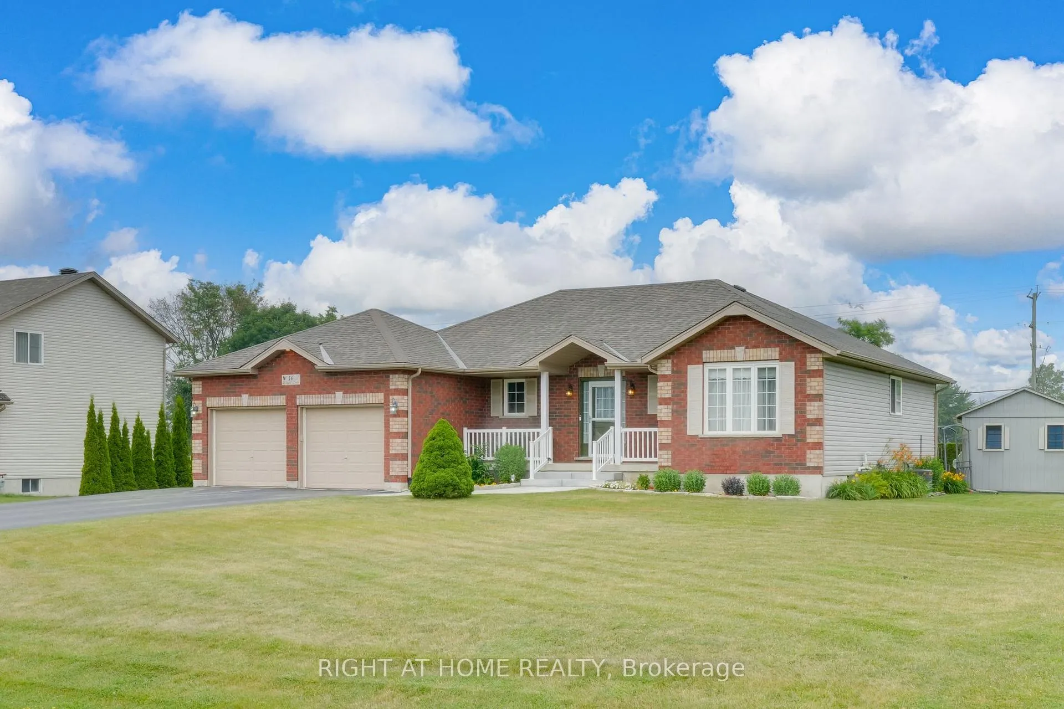
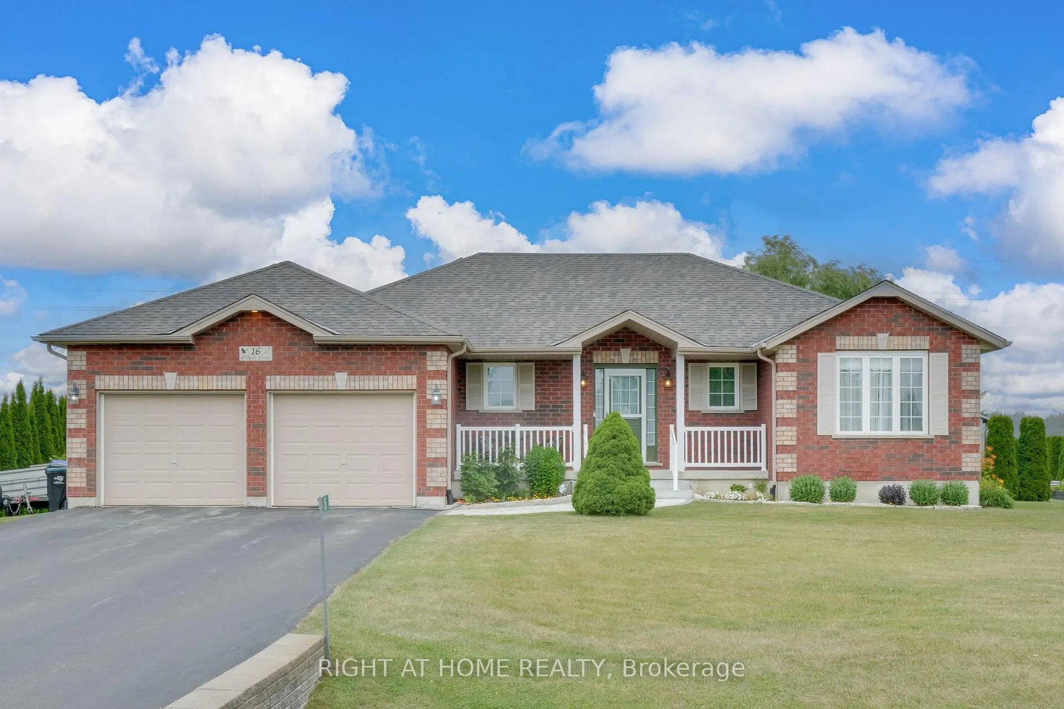
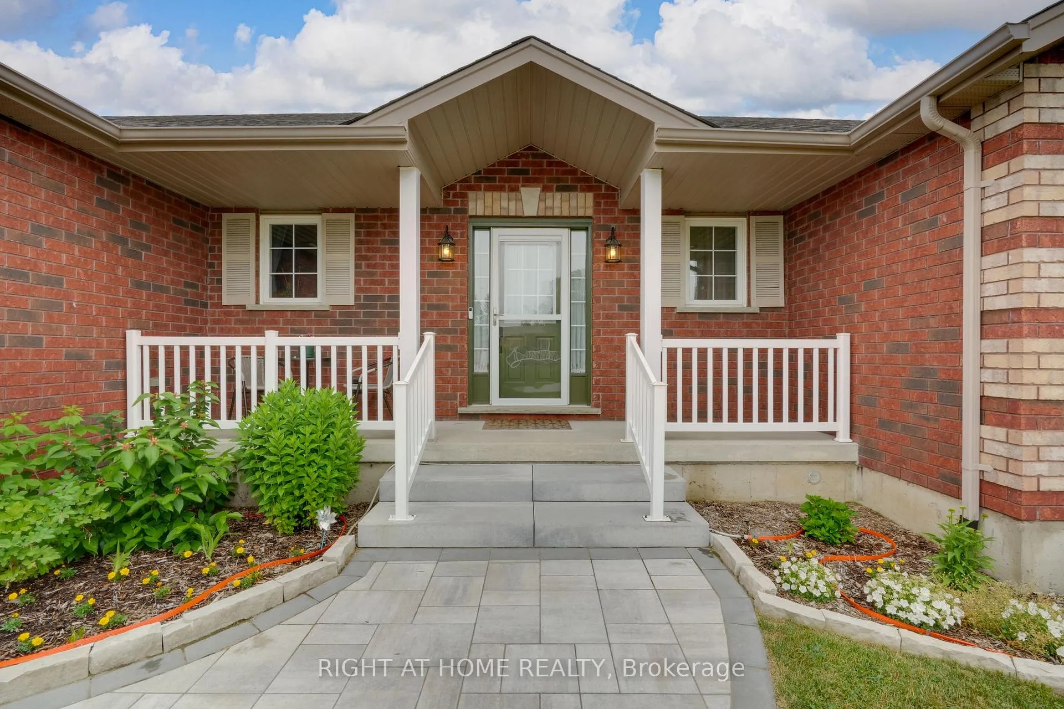
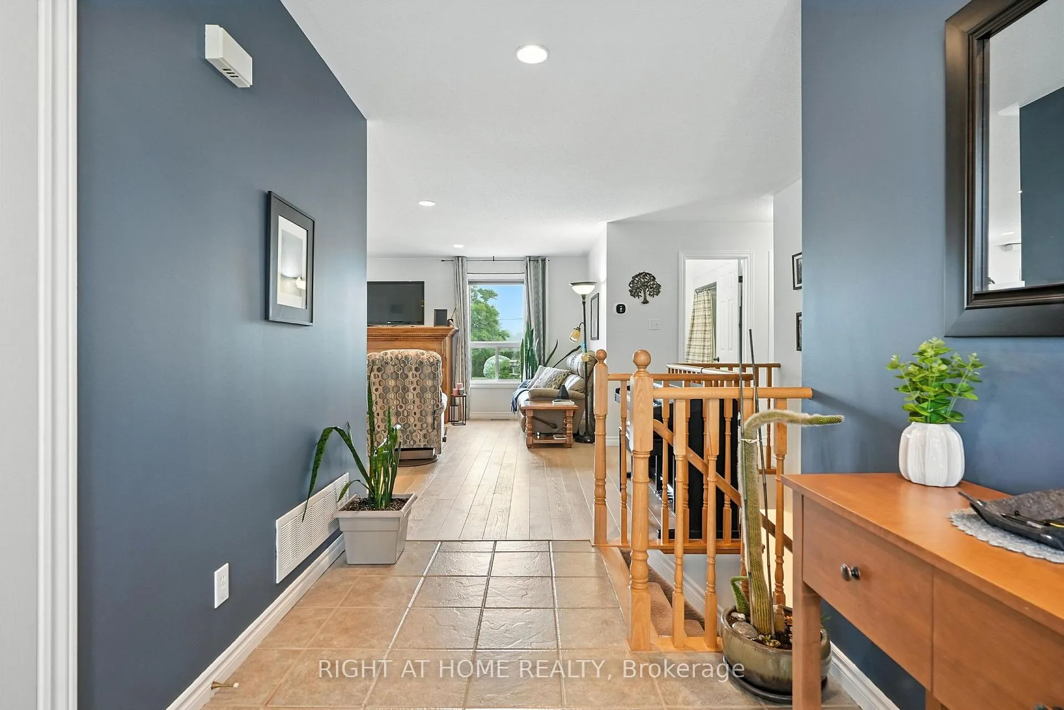
Welcome to this immaculate 2+3 bedroom Hedbern Homes bungalow nestled in the charming town of Phelpston, just a 15-minute drive from Georgian Mall in Barrie. The open-concept main floor showcases a fully renovated, entertainer's kitchen complete with quartz countertops, brand-new appliances, and seamless flow into the living and dining areas. New engineered hardwood runs throughout the main level, complemented by convenient main-floor laundry with direct access to the extended double garage and basement entry. The primary bedroom, features a 5-piece ensuite with a corner soaker tub and a separate shower. The expansive rec room is thoughtfully finished with Dri-Core subflooring and Safe & Sound insulation for enhanced comfort. Three additional bedrooms with above-ground windows are tucked away on the opposite side of the rec room, offering privacy and versatility. The basement also includes a small workshop and cold storage, with stairs leading directly to the double garage. Set on just over half an acre, the backyard is a private sanctuary surrounded by mature emerald cedars, a weeping willow, and lush greenery. The sunsets will not disappoint! Enjoy outdoor living on the massive 24' x 20' deck (approx. 1,000 sq ft), complete with a screened-in gazebo and hot tub-perfect for year-round relaxation. Parking is plentiful with a 6-car driveway plus space for 2 more vehicles in the garage, and a 12' x 16' shed provides additional storage. Every corner of this home reflects pride of ownership, quality craftsmanship, and meticulous maintenance. All required permits have been obtained for the full finish. New Roof 46/30 (2018), 2-tonne A/C (2023), and a new furnace (2024)-truly no expense spared.
Read more
Auto Garage Door RemoteCarpet FreeIn-Law CapabilityWater SoftenerWorkbenchSump Pump
Facts & features
TypeDetached
StyleBungalow
Built16-30
Size1.1K~1.5K Sq.Ft.
Lot109.51 x 235.24 ft
Tax$4,050 (2026)
HeatingForced air, gas
CoolingCentral air
BasementSeparate entrance, finished
Parking6 drive
WaterMunicipal
FireplaceYes, natural gas, living room, family room
Book a viewing
Wed28Oct
Thu29Oct
Fri30Oct
Sat31Oct
Sun1Nov
Pick a time
Rooms
13 rooms · 3 bathrooms
Main floor8 rooms
Family room20′4″ × 15′1″306 sq.ft.
Kitchen14′ × 9′2″129 sq.ft.
Dining room7′ × 9′2″64 sq.ft.
Primary bedroom11′9″ × 15′3″179 sq.ft.
Bedroom 211′ × 11′121 sq.ft.
Laundry11′10″ × 6′1″72 sq.ft.
Bathroom10′1″ × 7′10″79 sq.ft.
Bathroom6′1″ × 7′6″46 sq.ft.
Basement5 rooms
Recreation22′4″ × 17′1″381 sq.ft.
Bedroom 311′9″ × 10′1″118 sq.ft.
Bedroom 410′1″ × 10′7″107 sq.ft.
Bedroom 510′1″ × 10′11″110 sq.ft.
Bathroom8′6″ × 7′6″64 sq.ft.
Bathrooms3
5-pcMain4-pcMain3-pcBasement
Thinking of selling your home?See what your home is worth today.

 See all 50 photos
