
2 Noraline Avenue
Springwater (Midhurst)2 Noraline Avenue
Springwater (Midhurst)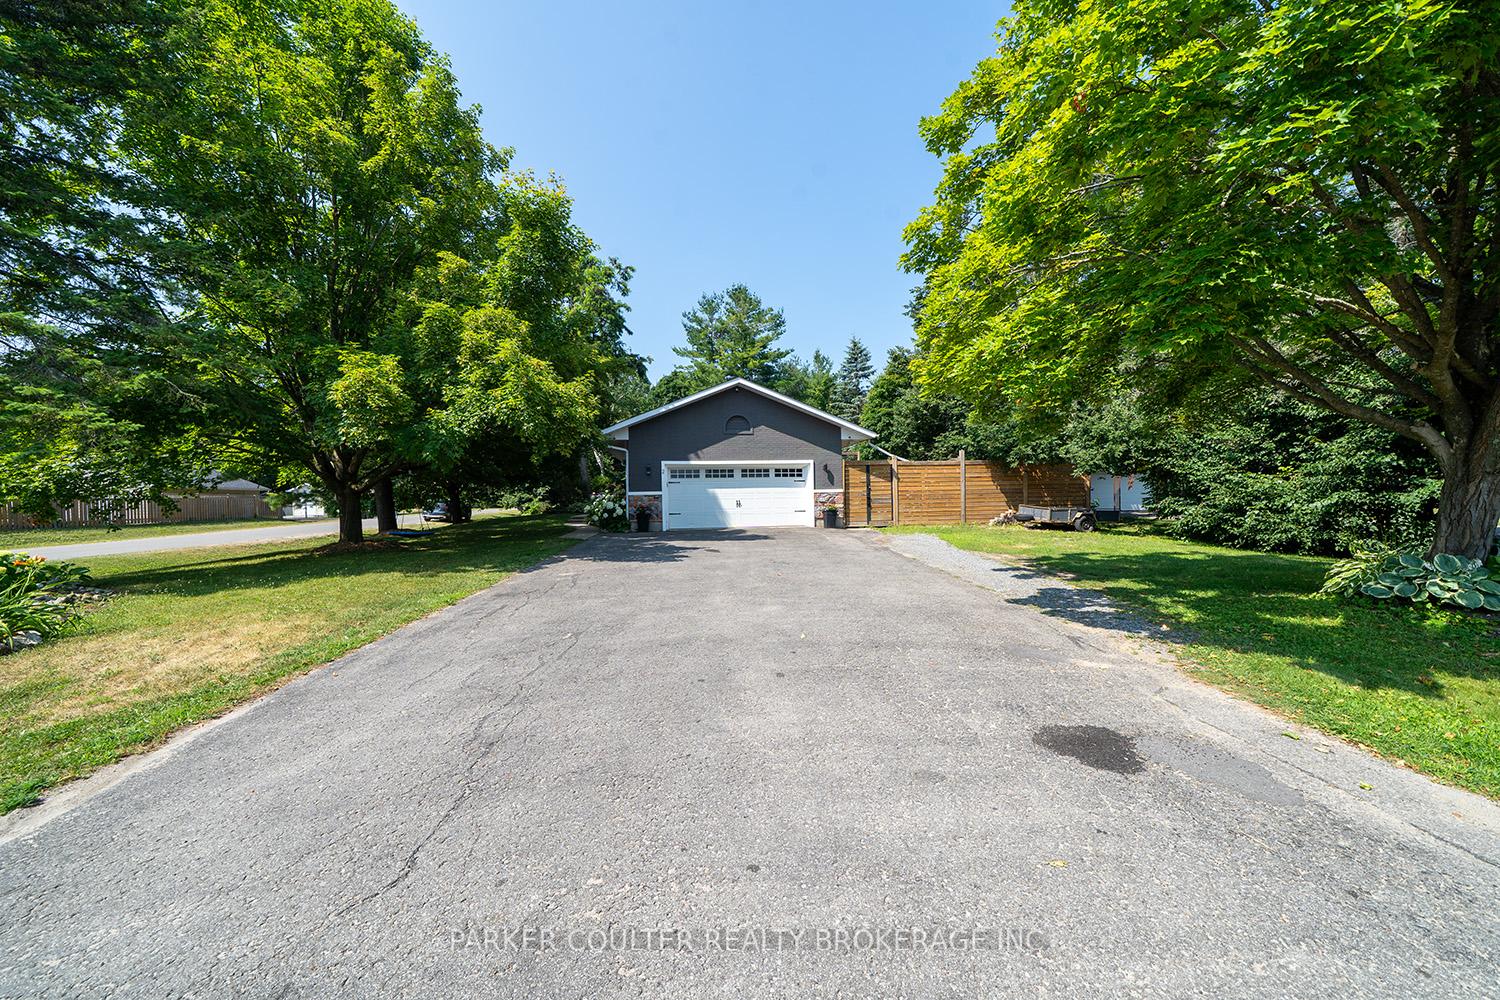

 See all 40 photos
Property history

This listing has ended. It is no longer available.
Property not available for sale or for rent.
Ask about this home
A HOMEH agent will answer your questions about this home.Ask HOMEH
About this home
2 Noraline Avenue, Springwater
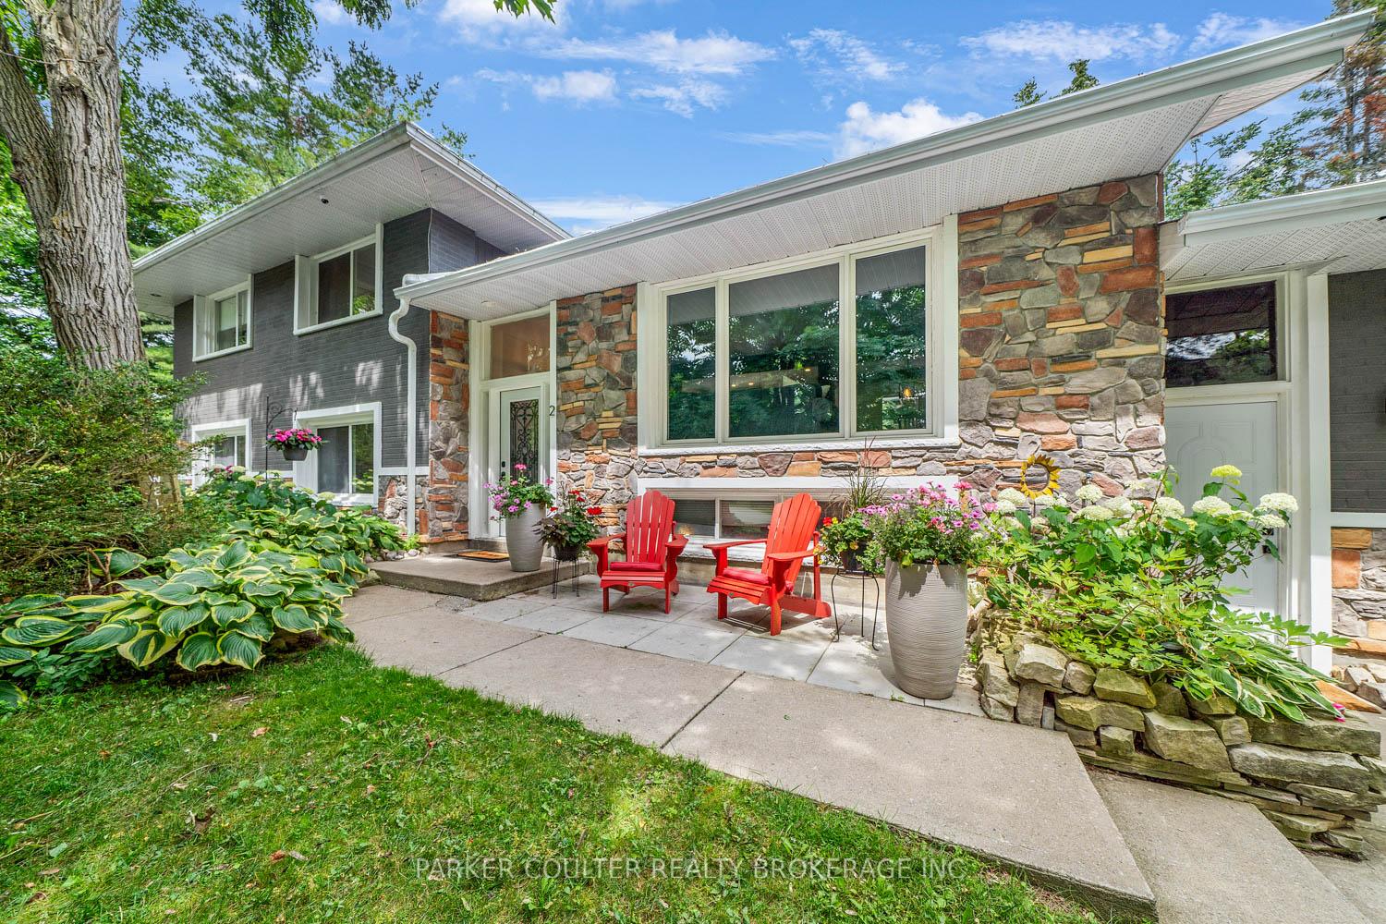
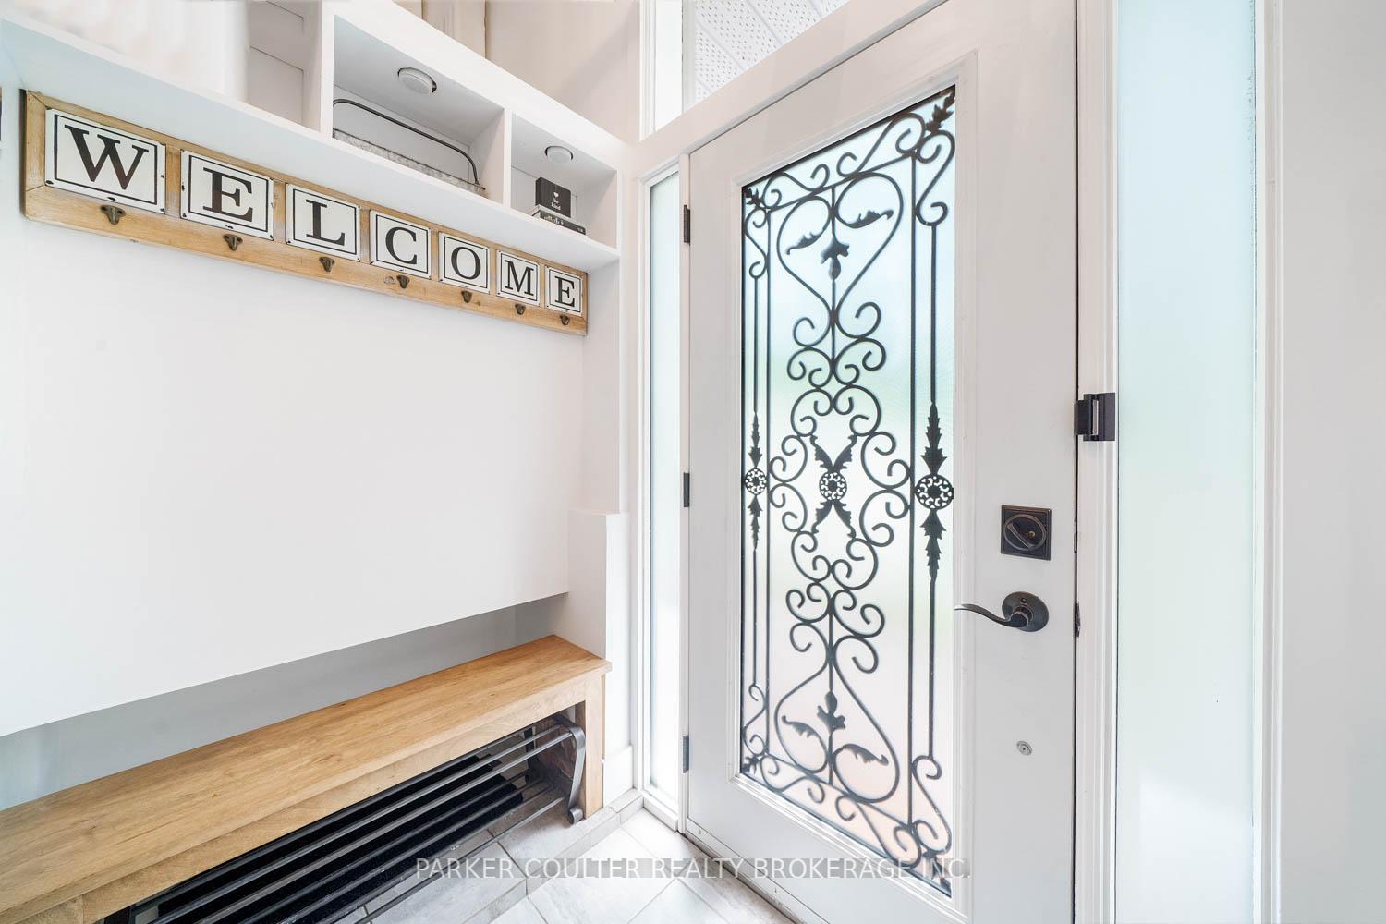
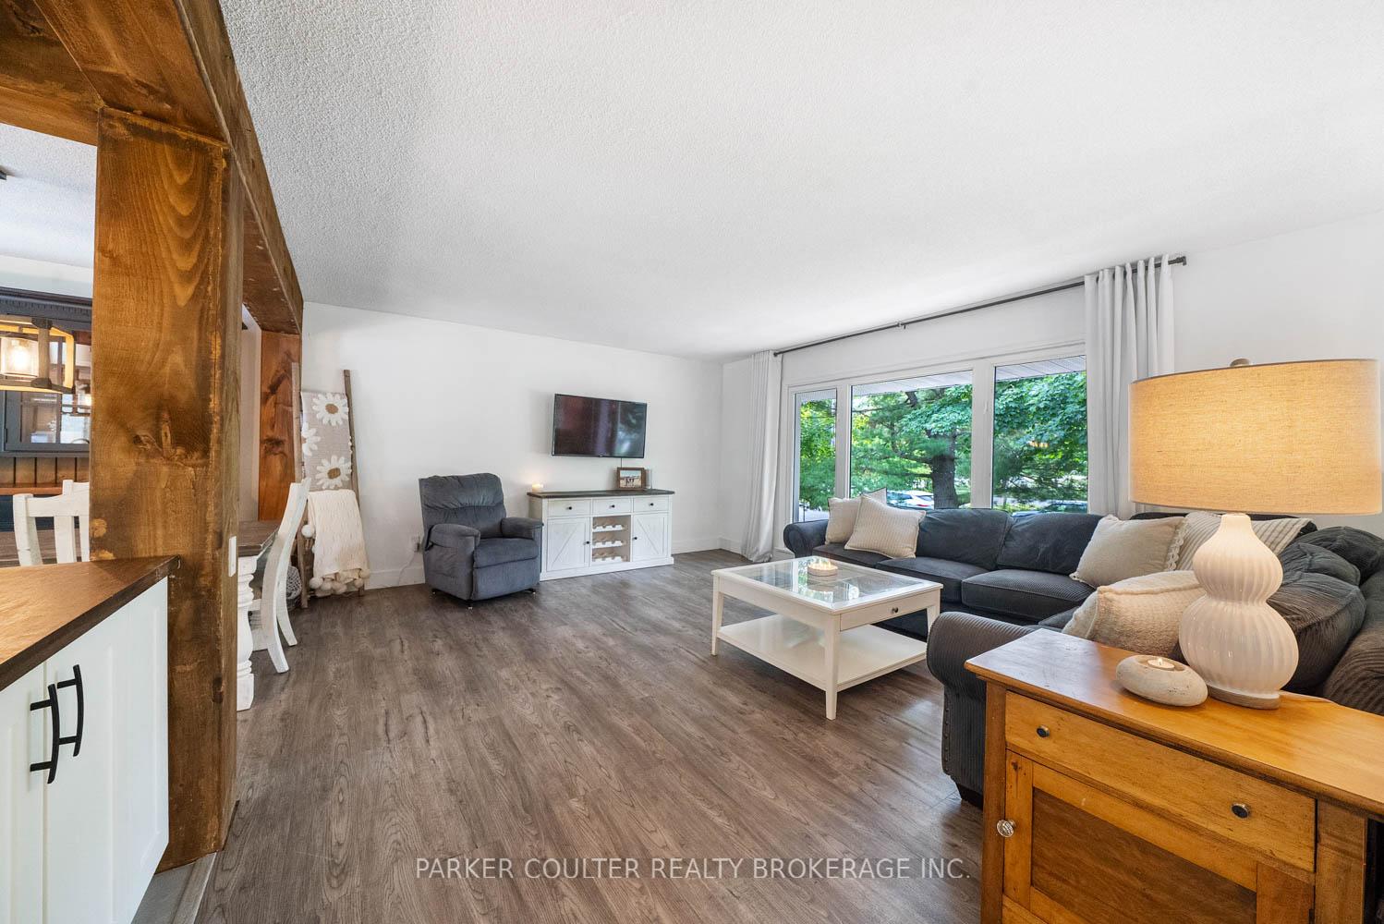
Welcome to 2 Noraline Avenue in beautiful Midhurst. A stunning and thoughtfully updated side-split home seton a mature, private 0.5-acre corner lot. Surrounded by tall trees and meticulously manicured gardens, this family-friendly property offers the perfect blend of space, style, and comfort in one of the area's most desirable communities. Step inside to a bright, open-concept main floor featuring a spacious living room, dining area, and a kitchen complete with quartz countertops, stainless steel appliances, gas stove, custom island with ample storage, and a walkout to the upper deck. Glass railings add a modern touch while enhancing the view over the backyard retreat. Upstairs, you'll find three generously sized bedrooms and a beautifully remodelled 4-piece bathroom (2022/2023)with a walk-in glass shower and a luxurious soaker tub, perfect for accommodating guests or a growing family. The mid-level hosts a spacious primary bedroom retreat with its own fireplace and a walkout to the backyard and an additional office / bedroom for guests. The lower level adds even more flexibility with a large great room or optional fifth bedroom, plenty of storage, laundry area, and inside access to the attached two-car garage. Stylish interior upgrades include new flooring, interior doors, refinished stairs (2022), and fresh interior paint (2024/2025), creating a move-in-ready home with a clean, modern aesthetic. Outside, enjoy an entertainer's dream with an expansive deck, interlock patio, semi-inground pool (2023) and a hot tub for relaxing. The poolside deck, updated interlock patio, and fully fenced yard (2023/2025) make the outdoor space ideal for both entertaining and everyday family fun. Additional highlights include a new furnace and A/C (2019), exterior paint, trim, and stonework (2023), as well as continued updates that reflect true pride of ownership throughout.
Facts & features
Ask about this home
A HOMEH agent will answer your questions about this home.
Rooms
12 rooms · 2 bathrooms
- Living room16′9″ × 14′4″240 sq.ft.
- Dining room9′8″ × 9′5″91 sq.ft.
- Kitchen11′7″ × 7′5″86 sq.ft.
- Bedroom 212′7″ × 12′151 sq.ft.
- Bedroom 313′4″ × 12′4″164 sq.ft.
- Bedroom 410′4″ × 9′2″95 sq.ft.
- Bedroom 59′5″ × 8′8″82 sq.ft.
- Bathroom—
- Primary bedroom26′5″ × 12′4″326 sq.ft.
- Great room20′9″ × 14′5″299 sq.ft.
- Laundry10′4″ × 9′1″94 sq.ft.
- Bathroom—
Around this home
Schools nearby
School rating, out of 10.
Listing details
Helpful tools
Your HOMEH agent
"I would see it this week."
Ask HOMEH about this home
Price, neighbourhood, monthly cost. Ask anything.
HOMEH Intelligent Agent is an AI, not a licensed representative. Check anything important with your agent.