
21 Heatherwood Drive
Springwater (Midhurst)21 Heatherwood Drive
Springwater (Midhurst)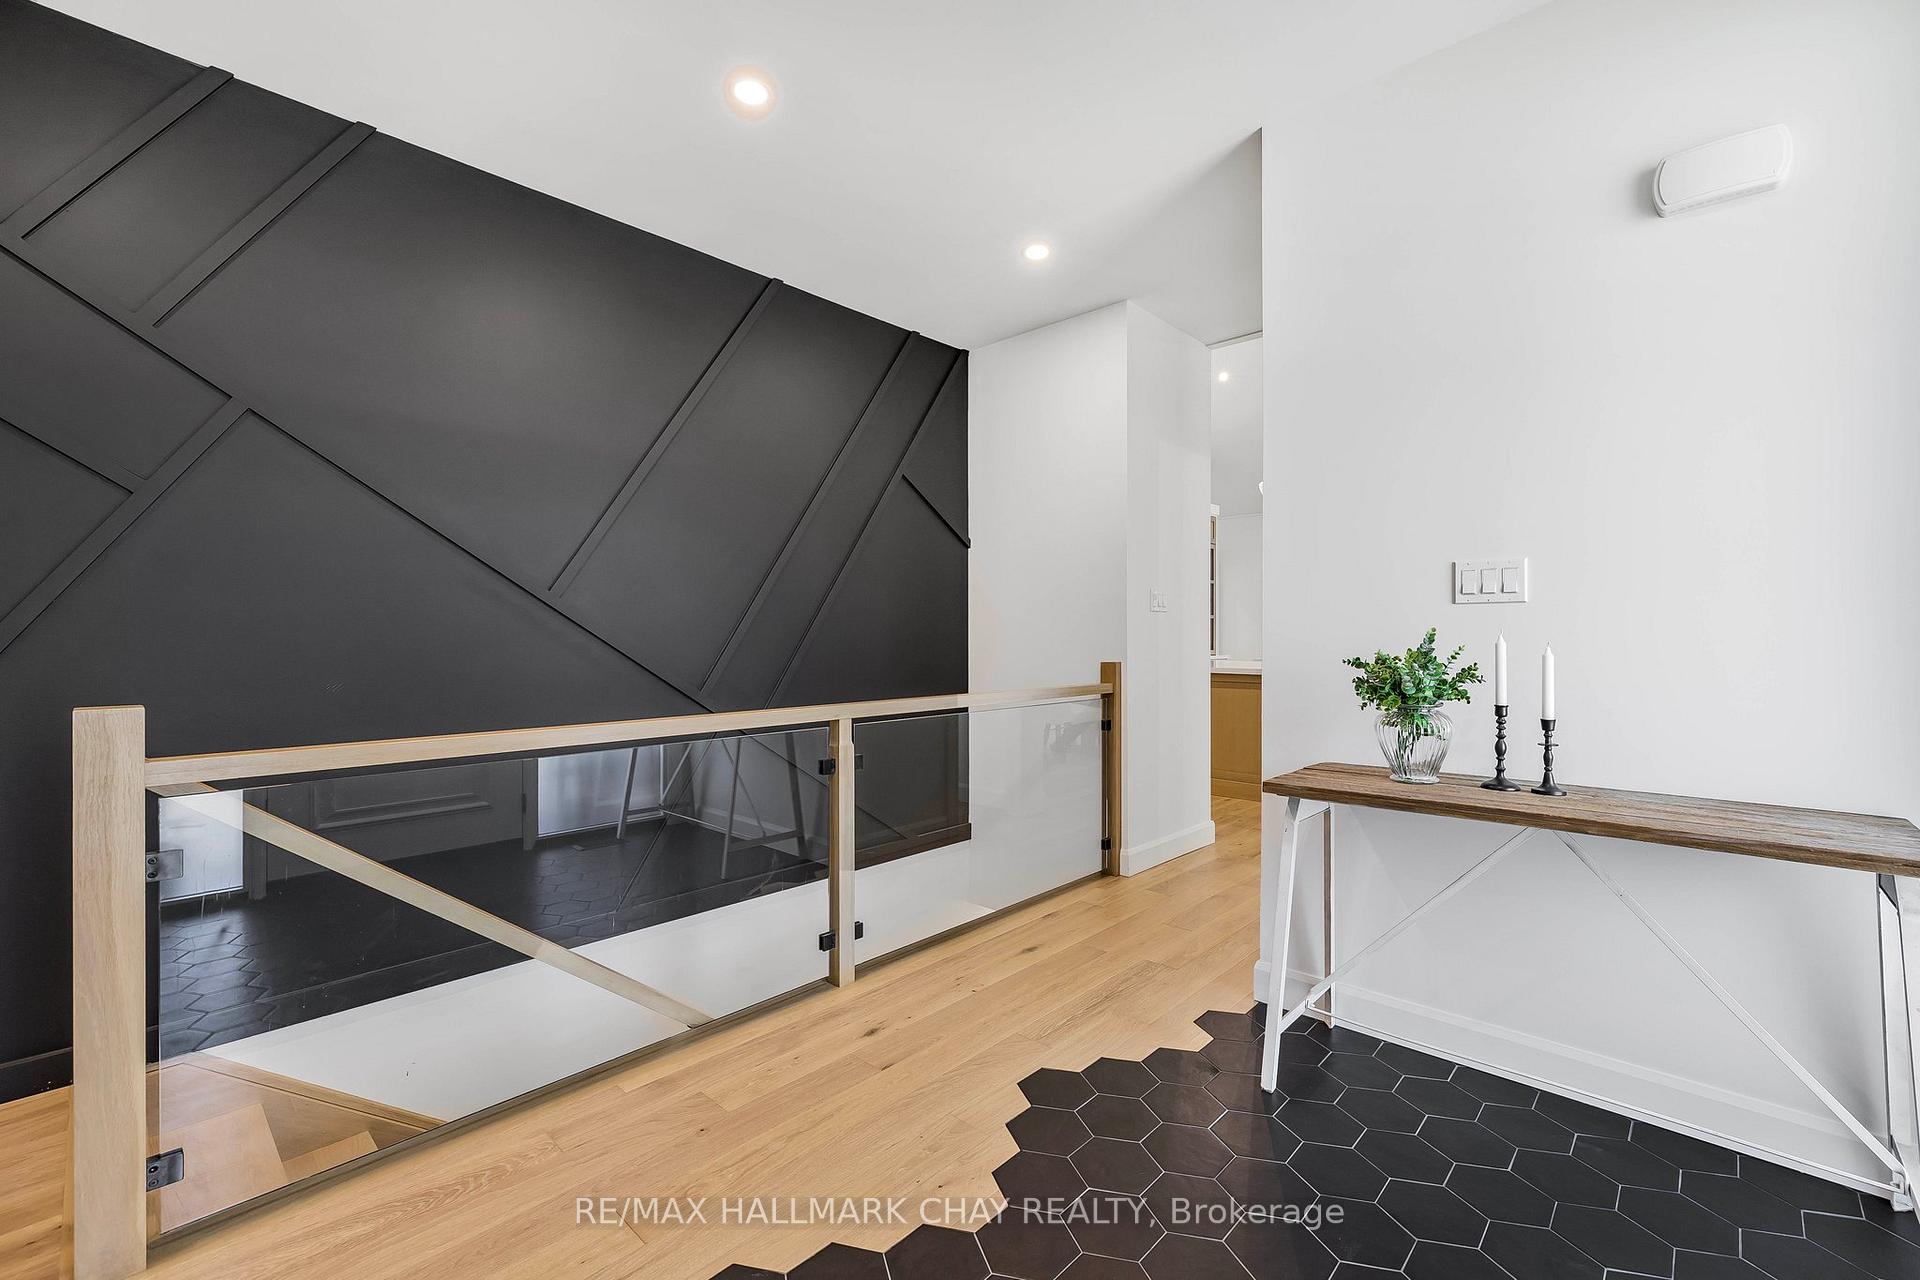
 See all 39 photos
Property history

This listing has ended. It is no longer available.
Property not available for sale or for rent.
Ask about this home
A HOMEH agent will answer your questions about this home.Ask HOMEH
About this home
21 Heatherwood Drive, Springwater
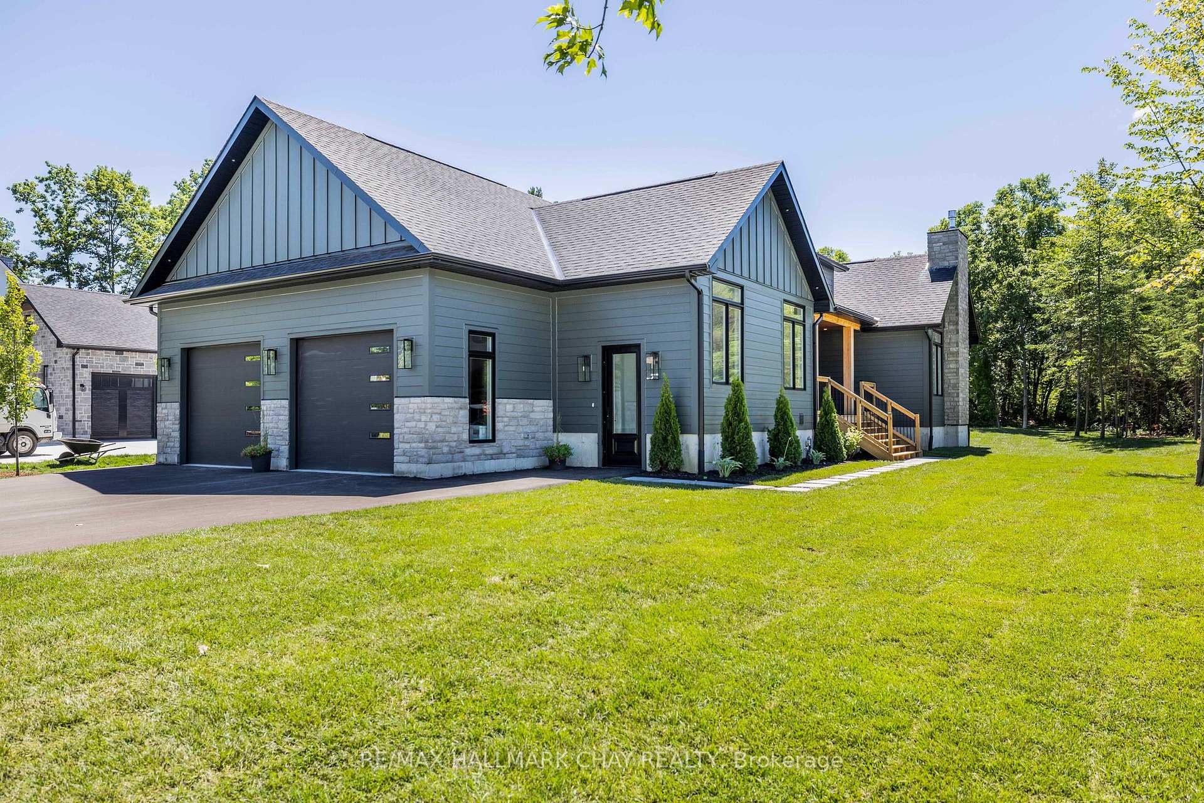
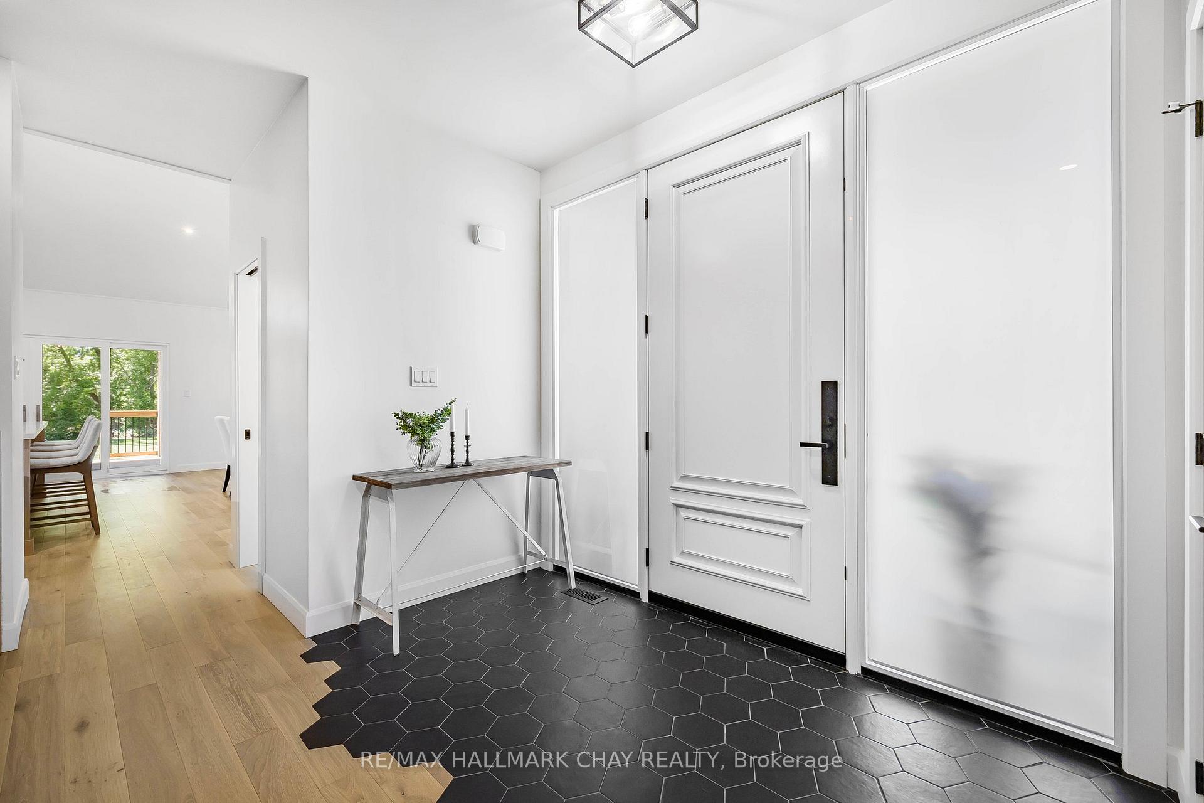
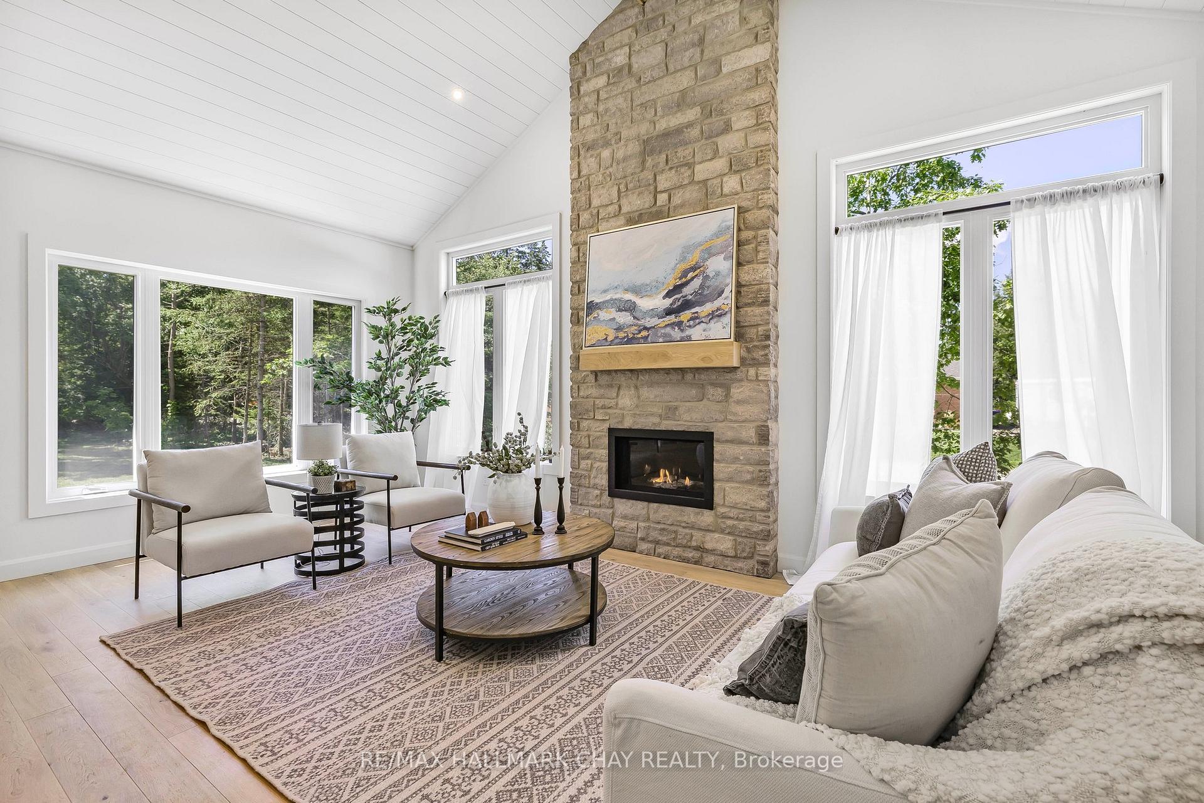
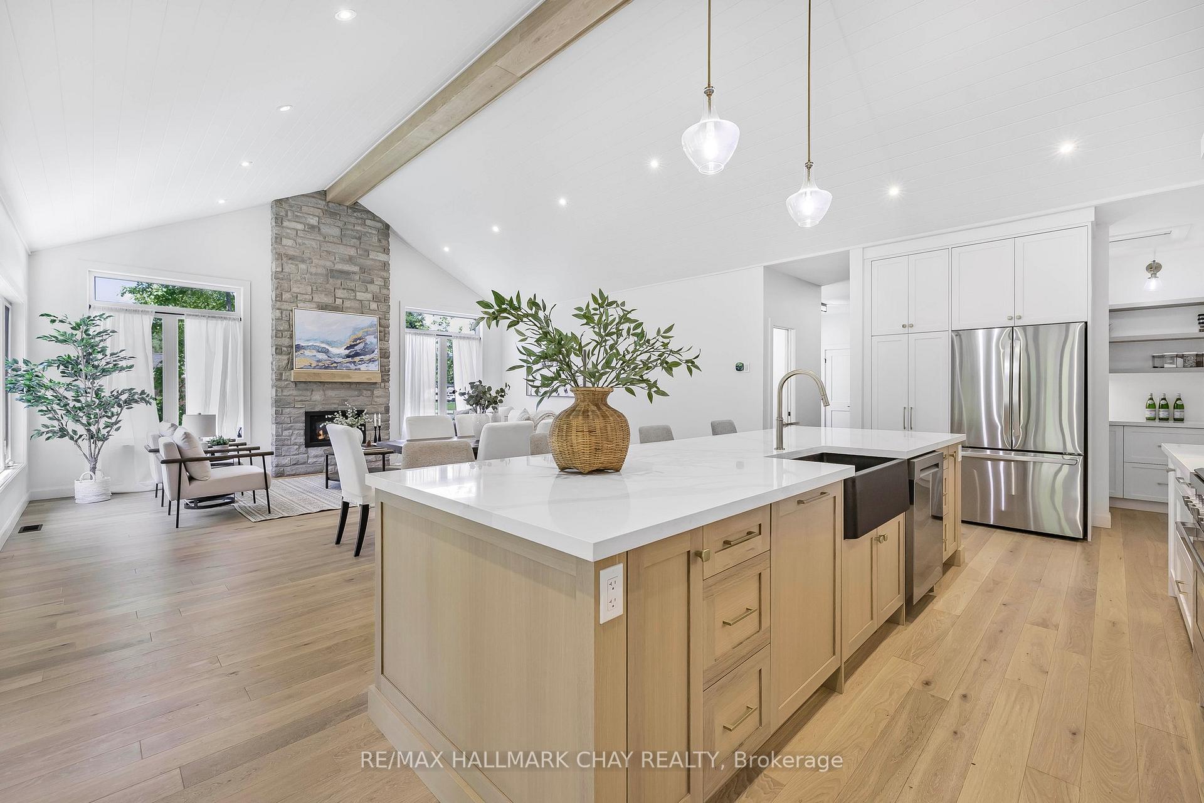
PRESENTING 21 Heatherwood Drive - a new build detached bungalow on a mature lot in the established Village of Midhurst! Spectacular custom built home offers 2,373 sq.ft. of fully finished, functional living space on the main level, finished basement and a beautiful self-contained legal one bedroom apartment - finished with the same high level of design and function as the principle residence. Modern floor plan blends kitchen, living room and dining room into the beautiful open concept space. You will find designer details and high-end finished throughout - 13' cathedral ceilings, shiplap, gorgeous stone fireplace. Kitchen is a Chef's dream, including walk-in pantry. Primary wing of this house is separate from the other bedrooms for the utmost of privacy - spa-like ensuite, his/hers closets. Convenience of main floor laundry, 2 bedrooms that share a generous sized Jack and Jill bath, gorgeous mud room with built -in storage, and an additional bedroom/home office. Walk out from the Great Room to the raised covered porch in the rear yard. Lower level is flooded with natural light from huge windows, high ceilings - family room, full bath. Self -contained one bedroom suite blends seamlessly with the design of this house -modern finishes continue - quartz countertops, modern kitchen cabinets, nice sized bedroom. If you don't need the apartment suite right now, the adjoining wall (not load bearing) can be removed to expand your principle living space. Double car garage. Exterior landscaping with irrigation system, fresh sod and greenery to allow you some privacy in this backyard. Minutes to parks, trails, golf, skiing and waterfront fun. Key amenities available in Barrie and surrounding communities of Simcoe County - shopping, services, restaurants, entertainment, exceptional all season recreation. Lake Simcoe waterfront is just a short drive away! Welcome Home!
Facts & features
Ask about this home
A HOMEH agent will answer your questions about this home.
Rooms
12 rooms · 5 bathrooms
- Kitchen20′7″ × 9′2″188 sq.ft.
- Living room20′4″ × 18′1″368 sq.ft.
- Primary bedroom14′10″ × 13′7″201 sq.ft.
- Bedroom 218′4″ × 11′10″217 sq.ft.
- Bedroom 312′7″ × 11′11″150 sq.ft.
- Bedroom 49′9″ × 9′11″97 sq.ft.
- Mud room9′7″ × 5′3″50 sq.ft.
- Recreation33′3″ × 32′1064 sq.ft.
- Bedroom 513′8″ × 12′6″171 sq.ft.
- Kitchen29′9″ × 15′3″454 sq.ft.
- Utility room20′1″ × 3′3″66 sq.ft.
- Furnace room10′11″ × 11′5″124 sq.ft.
Around this home
Schools nearby
School rating, out of 10.
Listing details
Helpful tools
Your HOMEH agent
"I would see it this week."
Ask HOMEH about this home
Price, neighbourhood, monthly cost. Ask anything.
HOMEH Intelligent Agent is an AI, not a licensed representative. Check anything important with your agent.