
 See all 50 photos
Property history

This listing has ended. It is no longer available.
Property not available for sale or for rent.
Ask about this home
A HOMEH agent will answer your questions about this home.Ask HOMEH
About this home
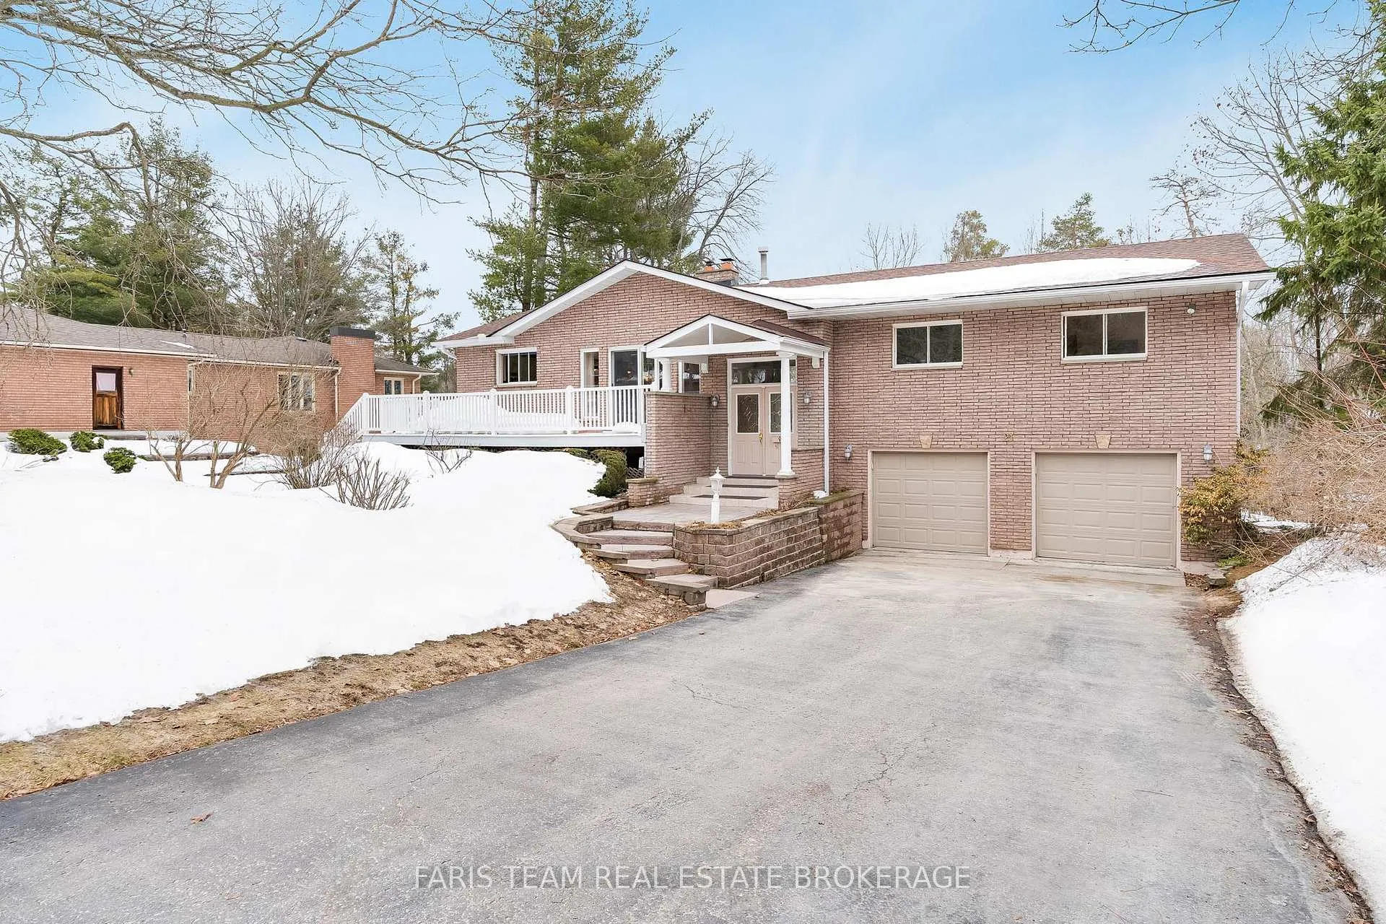
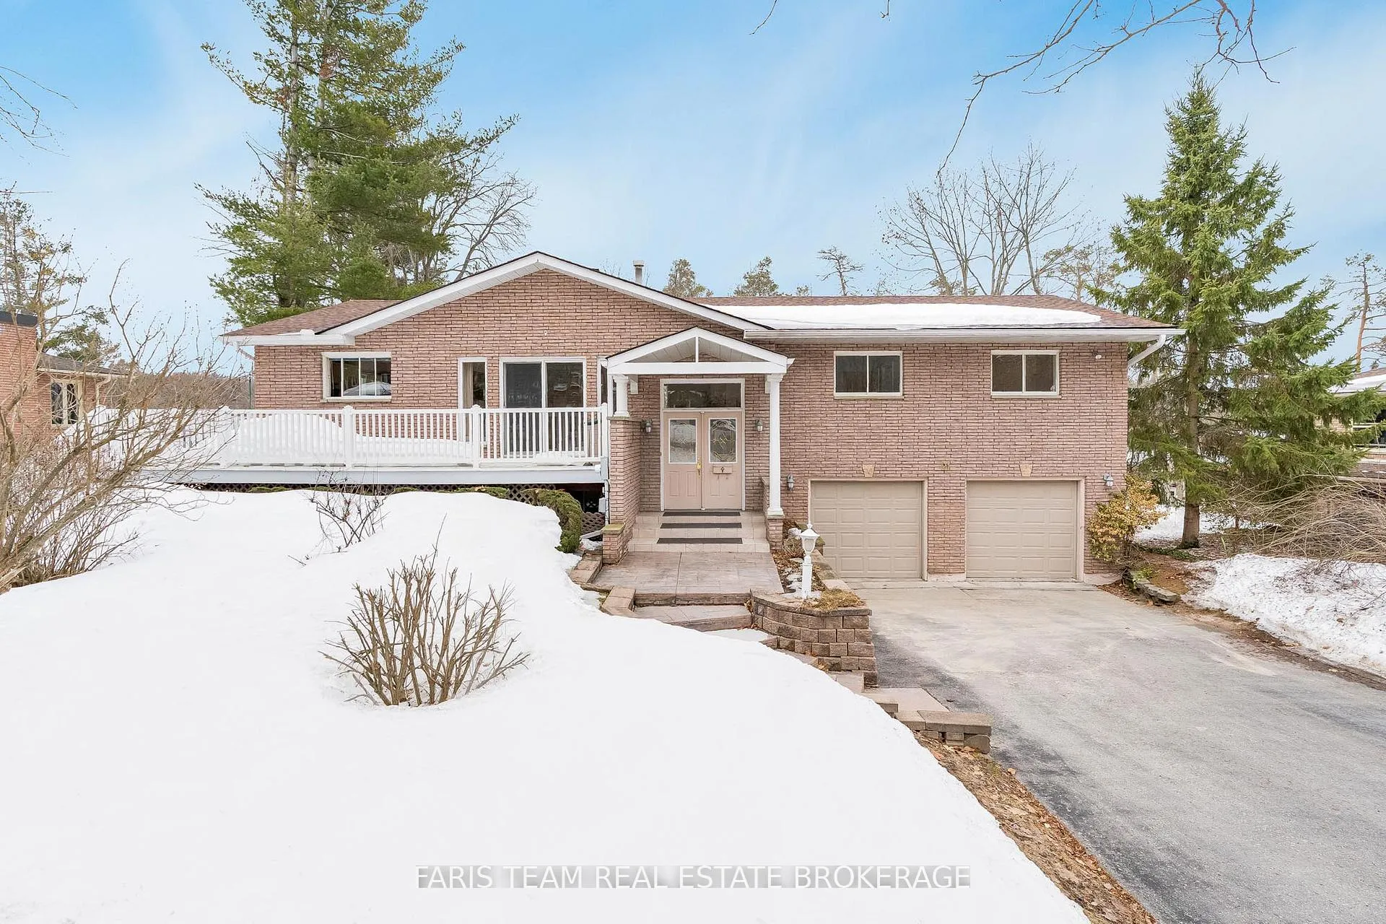
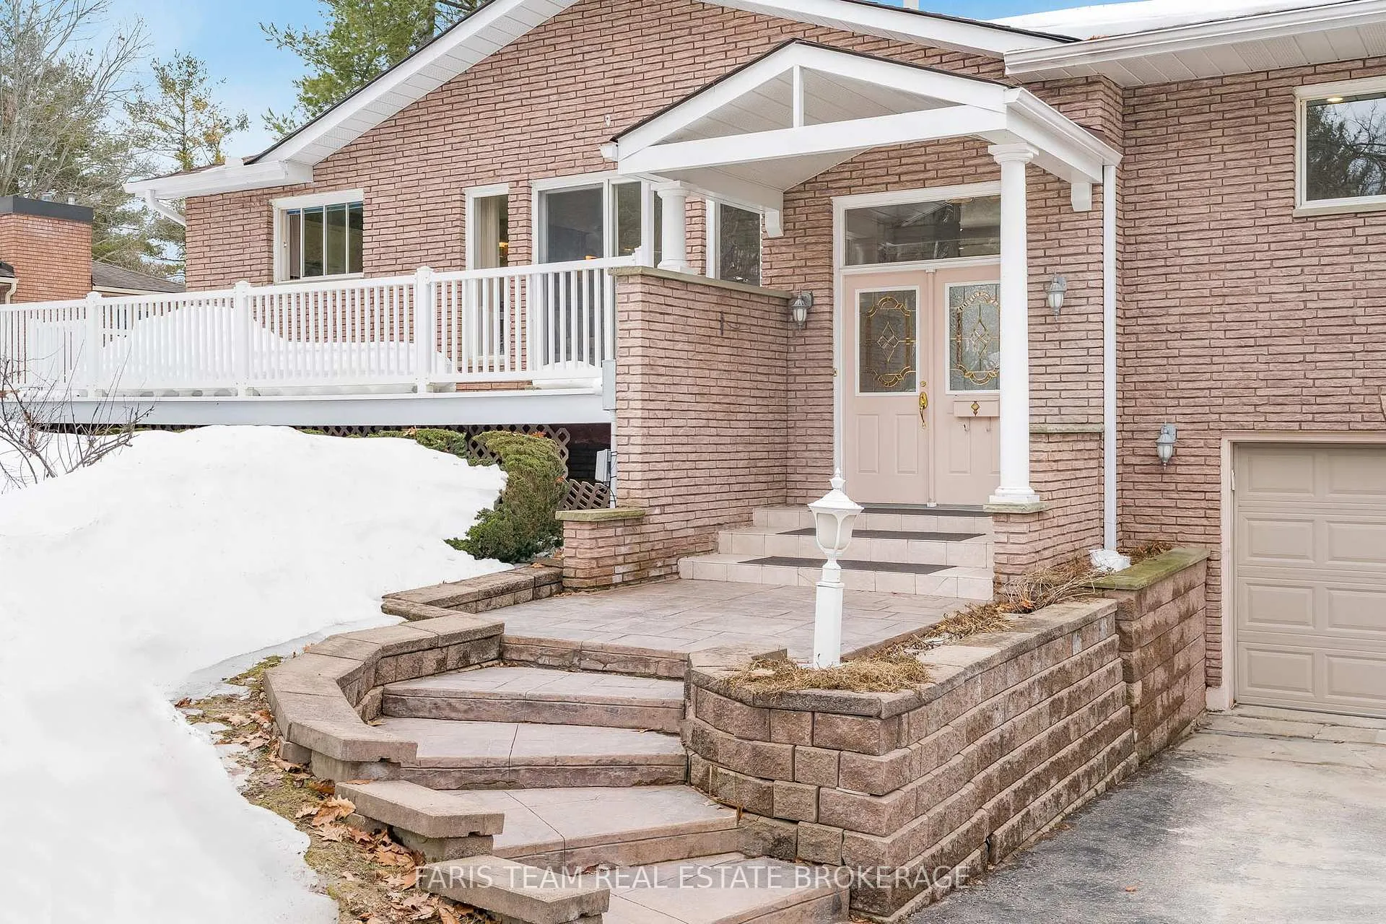
Top 5 Reasons You Will Love This Home: 1) Set on an impressive 100'x160.35' lot in the heart of Midhurst, this beautifully maintained brick finished, raised bungalow is surrounded by lush perennial gardens and offers exceptional curb appeal, strong bones, and a timeless layout designed for family living 2) Offering 1,669 square feet on the main level plus an additional 968 square feet below, the home features two inviting family rooms, three plus one bedrooms, two full bathrooms, and a powder room, creating a sense of space, comfort, and quiet elegance throughout 3) At the back of the home, a sun-filled sunroom accessed through sliding doors from the family room, showcasing warm wood accents and expansive windows that make it the perfect place to relax, even on a cozy rainy afternoon 4) Oversized windows throughout flood the home with natural light, with evident pride of ownership and peaceful executive neighbourhood setting creating a serene retreat that's move-in ready and waiting for your personal touch, while a two-car garage with its own natural gas heater and extra space for tool benches provides workshop potential 5) Step outside to a generous, private yard that transforms into a true oasis in the warmer months, offering the ideal backdrop to unwind after a busy day, entertain guests, and enjoy your own quiet slice of paradise. 1,669 above grade sq.ft. plus a finished basement.
Facts & features
Ask about this home
A HOMEH agent will answer your questions about this home.
Rooms
10 rooms · 3 bathrooms
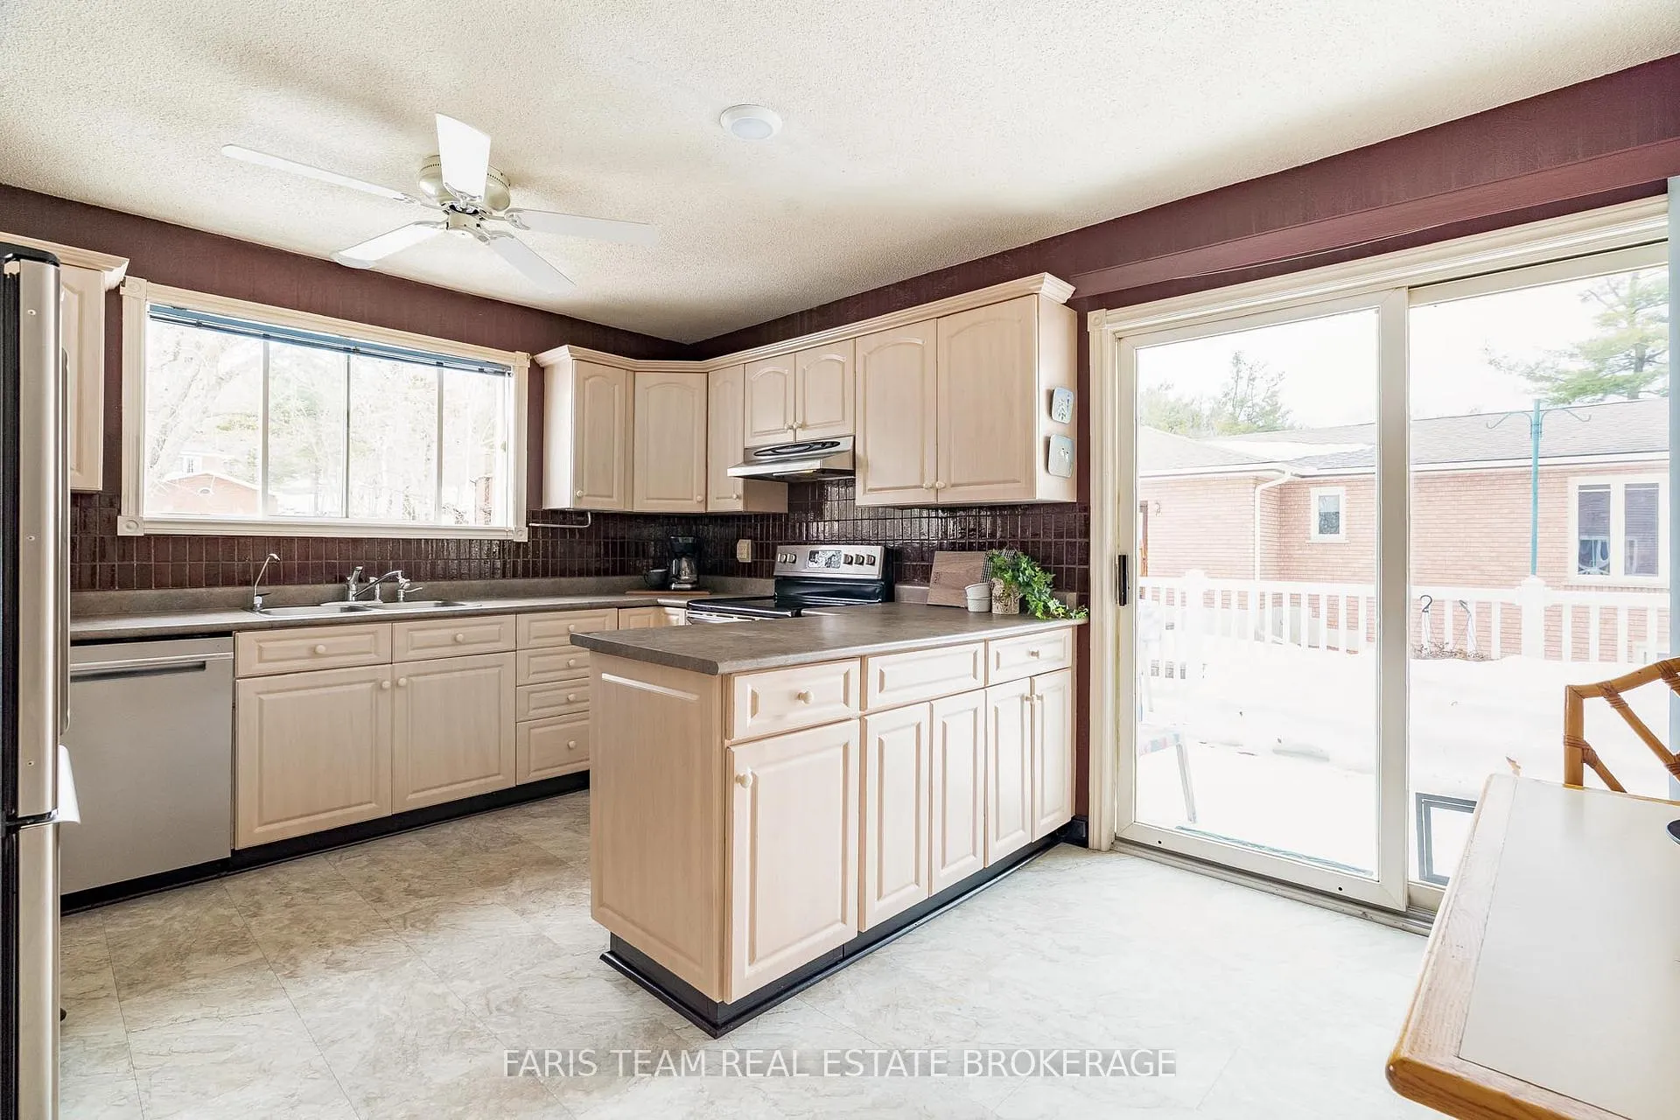
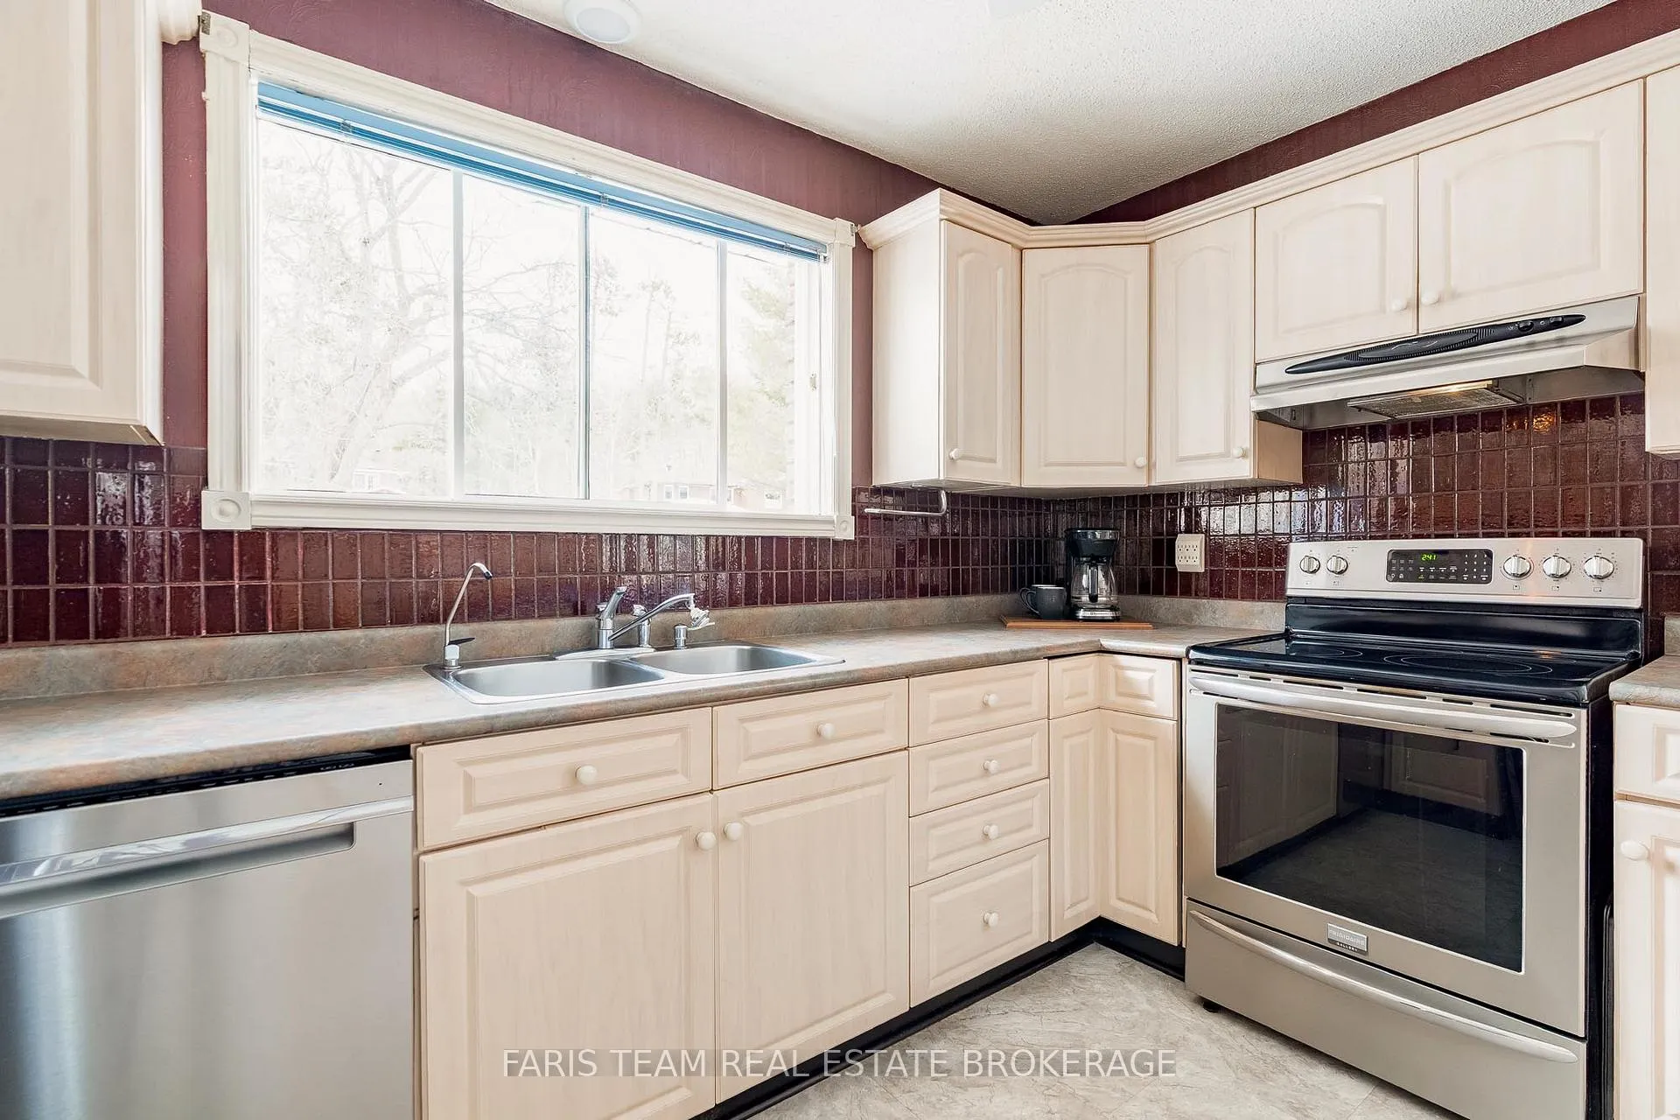
- Kitchen15′ × 11′11″178 sq.ft.
- Dining room11′8″ × 9′11″115 sq.ft.
- Living room14′9″ × 13′7″201 sq.ft.
- Family room22′3″ × 14′9″329 sq.ft.
- Primary bedroom16′5″ × 11′3″185 sq.ft.
- Bedroom10′11″ × 9′10″108 sq.ft.
- Bedroom10′5″ × 9′10″103 sq.ft.
- Family room29′4″ × 13′11″408 sq.ft.
- Sunroom16′3″ × 10′8″173 sq.ft.
- Bedroom14′2″ × 11′7″165 sq.ft.
Around this home
Listing details
Helpful tools
Your HOMEH agent
"Priced 2% under our estimate. I would see it this week."
Ask HOMEH about this home
Price, neighbourhood, monthly cost. Ask anything.
HOMEH Intelligent Agent is an AI, not a licensed representative. Check anything important with your agent.