
 See all 50 photos
Property history

This listing has ended. It is no longer available.
Property not available for sale or for rent.
Ask about this home
A HOMEH agent will answer your questions about this home.Ask HOMEH
About this home
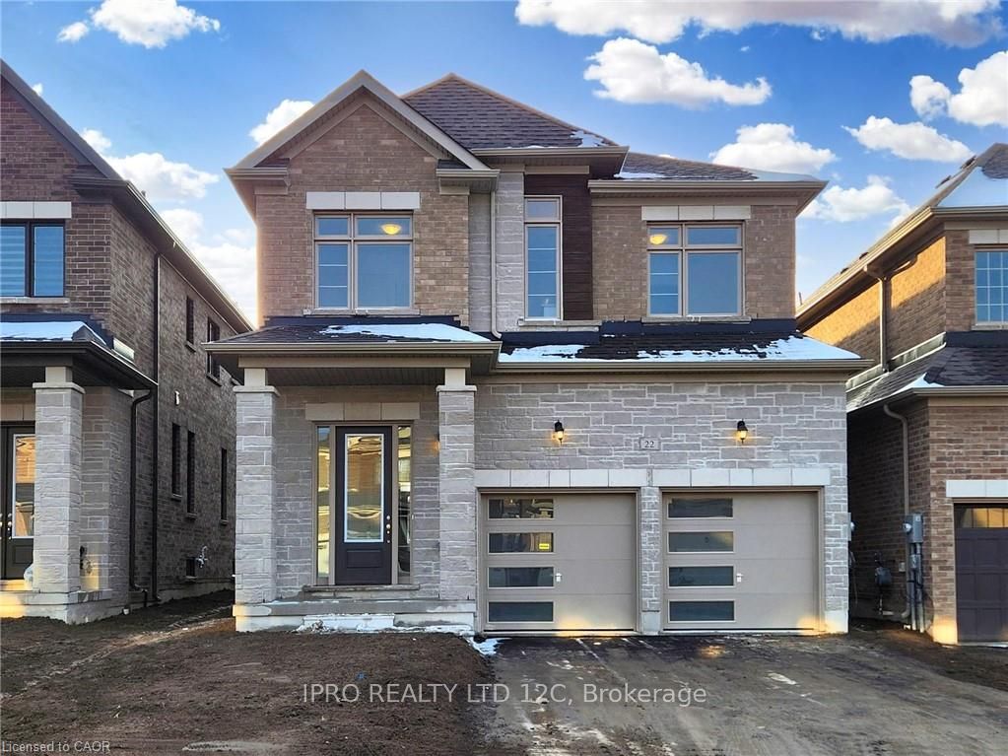
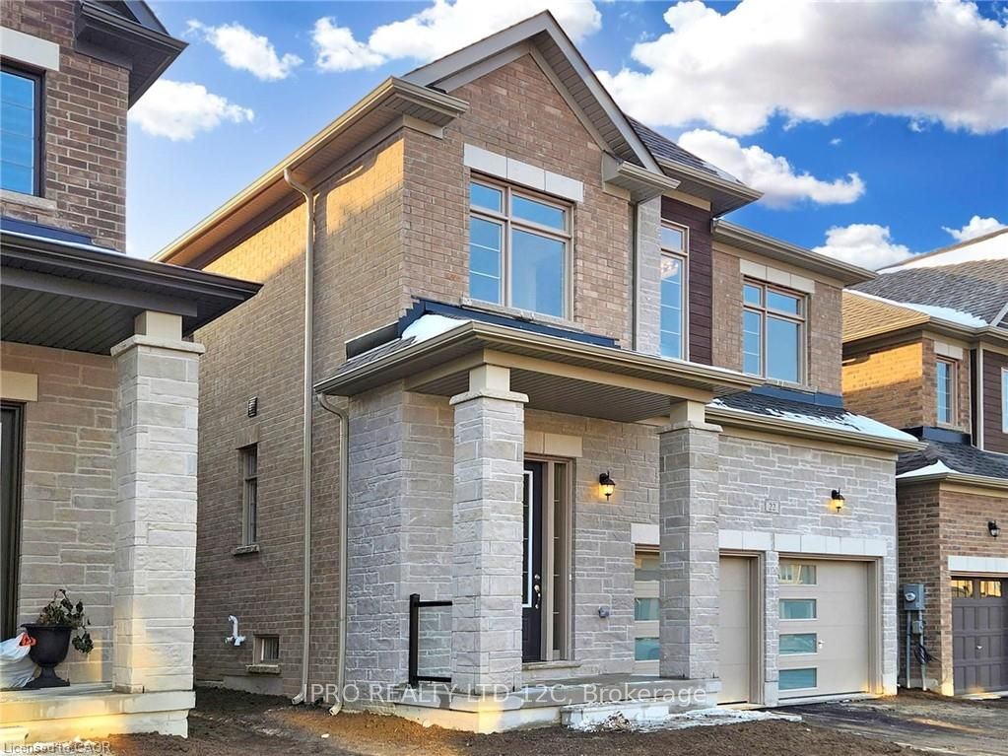
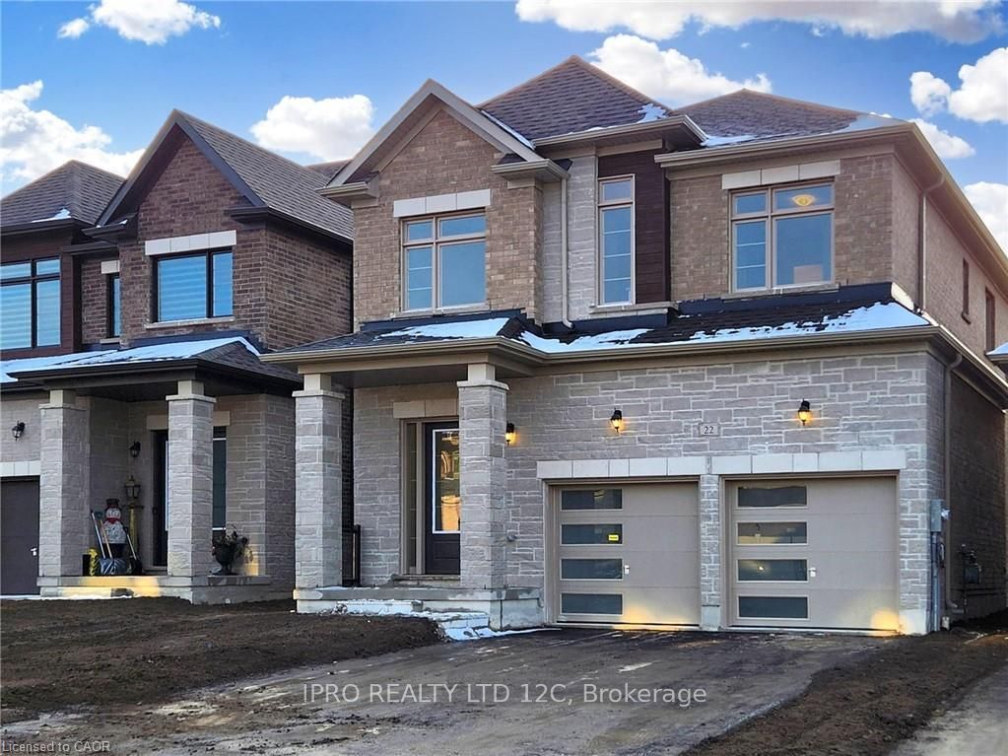
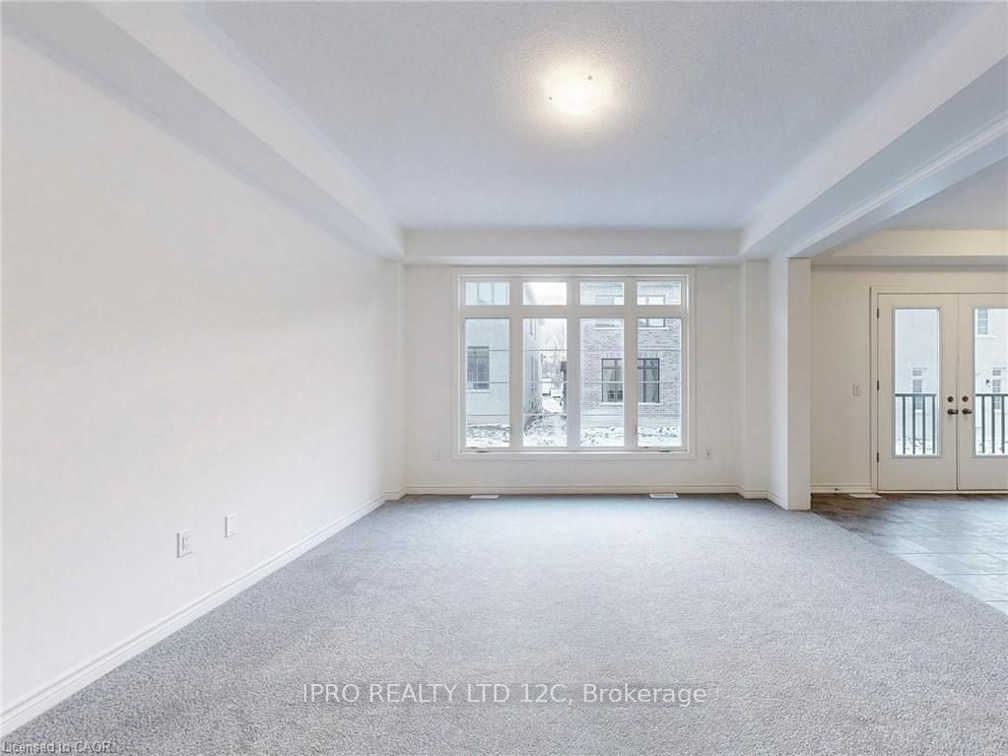
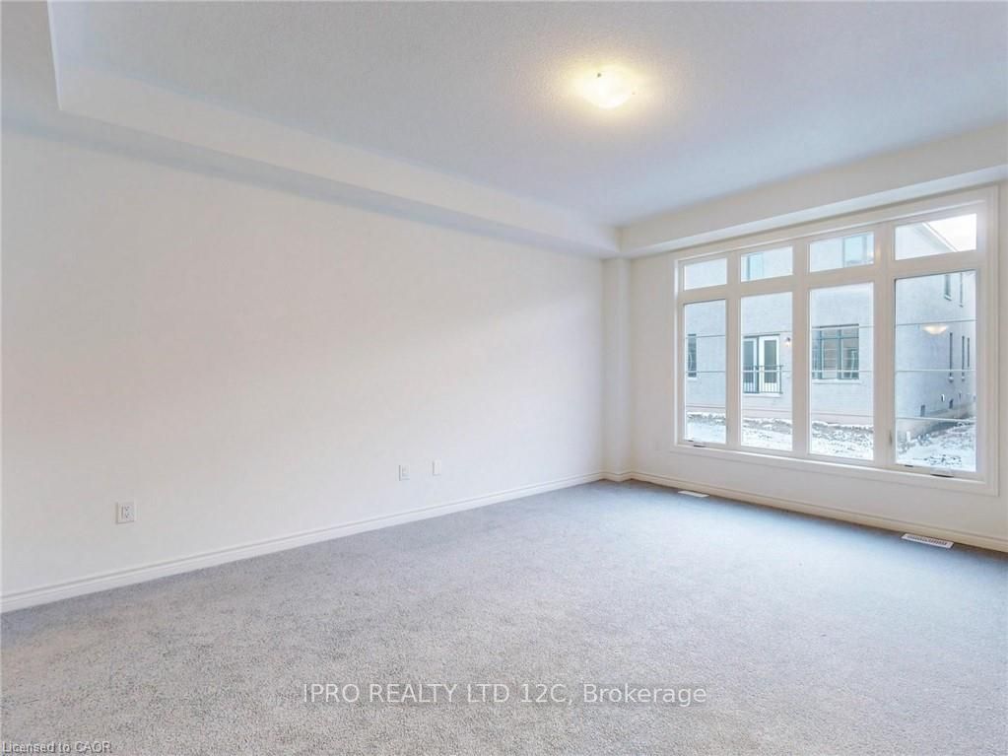
Brand New Sundance Built 'Maple -Elevation B' Boasting 2744 Sq Ft. Sleek Modern Outlook W/ Brick & Stone Exterior. Incredible Floor Plan Offering Large Sunny Windows At Every Turn. Rarely Offered Five Large Sized Bedrooms, Four Washrooms, Walk-In Laundry With Wash Tub. Heightened Ceilings, Generously Sized & Open Spaces Makes This Home Feel Like An Endless Palace. Large Kitchen With An Abundance Of Cabinetry Offering Plenty Of Storage Space & A Waterline For Your Refrigerator. Neutral Colour Scheme Throughout. Upgraded Stained Oak Staircase, Pickets & Handrailing. The Icing On The Cake Is The Chic Spa Like Retreat For A Master Ensuite; Offering A Frameless Glass Shower, Dramatic Modern Large Tile, Stand-Alone Soaker Tub -Ultimately Leaving Nothing To Be Desired. Tray Ceilings In The Master Bedroom With Generous His & Her Closets. The Garage Offers High Ceilings. 200 Amp Electrical Service With An Optionally Installed Whole Home Surge Protection System. A Cold Cellar Is In The Basement & An Optionally Installed Egress Window Is Installed In The Main Living Area, Should You Choose To Finish It.
Facts & features
Ask about this home
A HOMEH agent will answer your questions about this home.
Rooms
28 rooms · 4 bathrooms
- Family room10′6″ × 8′11″94 sq.ft.
- Great room13′11″ × 16′8″232 sq.ft.
- Dining room10′11″ × 12′11″141 sq.ft.
- Kitchen12′ × 12′6″150 sq.ft.
- Breakfast12′ × 11′132 sq.ft.
- Bathroom—
- Family room10′6″ × 8′11″94 sq.ft.
- Great room13′11″ × 16′8″232 sq.ft.
- Dining room10′11″ × 12′11″141 sq.ft.
- Kitchen12′ × 12′6″150 sq.ft.
- Breakfast12′ × 11′132 sq.ft.
- Bathroom—
- Primary bedroom14′11″ × 14′11″223 sq.ft.
- Bedroom9′11″ × 10′11″108 sq.ft.
- Bedroom9′11″ × 10′11″108 sq.ft.
- Bedroom9′11″ × 12′11″128 sq.ft.
- Bedroom10′11″ × 9′11″108 sq.ft.
- Bathroom—
- Bathroom—
- Bathroom—
- Primary bedroom14′11″ × 14′11″223 sq.ft.
- Bedroom9′11″ × 10′11″108 sq.ft.
- Bedroom9′11″ × 10′11″108 sq.ft.
- Bedroom9′11″ × 12′11″128 sq.ft.
- Bedroom10′11″ × 9′11″108 sq.ft.
- Bathroom—
- Bathroom—
- Bathroom—
Around this home
Listing details
Helpful tools
Your HOMEH agent
"I would see it this week."
Ask HOMEH about this home
Price, neighbourhood, monthly cost. Ask anything.
HOMEH Intelligent Agent is an AI, not a licensed representative. Check anything important with your agent.