
 See all 10 photos
Property history

This listing has ended. It is no longer available.
Property not available for sale or for rent.
Ask about this home
A HOMEH agent will answer your questions about this home.Ask HOMEH
About this home
24 Willow Bay Drive, Springwater
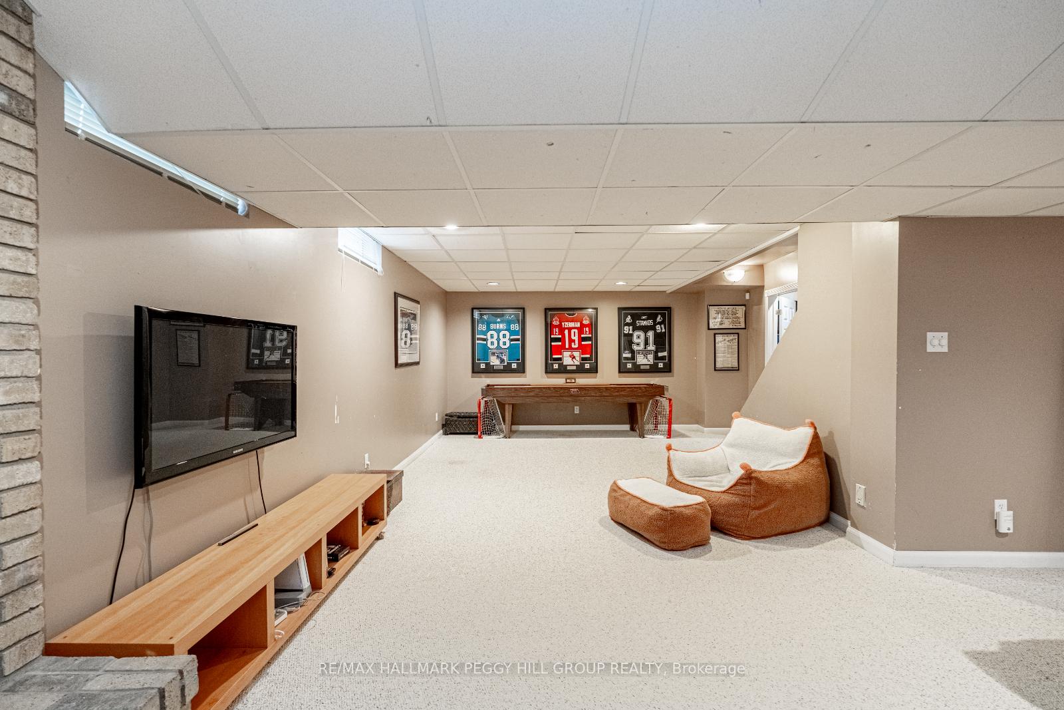
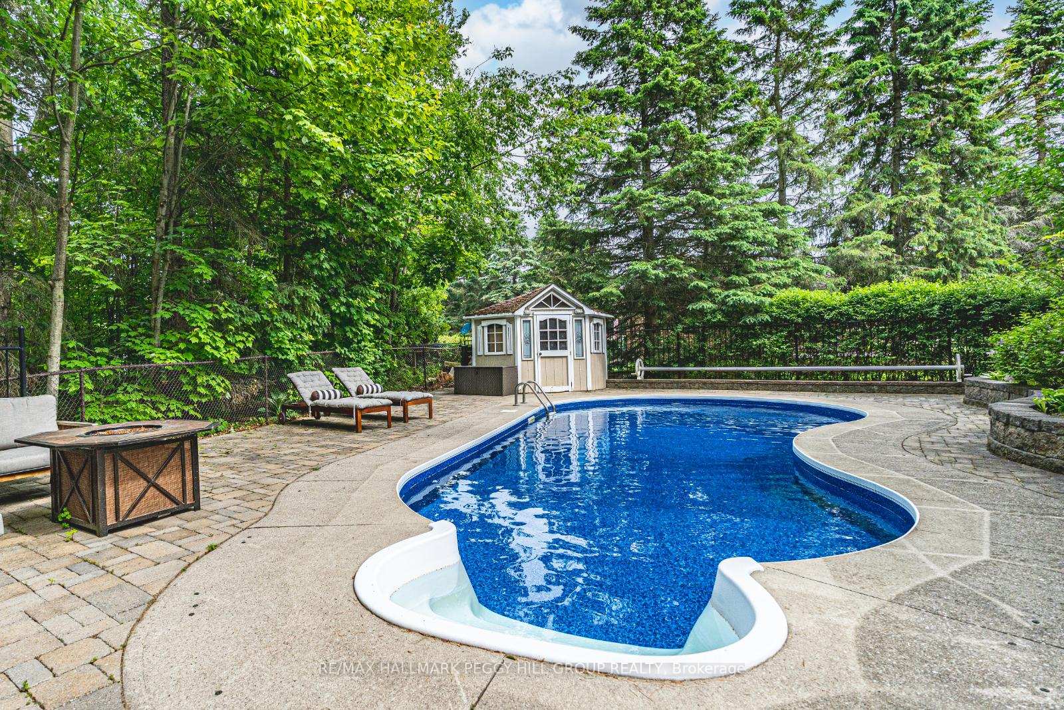
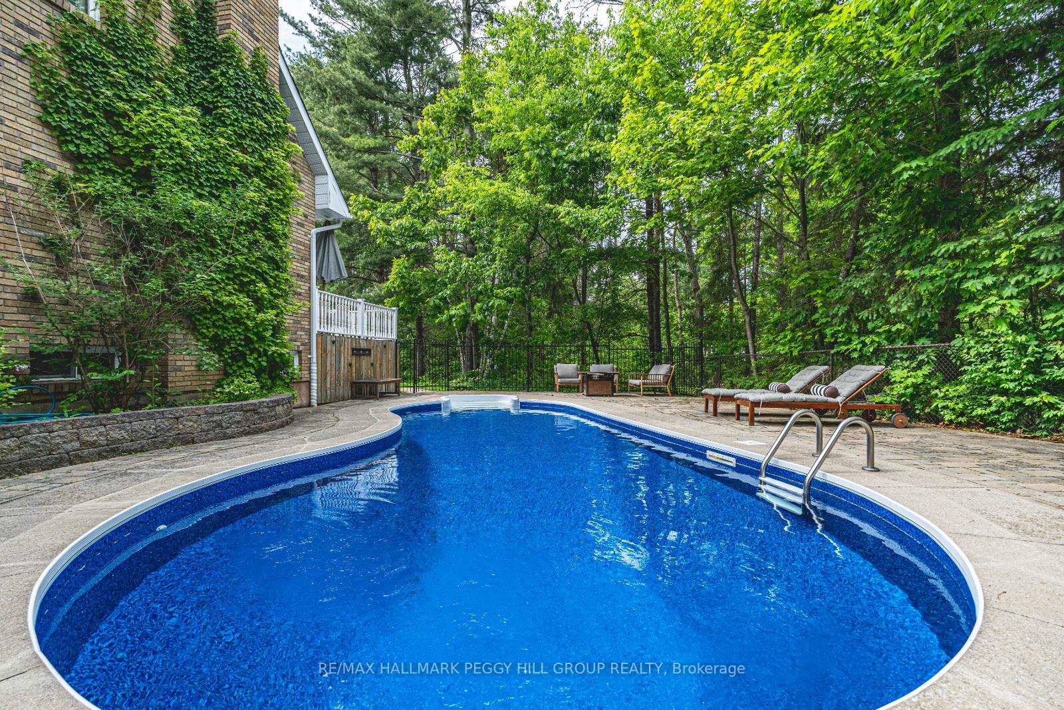
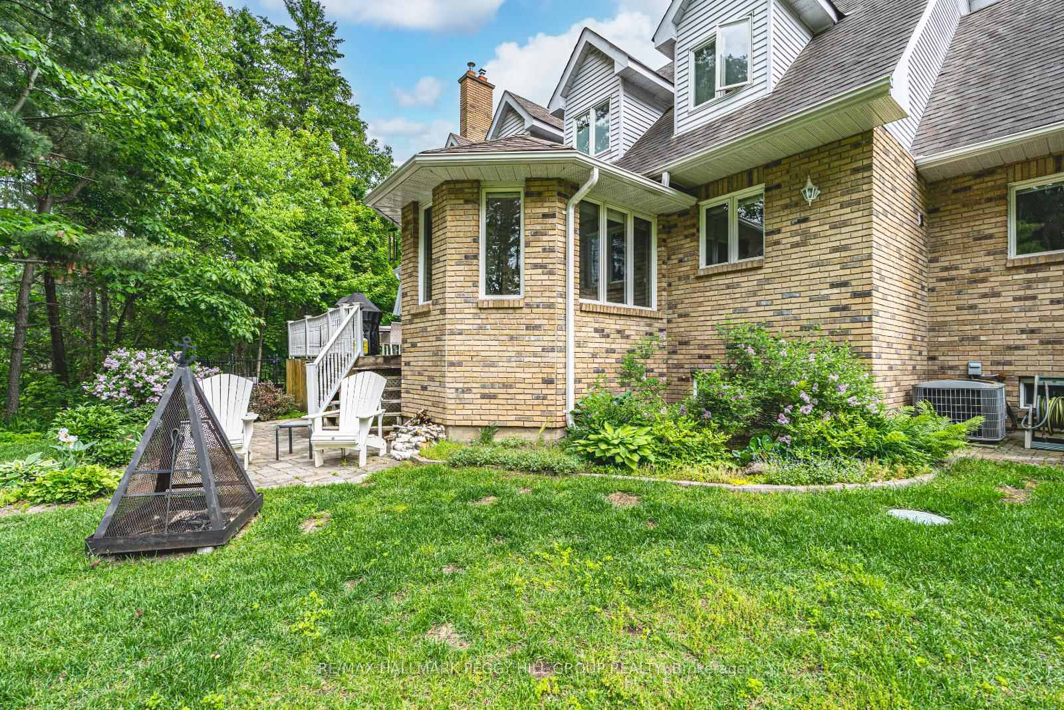
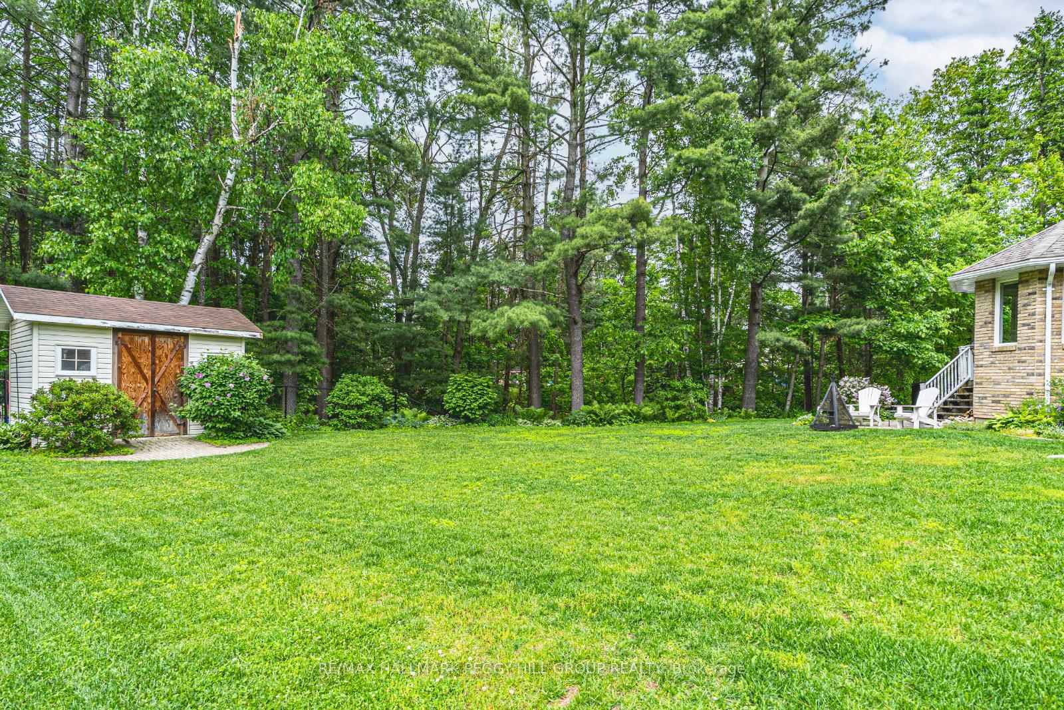
SPACIOUS FAMILY HOME SET ON PRIVATE CUL-DE-SAC WITH AN INGROUND POOL! Tucked into a quiet cul-de-sac in the coveted community of Midhurst, this 2-storey Cape Cod-inspired home delivers comfort, space, and sophistication on a beautifully landscaped lot with mature trees, a sprinkler system, and no direct rear homes for added privacy. With nearly 4,200 finished sq ft, this showstopper offers an expansive layout ideal for family living, featuring five spacious bedrooms, abundant closet space, and incredible in-law potential with a partially finished basement and two separate staircases. Inside, enjoy hardwood flooring, pot lights, California shutters, and two inviting gas fireplaces. The kitchen features timeless white cabinetry, built-in appliances, a centre island, and a walkout to the expansive deck overlooking the backyard. Cool off all summer long in the inground saltwater pool designed for fun, relaxation, and memory-making with family and friends. Enjoy the convenience of a central vacuum system, main floor laundry with garage access, and a spacious driveway with an attached double-car garage. Just minutes to scenic parks and trails and only 10 minutes to all the amenities along Bayfield Street in Barrie, this is a rare opportunity to live beautifully in one of the area's most desirable neighbourhoods!
Facts & features
Ask about this home
A HOMEH agent will answer your questions about this home.
Rooms
14 rooms · 3 bathrooms
- Foyer7′2″ × 11′7″83 sq.ft.
- Kitchen15′4″ × 18′7″285 sq.ft.
- Dining room11′5″ × 9′4″106 sq.ft.
- Living room12′5″ × 11′9″146 sq.ft.
- Family room17′1″ × 17′9″303 sq.ft.
- Office16′2″ × 12′2″197 sq.ft.
- Laundry5′9″ × 9′10″57 sq.ft.
- Primary bedroom21′3″ × 15′7″331 sq.ft.
- Bedroom 213′1″ × 11′8″153 sq.ft.
- Bedroom 315′5″ × 11′8″180 sq.ft.
- Bedroom 412′6″ × 15′6″194 sq.ft.
- Bedroom 511′1″ × 15′6″172 sq.ft.
- Recreation33′2″ × 26′6″879 sq.ft.
- Other10′2″ × 8′5″86 sq.ft.
Around this home
Schools nearby
School rating, out of 10.
Listing details
Helpful tools
Your HOMEH agent
"I would see it this week."
Ask HOMEH about this home
Price, neighbourhood, monthly cost. Ask anything.
HOMEH Intelligent Agent is an AI, not a licensed representative. Check anything important with your agent.