
2511 George Parkway
Springwater (Snow Valley)2511 George Parkway
Springwater (Snow Valley)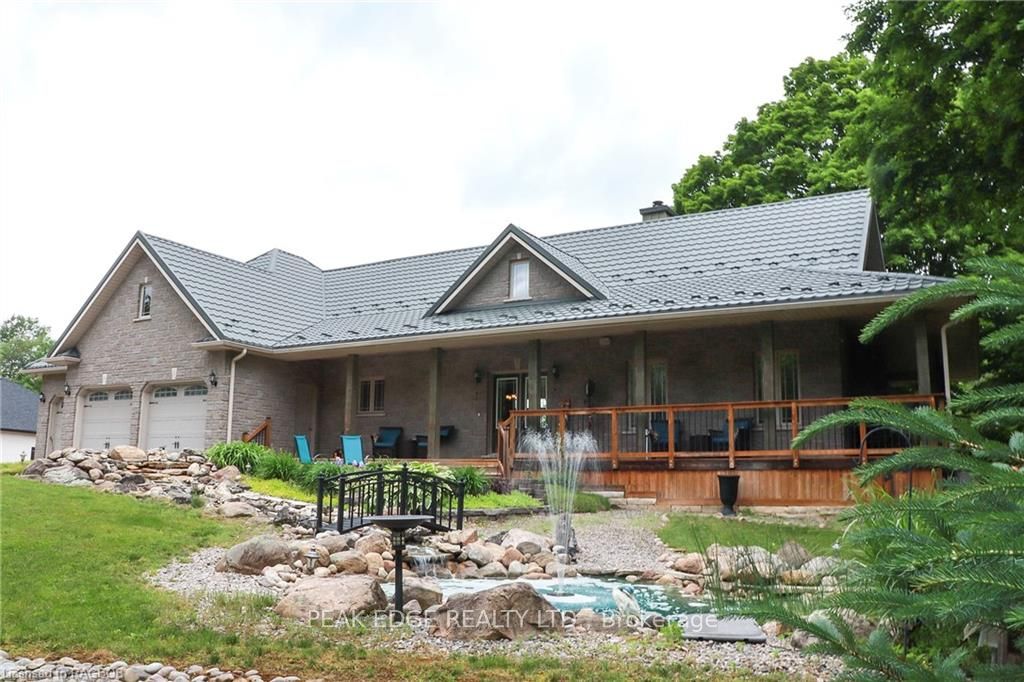
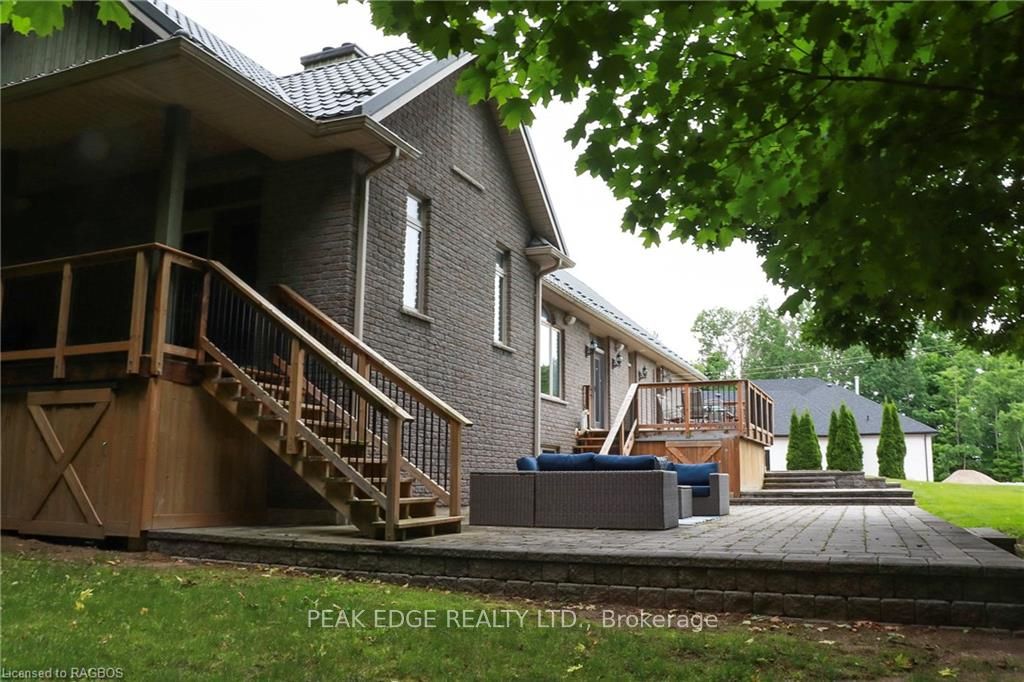 See all 50 photos
Property history

This listing has ended. It is no longer available.
Property not available for sale or for rent.
Ask about this home
A HOMEH agent will answer your questions about this home.Ask HOMEH
About this home
2511 George Parkway, Springwater
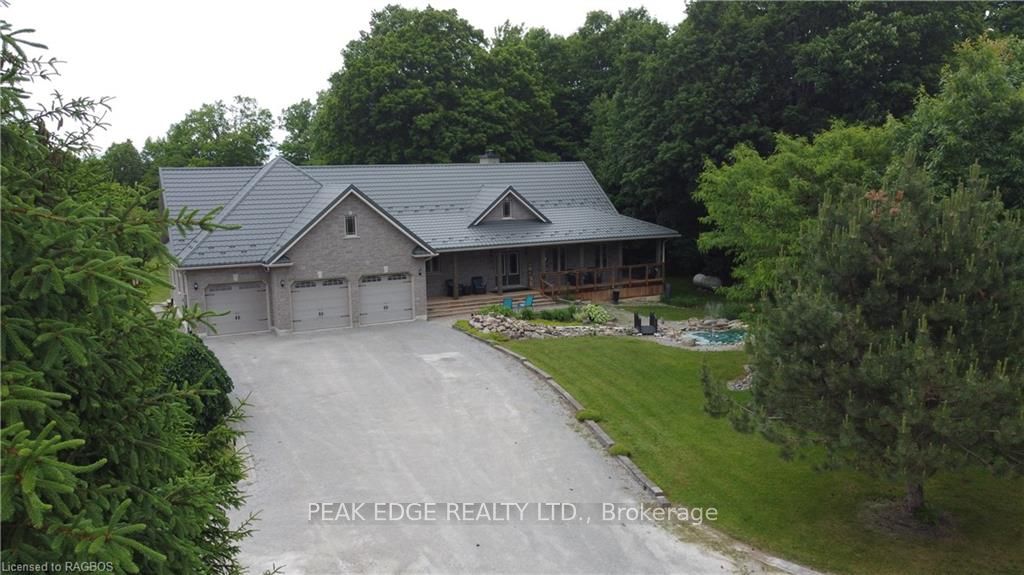
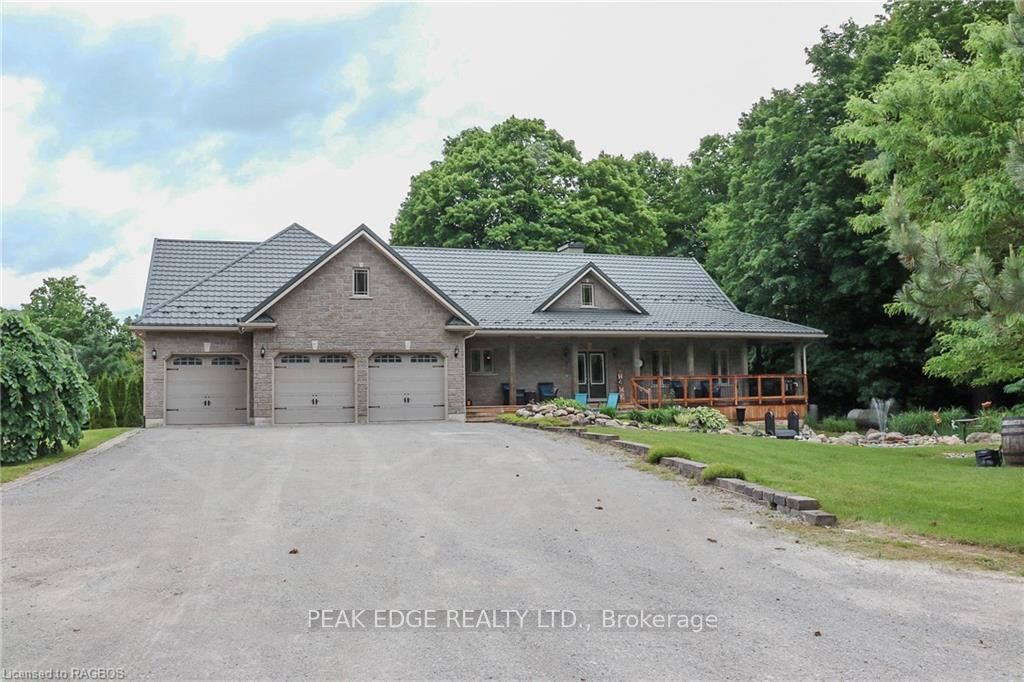
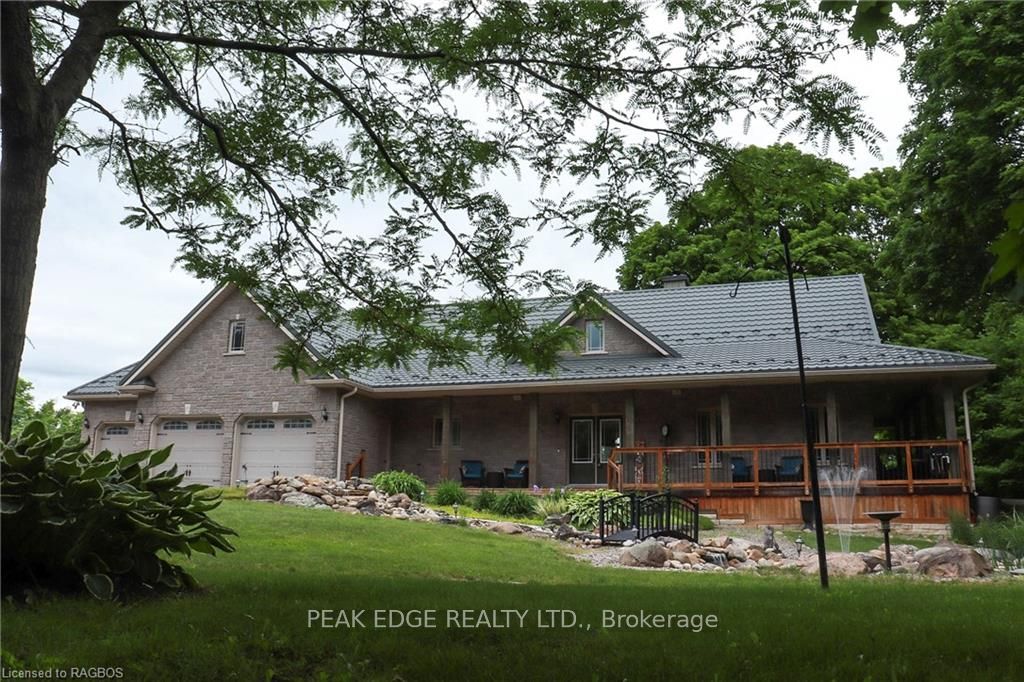
Priced to SELL. Stunning custom built bungalow located on a very private 1.38 acre lot backing onto a ravine and protected forest. Just minutes from Snow Valley ski resort situated near the end of a quiet dead end road. This unique Home boasts a walkout to large deck from Kitchen/Laundry/garage, murphy bed in 2nd bedroom/office, 10' ceiling main floor, vaulted ceiling living room, 9' ceiling lower level, 3 size stone exterior, very decorative steel shake roof, wood burning high efficient European style chambered Fireplace, separate entrance to lower level from garage, 3.5 bay garage with 12' ceiling, heated garage, in floor heat in lower level, Extra large mudroom, large master bedroom walk-in closet, heated bathroom floor off master bedroom/ living room, large wrap around deck at front and right side and lots more. This dream Home comes with many inclusions, Seller is down sizing. This property is definitely worth viewing, be amazed by the impressive landscaping with pond and water fall.
Facts & features
Ask about this home
A HOMEH agent will answer your questions about this home.
Rooms
36 rooms · 3 bathrooms
- Kitchen13′1″ × 13′10″181 sq.ft.
- Dining room13′10″ × 16′5″227 sq.ft.
- Living room13′10″ × 16′5″227 sq.ft.
- Bathroom—
- Bathroom—
- Primary bedroom17′5″ × 12′5″216 sq.ft.
- Bedroom15′1″ × 11′166 sq.ft.
- Foyer13′ × 6′78 sq.ft.
- Laundry8′ × 8′3″66 sq.ft.
- Mud room10′9″ × 15′3″164 sq.ft.
- Kitchen13′1″ × 13′10″181 sq.ft.
- Dining room13′10″ × 16′5″227 sq.ft.
- Living room13′10″ × 16′5″227 sq.ft.
- Bathroom—
- Bathroom—
- Primary bedroom17′5″ × 12′5″216 sq.ft.
- Bedroom15′1″ × 11′166 sq.ft.
- Foyer13′ × 6′78 sq.ft.
- Laundry8′ × 8′3″66 sq.ft.
- Mud room10′9″ × 15′3″164 sq.ft.
- Bedroom14′7″ × 15′4″223 sq.ft.
- Bedroom12′4″ × 15′4″189 sq.ft.
- Family room48′4″ × 15′7″753 sq.ft.
- Game room11′5″ × 14′6″166 sq.ft.
- Bathroom—
- Other11′7″ × 15′2″176 sq.ft.
- Cold room/cantina19′ × 5′6″105 sq.ft.
- Utility room12′2″ × 14′171 sq.ft.
- Bedroom14′7″ × 15′4″223 sq.ft.
- Bedroom12′4″ × 15′4″189 sq.ft.
- Family room48′4″ × 15′7″753 sq.ft.
- Game room11′5″ × 14′6″166 sq.ft.
- Bathroom—
- Other11′7″ × 15′2″176 sq.ft.
- Cold room/cantina19′ × 5′6″105 sq.ft.
- Utility room12′2″ × 14′171 sq.ft.
Around this home
Listing details
Helpful tools
Your HOMEH agent
"I would see it this week."
Ask HOMEH about this home
Price, neighbourhood, monthly cost. Ask anything.
HOMEH Intelligent Agent is an AI, not a licensed representative. Check anything important with your agent.