
 See all 29 photos
Property history

This listing has ended. It is no longer available.
Property not available for sale or for rent.
Ask about this home
A HOMEH agent will answer your questions about this home.Ask HOMEH
About this home
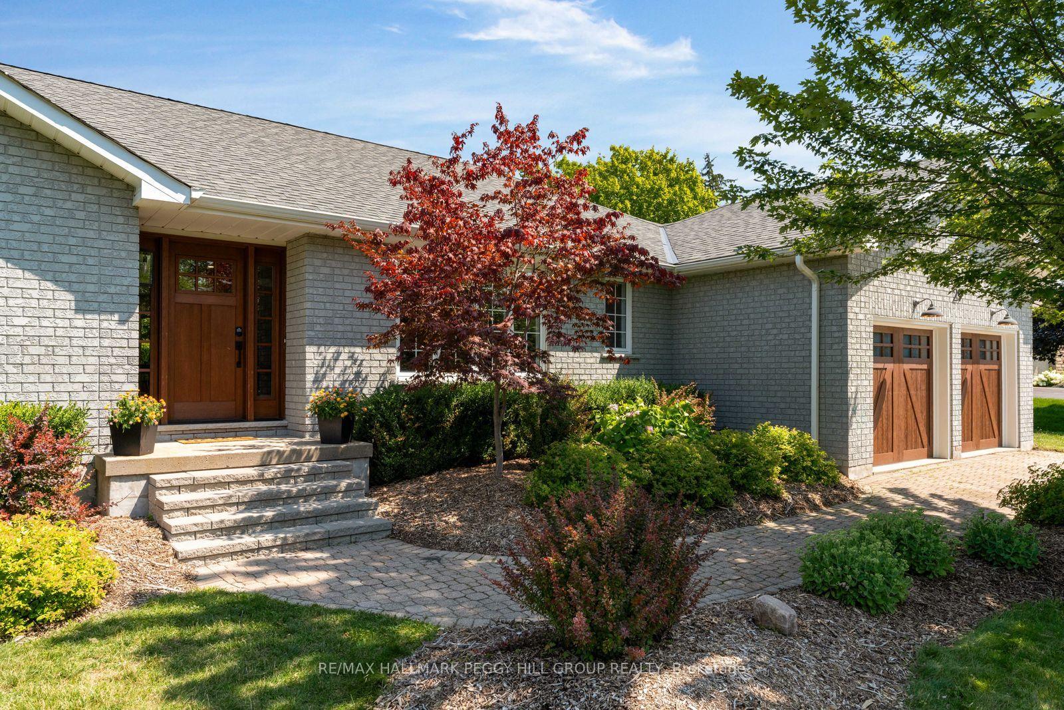
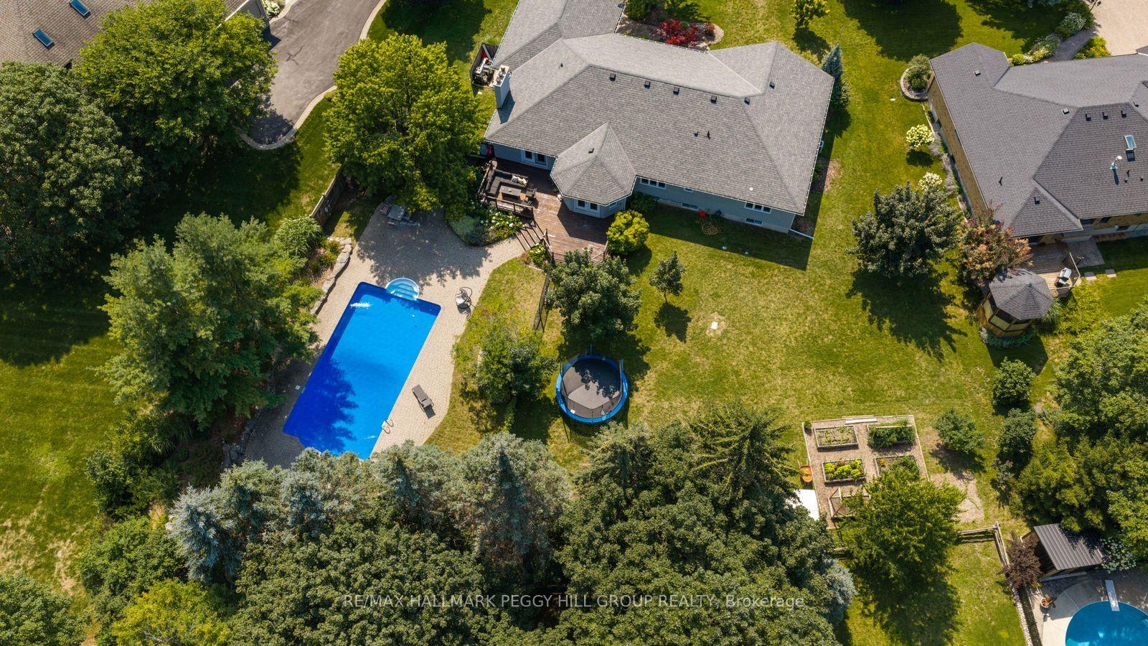
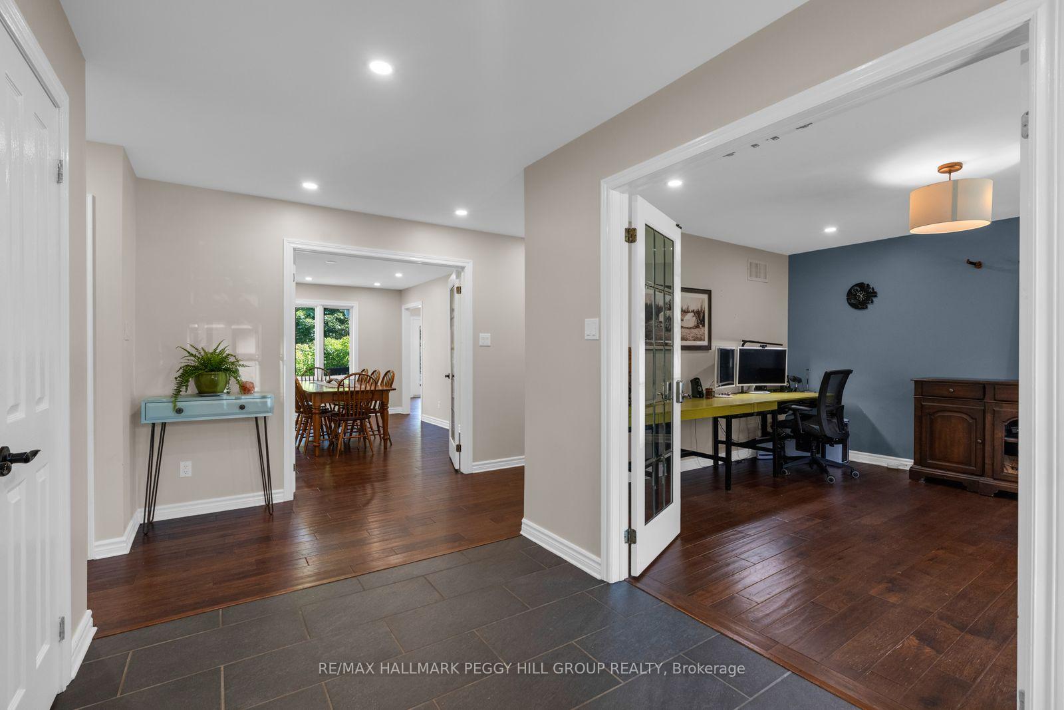
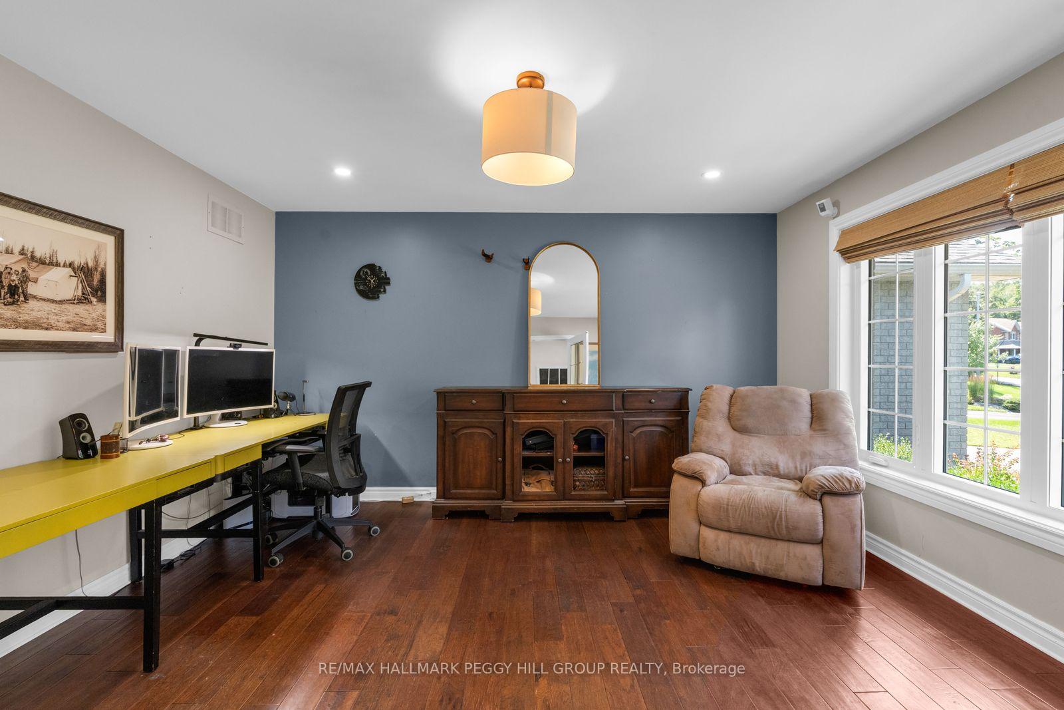
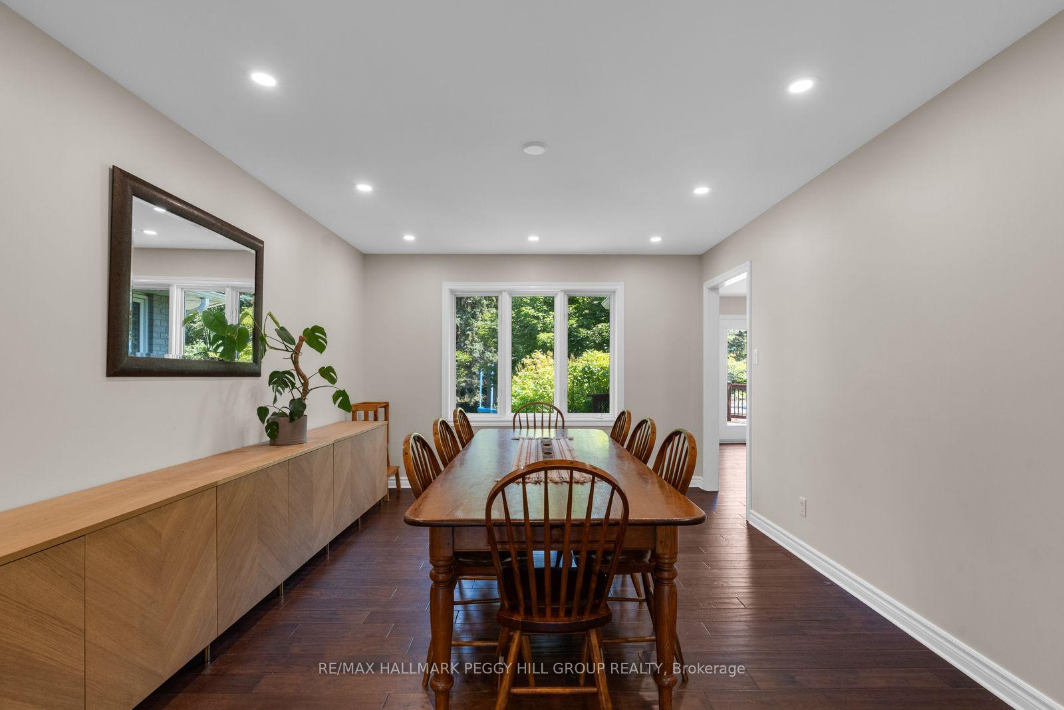
A 3,900+ SQ. FT. SNOW VALLEY BUNGALOW WITH A HEATED SALTWATER POOL ON OVER HALF AN ACRE! Set in an established Snow Valley estate neighbourhood, this updated all-brick bungalow pairs generous living space with a backyard made for long summer days by the pool. Mature landscaping, an interlock driveway and a double garage give the property a composed arrival, while hardwood flooring and abundant pot lights continue throughout the main level. The living room is warmed by a wood-burning fireplace and opens through double garden doors to the back deck. The kitchen presents quartz counters, ample cabinetry and a breakfast bar, while the breakfast area offers a second garden-door walkout. A formal dining room gives larger dinners their own setting, and the additional family room offers useful space for work or quieter evenings. Three main-floor bedrooms include a spacious primary suite with a walk-in closet and spa-inspired 5-piece ensuite featuring a freestanding tub, dual-sink vanity and glass-walled shower. The newly renovated lower level adds four more bedrooms and a large recreation room, along with a 3-piece bath, powder room and separate stacked washer and dryer, making the layout especially well suited to larger or multigenerational families. The backyard is the feature buyers will remember, with an expansive interlock surround, mature trees, perennial gardens and open lawn framing the heated saltwater pool. There is ample room to swim, dine outdoors and still enjoy a generous stretch of lawn beyond the pool area. Snow Valley Resort is only minutes away for skiing, snowboarding and tubing.
Facts & features
Ask about this home
A HOMEH agent will answer your questions about this home.
Rooms
16 rooms · 4 bathrooms
- Laundry14′1″ × 6′84 sq.ft.
- Kitchen12′5″ × 13′4″165 sq.ft.
- Breakfast13′4″ × 13′4″177 sq.ft.
- Dining room16′1″ × 11′7″186 sq.ft.
- Living room19′9″ × 17′3″341 sq.ft.
- Primary bedroom18′1″ × 14′3″258 sq.ft.
- Bedroom13′1″ × 11′9″154 sq.ft.
- Bedroom13′2″ × 10′8″140 sq.ft.
- Foyer10′6″ × 7′1″75 sq.ft.
- Office14′1″ × 13′5″190 sq.ft.
- Bedroom16′11″ × 11′6″195 sq.ft.
- Bedroom9′ × 16′9″150 sq.ft.
- Bedroom8′11″ × 16′9″150 sq.ft.
- Recreation21′4″ × 24′8″525 sq.ft.
- Bedroom14′5″ × 13′3″190 sq.ft.
- Laundry2′5″ × 3′2″8 sq.ft.
Around this home
Listing details
Helpful tools
Your HOMEH agent
"Priced 5% over our estimate. I would see it this week."
Ask HOMEH about this home
Price, neighbourhood, monthly cost. Ask anything.
HOMEH Intelligent Agent is an AI, not a licensed representative. Check anything important with your agent.