
 See all 42 photos
Property history

This home has sold. It is no longer available.
Property not available for sale or for rent.
Book a viewing
Ask HOMEH
About this home
32 Forest Hill Drive, Springwater
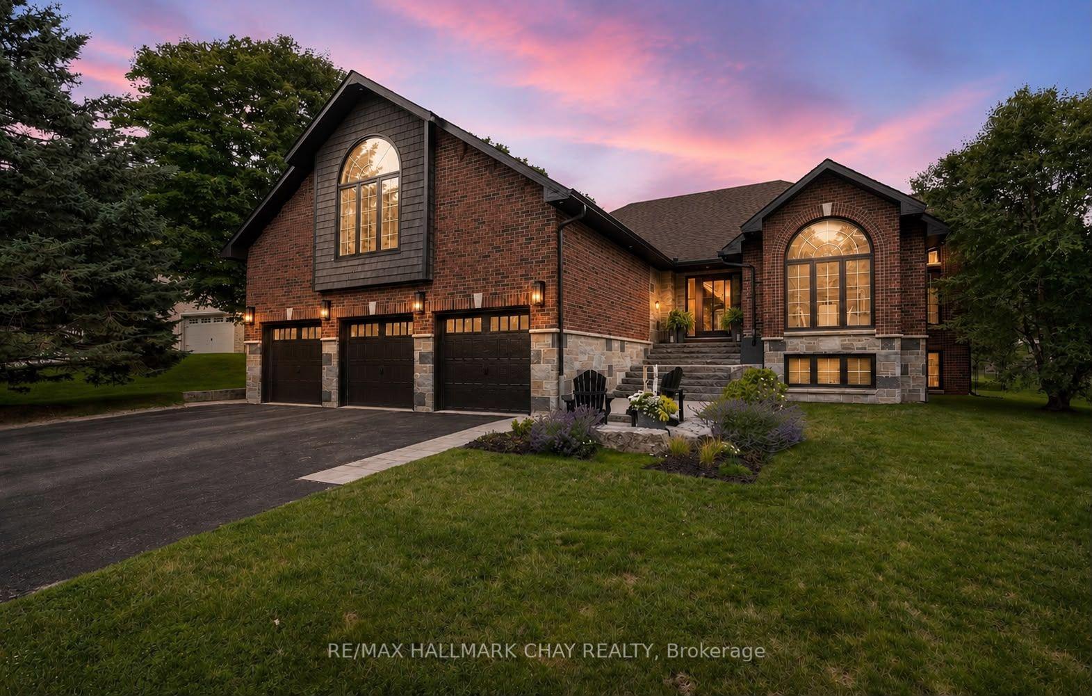
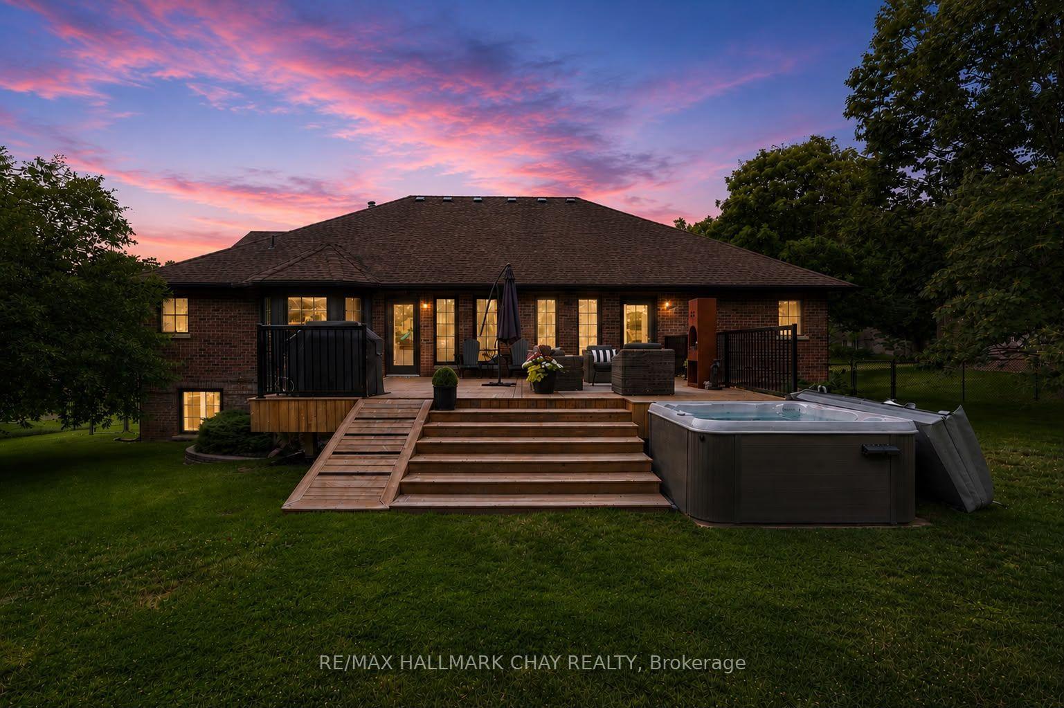
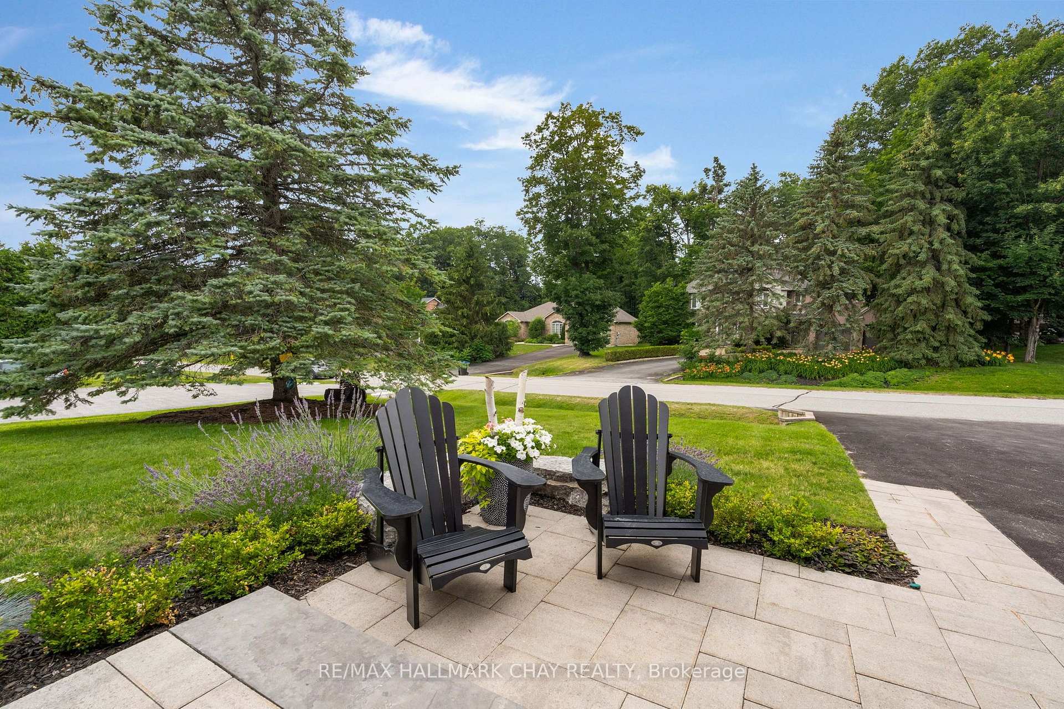
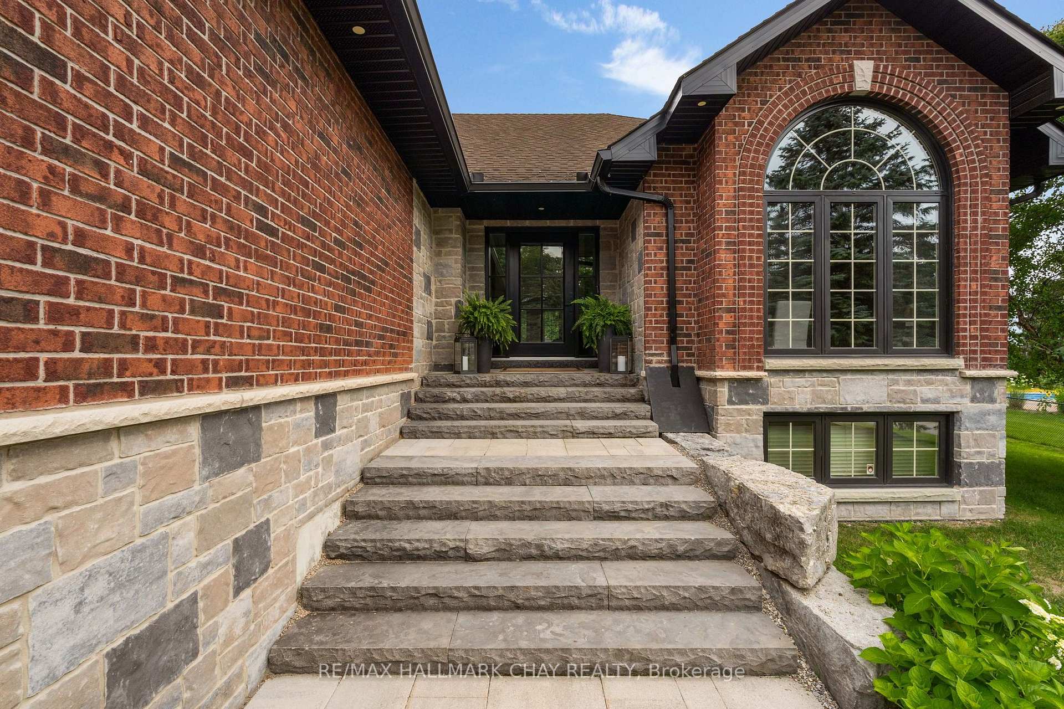
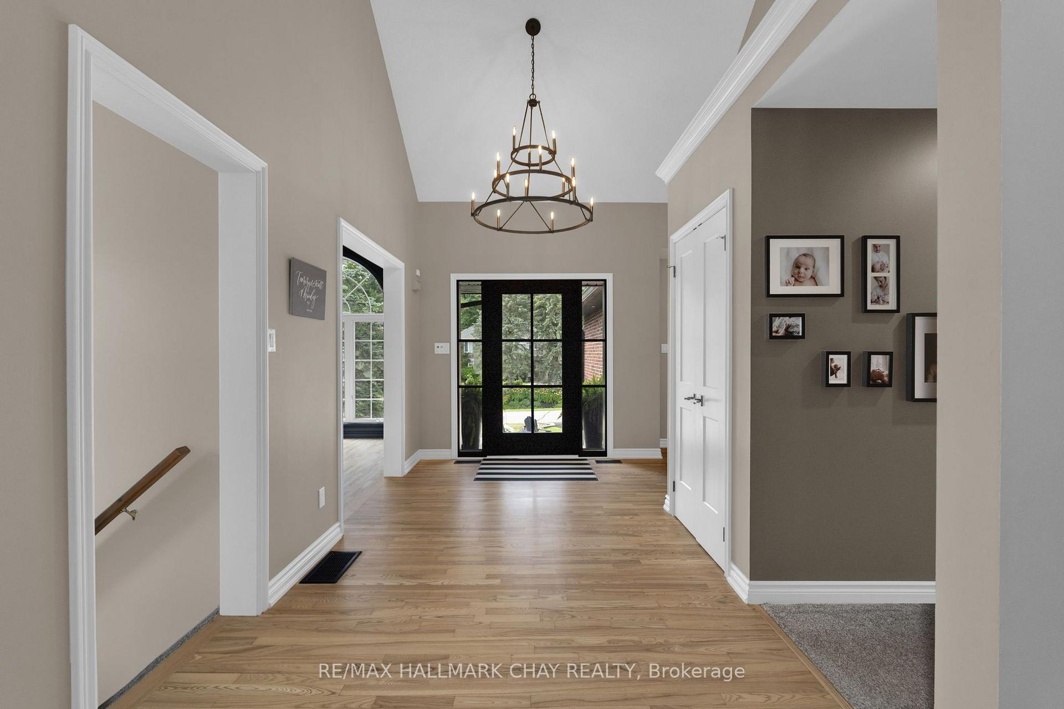
VIDEO IS A MUST-WATCH to truly appreciate this home! STUNNING DESIGN, LUXURY FINISHES & A PRIME MIDHURST LOCATION! Welcome to 32 Forest Hill Drive, a rare and exceptional one-of-a-kind executive property in the prestigious Forest Hill Estates community of Springwater - an exclusive, family-centric neighbourhood celebrated for its premium lots, mature landscaping and custom-built executive homes. Over 3400 sq.ft. finished living space - large loft space, 3+1 bedrooms, 3 full baths, oversized triple garage (fits full-size truck/SUV). Refined craftsmanship, soaring ceilings, designer décor, premium window package, and elevated architectural details throughout. Grand foyer with 18' ceiling and stunning chandelier. Formal dining room with feature wall and oversized windows. Main floor office for homebase business, study zone, media centre. Great room with gas fireplace, hardwood floors and full rear wall of windows overlooking the private yard, walk out to rear deck. Custom kitchen offers stylish two tone oak cabinetry, quartz counters/backsplash, premium appliances, oversized island, designer lighting, wood accents. Breakfast room with extended-height ceiling and full-height windows for a gathering place bathed in natural light. Private bedroom wing offers luxurious primary suite with walk-in closet, spa-inspired 5-pc ensuite, private walkout to yard. Two additional bedrooms with built-in bunkbeds. Renovated main 4pc bath. Main-floor laundry and direct access to loft, lower level, and garage. Versatile loft above triple garage creates a spacious +400 sq.ft. flex space - game room, media lounge, kids' retreat, entertainer's hub. Expansive, full lower level has in-law potential with separate garage access, finished oversized bedroom, 3-pc bath, storage, and abundance of customizable space for home gym, etc. Backyard with privacy offered by Mother Nature's canopy, is fenced with mature landscaping, newer deck with pet ramp, hot tub, irrigation system for easy maintenance.
Facts & features
Book a viewing
Rooms
20 rooms · 3 bathrooms
- Breakfast15′7″ × 11′171 sq.ft.
- Dining room17′6″ × 12′11″225 sq.ft.
- Family room—
- Great room20′4″ × 13′7″276 sq.ft.
- Bedroom 214′1″ × 10′2″143 sq.ft.
- Office11′8″ × 9′10″115 sq.ft.
- Primary bedroom18′8″ × 12′8″237 sq.ft.
- Bedroom 311′ × 10′10″119 sq.ft.
- Kitchen13′1″ × 8′1″106 sq.ft.
- Laundry7′1″ × 7′50 sq.ft.
- Breakfast15′7″ × 11′171 sq.ft.
- Bathroom11′8″ × 4′10″56 sq.ft.
- Bathroom14′2″ × 13′184 sq.ft.
- Dining room16′8″ × 12′8″211 sq.ft.
- Loft24′6″ × 22′11″562 sq.ft.
- Exercise room45′5″ × 16′7″752 sq.ft.
- Room17′3″ × 12′3″211 sq.ft.
- Recreation37′11″ × 18′4″696 sq.ft.
- Bathroom8′11″ × 6′10″61 sq.ft.
- Bedroom 423′11″ × 15′1″360 sq.ft.
Around this home
Listing details
Helpful tools
Your HOMEH agent
"I would see it this week."
Ask HOMEH about this home
Price, neighbourhood, monthly cost. Ask anything.
HOMEH Intelligent Agent is an AI, not a licensed representative. Check anything important with your agent.