
 See all 29 photos
Property history

This listing has ended. It is no longer available.
Property not available for sale or for rent.
Book a viewing
Ask HOMEH
About this home
32 Gallagher Crescent, Springwater
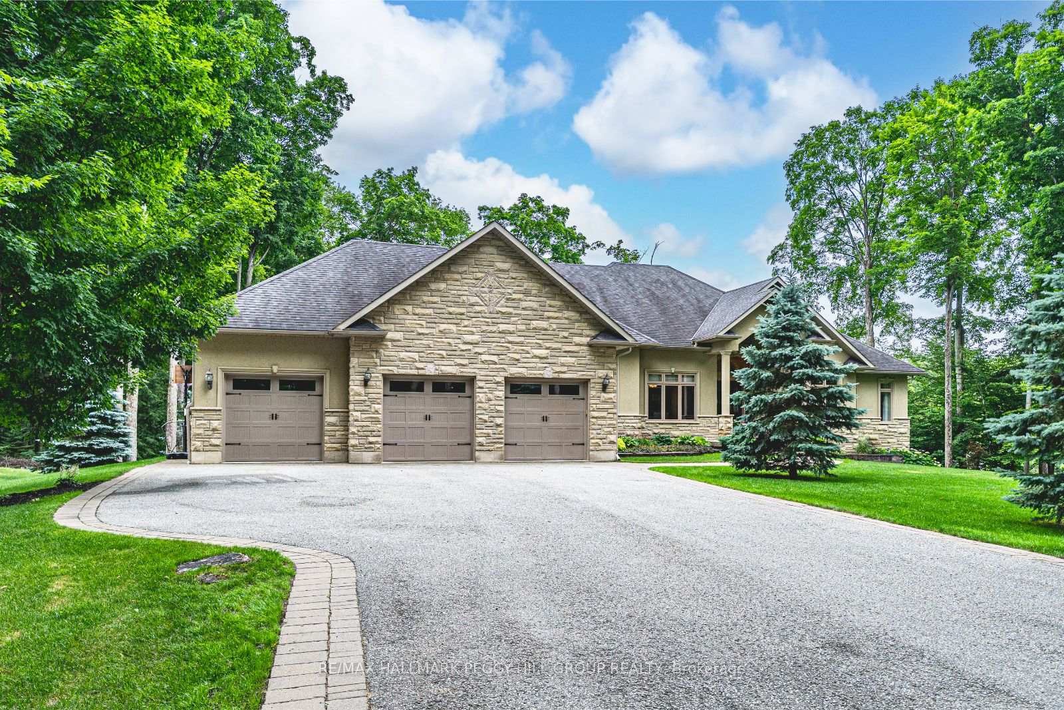
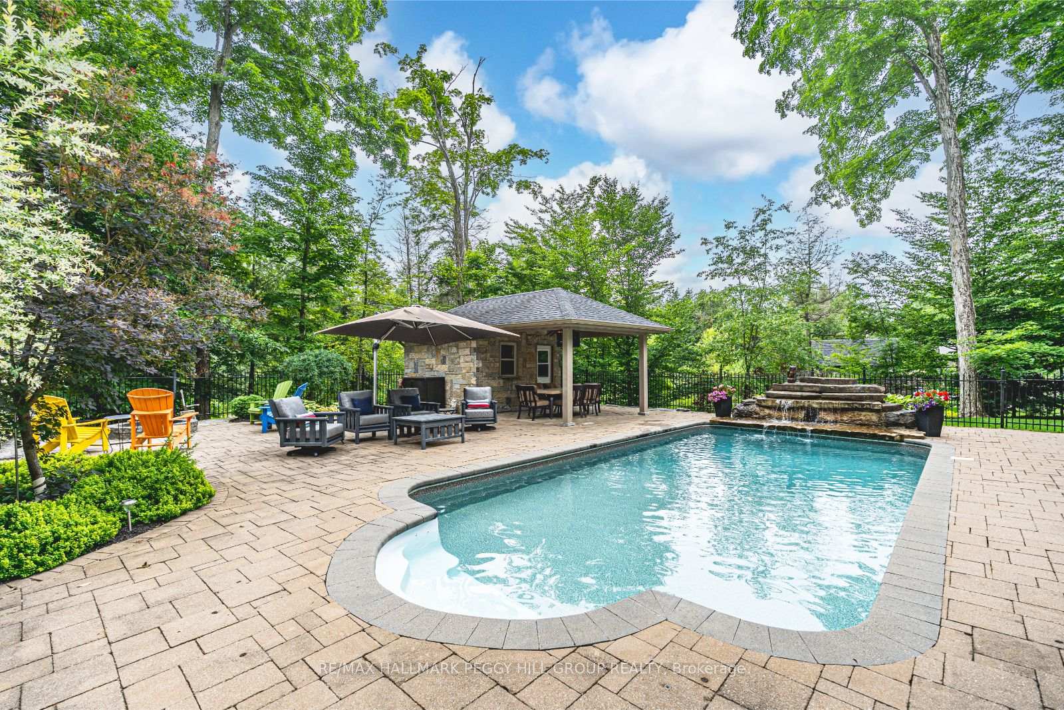
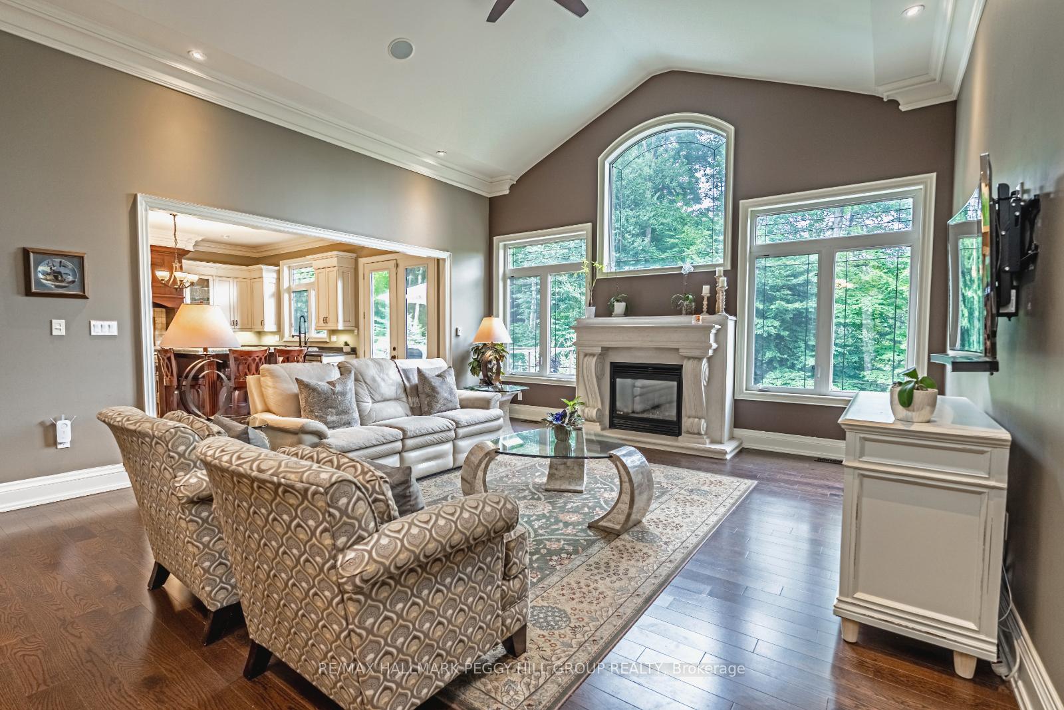
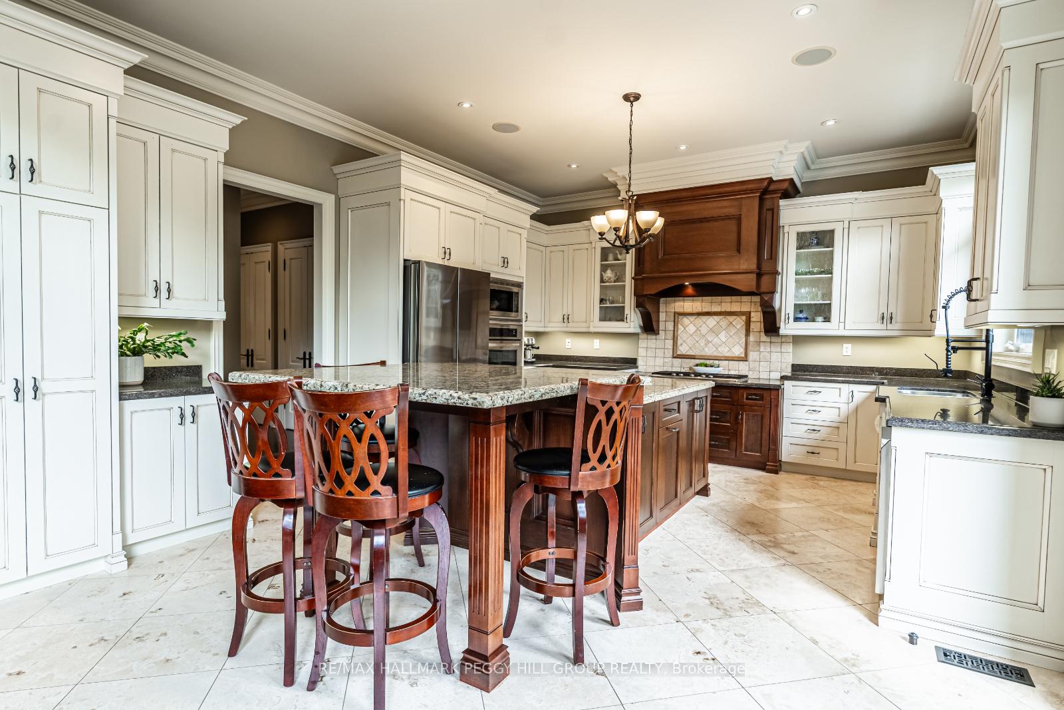
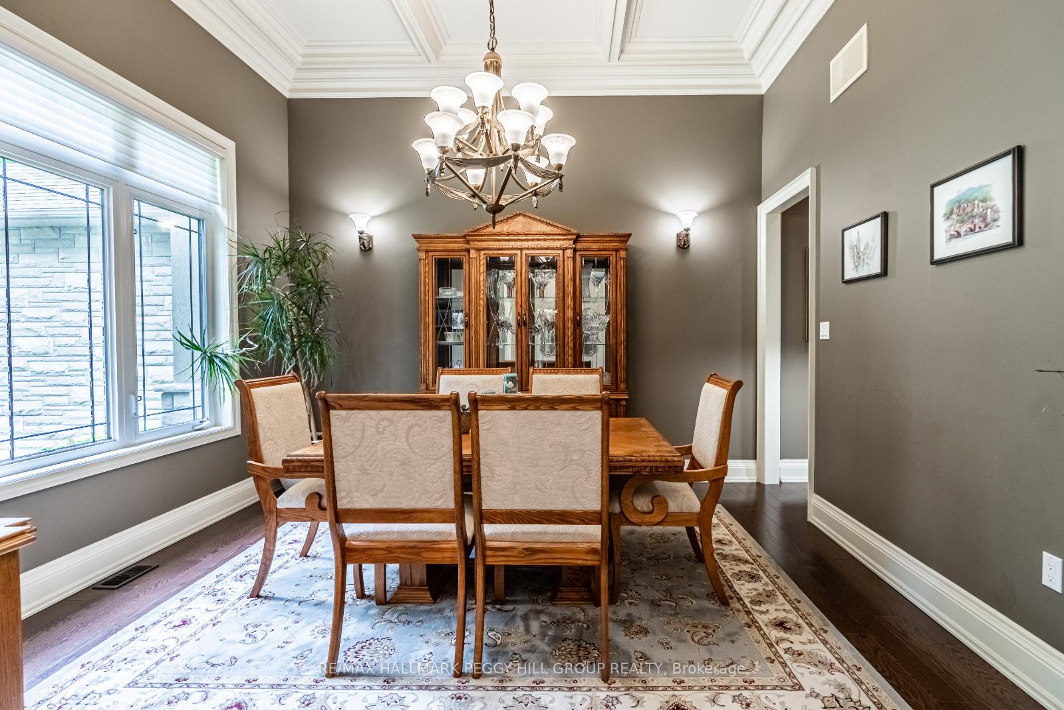
OVER 5,400 SQ FT OF SOPHISTICATED LUXURY WITH A SALTWATER POOL ON A SECLUDED 1.25 ACRE PROPERTY IN MIDHURST! Set at the end of a winding, tree-lined driveway on prestigious Gallagher Crescent, this extraordinary estate offers over 5,400 finished sq ft of refined living on more than an acre of privacy in one of the areas most exclusive neighbourhoods. Surrounded by custom homes and minutes to parks, trails, schools, golf, skiing, shopping, and Hwy 400, the stately stone and stucco exterior is framed by manicured gardens and an oversized triple garage. The backyard is an entertainers paradise, showcasing an inground saltwater pool with a newer liner and stone waterfall, a fire pit, and a fully equipped pool house with sink, fridge, and covered porch, all surrounded by extensive stone interlock. Timeless details include crown moulding, solid wood doors, detailed trim, hardwood floors, and pot lights. The great room boasts vaulted ceilings and a gas fireplace, while the formal dining room features a coffered ceiling. The chefs kitchen offers granite counters, a large island with seating, stainless steel appliances including a built-in oven and stovetop, two-tone cabinetry with crown moulding, a wood range hood, and a walkout to the balcony. Four main-floor bedrooms include a luxurious primary suite with a 5-pc ensuite and custom walk-in closet, a second bedroom with private ensuite, and two connected by a Jack & Jill bath. The finished walkout lower level expands the living space with a rec room and wet bar, gas fireplace, theatre room, gym area, an additional bedroom with built-in wardrobes, and a 3-pc bath. Crafted for those who desire a #HomeToStay where elegance meets unrivalled privacy.
Facts & features
Book a viewing
Rooms
14 rooms · 5 bathrooms
- Foyer10′9″ × 9′2″99 sq.ft.
- Kitchen15′2″ × 19′3″292 sq.ft.
- Dining room13′7″ × 12′5″168 sq.ft.
- Great room25′11″ × 17′10″463 sq.ft.
- Primary bedroom16′6″ × 19′313 sq.ft.
- Bedroom 214′3″ × 11′4″161 sq.ft.
- Bedroom 311′7″ × 12′10″149 sq.ft.
- Bedroom 411′9″ × 11′9″138 sq.ft.
- Laundry11′7″ × 10′4″120 sq.ft.
- Recreation21′9″ × 40′11″890 sq.ft.
- Other16′3″ × 13′2″214 sq.ft.
- Media room17′5″ × 24′9″431 sq.ft.
- Exercise room15′6″ × 8′8″134 sq.ft.
- Bedroom 518′7″ × 12′223 sq.ft.
Around this home
Listing details
Helpful tools
Your HOMEH agent
"I would see it this week."
Ask HOMEH about this home
Price, neighbourhood, monthly cost. Ask anything.
HOMEH Intelligent Agent is an AI, not a licensed representative. Check anything important with your agent.