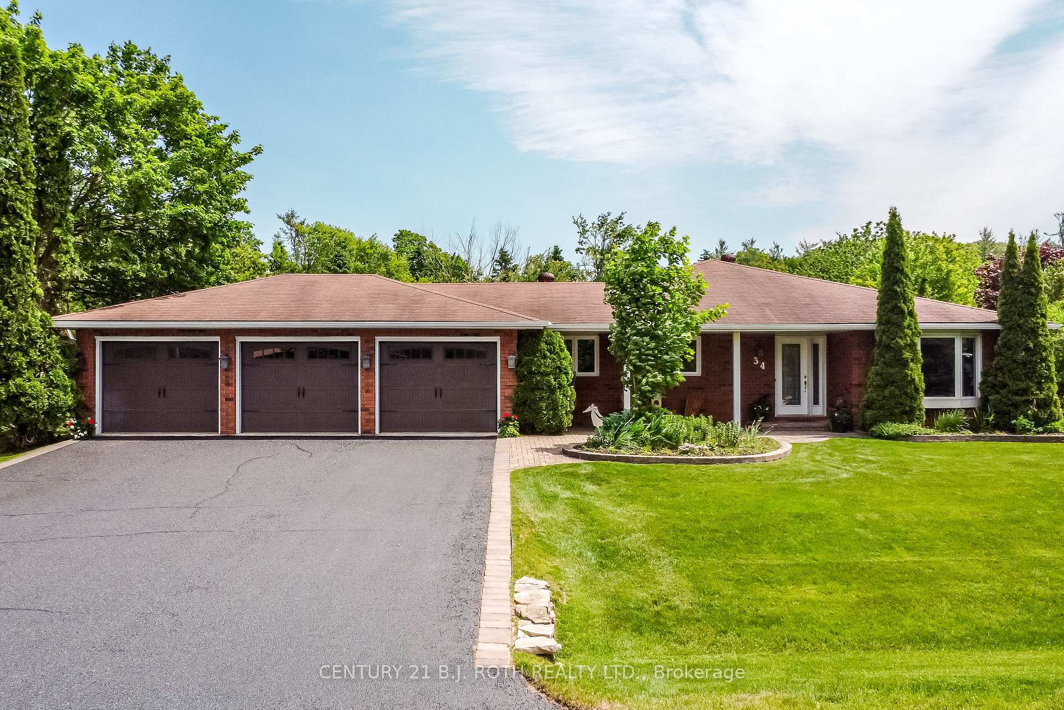
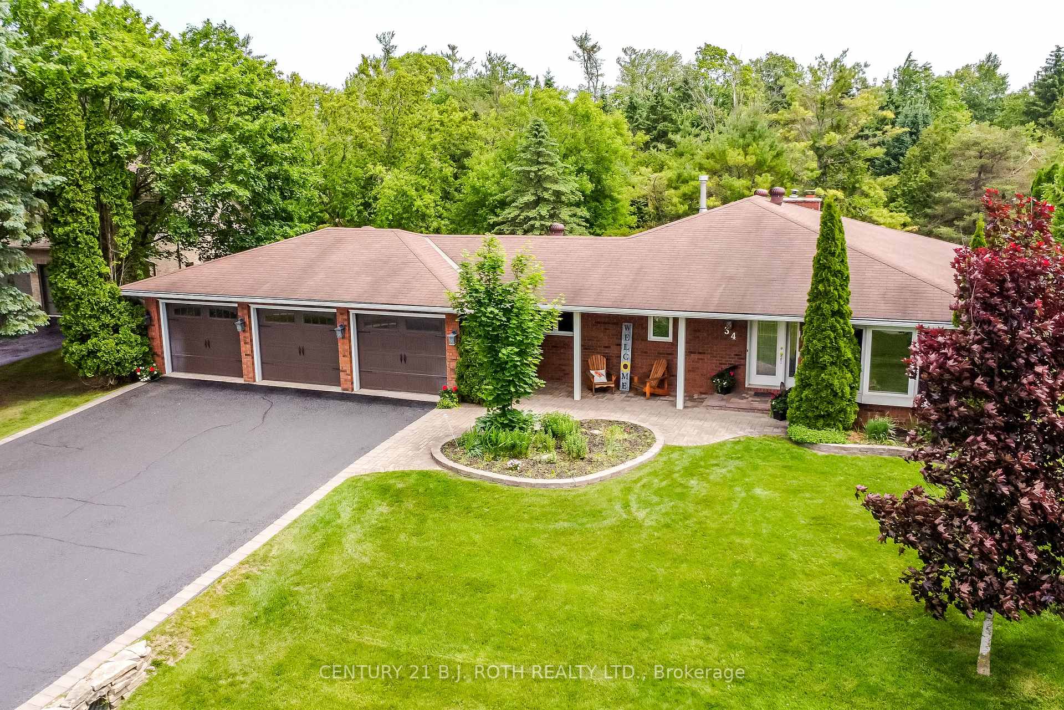
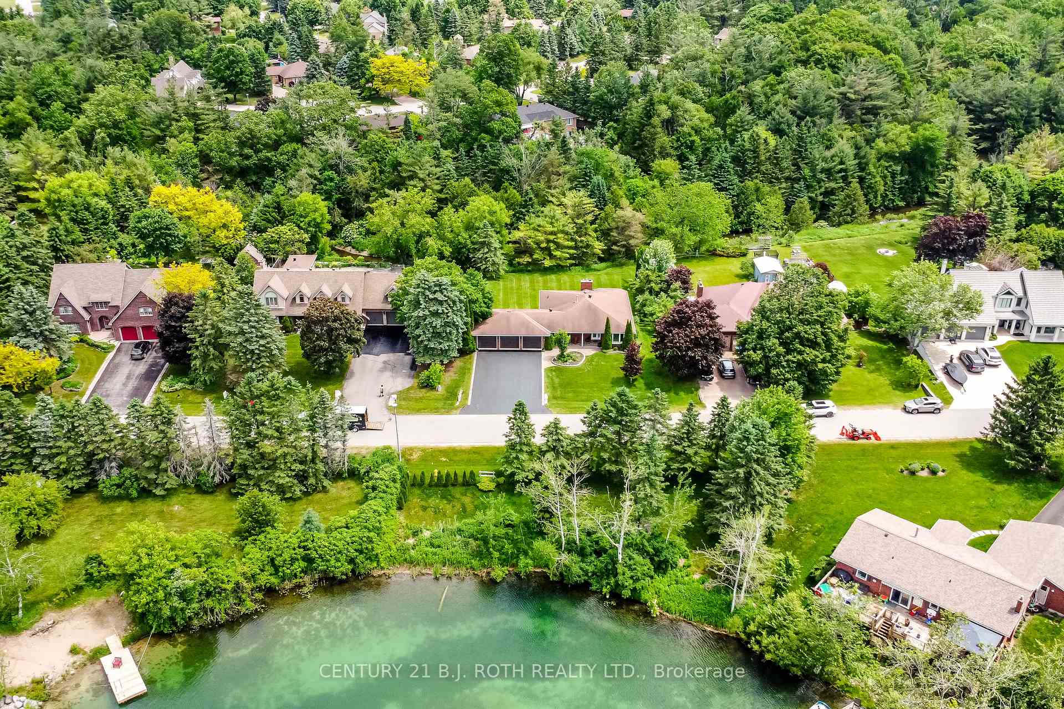
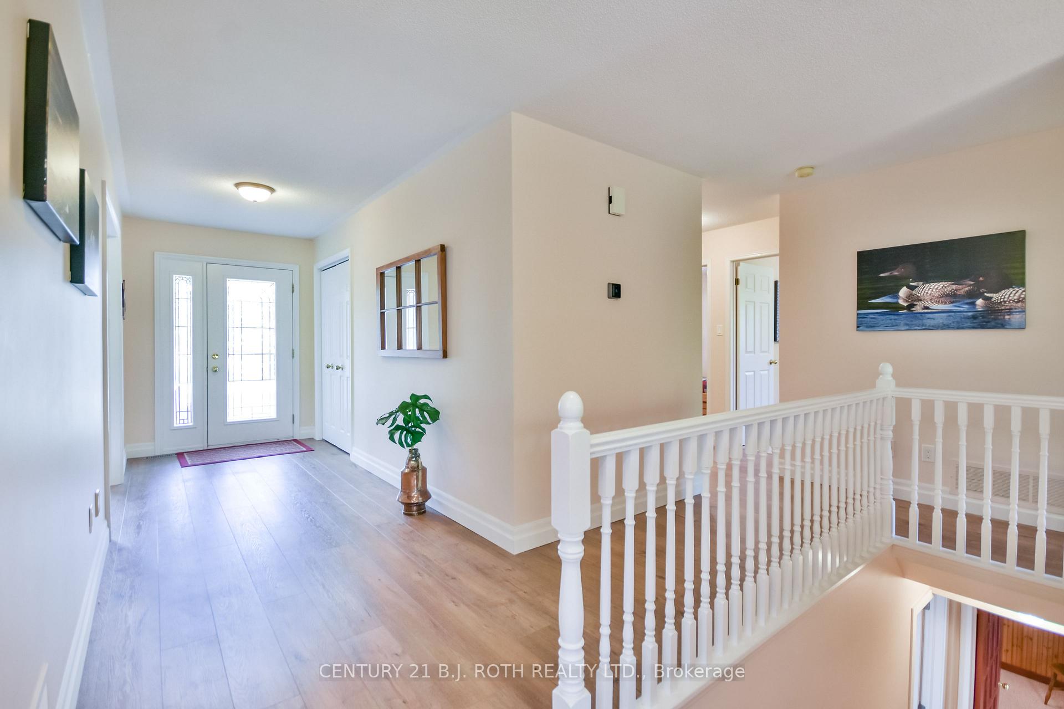
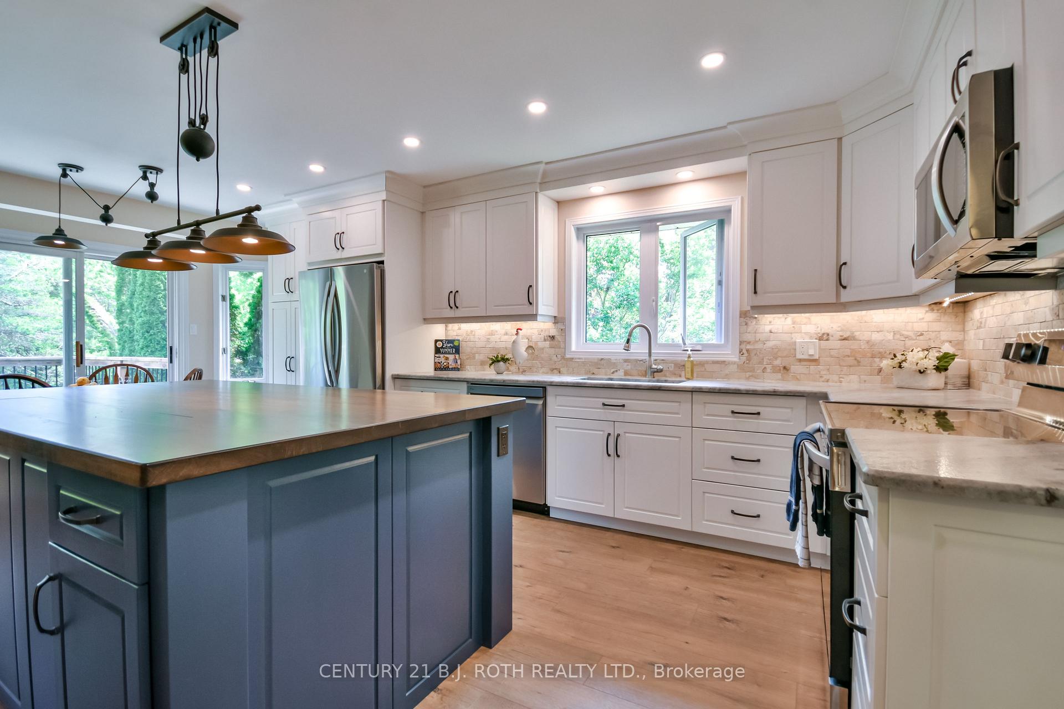
Welcome to coveted Midhurst and this sprawling ranch bungalow with triple garage, set on a premium lot backing onto mature forest & Willow Creek that meanders throughout the village of Midhurst. Over 3300 sq ft of living space on 2 floors, front foyer leads to a large, separate living & dining room, bright great room & eat in kitchen with sliding doors to the large deck with stairs that overlook the private lush backyard. Custom cabinetry in the updated kitchen, complete with Quartz counters, undercounter lighting, stone backsplash, double sink, easy close doors, multitude of pull outs & focal 4 x 8' island made out of wormy maple hardwood, with more great features on both sides. Surprise within the island is a 47' TV, accessed via a remote that lifts the tv from within! Family room with focal, energy efficient Regency woodburning fireplace. Primary bedroom with ensuite, plus 2 other bedrooms, main floor laundry room & updated main bathroom. Idyllic full walkout basement to yard & patio, bright & spacious recreation room with bonus projector & surround sound for family movie nights. Idyllic full walkout for inlaw capabilities, large family or guests. Warm focal Waterford gas fireplace for those cooler days or nights. Newer kitchen with eat in area, separate inside entry from garage, 2 extra bedrooms, 3 piece bathroom, and bonus custom built ins in a bright & organized hobby room, office or workroom. Midhurst is the perfect place to raise a family or to enjoy your later years. Coveniently located close to hwy, Barrie amenities, Lake Simcoe, ski hills, and many country roads leading you to your next adventure exploring this beautiful area.
Read more
Auto Garage Door RemoteCentral VacuumIn-Law CapabilityPondElectric Car ChargerGreenbelt/Conservation
Facts & features
TypeDetached
StyleBungalow
Built31-50
Size1.5K~2K Sq.Ft.
Lot104 x 144 ft
Tax$5,320 (2024)
HeatingForced air, gas
CoolingCentral air
BasementFinished with walk-out, separate entrance
Parking9 drive
WaterMunicipal
FireplaceYes, family room, wood stove, rec room, natural gas
Book a viewing
Wed28Oct
Thu29Oct
Fri30Oct
Sat31Oct
Sun1Nov
Pick a time
Rooms
18 rooms · 3 bathrooms
Main floor10 rooms
Living room11′ × 10′11″120 sq.ft.
Dining room12′6″ × 10′11″137 sq.ft.
Family room19′7″ × 10′9″210 sq.ft.
Kitchen10′8″ × 11′4″120 sq.ft.
Breakfast10′8″ × 11′4″120 sq.ft.
Bedroom16′2″ × 10′5″169 sq.ft.
Bedroom 29′4″ × 9′8″90 sq.ft.
Bedroom 39′4″ × 11′102 sq.ft.
Laundry8′5″ × 7′1″60 sq.ft.
Bathroom16′9″ × 25′3″423 sq.ft.
Basement8 rooms
Office17′8″ × 8′8″153 sq.ft.
Kitchen10′ × 10′8″106 sq.ft.
Breakfast10′8″ × 9′7″102 sq.ft.
Recreation37′1″ × 17′11″664 sq.ft.
Bathroom5′1″ × 7′7″39 sq.ft.
Bedroom9′2″ × 11′5″105 sq.ft.
Bedroom42′8″ × 11′8″497 sq.ft.
Other31′4″ × 23′8″741 sq.ft.
Bathrooms3
4-pcMain3-pcMain3-pcBasement
Thinking of selling your home?See what your home is worth today.

 See all 36 photos
