
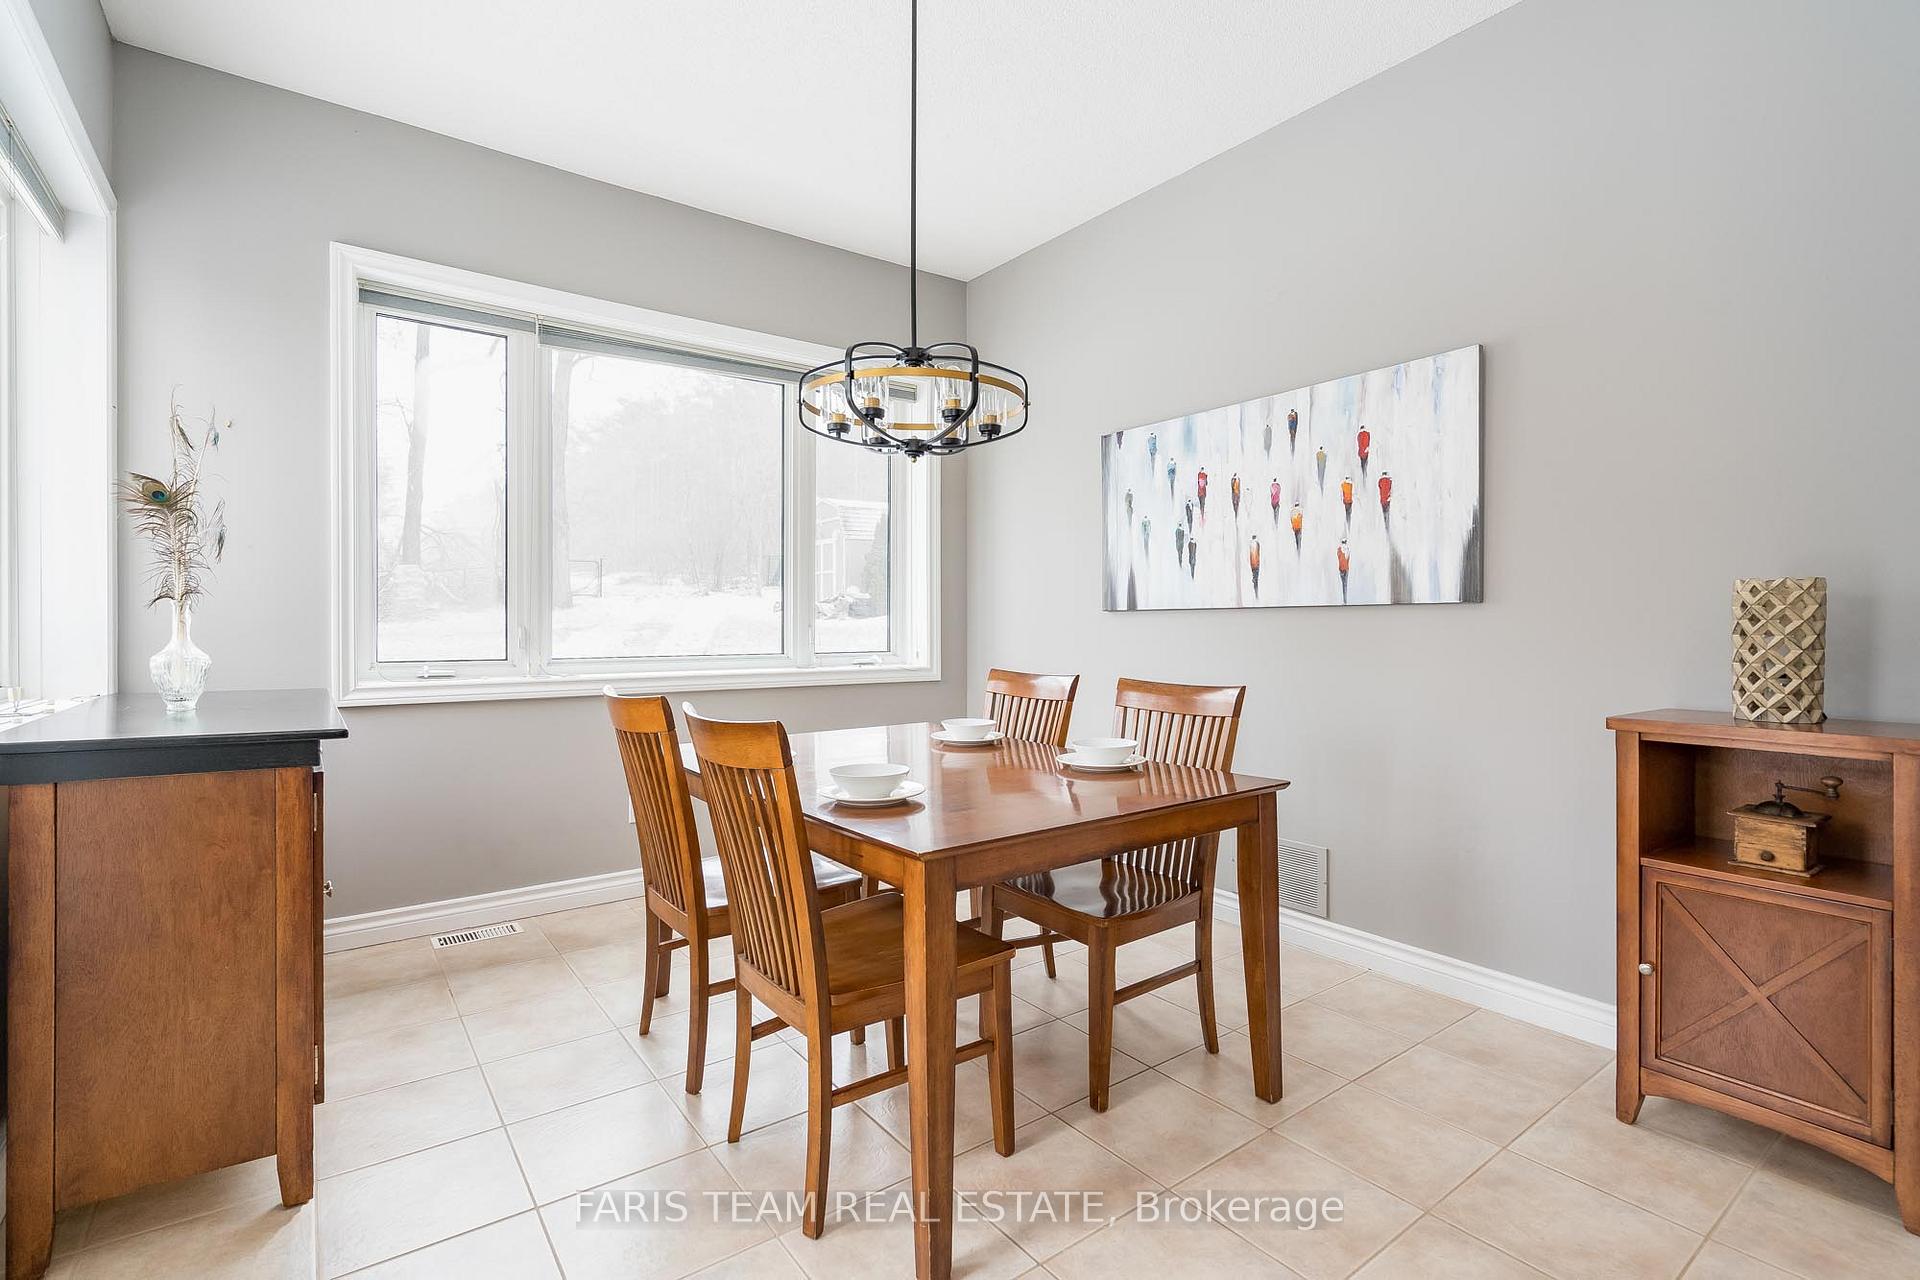
 See all 21 photos
Property history

This listing has ended. It is no longer available.
Property not available for sale or for rent.
Ask about this home
A HOMEH agent will answer your questions about this home.Ask HOMEH
About this home
34 Paddy Dunn's Circle, Springwater
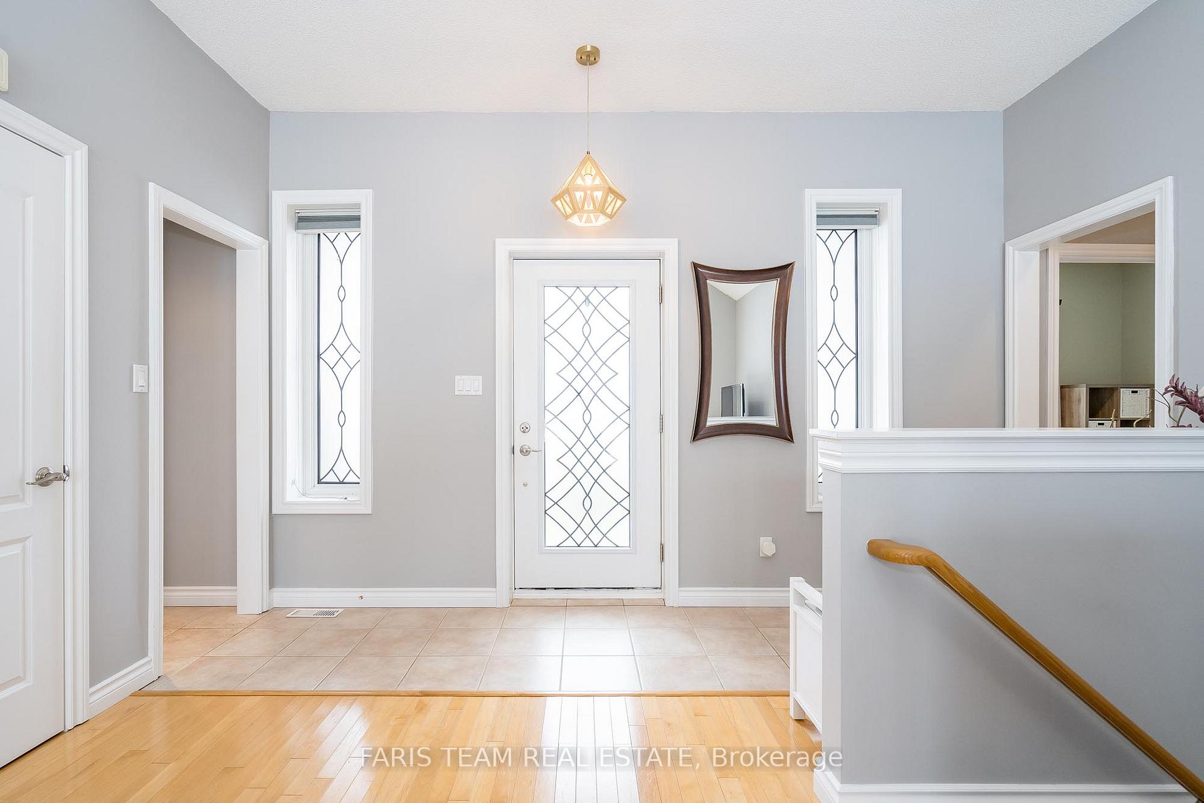
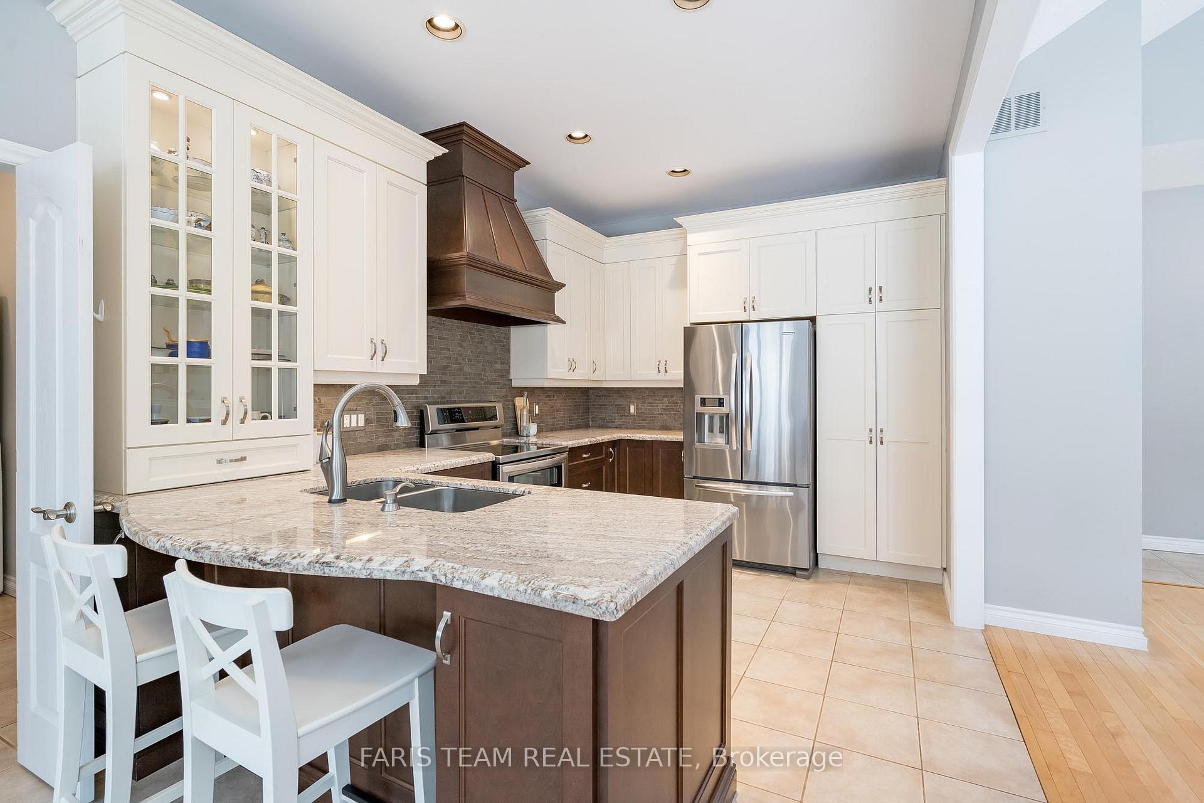
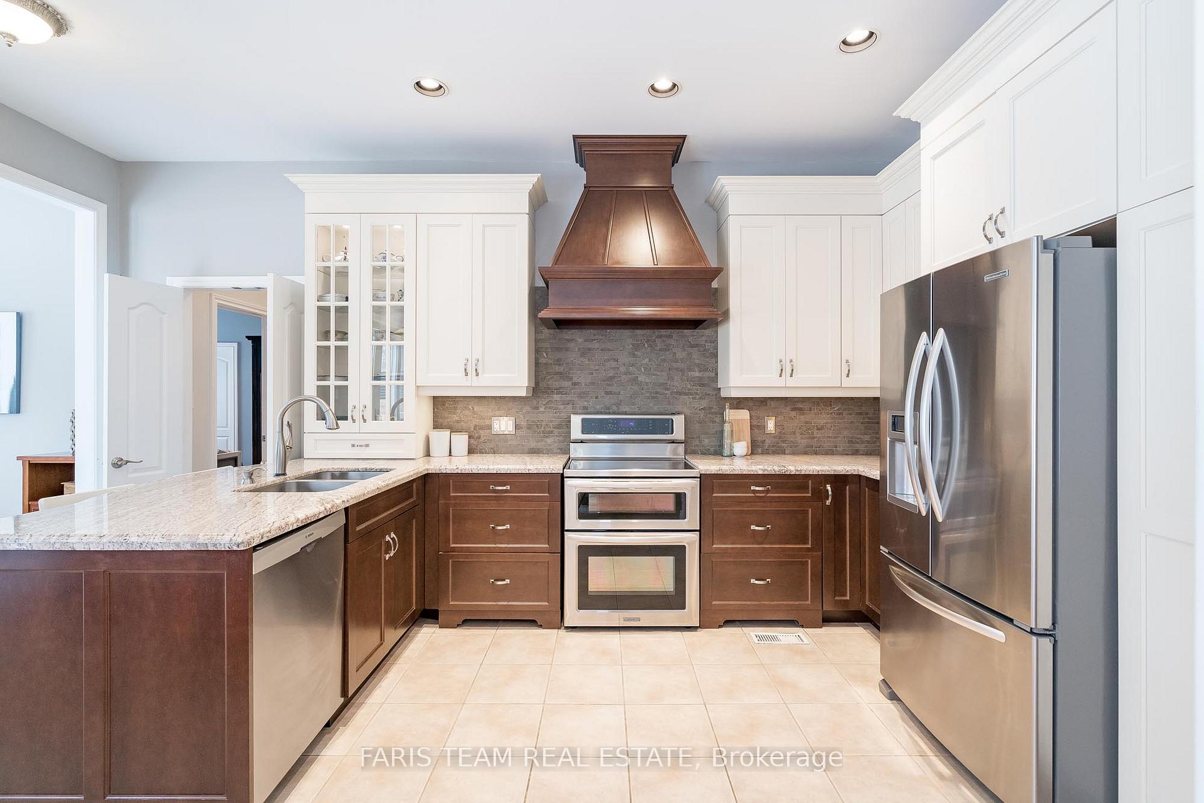
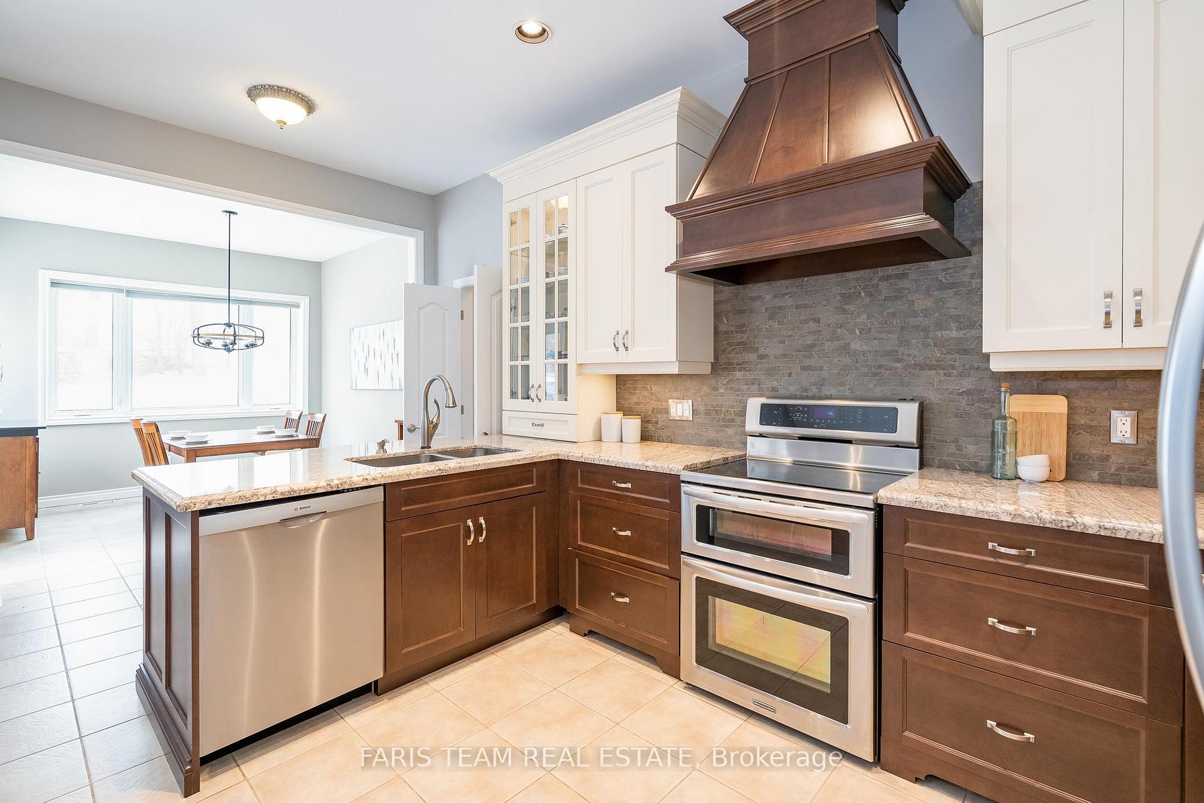
Top 5 Reasons You Will Love This Home: 1) Set on a spacious half-acre lot in a serene, close-knit community, this stunning bungalow offers the ideal retreat just minutes from major commuter routes, making it the perfect place to call home 2) Experience your own private backyard oasis, where a sparkling inground pool glistens under the sun, surrounded by lush landscaping that creates a serene retreat, complete with a two-tier deck and a sprinkler system keeping the yard pristine with minimal upkeep, and the absence of neighbours behind ensuring peacefulness 3) Step inside into the open-concept design complemented by soaring cathedral ceilings that make the space feel even more expansive, along with large windows flooding the room with warm natural light, creating the ideal space whether you're unwinding or hosting friends and family 4) Thoughtfully designed in-law suite with its own private entrance, a charming covered porch, egress windows for safety and brightness, plus plenty of additional basement space for a bonus family room and generous storage 5) The generously sized primary bedroom invites you into a spa-like ensuite with heated floors, a walk-in closet, and an atmosphere of calm, creating the perfect sanctuary to unwind. 1,739 above grade sq.ft. plus a finished basement. Visit our website for more detailed information.
Facts & features
Ask about this home
A HOMEH agent will answer your questions about this home.
Rooms
11 rooms · 3 bathrooms
- Kitchen17′6″ × 9′8″170 sq.ft.
- Dining room11′7″ × 10′9″124 sq.ft.
- Living room18′ × 16′6″297 sq.ft.
- Office11′ × 9′9″107 sq.ft.
- Primary bedroom12′11″ × 12′3″159 sq.ft.
- Bedroom12′2″ × 11′1″135 sq.ft.
- Bedroom11′11″ × 10′4″123 sq.ft.
- Laundry9′10″ × 5′7″55 sq.ft.
- Kitchen12′ × 7′9″93 sq.ft.
- Living room19′9″ × 12′6″247 sq.ft.
- Bedroom17′ × 9′9″166 sq.ft.
Around this home
Schools nearby
School rating, out of 10.
Listing details
Helpful tools
Your HOMEH agent
"I would see it this week."
Ask HOMEH about this home
Price, neighbourhood, monthly cost. Ask anything.
HOMEH Intelligent Agent is an AI, not a licensed representative. Check anything important with your agent.