
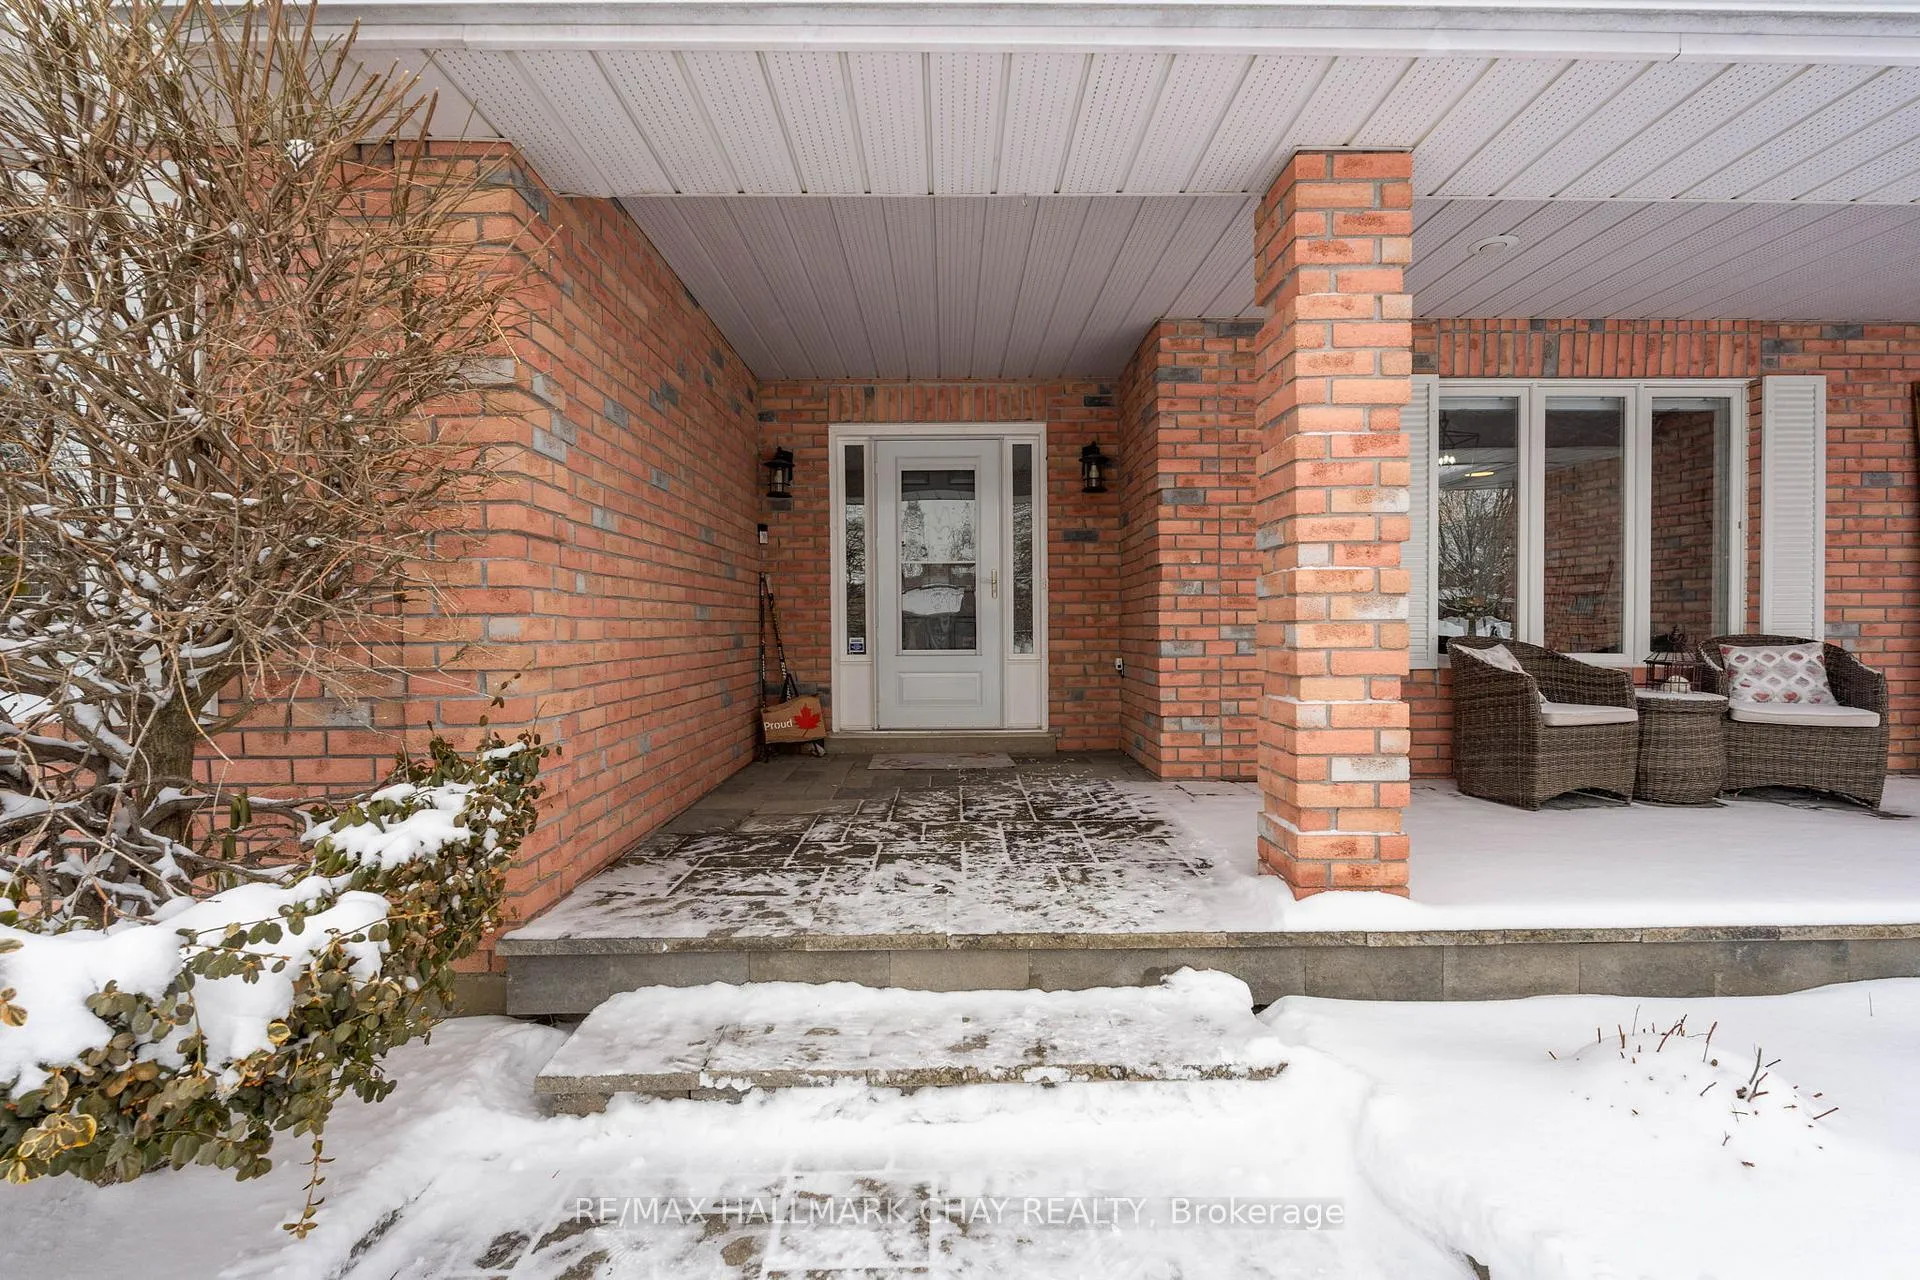
 See all 40 photos
Property history

This listing has ended. It is no longer available.
Property not available for sale or for rent.
Ask about this home
A HOMEH agent will answer your questions about this home.Ask HOMEH
About this home
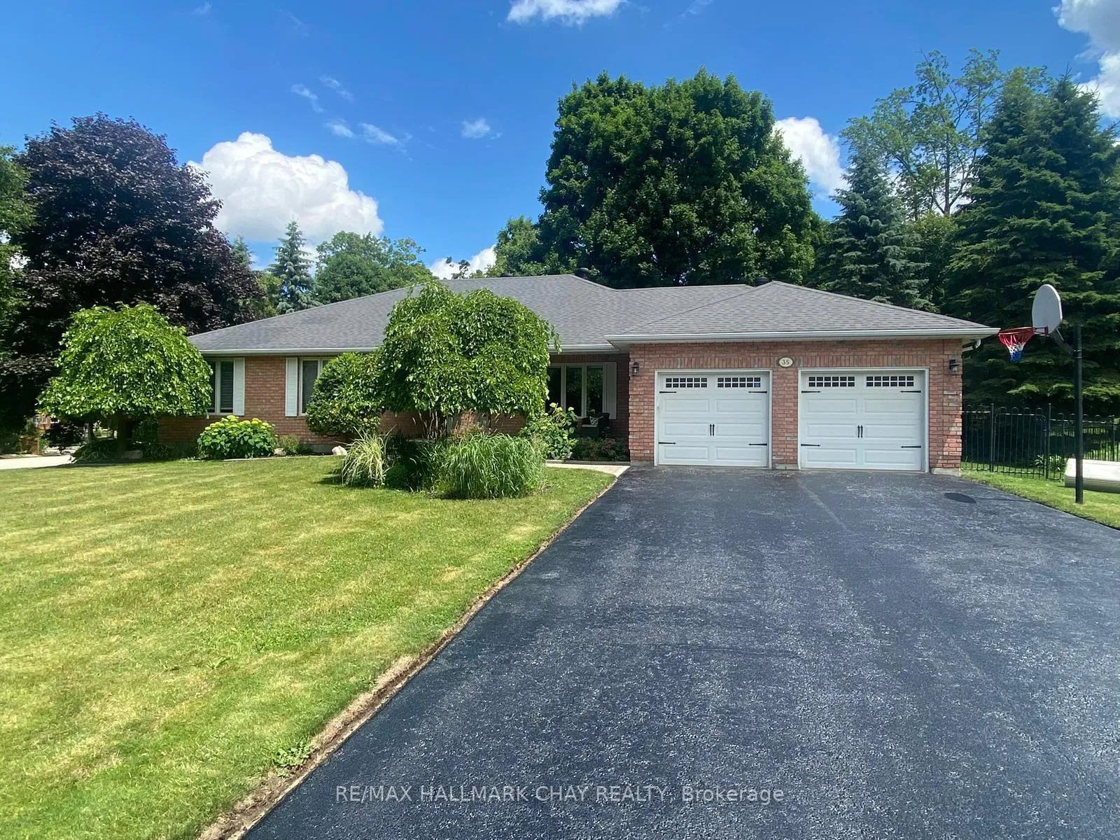
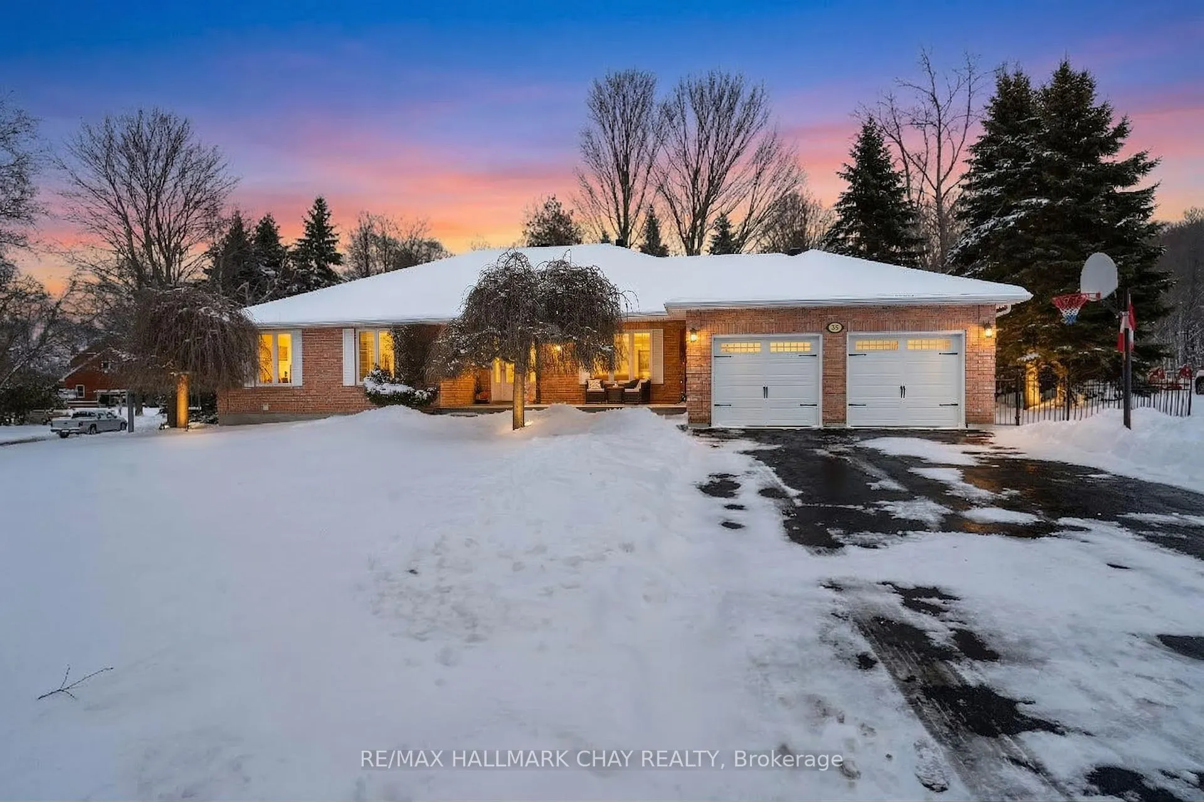
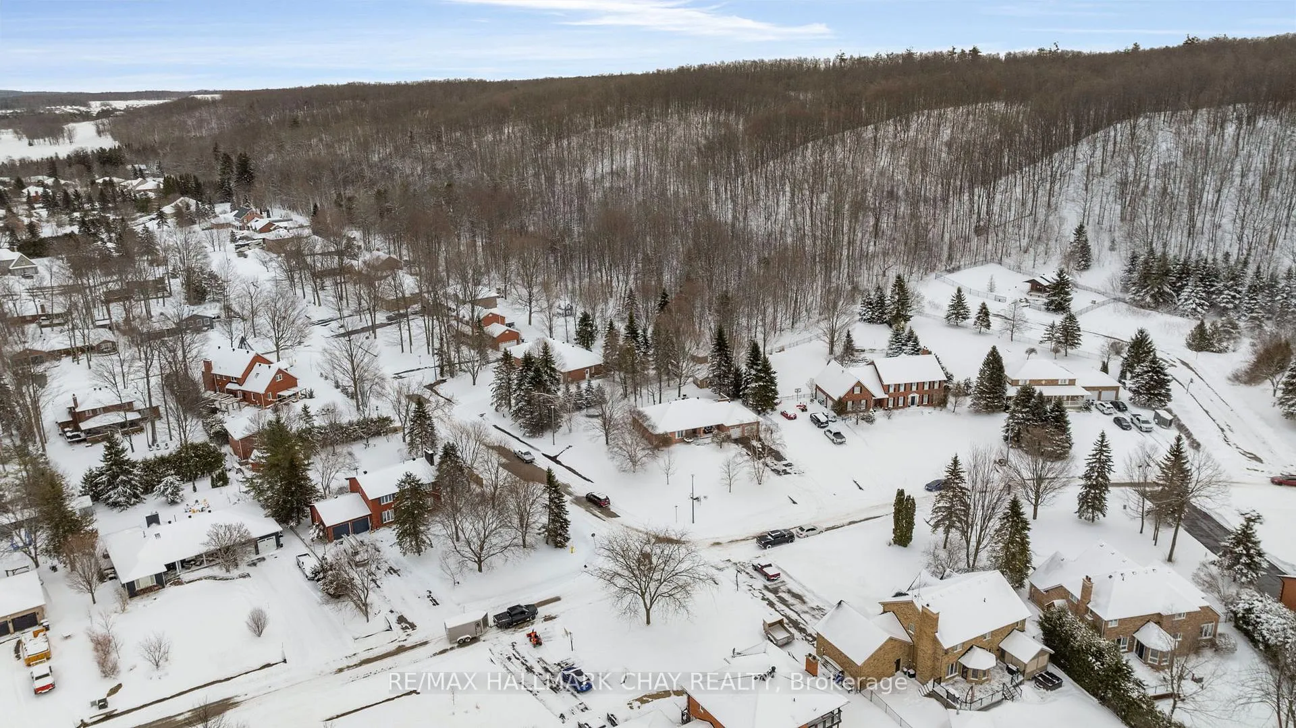
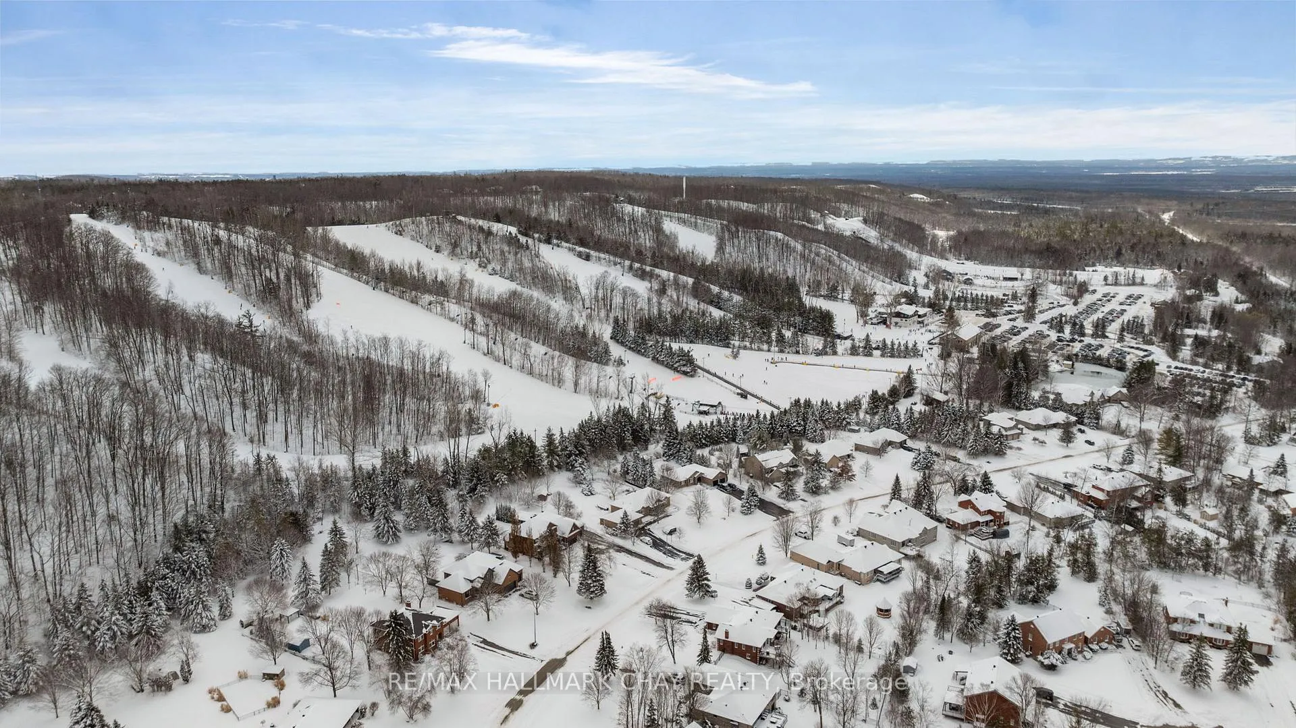
Presenting 35 Eder Trail, where Snow Valley resort is your neighbour! Let the outdoor adventures begin! The Village of Snow Valley offers an incredible lifestyle for outdoor recreation in all seasons - skiing, snowboarding, tubing, zip lining, biking, hiking, golfing, ATV'ing on miles of trails throughout Simcoe County, taking trips to local lakes... and more! Walk to schools & parks. The curb appeal of Snow Valley is evident from the moment you enter this community of custom-built homes on half acre estate lots with established gardens and Mother Nature's canopy of mature trees. This detached all brick executive bungalow home offers an abundance of finished living space on the main level and in the full, professionally finished lower level - almost 4,000 sq.ft. for your enjoyment. Entering this home from the covered porch you will appreciate the flow of natural light via the large feature windows in primary rooms. The traditional bungalow concept has been updated with an open floor plan - ideal for optimizing family time & engaging with guests while entertaining. Chef of your home will truly appreciate the spectacular eat-in kitchen with views of the front yard! Tasteful white cabinetry, gas range with s/s range hood, granite counter tops, under mount sink, abundance of prep space & storage and breakfast area seating. Convenience of main level laundry, guest bath (2pc), oversized mudroom, direct interior access to the attached double garage, exterior access to the private yard. Spacious primary with large closet and semi-ensuite (4pc). Main level family zone is complete with 2 additional bedrooms. Extend your functional living space into the lower level - large rec room with gas fireplace - for family time or game night. Convenience of bedrooms/den/office, another bath (3pc). Private rear yard with large deck, covered seating area, covered hot tub, gas outdoor fire table, metal fire pit, and oversized shed for your outdoor tools and equipment. Welcome Home!
Facts & features
Ask about this home
A HOMEH agent will answer your questions about this home.
Rooms
17 rooms · 3 bathrooms
- Kitchen10′6″ × 10′2″107 sq.ft.
- Breakfast14′1″ × 7′10″111 sq.ft.
- Living room20′ × 14′9″295 sq.ft.
- Dining room12′2″ × 9′10″119 sq.ft.
- Powder room7′10″ × 3′3″26 sq.ft.
- Mud room12′2″ × 9′2″112 sq.ft.
- Bedroom16′1″ × 9′10″158 sq.ft.
- Bathroom11′6″ × 7′7″87 sq.ft.
- Bedroom 211′2″ × 9′10″110 sq.ft.
- Bedroom 313′5″ × 9′10″132 sq.ft.
- Bedroom12′2″ × 12′2″147 sq.ft.
- Bedroom 210′10″ × 9′2″99 sq.ft.
- Bedroom 319′4″ × 14′5″279 sq.ft.
- Recreation15′9″ × 14′5″227 sq.ft.
- Game room14′1″ × 12′10″181 sq.ft.
- Office12′10″ × 10′2″130 sq.ft.
- Bathroom7′3″ × 6′11″50 sq.ft.
Around this home
Listing details
Helpful tools
Your HOMEH agent
"I would see it this week."
Ask HOMEH about this home
Price, neighbourhood, monthly cost. Ask anything.
HOMEH Intelligent Agent is an AI, not a licensed representative. Check anything important with your agent.