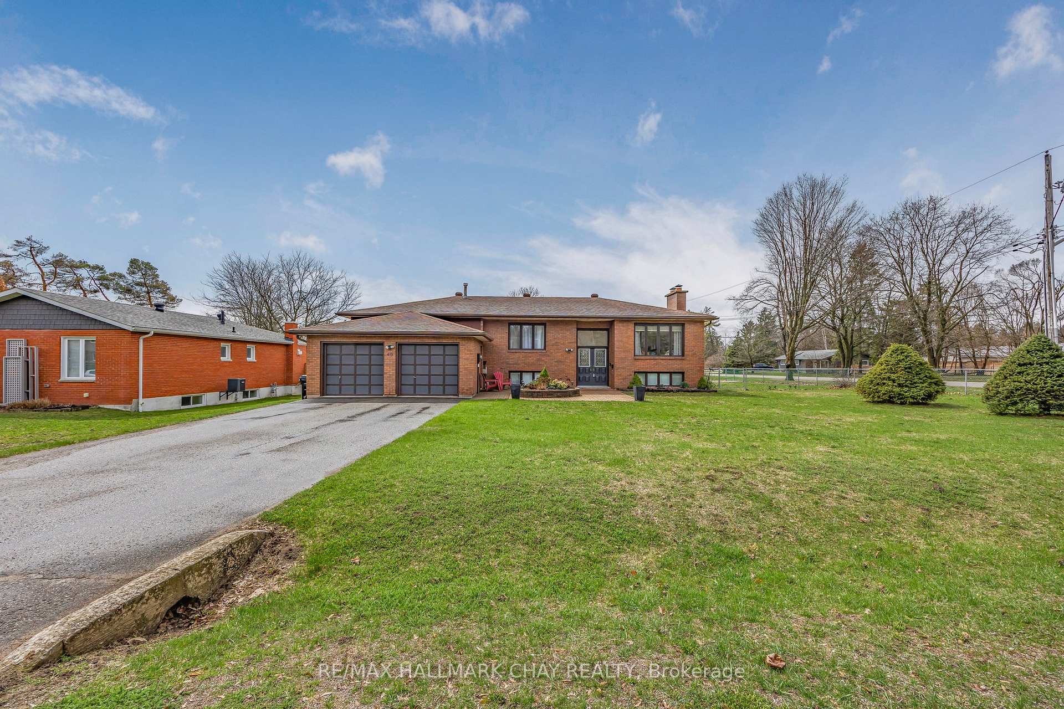
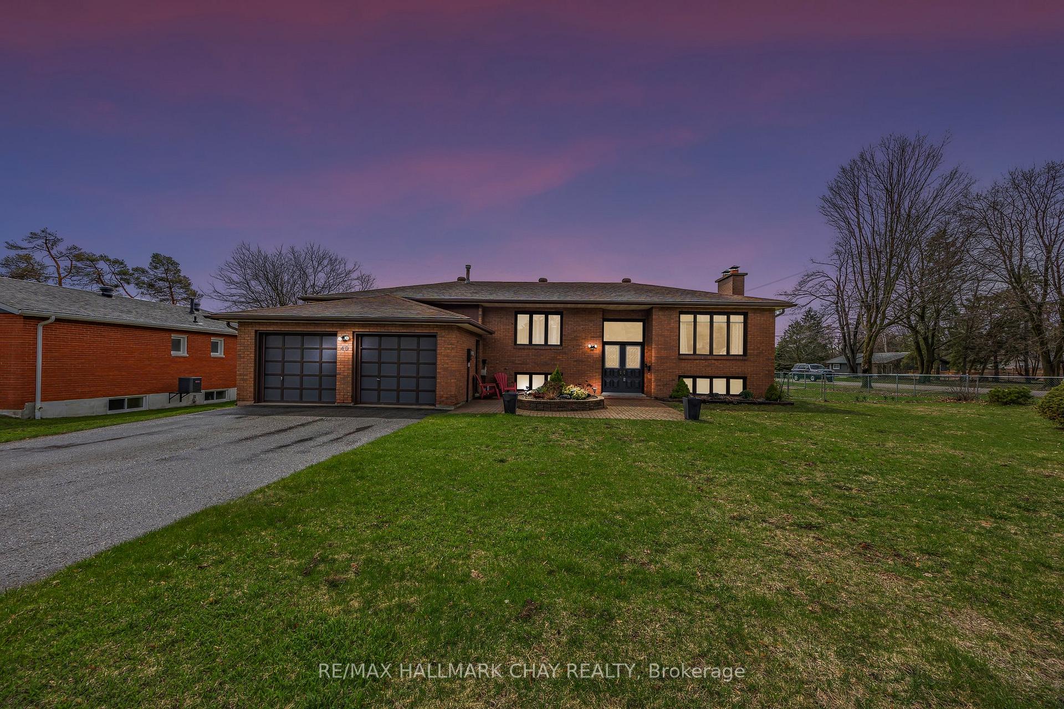
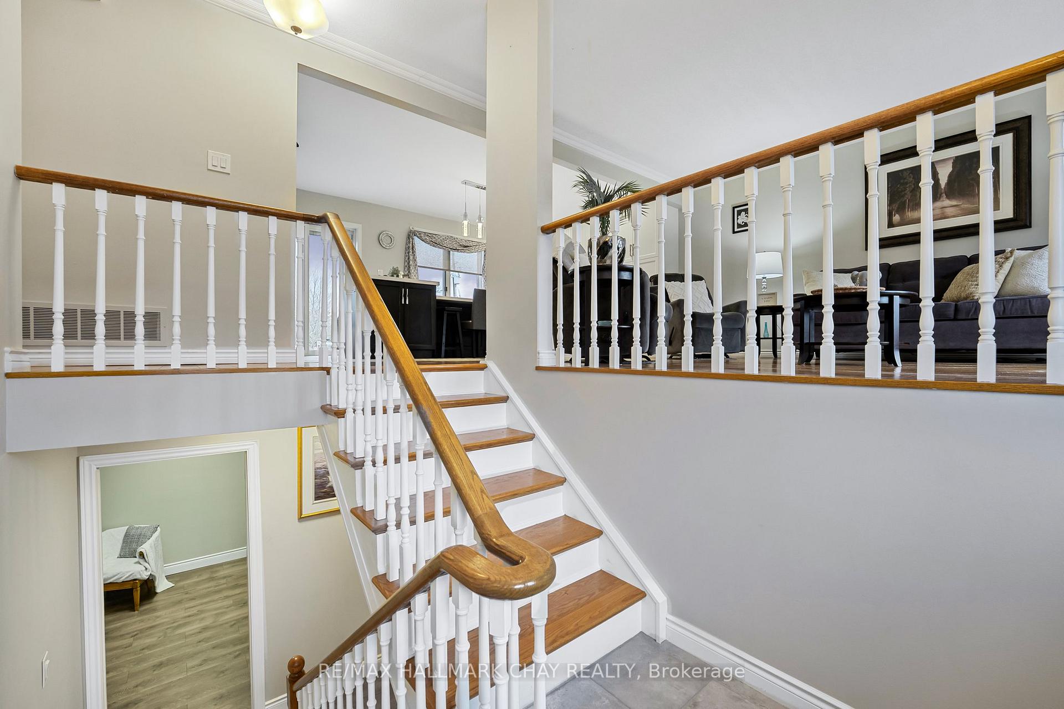
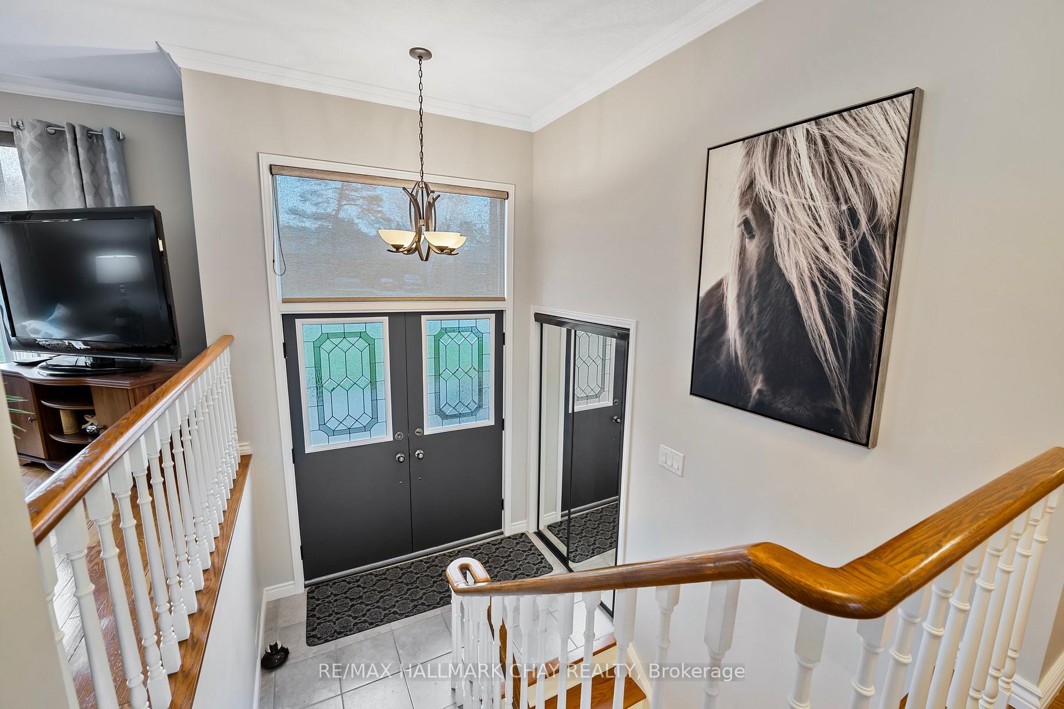
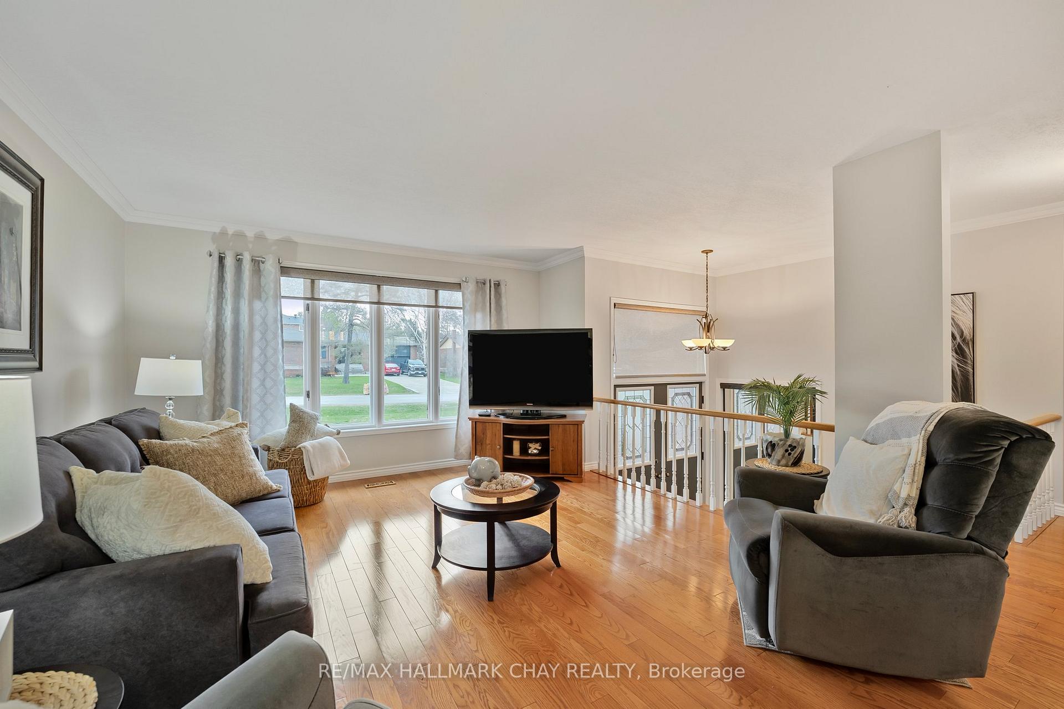
Opportunity Knocks at 40 Idlewood Drive, Midhurst! A solid, spacious, raised bungalow on a premium corner lot in one of Simcoe County's most sought-after neighbourhoods.Located in the picturesque village of Midhurst, known for its scenic trails, mature trees, and top-rated school, this lovingly cared-for home is being offered for the first time by its original owner. Set on a pool-sized lot, the property is mostly fenced: just one side with chain link currently open to the road. A quick upgrade to a wooden privacy fence would offer incredible seclusion and enhance the overall outdoor living experience.Inside, the home is warm and inviting with great bones and endless potential. The custom kitchen features a centre island with seating, quartz counters, generous pantry space, and flows into an open-concept living/dining area that walks out to a sun-drenched back deck, perfect for entertaining.Upstairs offers three large bedrooms, including a primary with ensuite, all with beautiful hardwood floors. The fully finished lower level includes a separate entrance from the garage, a fourth bedroom, full bathroom, cozy rec room with fireplace, and a bonus flex space, perfect for an office, gym, or potential kitchenette. Whether you're an investor looking for a property in a high-demand area, or a buyer ready to add cosmetic updates and build equity, this home offers massive upside in a prestigious location.Walk to parks and trails, or pop into Barrie in just 5 minutes for shopping, dining, and more. A prime Midhurst address, flexible layout, and fantastic lot ready for your vision to shine.
Read more
Auto Garage Door RemoteCentral VacuumIn-Law CapabilityFenced YardSchool Bus RoutePark
Facts & features
TypeDetached
StyleBungalow-raised
Size1.1K~1.5K Sq.Ft.
Lot100 x 150 ft
Tax$3,603 (2024)
HeatingForced air, gas
CoolingCentral air
BasementFinished, full
Parking6 drive
WaterMunicipal
FireplaceYes, wood
Book a viewing
Wed28Oct
Thu29Oct
Fri30Oct
Sat31Oct
Sun1Nov
Pick a time
Rooms
12 rooms · 3 bathrooms
Main floor7 rooms
Bedroom 211′1″ × 10′1″112 sq.ft.
Primary bedroom12′11″ × 14′11″192 sq.ft.
Bedroom 313′2″ × 10′1″133 sq.ft.
Bathroom12′ × 6′72 sq.ft.
Bathroom6′ × 4′7″27 sq.ft.
Kitchen24′6″ × 11′1″271 sq.ft.
Living room16′1″ × 13′3″214 sq.ft.
Lower level5 rooms
Family room27′9″ × 12′1″336 sq.ft.
Bedroom 414′ × 13′182 sq.ft.
Office22′5″ × 13′1″293 sq.ft.
Bathroom4′7″ × 4′7″21 sq.ft.
Laundry10′6″ × 10′10″114 sq.ft.
Bathrooms3
5-pcMain3-pcMain3-pcLower
Thinking of selling your home?See what your home is worth today.

 See all 40 photos
