
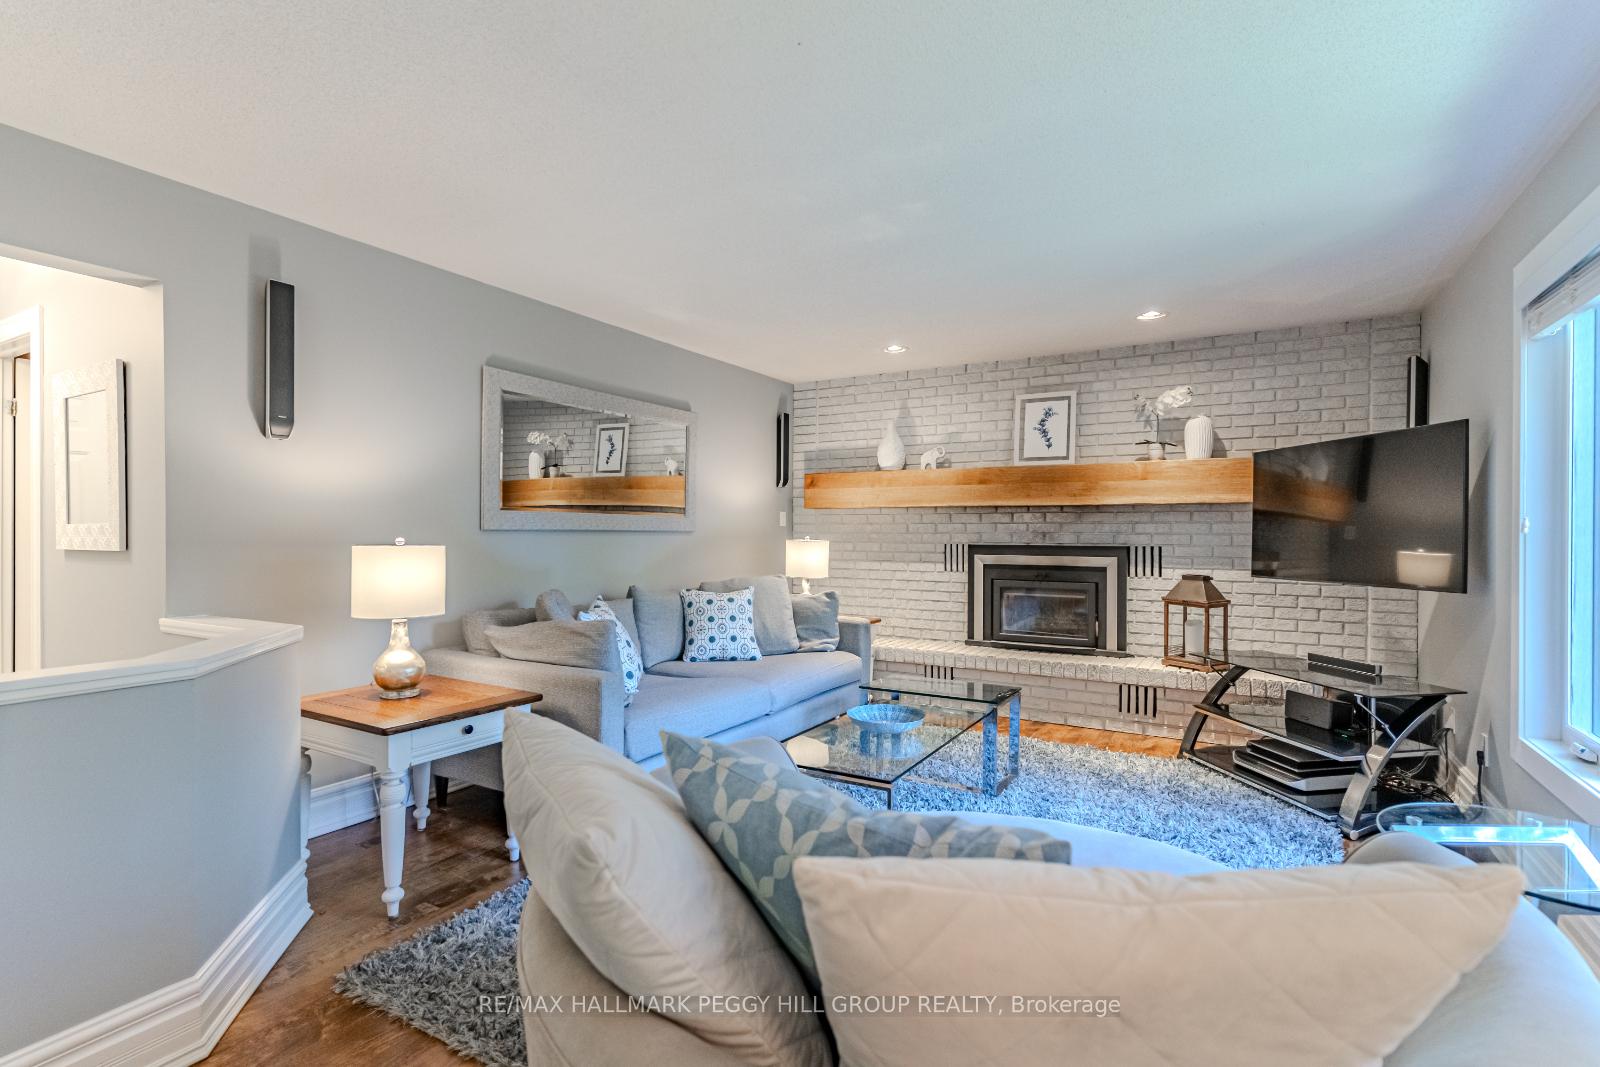
 See all 28 photos
Property history

This listing has ended. It is no longer available.
Property not available for sale or for rent.
Ask about this home
A HOMEH agent will answer your questions about this home.Ask HOMEH
About this home
48 Lawrence Avenue, Springwater
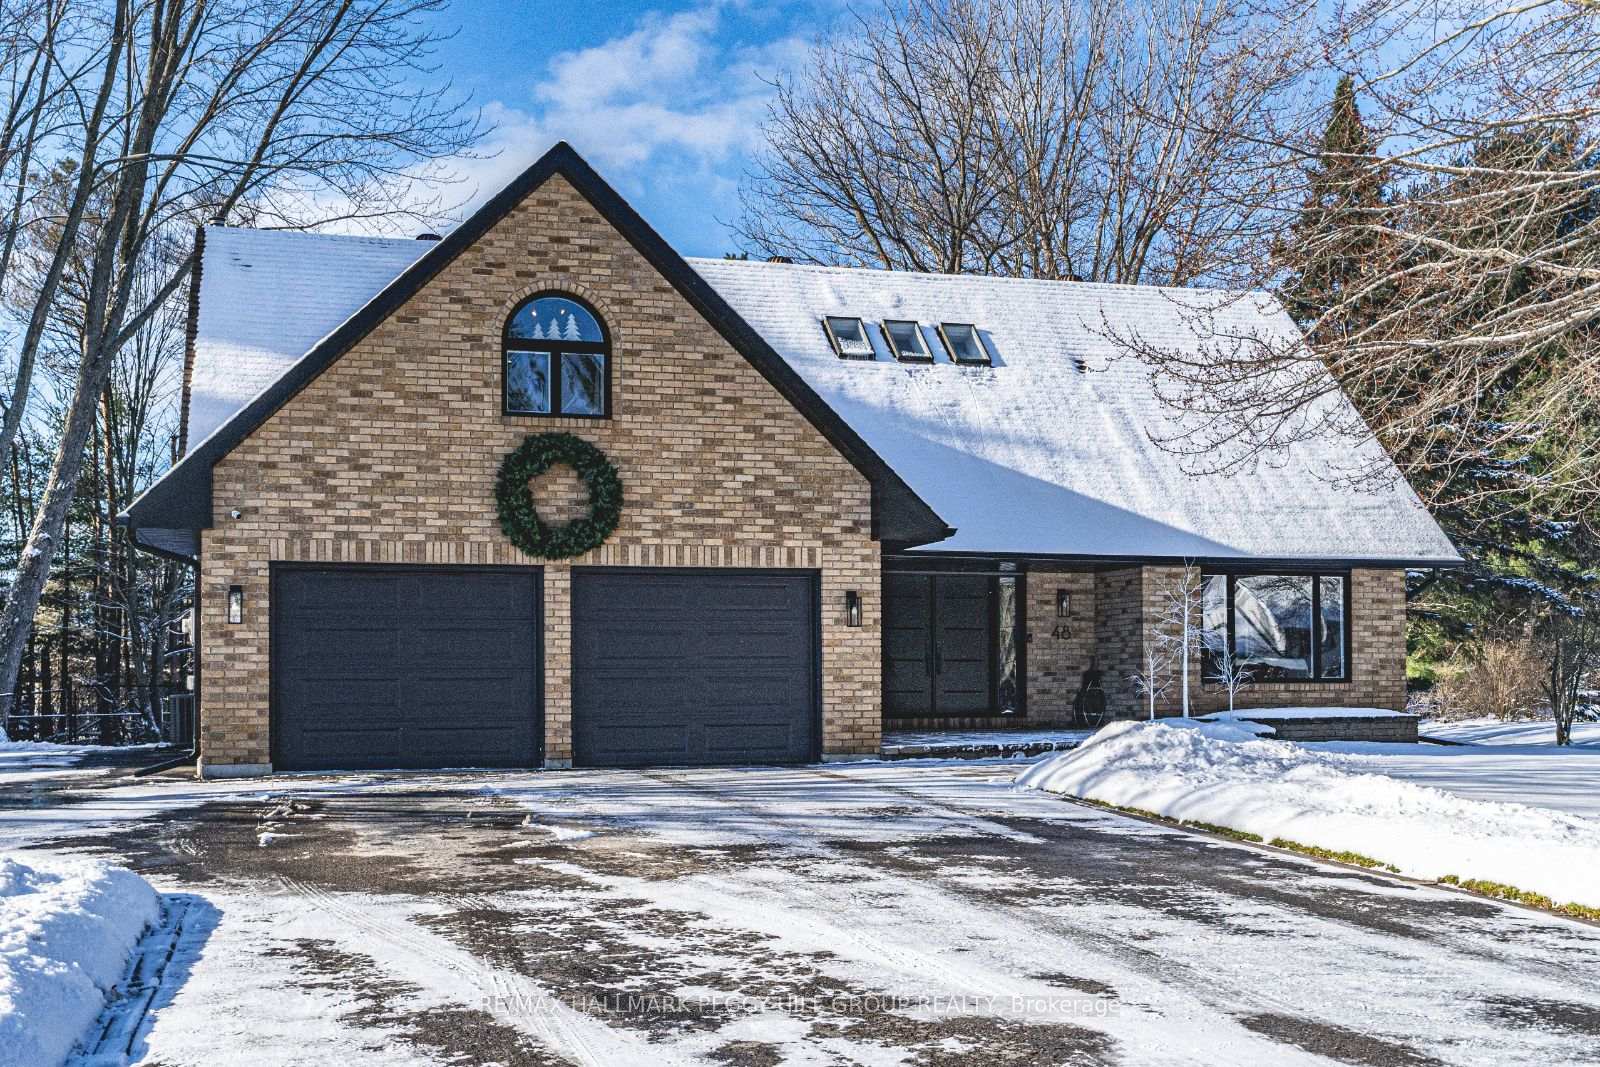
EXPANSIVE ESTATE HOME IN A SERENE NEIGHBOURHOOD WITH LUSH LANDSCAPING & MODERN UPDATES! Welcome to this stunning 2-storey home, nestled on a spacious lot in a sought-after estate neighbourhood. Surrounded by other exceptional properties and framed by mature trees, this home offers the ultimate in privacy and charm. Located in a picturesque community, youll enjoy easy access to parks, scenic trails, skiing, and top-rated schools. The inviting curb appeal showcases a timeless brick exterior, black-framed window, lush landscaping with vibrant perennial gardens, and a double garage with a spacious driveway. Step inside to discover an expansive interior offering nearly 4,700 sq ft of well-designed living space, ideal for a growing or multigenerational family. The bright and airy kitchen features sleek cabinetry, a large island with seating, built-in appliances, and a cozy breakfast area filled with natural light. With 5 bedrooms and 3 bathrooms, this home provides plenty of room for everyone. The primary bedroom boasts a walk-in closet and a 4-piece ensuite, offering a private retreat. The partially finished basement is ready for your creative touch, whether you envision an additional living space, home gym, or entertainment area. Step outside to a beautifully landscaped backyard with a spacious stone patio, ideal for outdoor dining and entertaining, all surrounded by lush greenery for a peaceful escape. This home has been meticulously maintained and updated with newer air conditioning (2021), furnace, roof, eaves troughs, downspouts, soffits with lighting, fascia, gutters, windows (2021), inground irrigation, water softener, hot water tank (2024), and a central vacuum system. Dont miss this incredible opportunity to make this home your own, your dream lifestyle awaits!
Facts & features
Ask about this home
A HOMEH agent will answer your questions about this home.
Rooms
12 rooms · 3 bathrooms
- Kitchen13′4″ × 14′1″187 sq.ft.
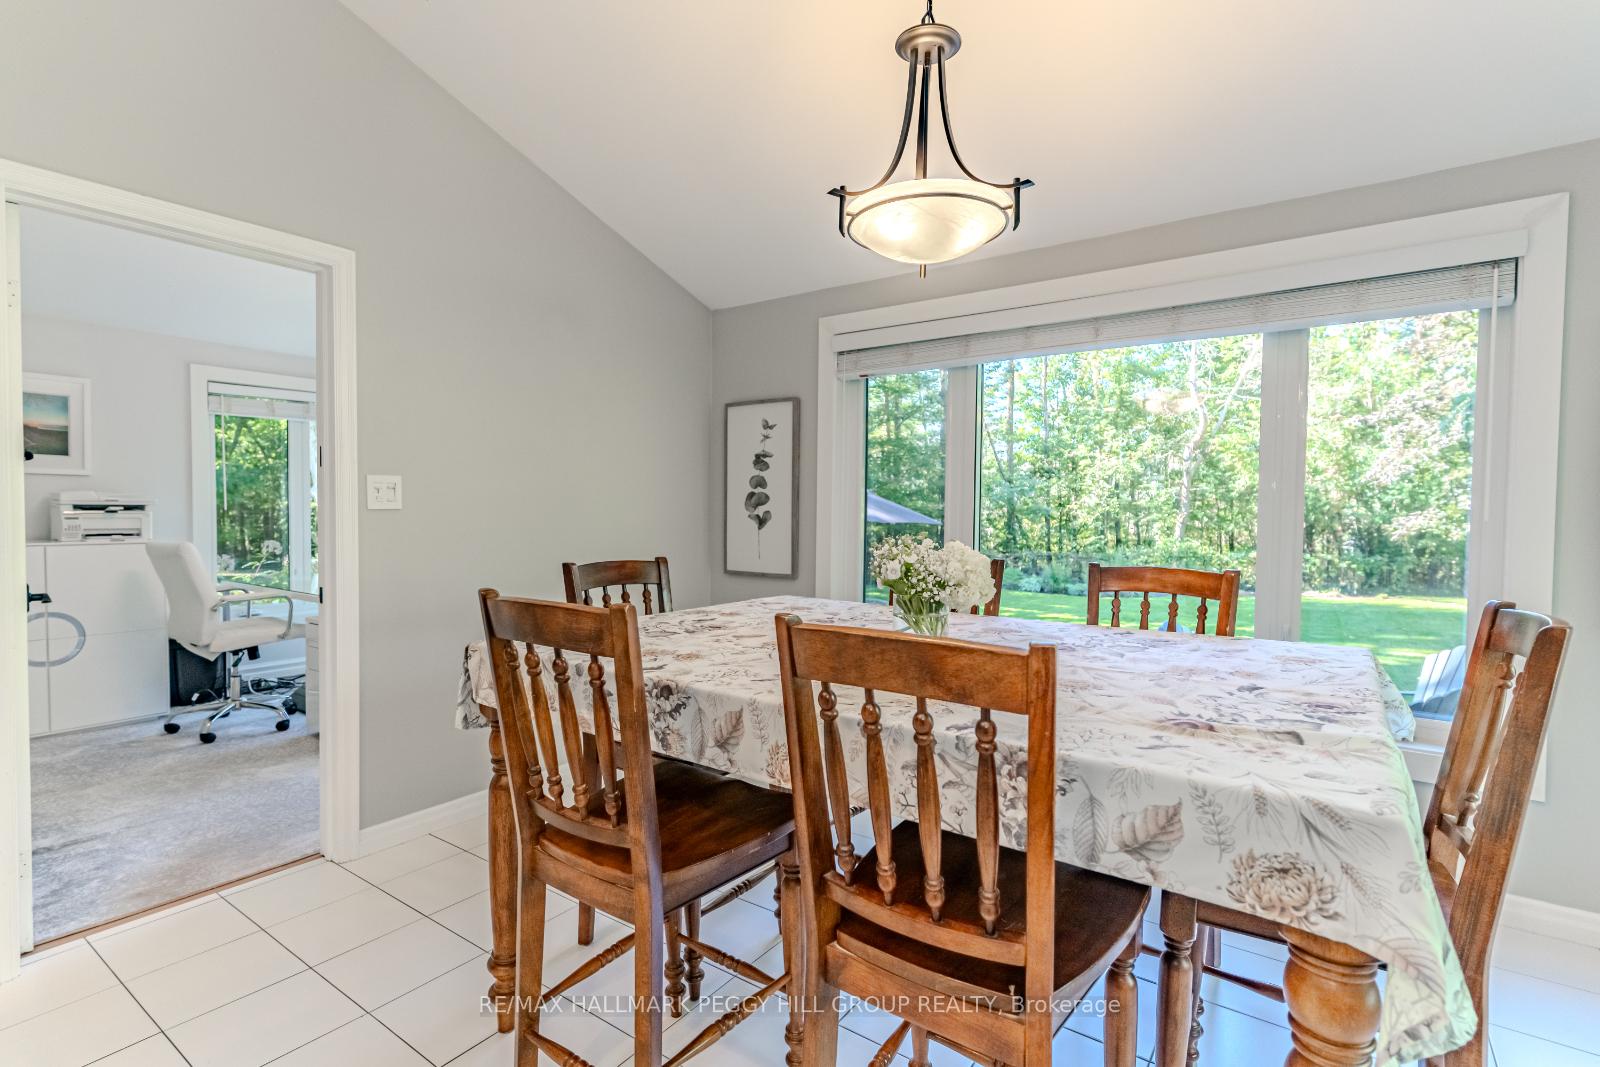
- Breakfast9′11″ × 13′1″130 sq.ft.
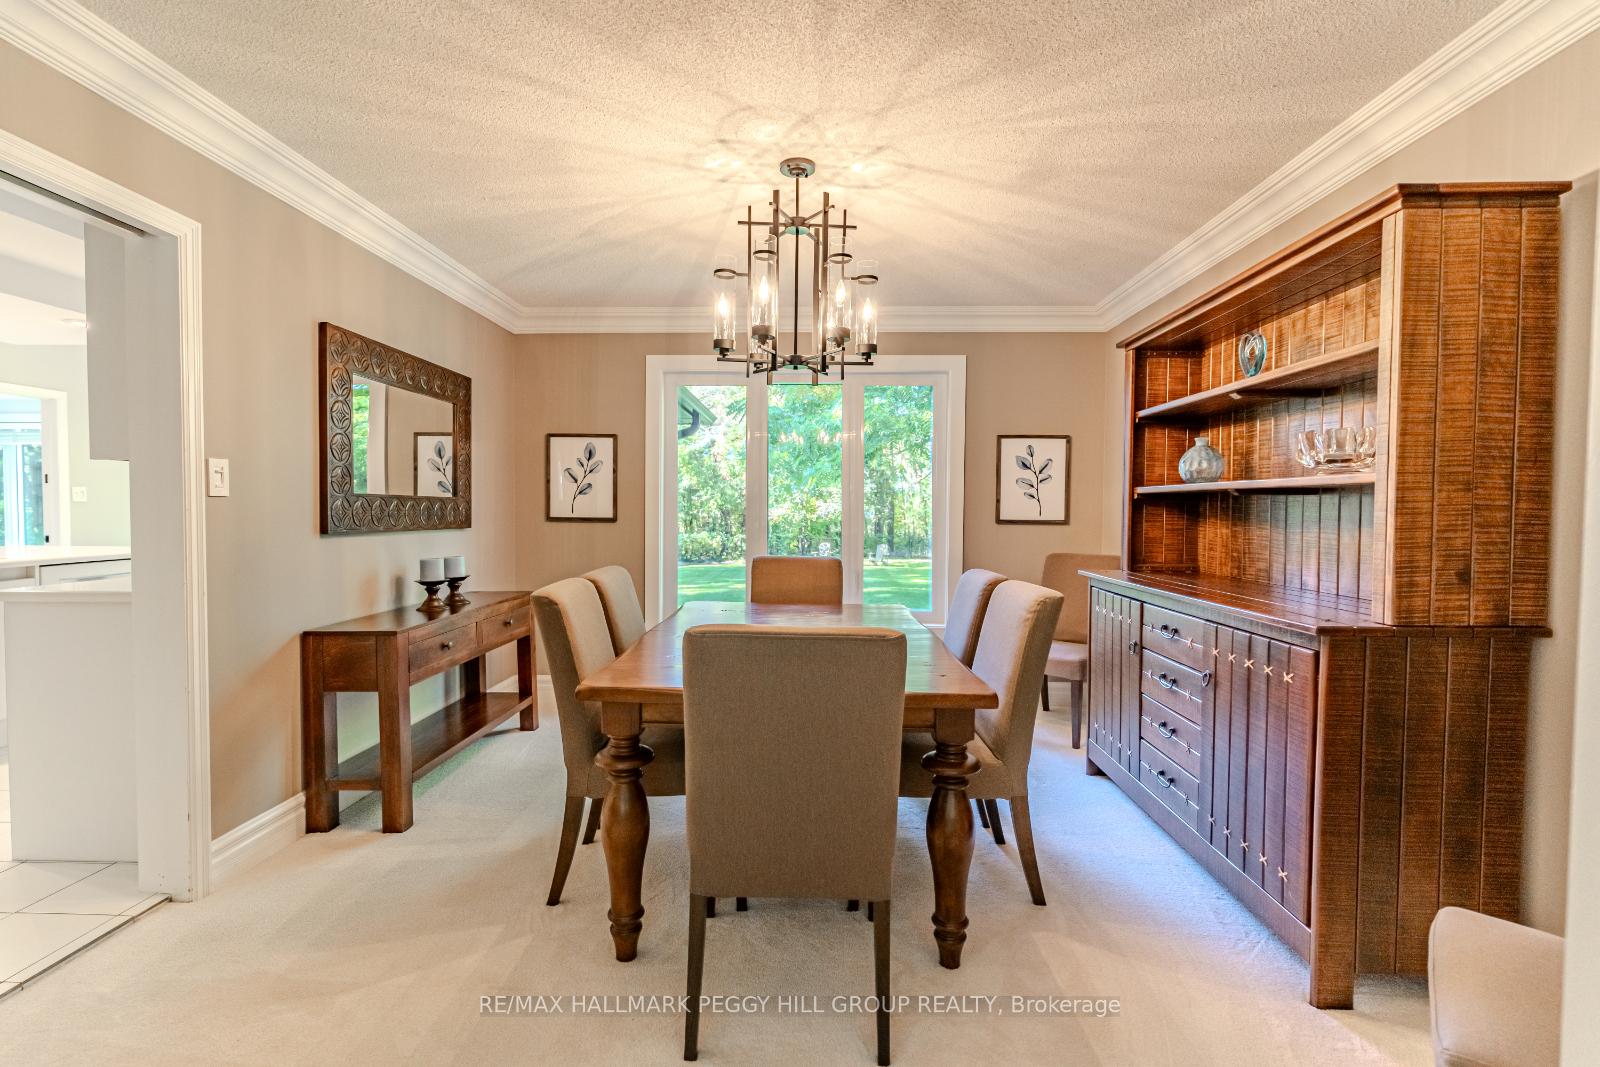
- Dining room13′4″ × 12′1″161 sq.ft.
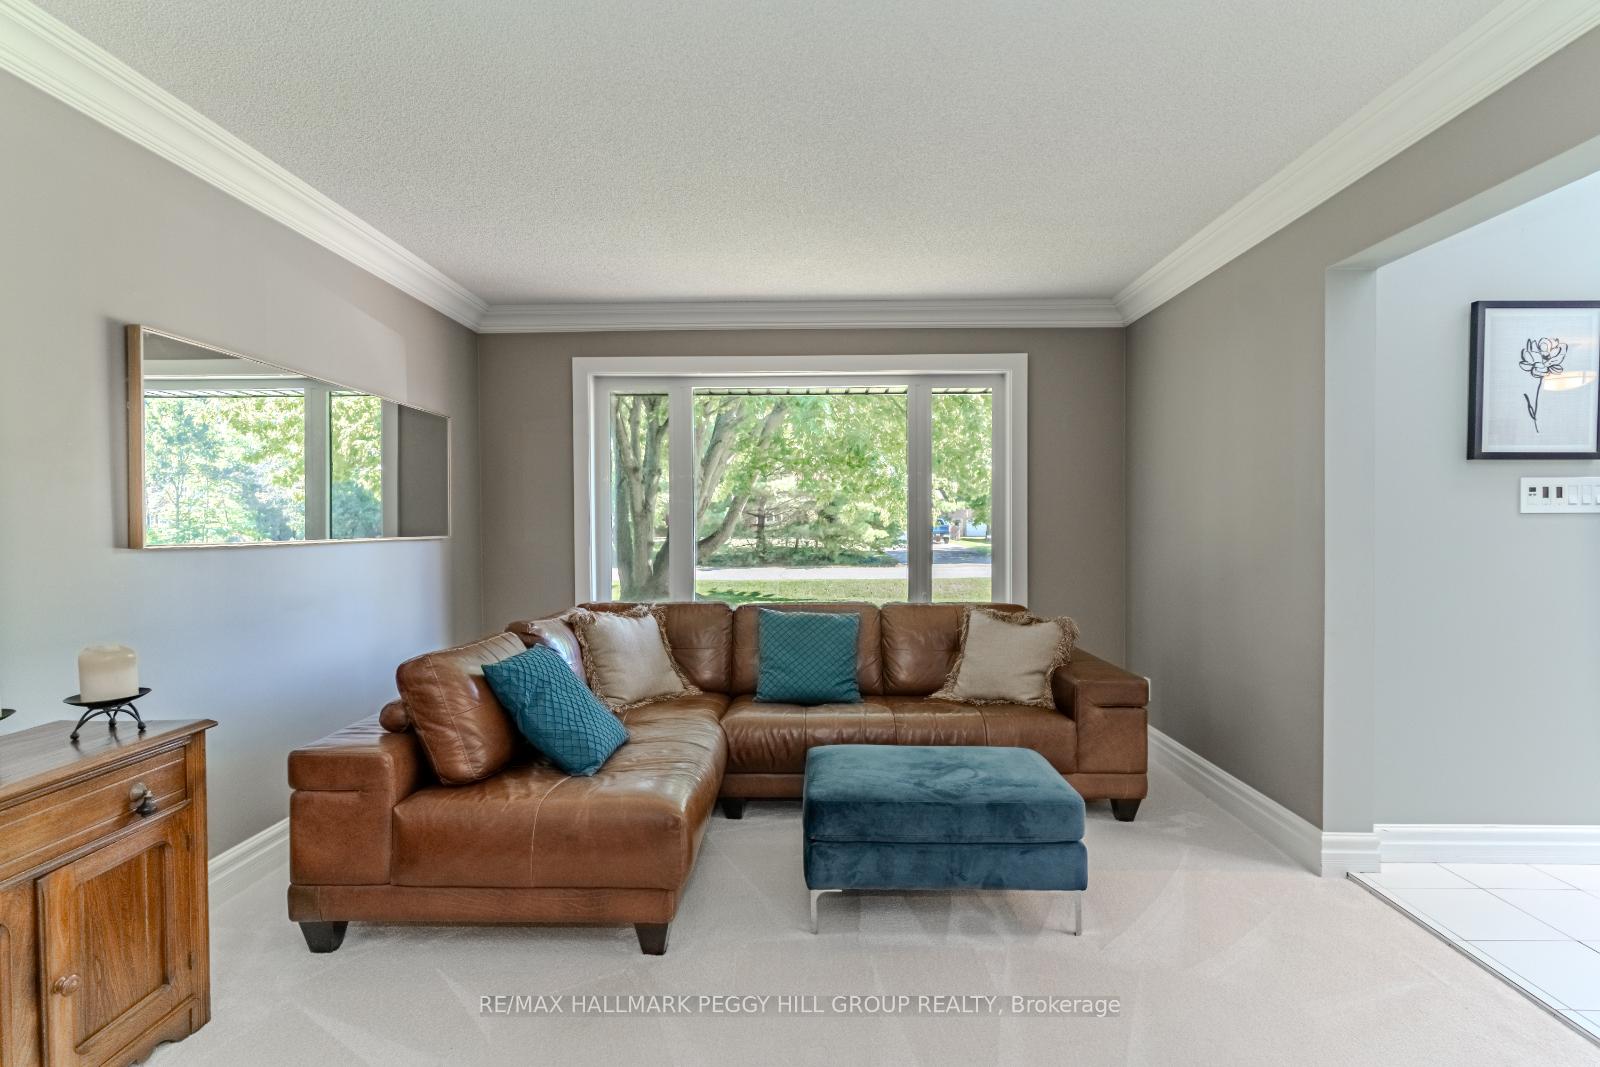
- Living room17′1″ × 12′1″206 sq.ft.
- Family room13′4″ × 26′346 sq.ft.
- Office9′2″ × 10′2″93 sq.ft.
- Primary bedroom16′1″ × 12′4″198 sq.ft.
- Bedroom12′8″ × 10′7″134 sq.ft.
- Bedroom9′6″ × 8′4″79 sq.ft.
- Bedroom12′7″ × 10′6″132 sq.ft.
- Bedroom21′5″ × 12′1″259 sq.ft.
- Recreation13′1″ × 51′11″679 sq.ft.
Around this home
Listing details
Helpful tools
Your HOMEH agent
"Priced 10% over our estimate. I would see it this week."
Ask HOMEH about this home
Price, neighbourhood, monthly cost. Ask anything.
HOMEH Intelligent Agent is an AI, not a licensed representative. Check anything important with your agent.