
 See all 33 photos
Property history

This listing has ended. It is no longer available.
Property not available for sale or for rent.
Book a viewing
Ask HOMEH
About this home
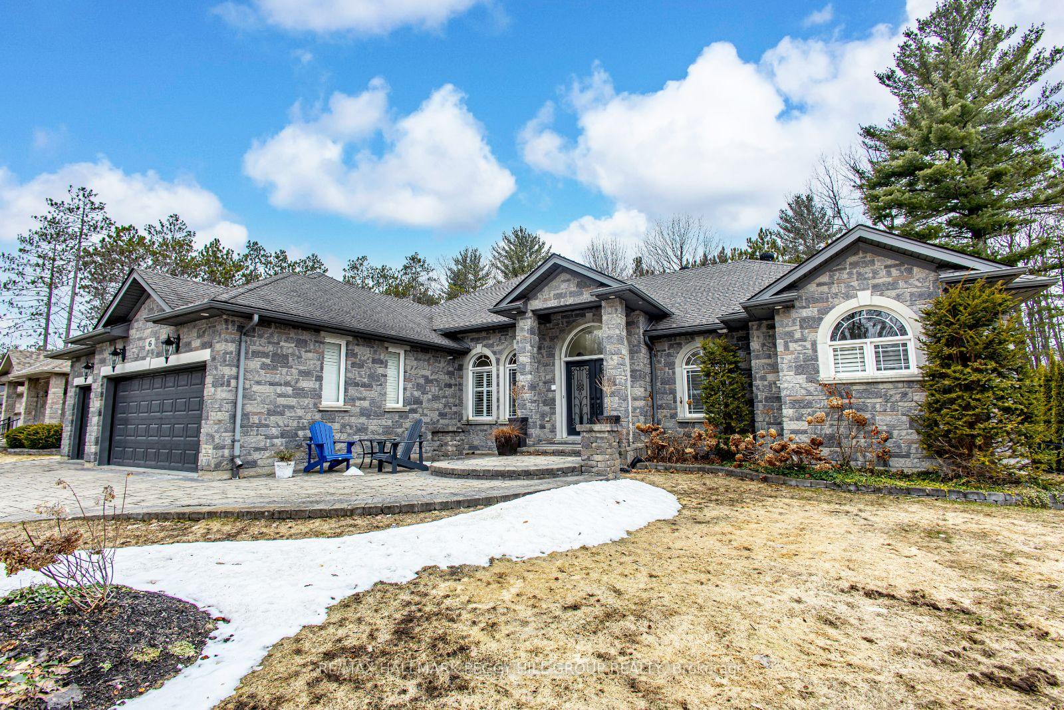
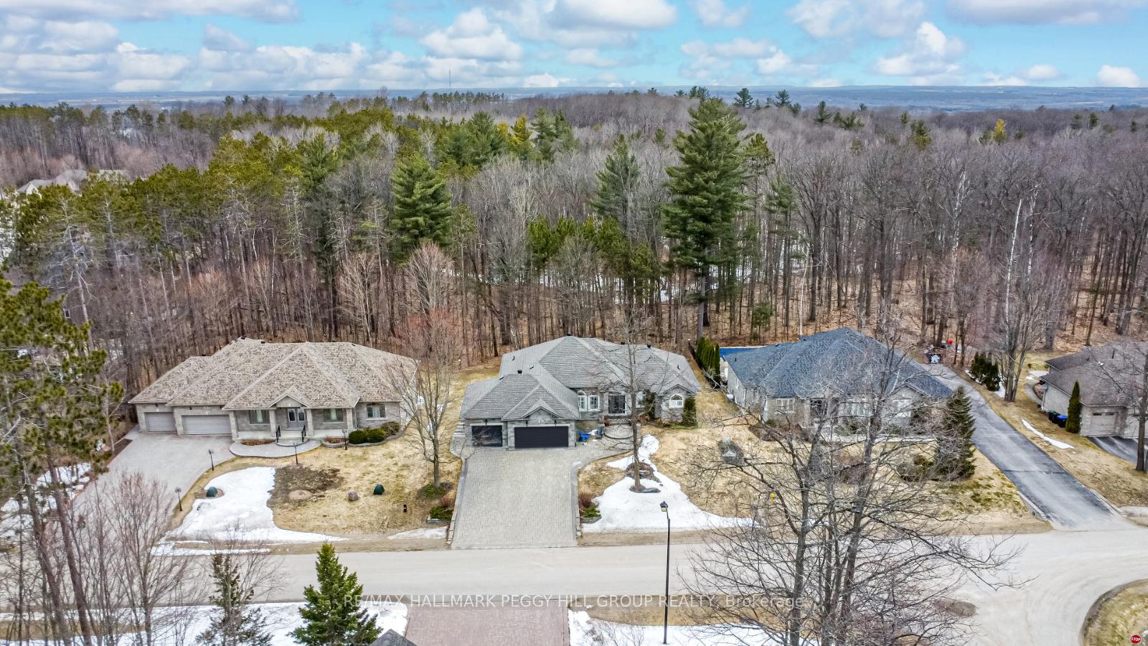
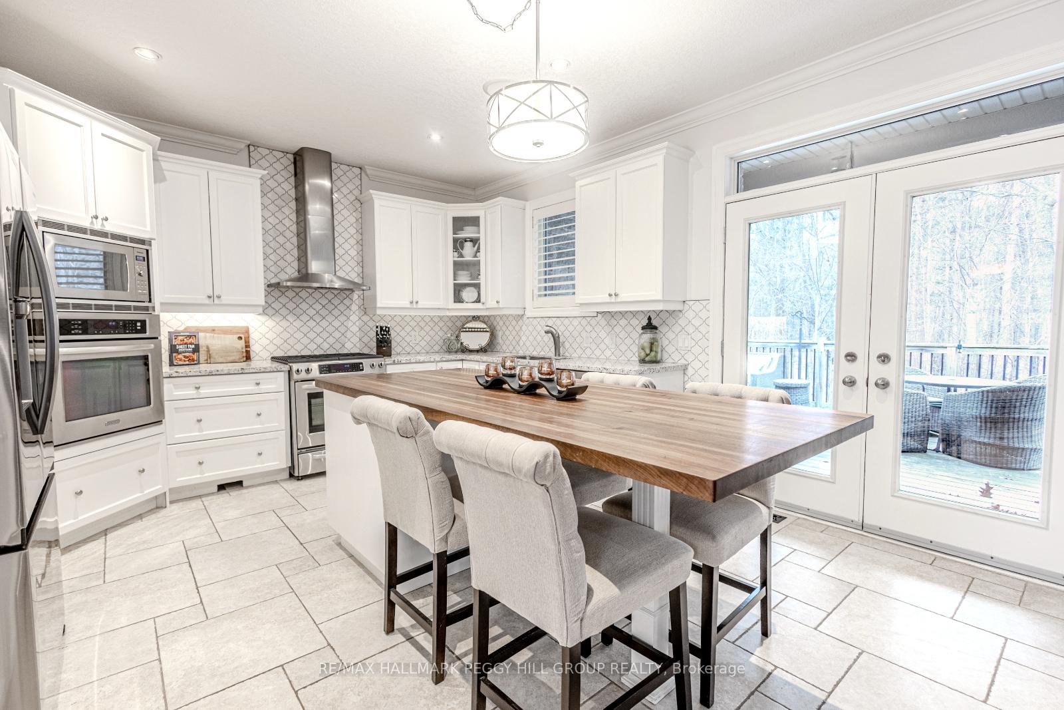
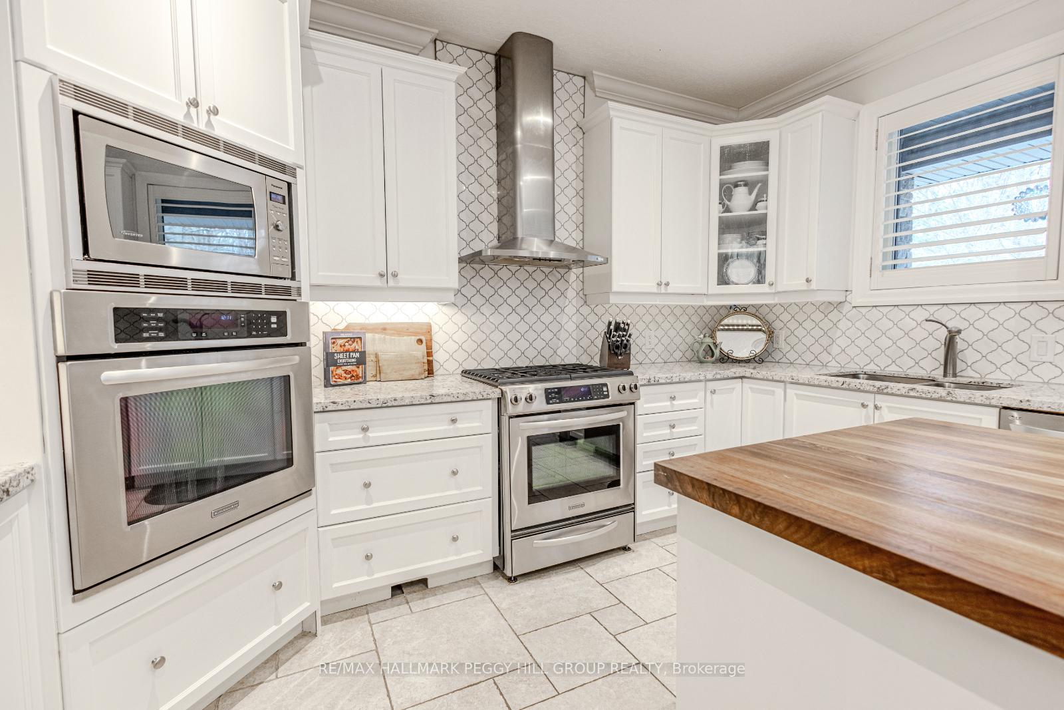
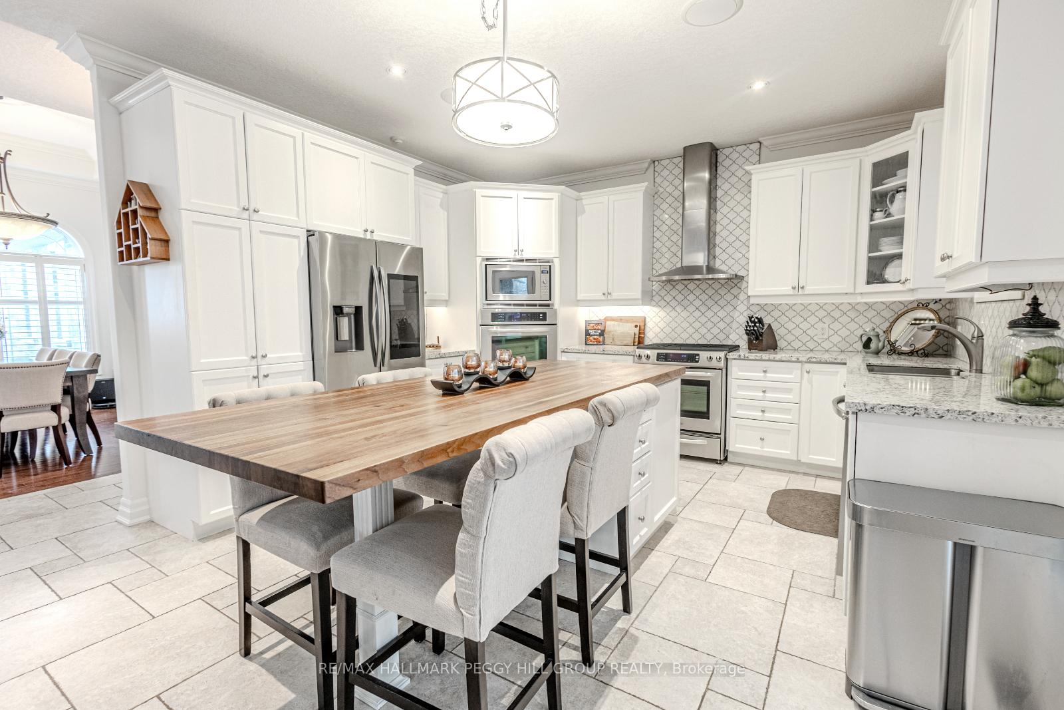
INDULGE IN LUXURIOUS LIVING AT THIS BREATHTAKING, TURN-KEY CUSTOM ESTATE HOME! Tucked into an exclusive estate enclave just minutes from Snow Valley, golf courses, hiking trails and outdoor adventure, this custom-built bungalow offers nearly 4,000 sq ft of refined living on a premium lot backing onto EP land. The immaculate stone exterior, manicured landscaping, and expansive interlock driveway with parking for six lead to a three-car garage, delivering exceptional curb appeal. The lavish open-concept layout impresses with soaring ceilings, crown moulding, California shutters, rounded corners, pot lights, built-in speakers and hardwood flooring. The chefs kitchen is thoughtfully appointed with high-end stainless steel appliances, including a gas range and built-in oven, quartz countertops, and slow-close drawers, all seamlessly connected to a living room with a custom wood mantle and gas fireplace. Offering dual closets and a spa-inspired five-piece ensuite with a jetted tub, glass-enclosed shower and dual vanity, the spacious primary bedroom is a true retreat. Main floor laundry offers garage access and includes a newer washer and gas dryer. The fully finished walkout lower-level adds incredible flexibility with three additional bedrooms, a large rec room with a gas fireplace, two full bathrooms, bonus rooms, ample storage, and a walk-up from the garage. Step outside to a covered deck, covered swim spa and interlock patio, all framed by nature in complete privacy. Just a short drive to Barries north end for shopping, dining, Georgian Mall and daily conveniences. An exceptional offering in a coveted natural setting-crafted for those who value space, sophistication, and effortless access to outdoor adventure year-round.
Facts & features
Book a viewing
Rooms
13 rooms · 5 bathrooms
- Foyer12′10″ × 7′90 sq.ft.
- Kitchen14′4″ × 17′5″250 sq.ft.
- Dining room13′ × 10′9″140 sq.ft.
- Living room20′4″ × 15′1″307 sq.ft.
- Primary bedroom18′3″ × 13′3″242 sq.ft.
- Bedroom11′11″ × 10′5″124 sq.ft.
- Bedroom11′5″ × 14′10″169 sq.ft.
- Laundry7′6″ × 7′10″59 sq.ft.
- Recreation21′10″ × 38′7″842 sq.ft.
- Den5′3″ × 14′8″77 sq.ft.
- Bedroom11′7″ × 13′150 sq.ft.
- Bedroom10′9″ × 14′8″158 sq.ft.
- Bedroom10′6″ × 14′8″154 sq.ft.
Around this home
Listing details
Helpful tools
Your HOMEH agent
"I would see it this week."
Ask HOMEH about this home
Price, neighbourhood, monthly cost. Ask anything.
HOMEH Intelligent Agent is an AI, not a licensed representative. Check anything important with your agent.