
63 Idlewood Drive
Springwater (Midhurst)63 Idlewood Drive
Springwater (Midhurst)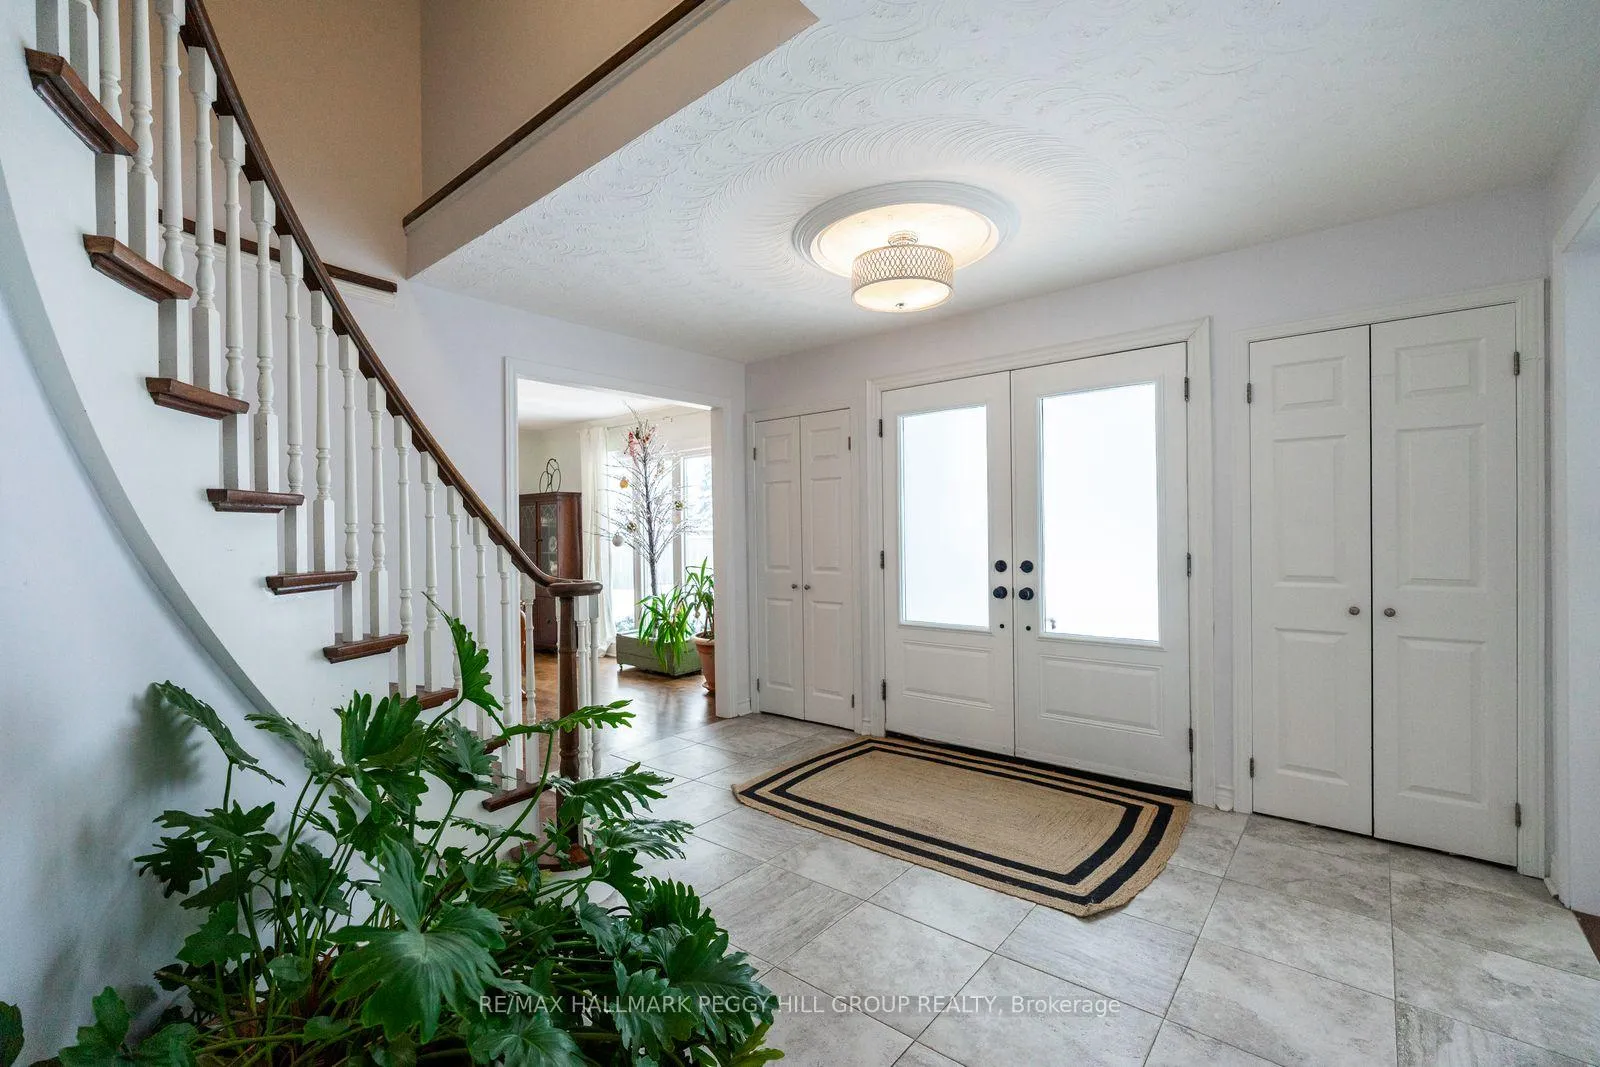
 See all 30 photos
Property history

This listing has ended. It is no longer available.
Property not available for sale or for rent.
Ask about this home
A HOMEH agent will answer your questions about this home.Ask HOMEH
About this home
63 Idlewood Drive, Springwater
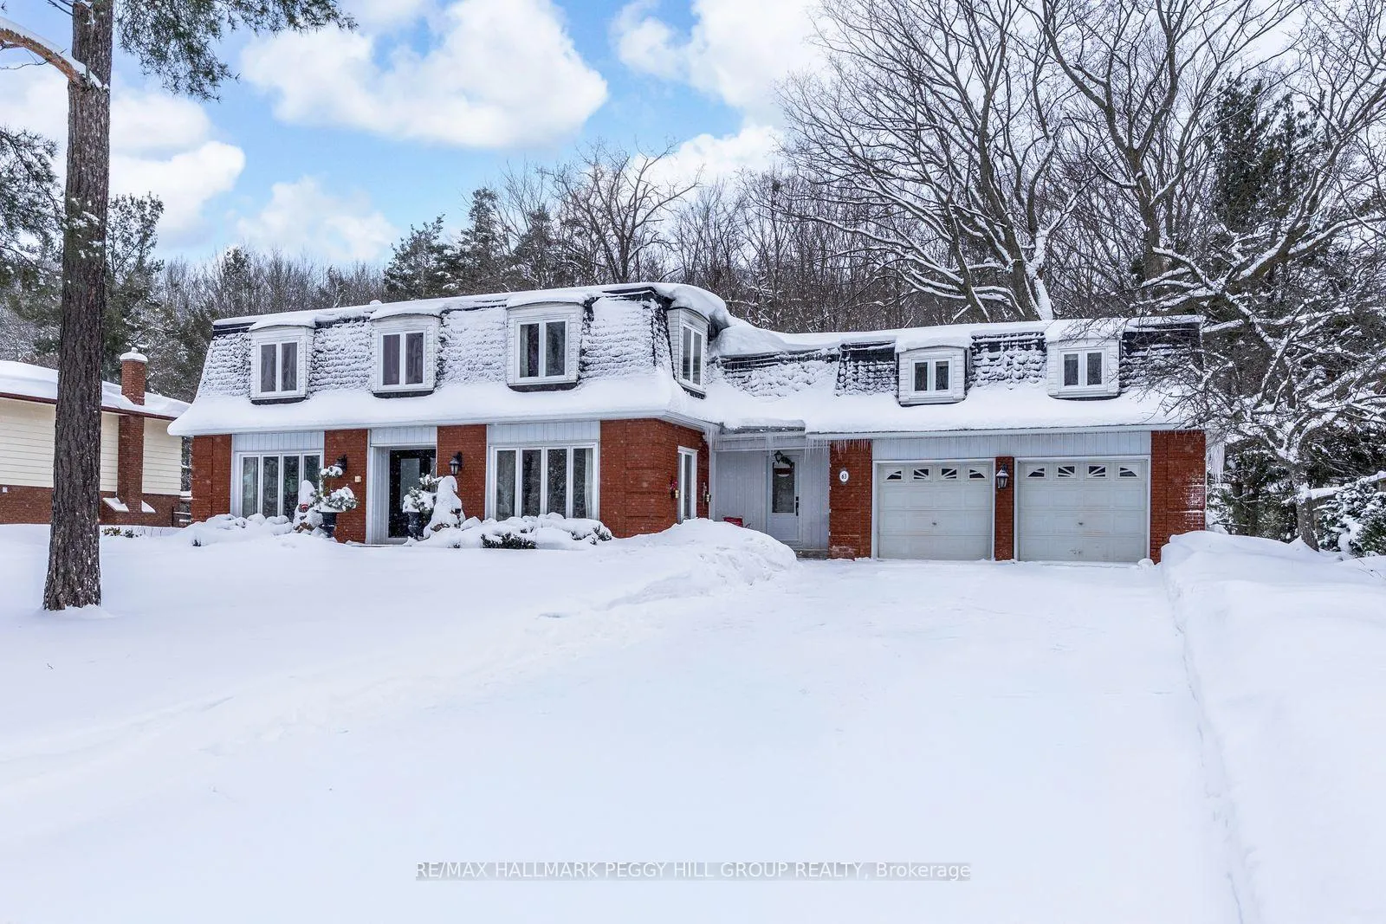
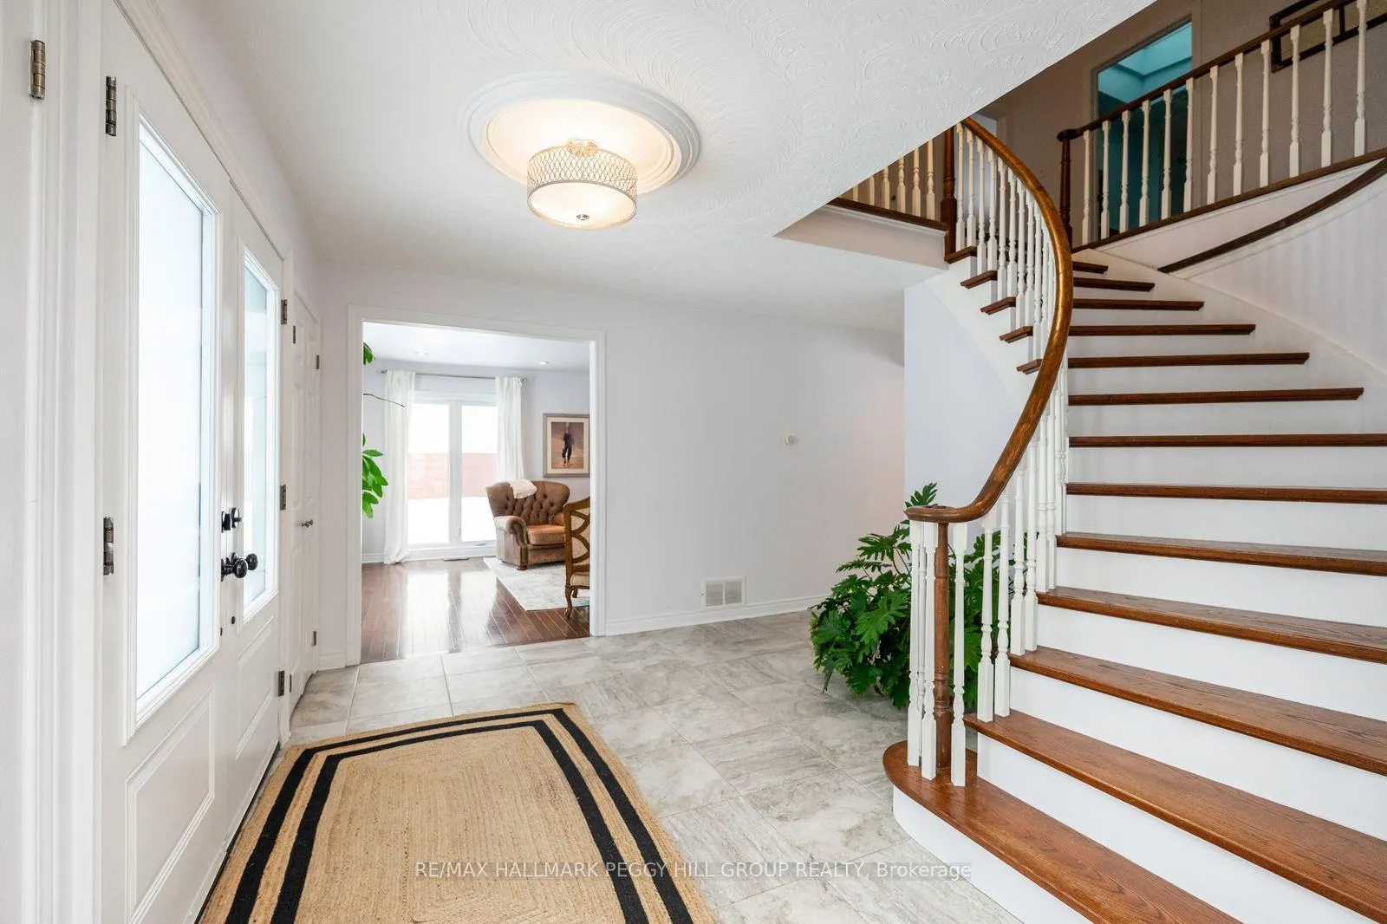
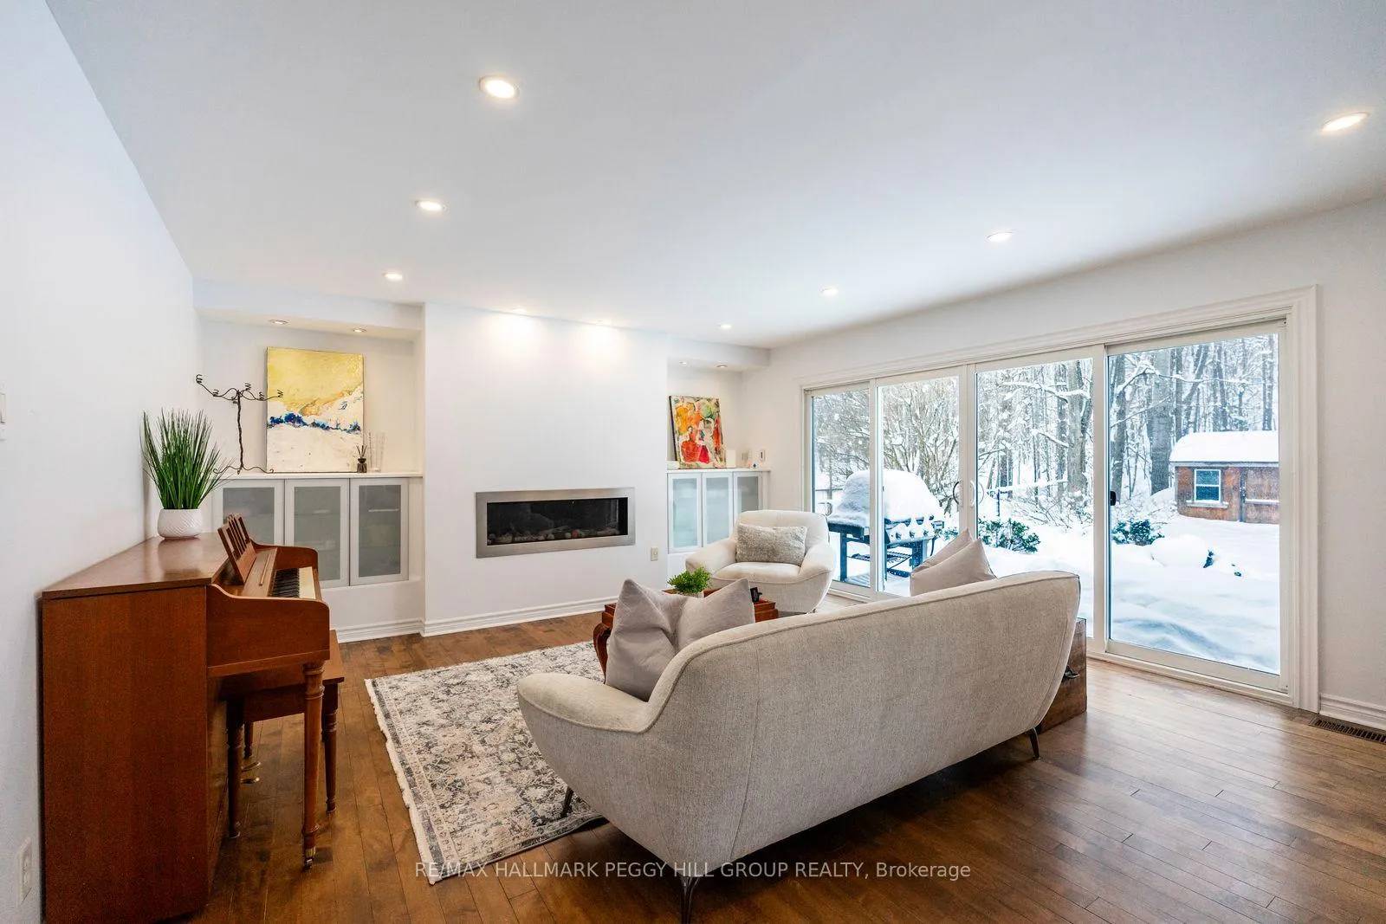
LUXURY MIDHURST LIVING WITH OVER 4,800 SQ FT OF FINISHED SPACE, A MATURE FOREST BACKDROP, & IN-LAW SUITE POTENTIAL! Welcome to this exceptional home set within a prestigious Midhurst neighbourhood, known for its peaceful streets, natural beauty, and unbeatable proximity to everyday conveniences. Enjoy easy access to Midhurst's trail systems and the Barrie Community Sports Complex, with ski resorts, golf courses, and Wasaga Beach all close at hand for year-round recreation. North Barrie's shopping, dining, and entertainment options are just minutes away, along with Kempenfelt Bay's sparkling shoreline and waterfront parks. Showcasing a striking brick exterior, this detached 2-storey home impresses with a double-wide driveway for eight vehicles, a double garage with interior access, and an expansive yard backing onto town-owned mature forest for ultimate privacy. Over 4,800 finished square feet of refined living space awaits, filled with natural light from oversized windows and highlighted by a stunning winding staircase. The gourmet kitchen overlooks a sunlit dining area and a living room with a cozy fireplace and walkout to the backyard, while an additional family room offers an elegant space for entertaining. A stylish powder room and a well-appointed laundry and mudroom with a second walkout add functionality to the main level. Upstairs, there are five generous bedrooms, including a primary suite with a walk-in closet and spa-inspired ensuite, plus an additional 5-piece main bath. The fifth bedroom has a fireplace and its own staircase for added privacy. The finished lower level provides even more room to live and relax with a bedroom, rec room, wet bar, and den, creating an ideal space for extended family or guests. Beautifully updated and move-in ready, this #HomeToStay is a rare opportunity to enjoy space, style, and comfort in one of Springwater's most cherished communities.
Facts & features
Ask about this home
A HOMEH agent will answer your questions about this home.
Rooms
18 rooms · 3 bathrooms
- Foyer15′3″ × 12′9″195 sq.ft.
- Kitchen13′5″ × 13′174 sq.ft.
- Breakfast11′4″ × 9′1″103 sq.ft.
- Dining room15′8″ × 13′204 sq.ft.
- Living room15′4″ × 19′8″301 sq.ft.
- Family room17′8″ × 12′11″228 sq.ft.
- Laundry7′8″ × 6′2″47 sq.ft.
- Mud room7′11″ × 10′9″85 sq.ft.
- Den10′2″ × 9′6″97 sq.ft.
- Primary bedroom22′6″ × 13′292 sq.ft.
- Bedroom9′9″ × 12′6″122 sq.ft.
- Bedroom17′2″ × 13′9″236 sq.ft.
- Bedroom17′1″ × 12′4″211 sq.ft.
- Bedroom21′2″ × 25′2″533 sq.ft.
- Recreation17′4″ × 38′7″668 sq.ft.
- Den14′6″ × 11′11″173 sq.ft.
- Other10′10″ × 8′5″91 sq.ft.
- Bedroom11′10″ × 10′9″127 sq.ft.
Around this home
Schools nearby
School rating, out of 10.
Listing details
Helpful tools
Your HOMEH agent
"I would see it this week."
Ask HOMEH about this home
Price, neighbourhood, monthly cost. Ask anything.
HOMEH Intelligent Agent is an AI, not a licensed representative. Check anything important with your agent.