
 See all 50 photos
Property history

This listing has ended. It is no longer available.
Property not available for sale or for rent.
Ask about this home
A HOMEH agent will answer your questions about this home.Ask HOMEH
About this home
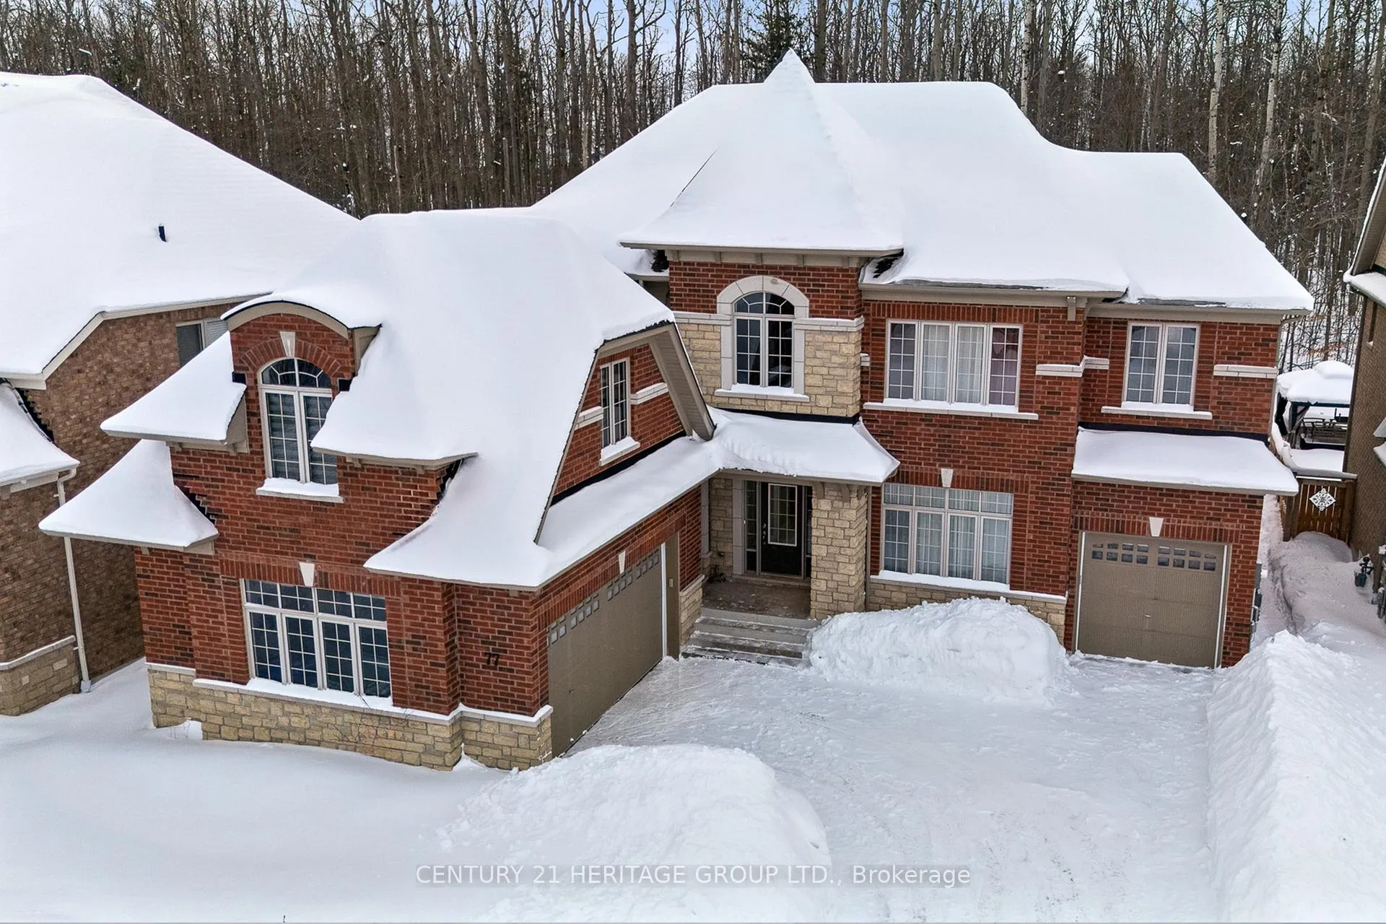
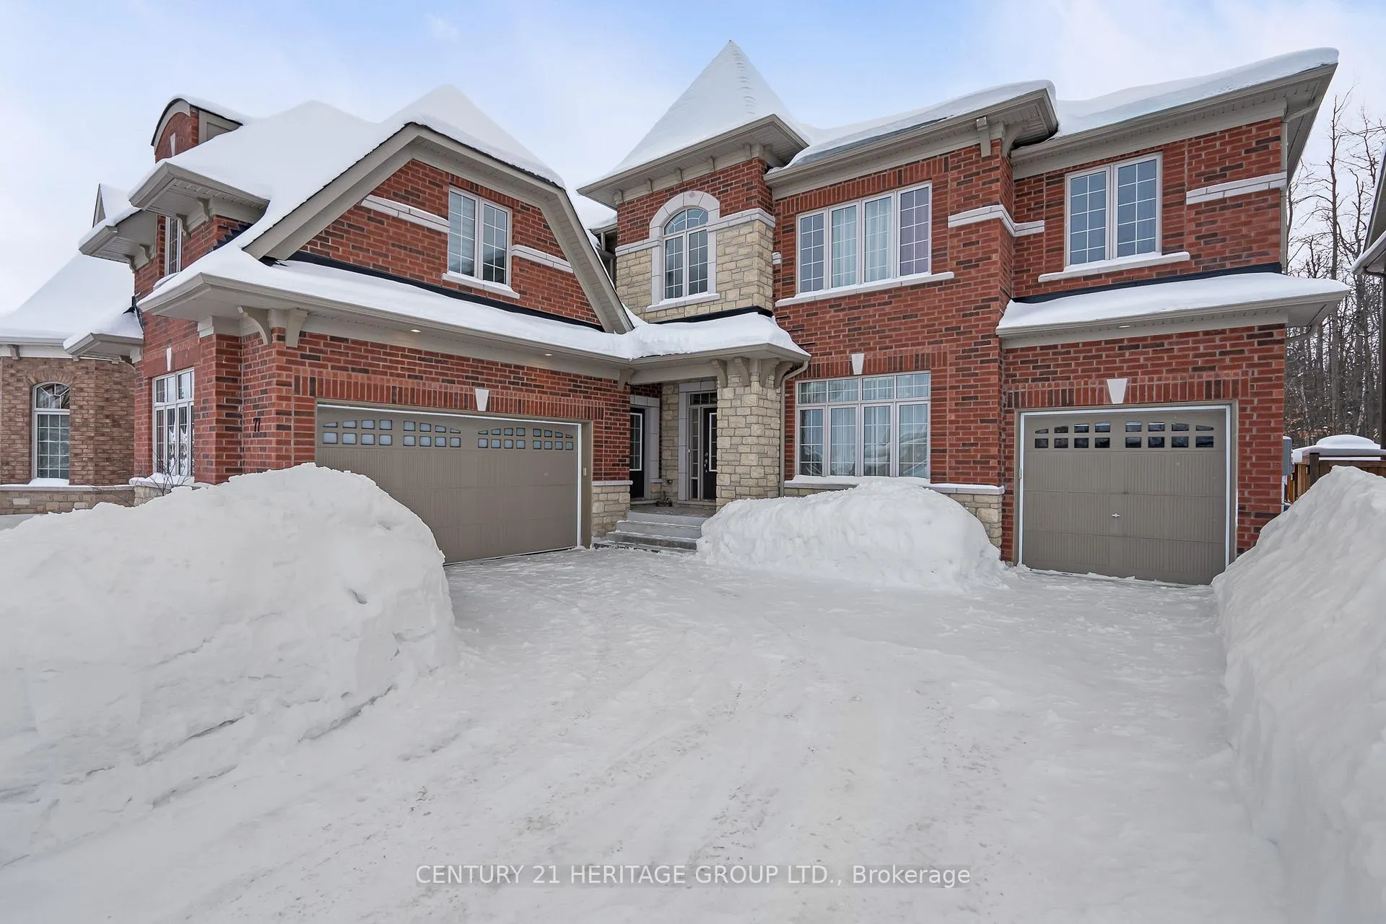
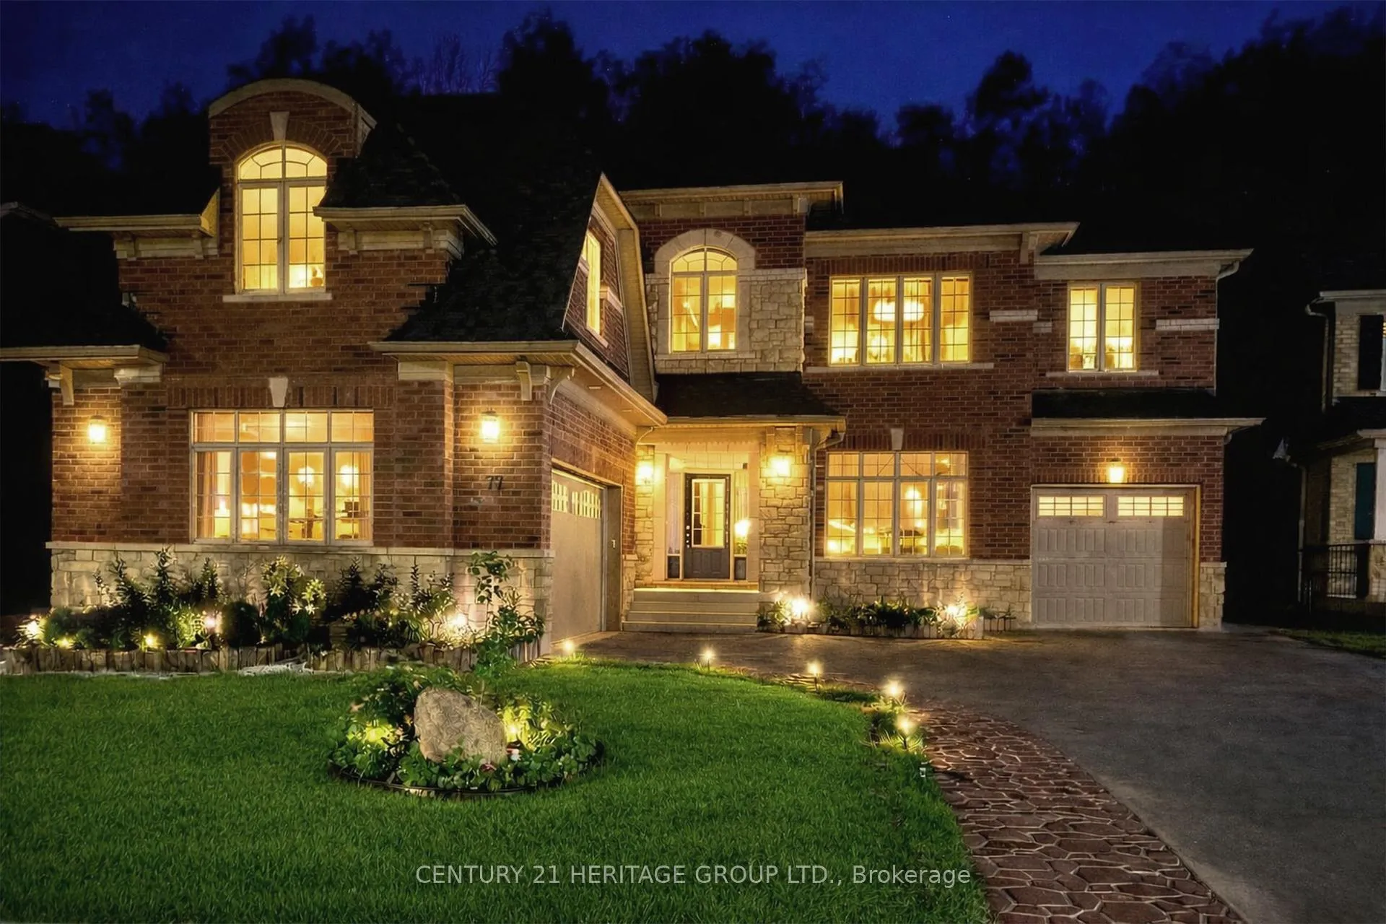
77 Trail Boulevard, Springwater
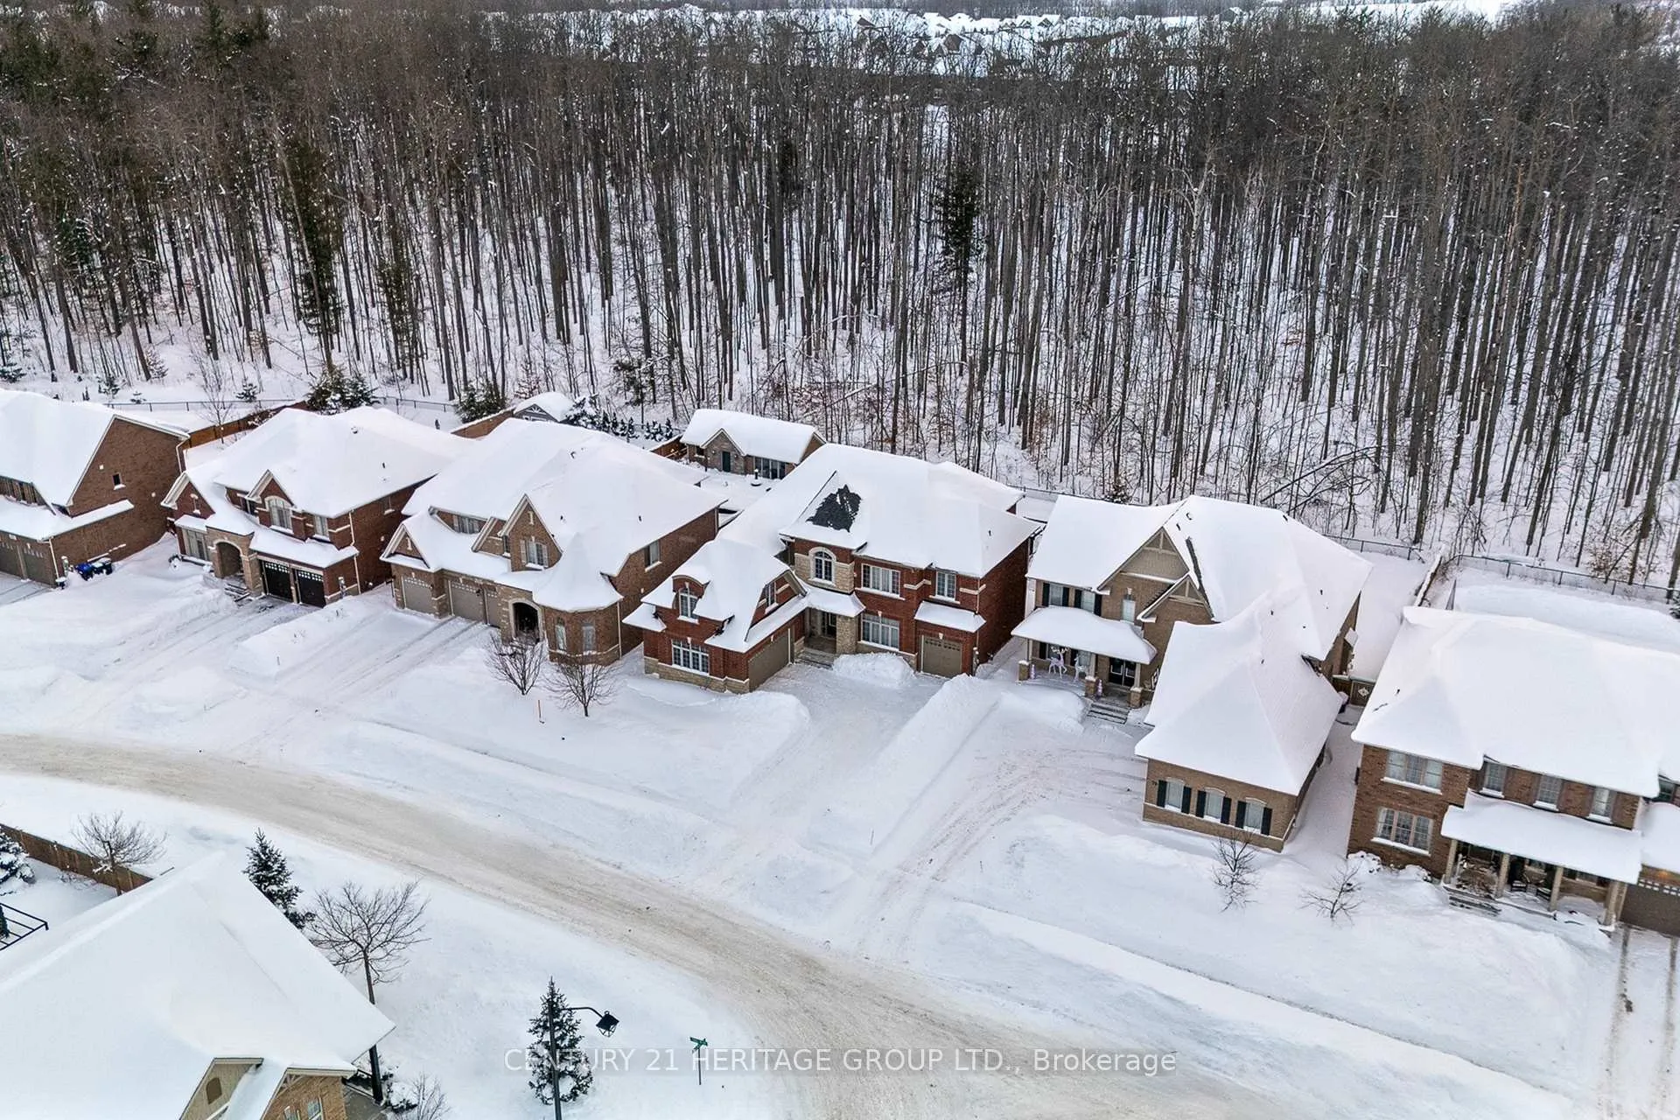
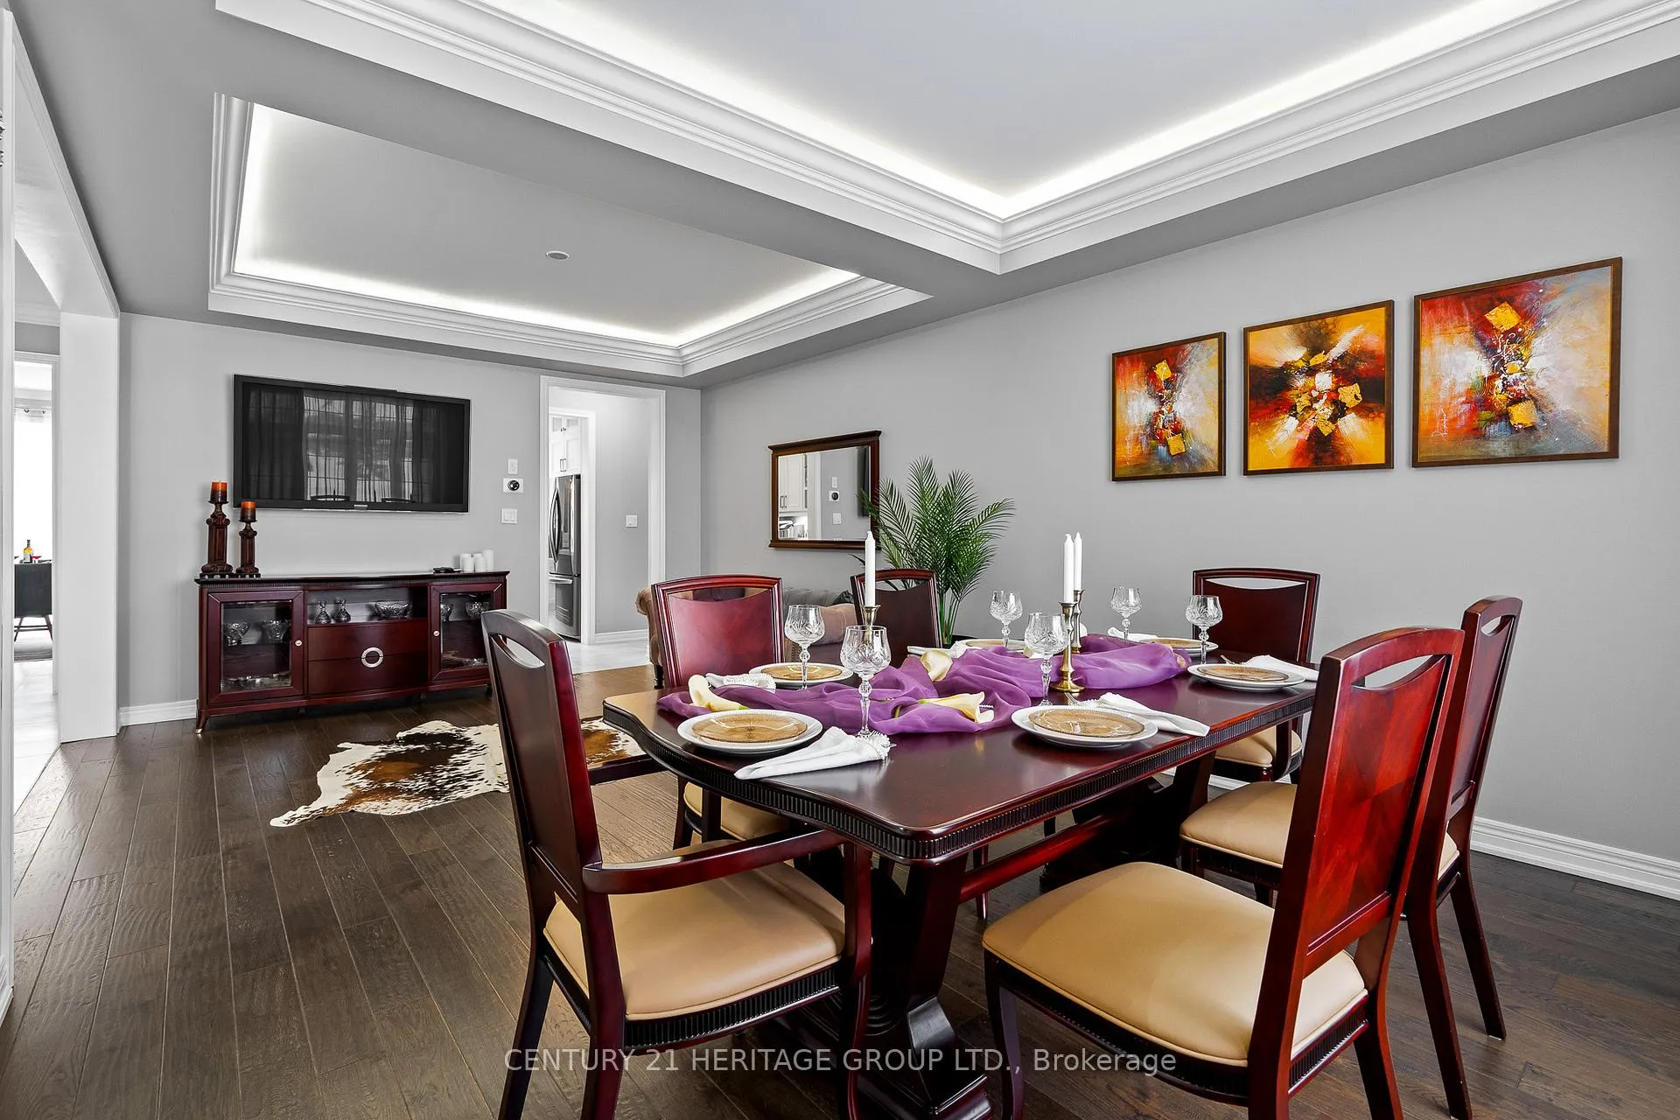
That's what the True Luxury Estate is: 4,076 sq ft 5-Bedroom* Albany Model by Tribute Homes, set on an expansive flat 62 x 147 ft lot in Stonemanor Woods Community. This home will impress you with a throughout Smooth Ceilings: 9ft high Ceiling on the Main and 2nd floor, Crown Mouldings, Upgraded Trim, Pot Lights, Hardwood Floors, Custom Cabinetry and Closets throughout. The Custom built Gourmet Kitchen features an Oversized Island, Quartz Countertops, Extended Cabinetry and Walk-In Pantry. Glass Patio Sliding Door brings you to the Ravine Fully Fenced Backyard with a huge size Deck, Firepit area and potential for the Pool. A gas fireplace anchors the open family room, while the formal Living and dining rooms offer sophistication for entertaining. Nowadays must have Main Floor Office for those looking to work from home. Upstairs, the Primary Suite impresses with a Double Door, Spa-Inspired Ensuite and expansive Walk-In Closet. 4 additional Bedrooms, 3 Washrooms with Custom Walk-In closets and 2nd Floor Laundry Room. Total 3-car Garage Spots: 2-car plus 1-car, both with in-home access. Wide Driveway appointed with Interlock can fit up to another 6 cars. Additional finished 2,000 sq ft in the Basement with Separate Walk-Up Entrance has it's own Kitchen, Sauna, Playroom and recreation area. Don't forget about lots of upgrades including 200-amp service, Owned Water Softener and Water Filter. Get the best of both worlds with a quiet neighbourhood feel and quick access to Barrie's shops, restaurants, and Highway 400.
Facts & features
Ask about this home
A HOMEH agent will answer your questions about this home.
Rooms
16 rooms · 6 bathrooms
- Office11′6″ × 9′11″113 sq.ft.
- Living room22′3″ × 12′11″287 sq.ft.
- Dining room22′3″ × 12′11″287 sq.ft.
- Kitchen14′8″ × 13′2″194 sq.ft.
- Breakfast14′8″ × 8′10″130 sq.ft.
- Family room19′ × 16′2″307 sq.ft.
- Primary bedroom21′ × 13′11″293 sq.ft.
- Bedroom 213′3″ × 11′8″155 sq.ft.
- Bedroom 326′9″ × 15′11″425 sq.ft.
- Bedroom 413′2″ × 11′10″156 sq.ft.
- Bedroom 520′10″ × 13′270 sq.ft.
- Laundry8′2″ × 6′7″54 sq.ft.
- Recreation38′1″ × 23′11″910 sq.ft.
- Play38′1″ × 23′11″910 sq.ft.
- Kitchen16′1″ × 12′1″194 sq.ft.
- Other8′2″ × 6′7″54 sq.ft.
Around this home
Schools nearby
School rating, out of 10.
Listing details
Helpful tools
Your HOMEH agent
"I would see it this week."
Ask HOMEH about this home
Price, neighbourhood, monthly cost. Ask anything.
HOMEH Intelligent Agent is an AI, not a licensed representative. Check anything important with your agent.