
8 Crystalwood Lane
Springwater (Midhurst)8 Crystalwood Lane
Springwater (Midhurst)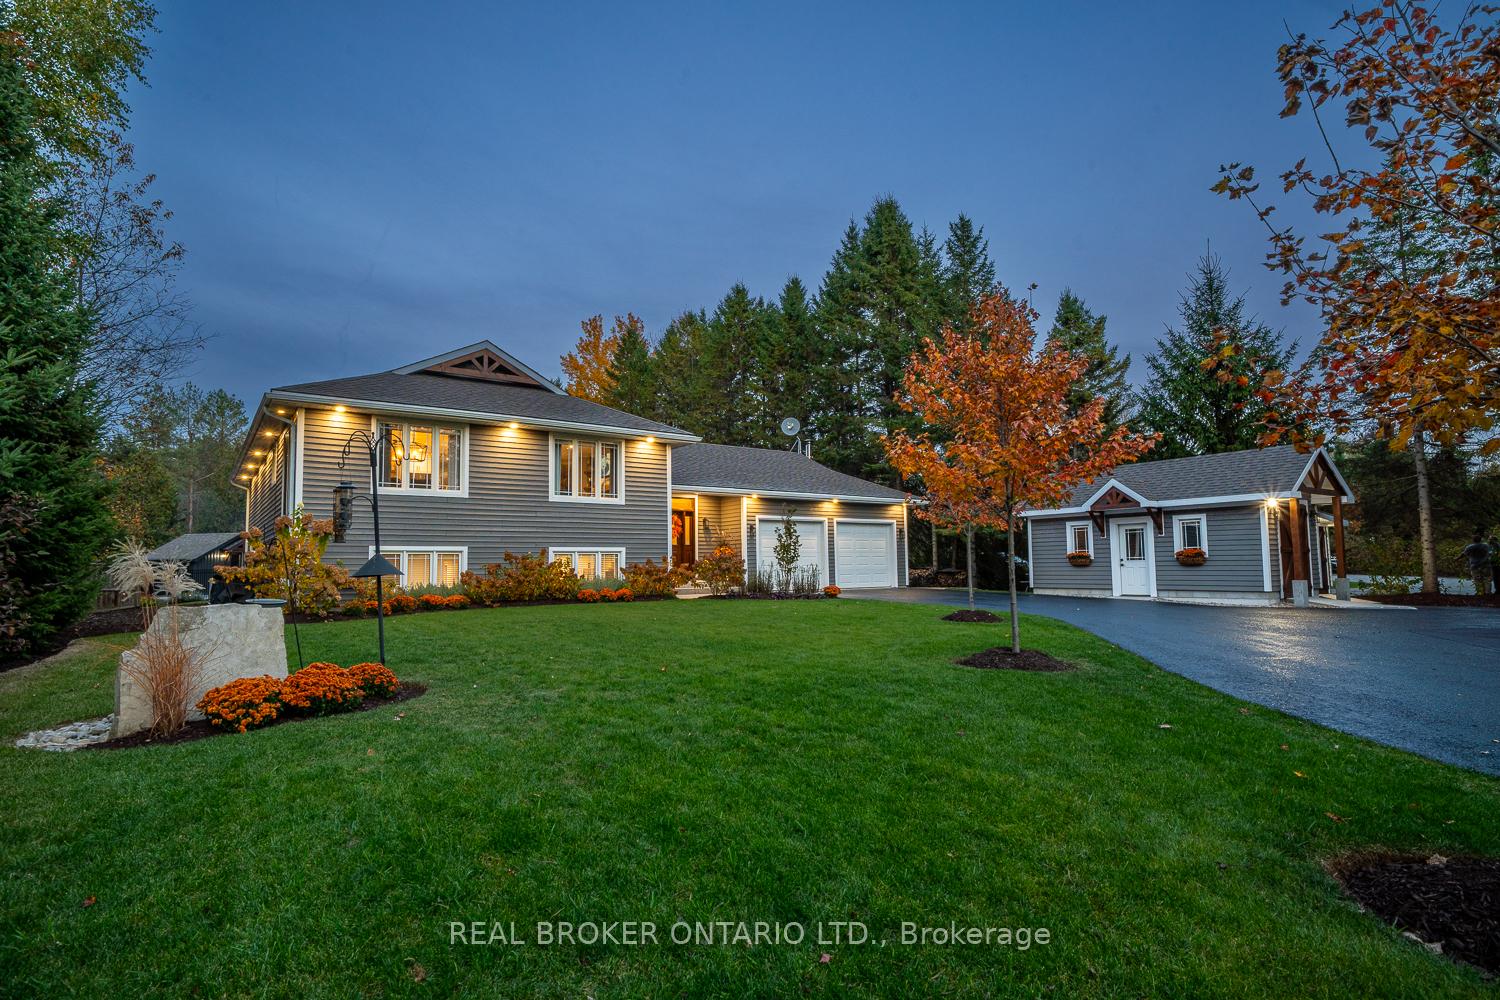
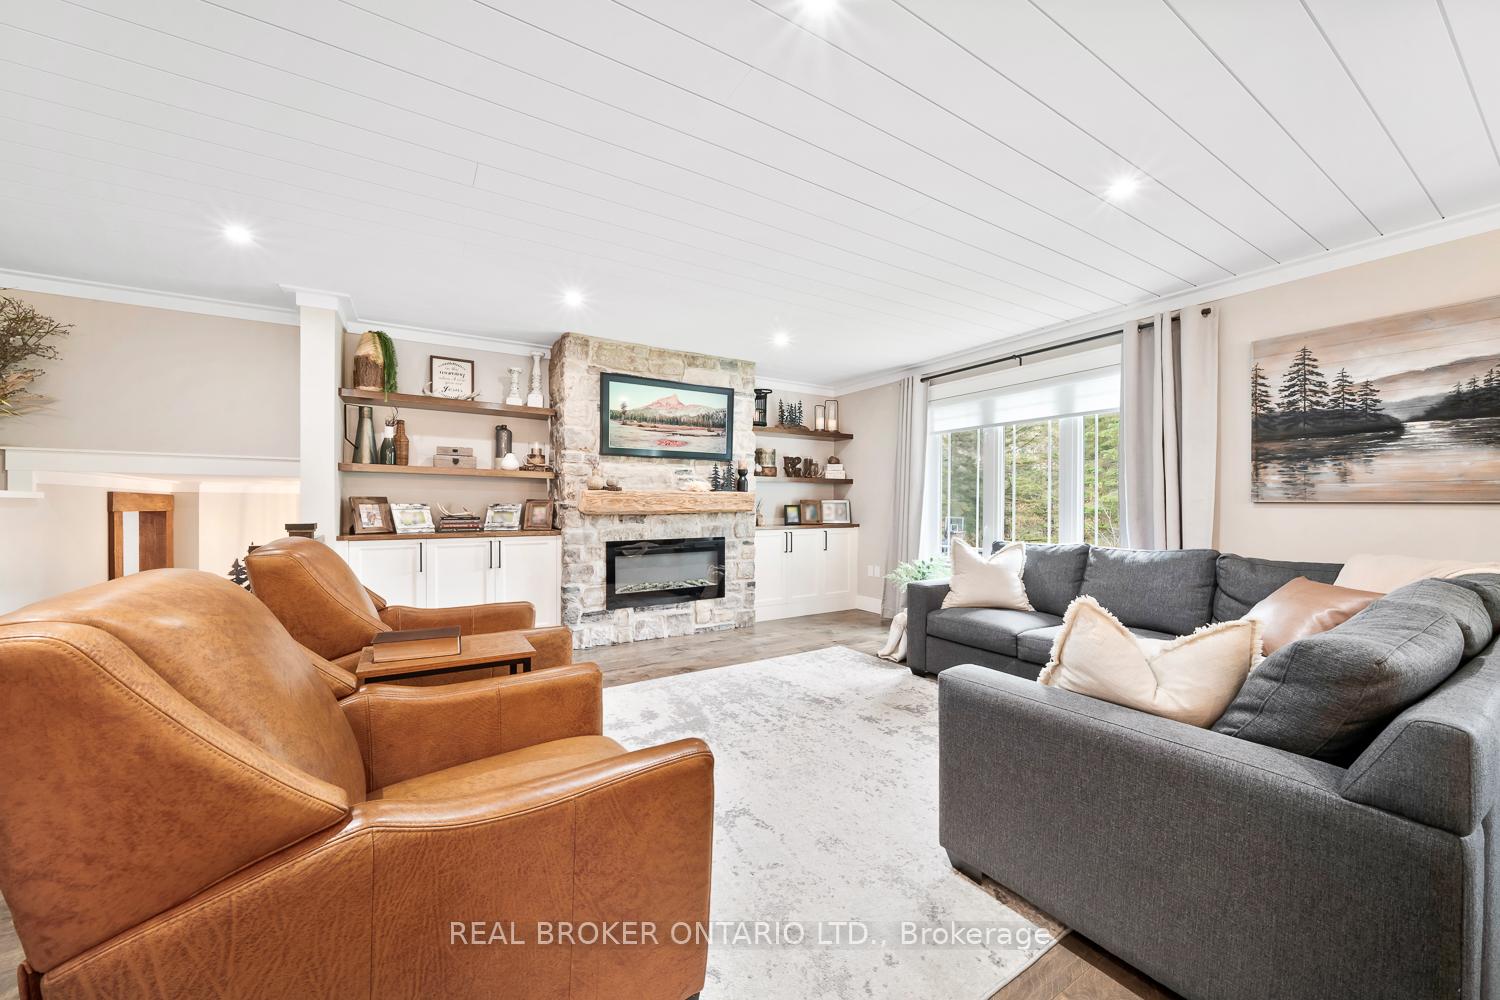 See all 38 photos
Property history

This listing has ended. It is no longer available.
Property not available for sale or for rent.
Ask about this home
A HOMEH agent will answer your questions about this home.Ask HOMEH
About this home
8 Crystalwood Lane, Springwater
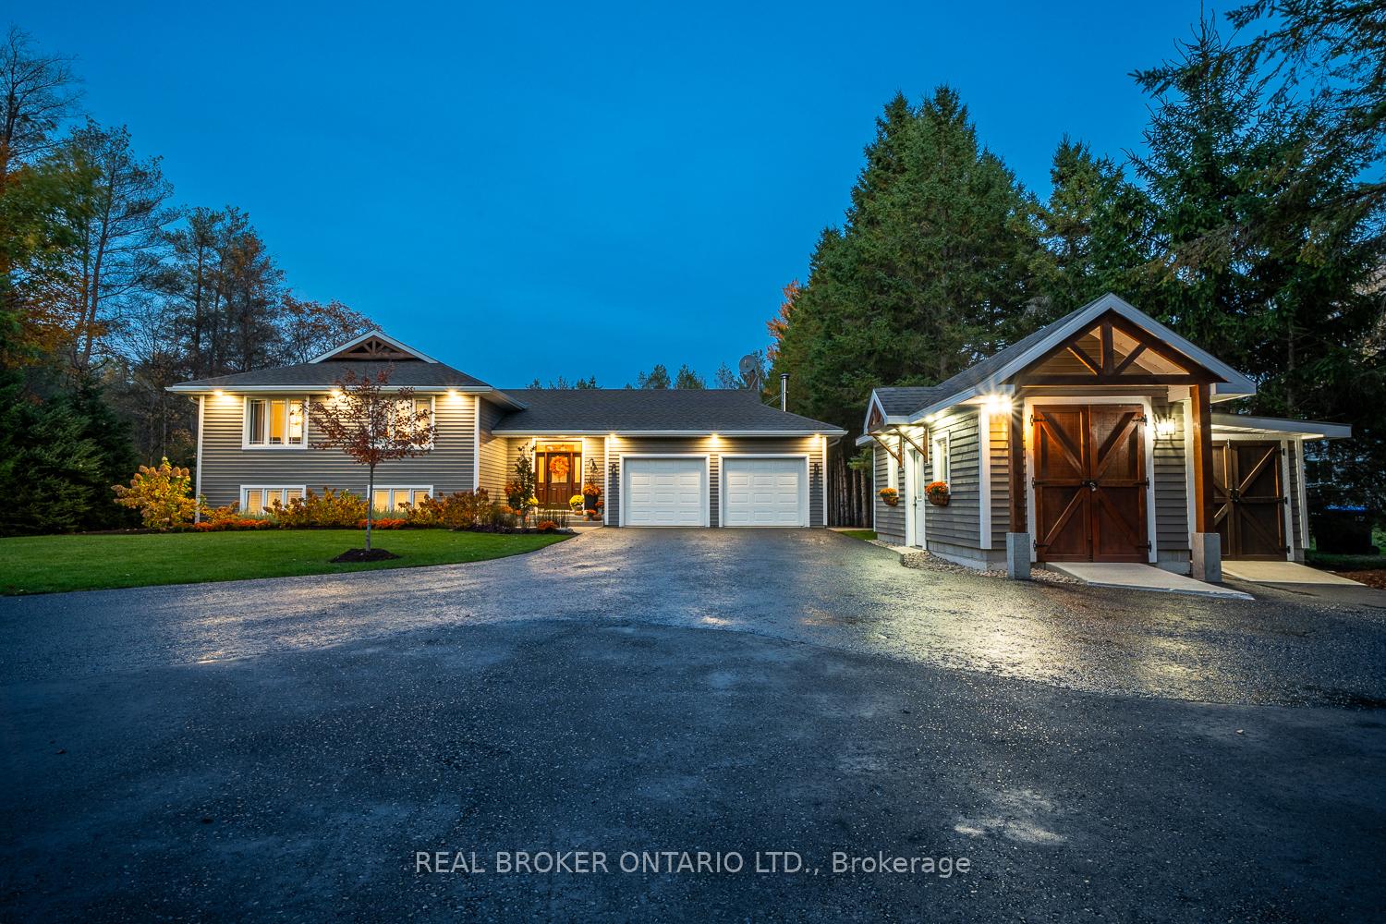
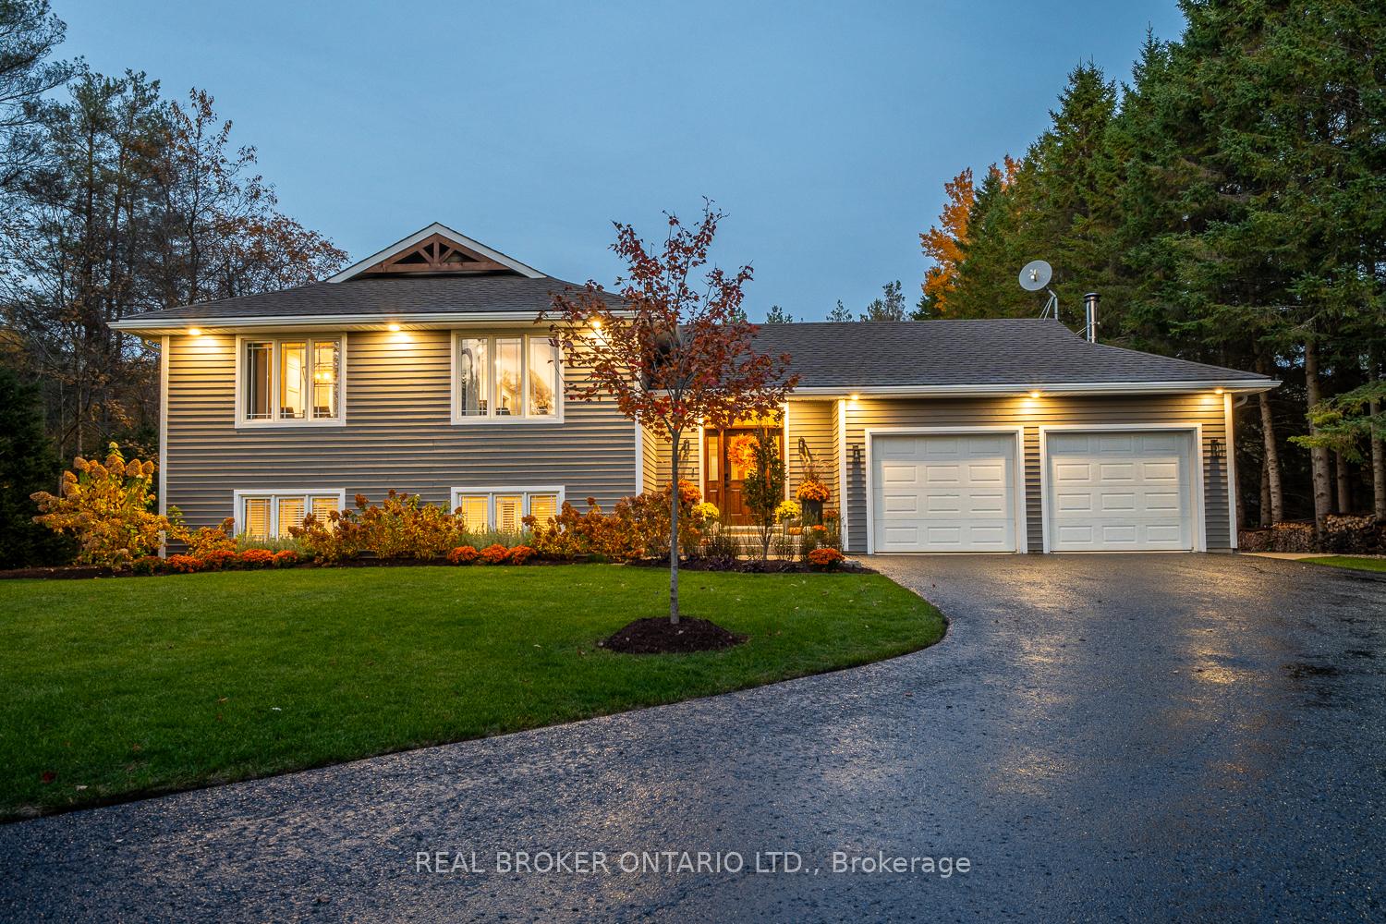
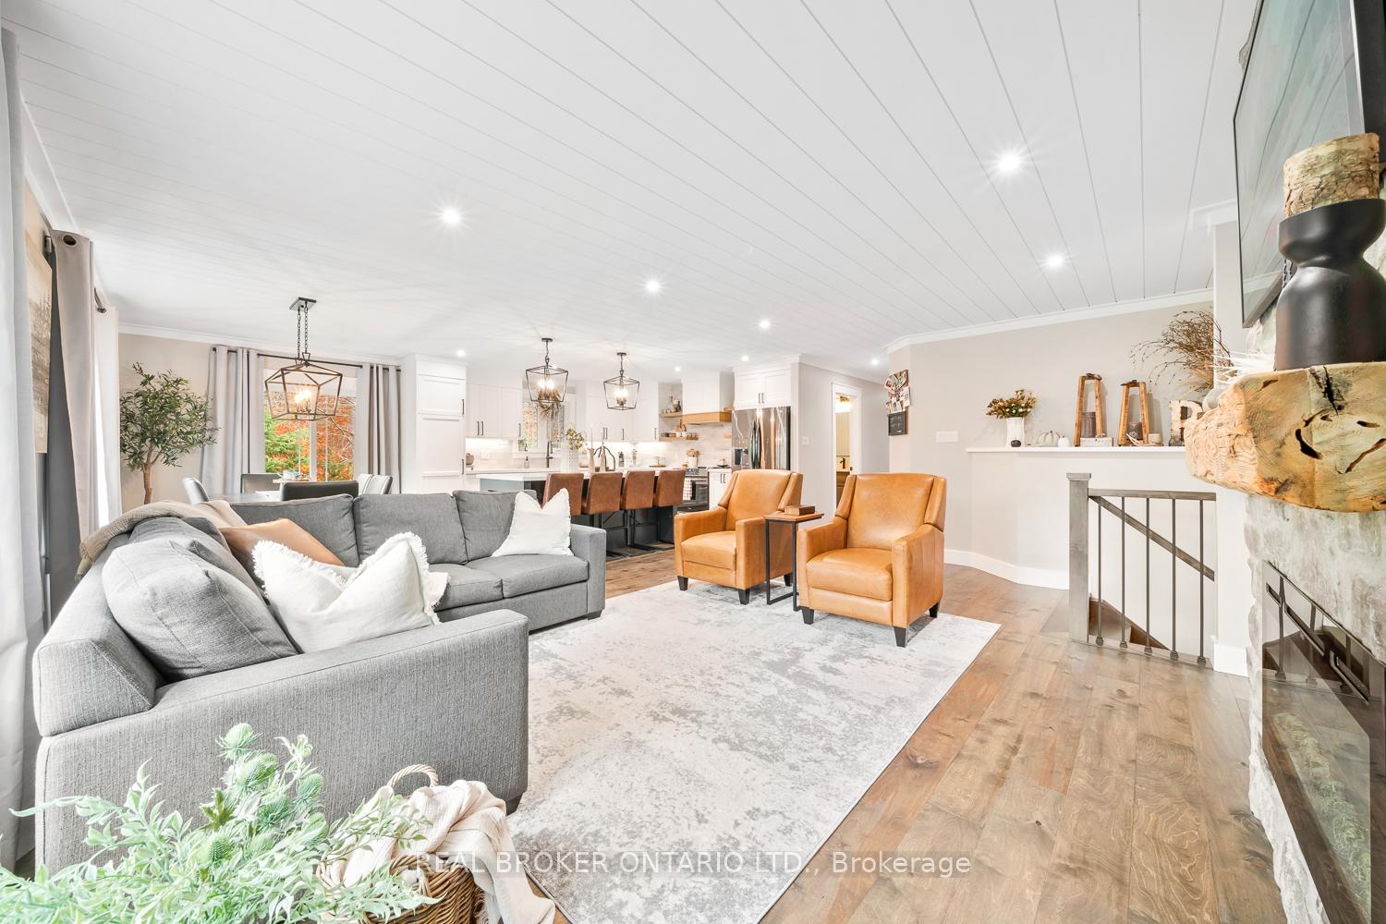
*OVERVIEW* This is a truly must be seen property that has undergone major renovations & upgrades over the past several years. Nearly 3100 finished sqft side split w/ 6 Beds / 3.5 Baths, an attached 2 car garage & a detached outbuilding, a private fully treed yard w/ large 16x32 in-ground salt water pool, in-law potential, parking for multiple cars & rec. vehicles all backing on to the secluded Crystalwood Park in North Midhurst. *INTERIOR* The main floor entry way has a large foyer, convenient access to the backyard and garage access, a laundry area guest powder room great for quick access from the pool. The upper living area holds a fully open concept kitchen/living room, 3 bedrooms inc. primary with ensuite & another fully renovated bath. The features inc. hardwood & tile throughout, a stone accent fireplace w/mantle & built ins, modern kitchen design w/ granite counter tops & wood - black accents, crown moulding w/ shiplap ceilings & both kitchen & primary bedroom walkout balcony potential. The lower level is complete w/ 3 more bedrooms, A large rec-room with gas fireplace, a fully renovated bath tru & in-law potential. *EXTERIOR* Almost too much to list! Freshly painted Maybec wood siding, heated 2 bay outbuilding with 220v power great for office, shop or workspace, Fully landscaped yard w/ stamped concrete patios inc. full pool deck, pool shed w/ATV storage, several raised garden beds, armour stone & landscape lighting, full irrigation system, stoned fire pit area and much more. *NOTABLE* RV and Electric Car Hookup, New Hot Tub, 2 sets of s/s kitchen appliances, quiet street. Click multimedia tab for more photos and info not inc. on MLS.
Facts & features
Ask about this home
A HOMEH agent will answer your questions about this home.
Rooms
12 rooms · 4 bathrooms
- Primary bedroom32′10″ × 32′10″1076 sq.ft.
- Bedroom 211′2″ × 10′6″117 sq.ft.
- Bedroom 313′5″ × 9′10″132 sq.ft.
- Living room27′3″ × 13′1″358 sq.ft.
- Kitchen27′3″ × 13′355 sq.ft.
- Laundry10′6″ × 5′7″59 sq.ft.
- Kitchen17′11″ × 11′2″199 sq.ft.
- Family room18′1″ × 14′5″260 sq.ft.
- Bedroom 414′4″ × 12′10″183 sq.ft.
- Bedroom 512′10″ × 10′6″134 sq.ft.
- Bedroom10′2″ × 9′10″100 sq.ft.
- Bathroom4′11″ × 2′9″14 sq.ft.
Around this home
Listing details
Helpful tools
Your HOMEH agent
"I would see it this week."
Ask HOMEH about this home
Price, neighbourhood, monthly cost. Ask anything.
HOMEH Intelligent Agent is an AI, not a licensed representative. Check anything important with your agent.