
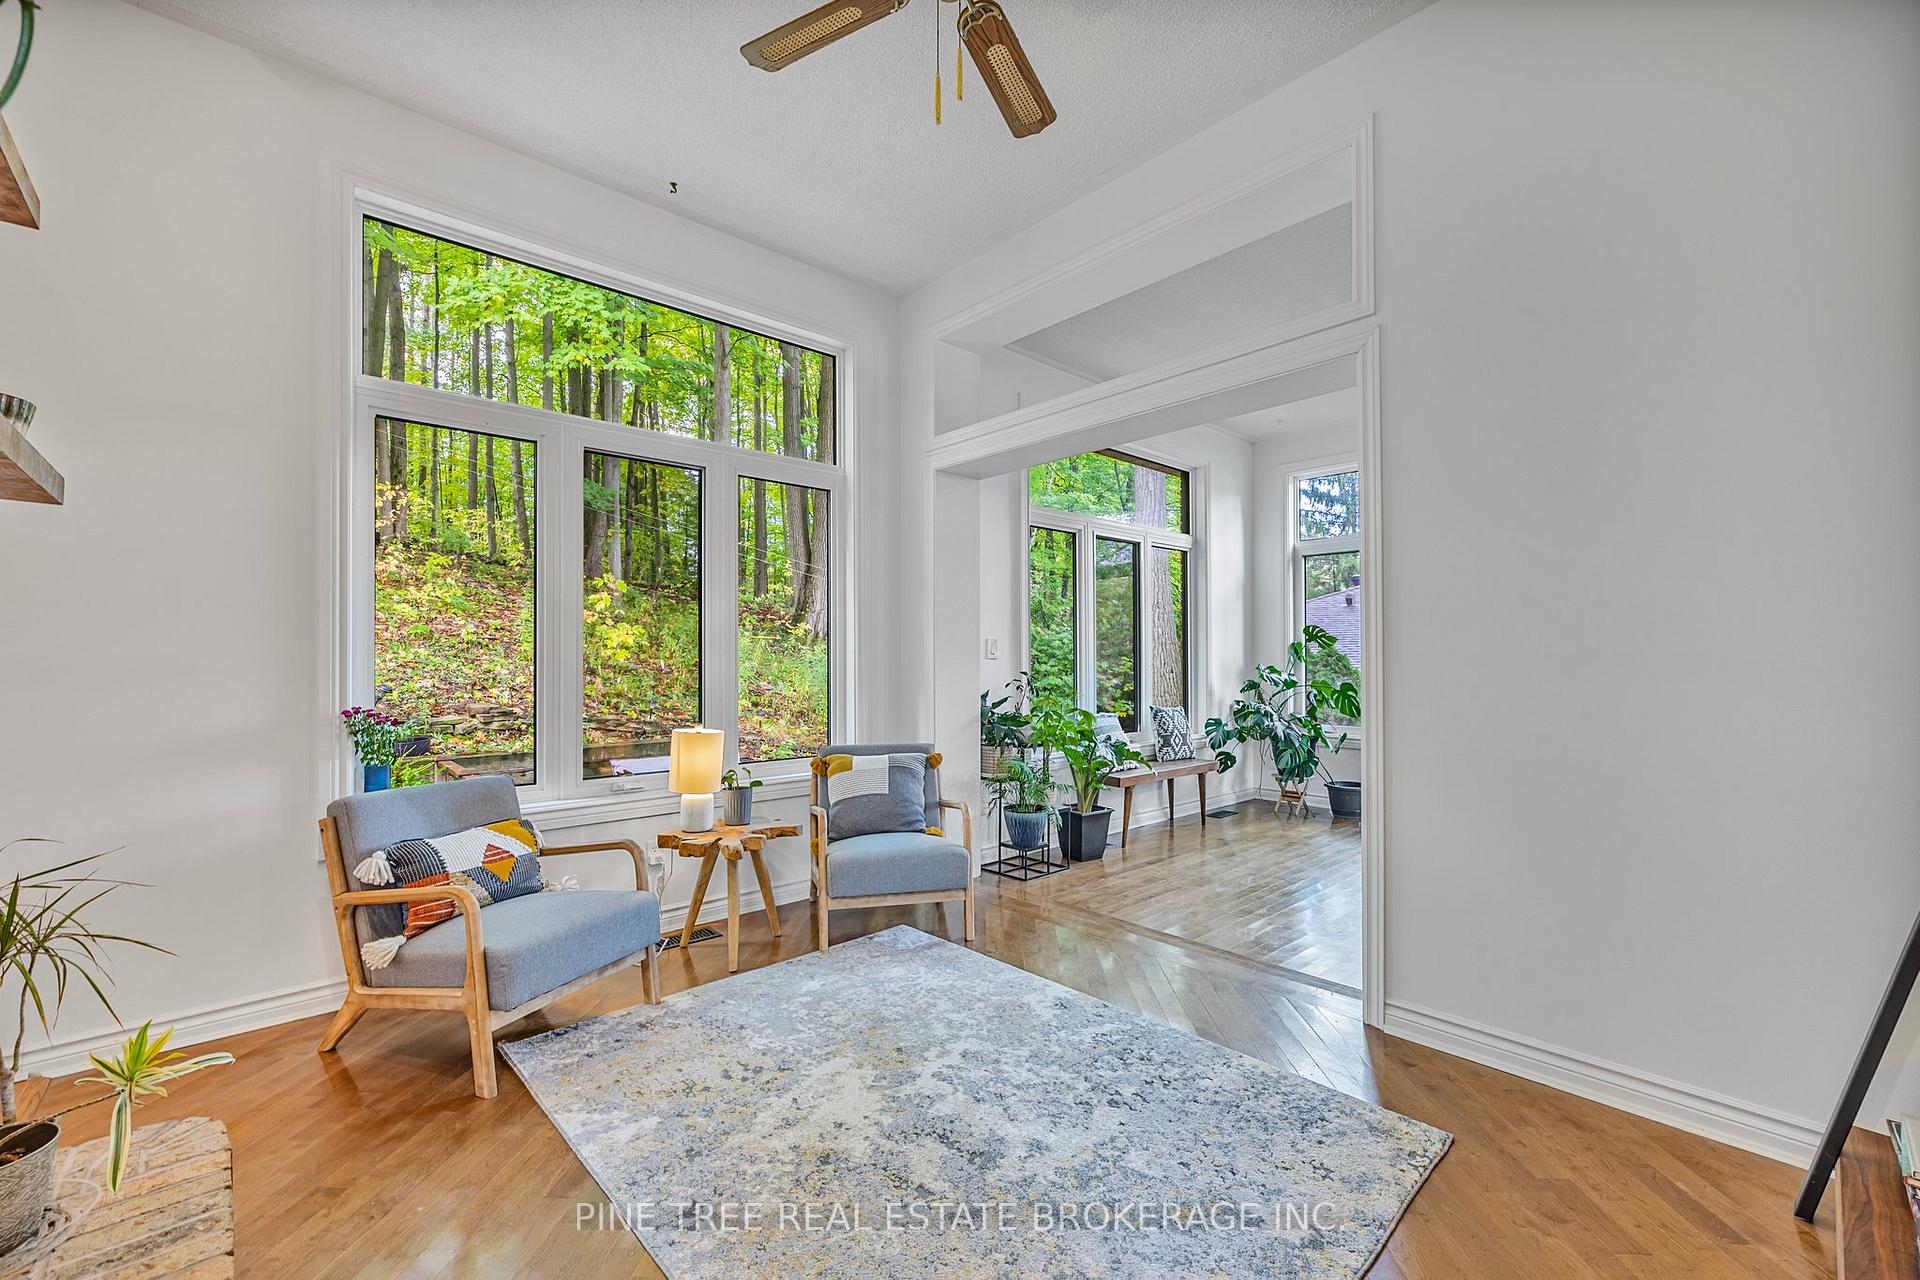
 See all 40 photos
Property history

This listing has ended. It is no longer available.
Property not available for sale or for rent.
Ask about this home
A HOMEH agent will answer your questions about this home.Ask HOMEH
About this home
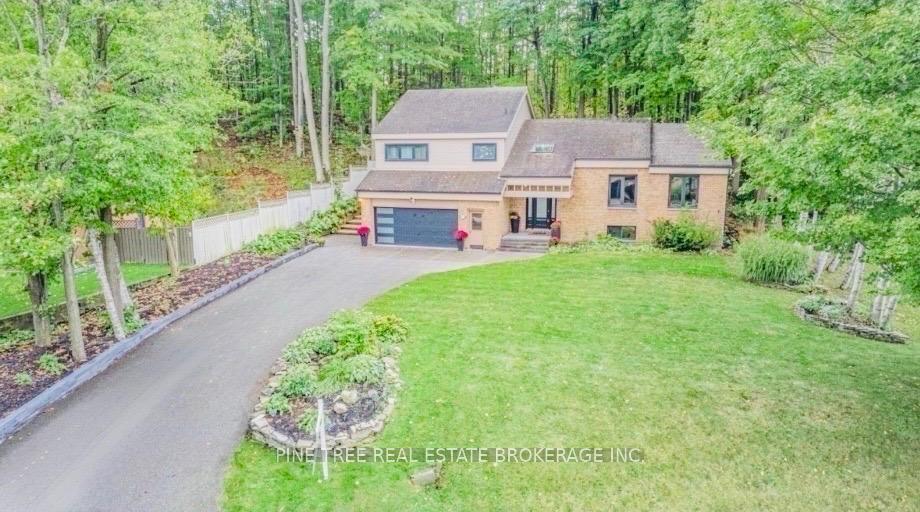
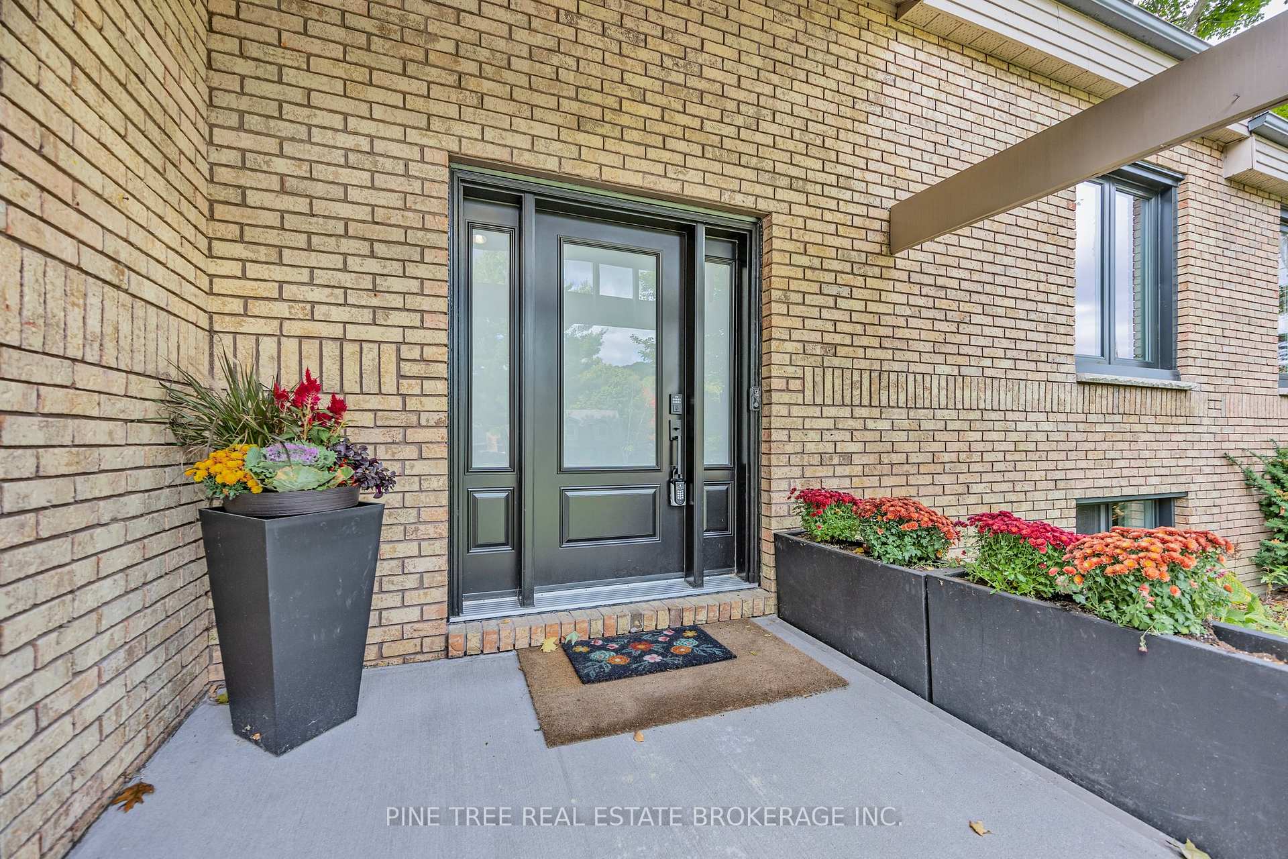
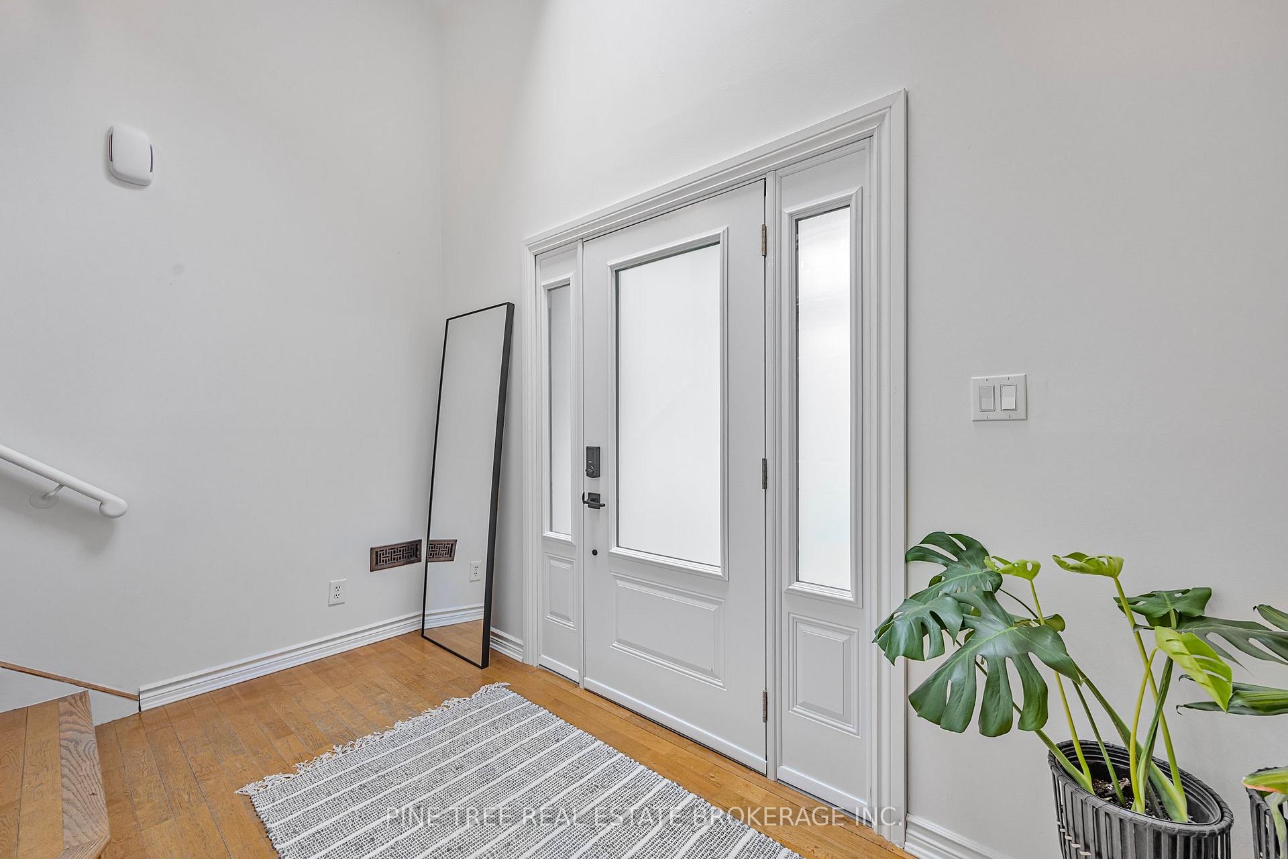
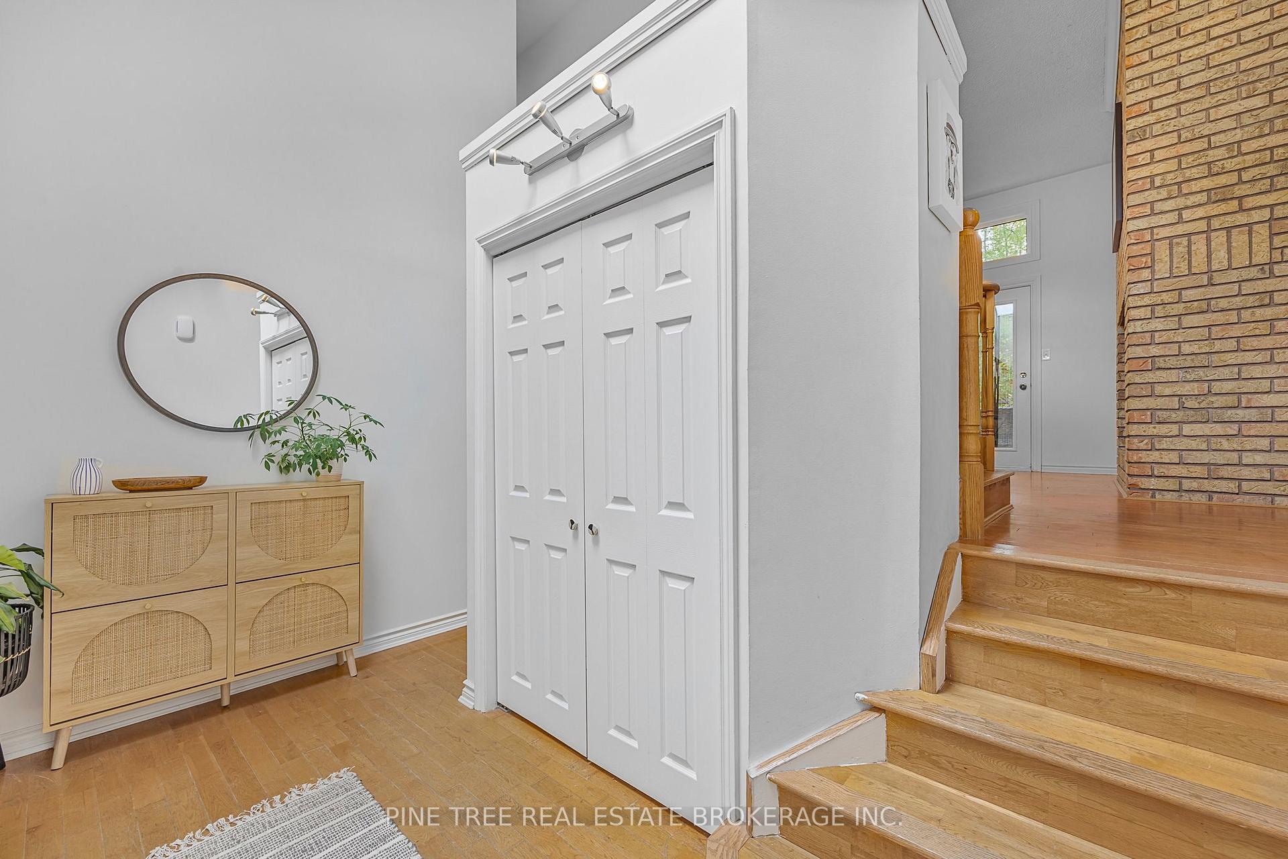
Character and Charm encapsulates this beautiful home in sought after Midhurst's most picturesque street. A stunning side-split offering modern elegance and natural serenity intertwined. A generous lot with 100 feet of frontage and over 260 feet in depth, this property is bordered by green space, ensuring complete privacy, very low maintenance so you have more time to enjoy what matters most and no rear neighbours. The interior is a masterpiece of design, featuring soaring 14-foot vaulted ceilings and a striking floor-to-ceiling brick double-sided gas fireplace that elegantly connects the brand new chef kitchen, open concept dining room, and formal living areas. Three spacious bedrooms upstairs, plus one on main level perfectly positioned as a home office or 4th bedroom, with 2.5 baths and a convenient separate entrance to the living areas of the finished lower level from the garage. This residence is exceptionally functional plus ample parking in your deep driveway. Located in a sought after school district and just a short drive from shopping, dining, entertainment, and outdoor activities like skiing, hiking, boating and golfing, and the 400 and HWY 11. This home is a true gem - as all recent upgrades include: all new kempenfelt windows (transferrable warranty), a modern chef kitchen with a gas stove and 7-foot island, 2 renovated bathrooms, poured concrete garage floor, elegant front and garage doors, extravagant and stunning landscaping, extensive retaining walls in the front, water softener, plus so much more. Welcome to your dream home in sought after Midhurst. **EXTRAS** Truly turn-key as most furniture and all lawncare and home maintenance items such as mowers, blowers, power washer can be included in sale.
Facts & features
Ask about this home
A HOMEH agent will answer your questions about this home.
Rooms
12 rooms · 3 bathrooms
- Kitchen27′4″ × 13′355 sq.ft.
- Office11′4″ × 11′2″126 sq.ft.
- Living room13′3″ × 10′4″137 sq.ft.
- Family room25′ × 11′6″288 sq.ft.
- Laundry11′ × 6′9″74 sq.ft.
- Bathroom4′4″ × 4′17 sq.ft.
- Primary bedroom16′10″ × 13′219 sq.ft.
- Bathroom12′ × 5′11″71 sq.ft.
- Bedroom 212′ × 10′1″121 sq.ft.
- Bedroom 310′ × 10′100 sq.ft.
- Family room23′10″ × 14′8″349 sq.ft.
- Bathroom9′2″ × 4′11″45 sq.ft.
Around this home
Schools nearby
School rating, out of 10.
Listing details
Helpful tools
Your HOMEH agent
"I would see it this week."
Ask HOMEH about this home
Price, neighbourhood, monthly cost. Ask anything.
HOMEH Intelligent Agent is an AI, not a licensed representative. Check anything important with your agent.