
 See all 50 photos
Property history

This listing has ended. It is no longer available.
Property not available for sale or for rent.
Ask about this home
A HOMEH agent will answer your questions about this home.Ask HOMEH
About this home
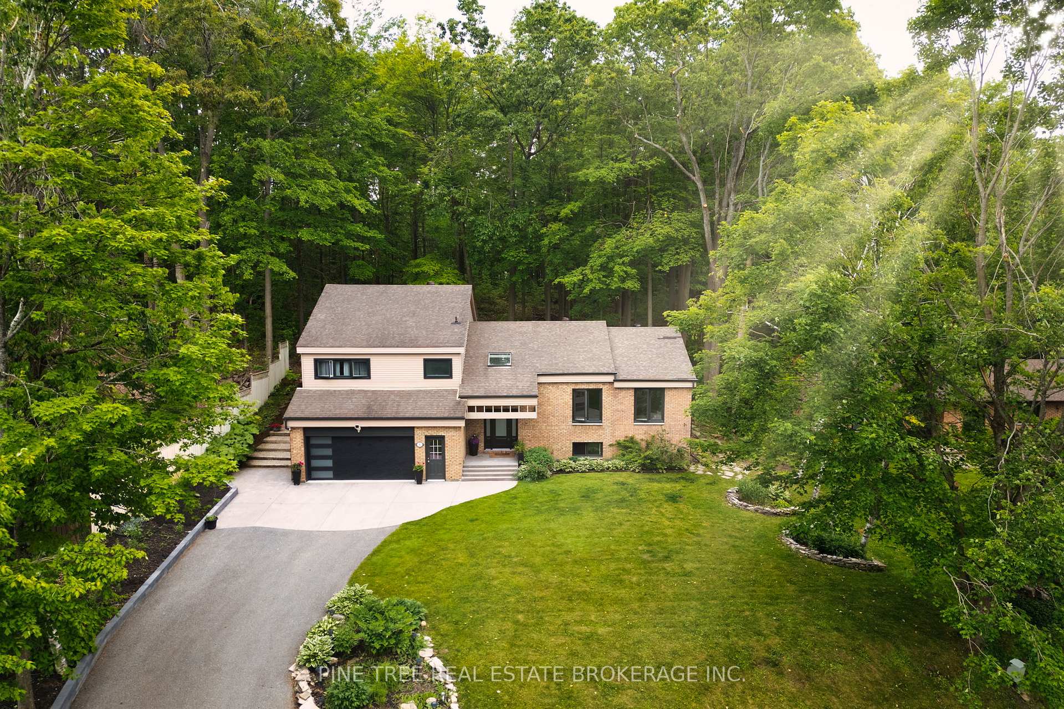
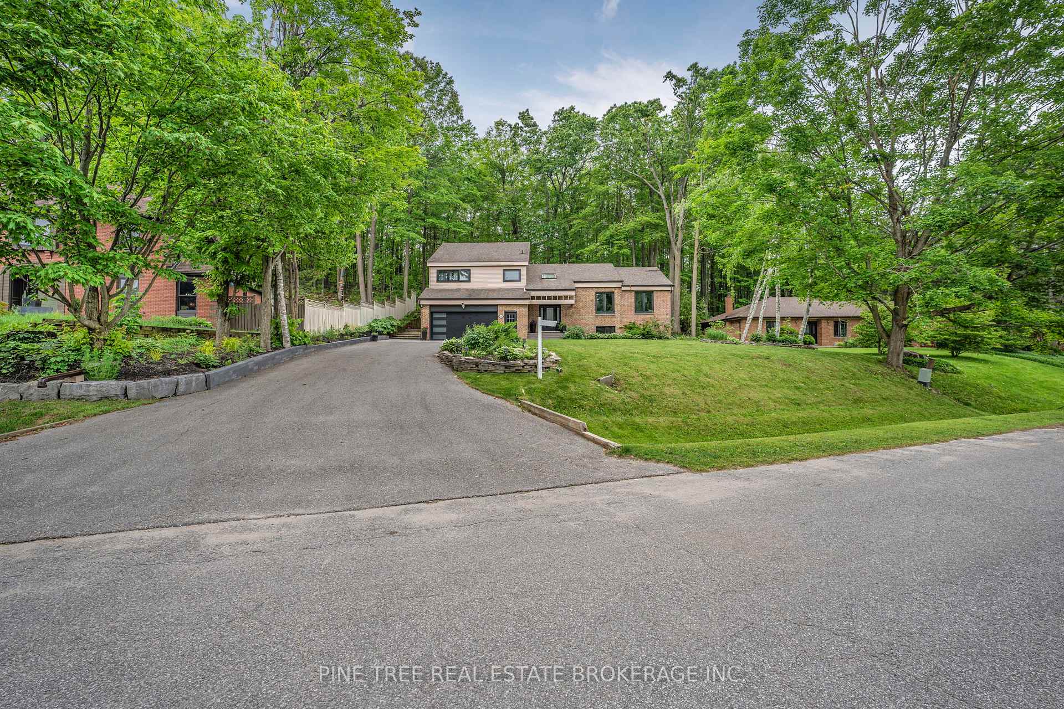
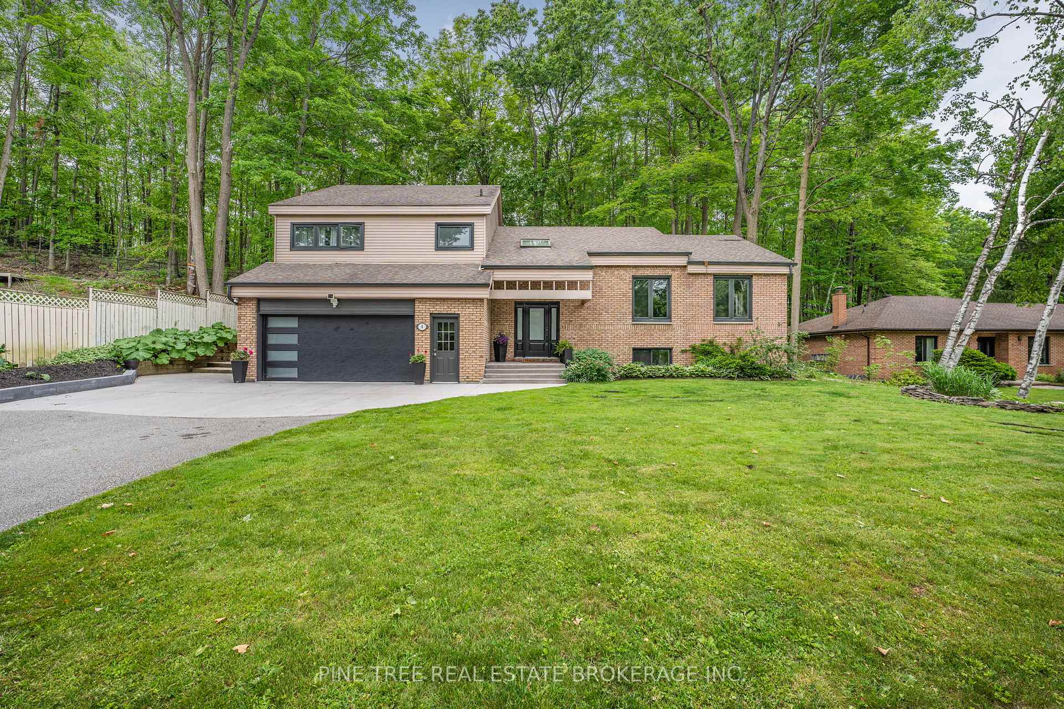
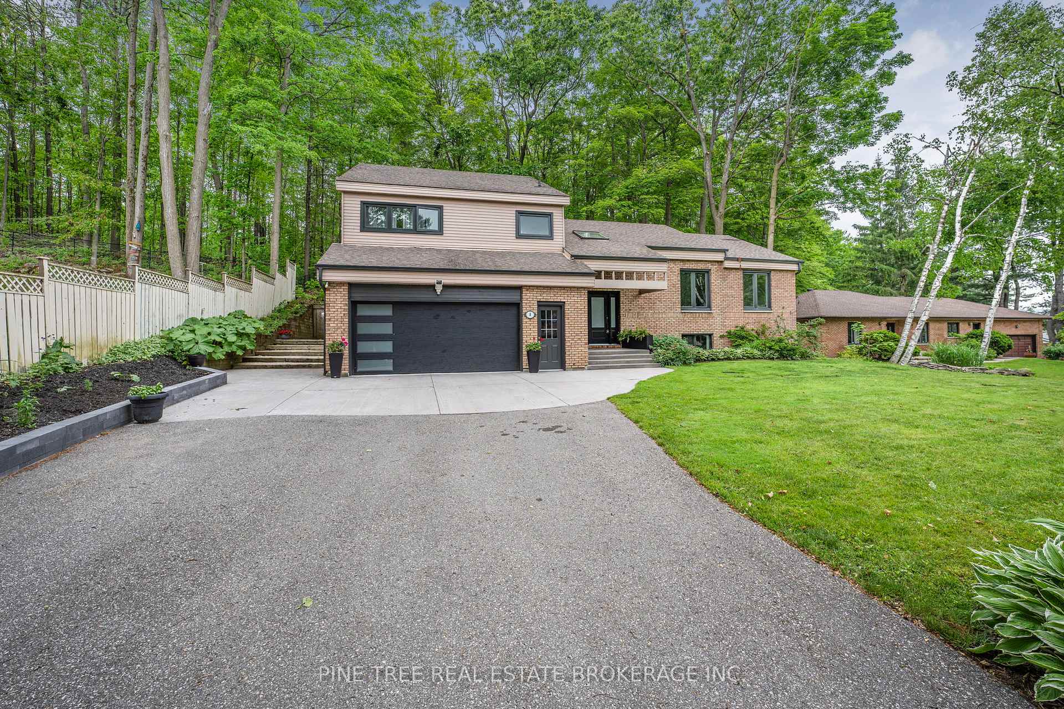
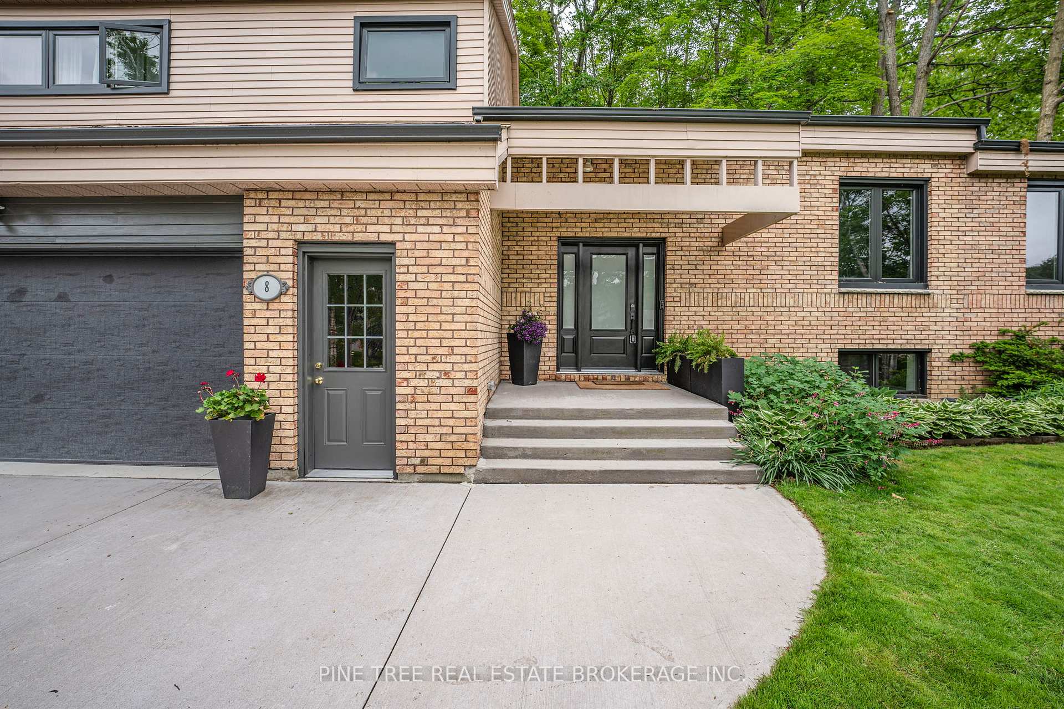
Character, Charm, and Modern elegance seamlessly come together in this stunning multi-split, nestled on one of Midhurst's most desirable and scenic streets. Set on an expansive 100 x 260 lot, bordered by lush gardens, mature trees and green space with no rear neighbours, this private retreat offers a rare blend of tranquility, functionality, and style. Step inside to discover soaring 14-ft vaulted ceilings and a dramatic floor-to-ceiling double-sided gas fireplace, creating a warm and inviting focal point that connects the brand-new chefs kitchen, open-concept dining area, and sophisticated formal living room. 4 Bedrooms, 2.5 Bathrooms, Finished Lower Level with Separate Entrance and Ample Parking + Deep Driveway + Attached 2 vehicle Garage. The versatile layout offers three spacious bedrooms upstairs, plus a main-floor bedroom or home office, ideal for professionals or multi-generational living. The finished lower level has its own entrance from the garage, adding flexibility for family, guests, or future in-law potential. Notable Upgrades Include: All new Kempenfelt windows (transferable warranty); Chefs kitchen with gas stove & 7-ft island; Two beautifully renovated bathrooms; Poured concrete garage floor; New front and garage doors; Extensive landscaping & retaining walls; Water softener system; plus Option to include furniture & all lawn/home care equipment. Enjoy more & maintain less, as all big ticket items completed and the low-maintenance yard means more time for what matters most. Located in a top-rated school district and just minutes to Barrie, Hwy 400 & 11, plus skiing, hiking, golfing, boating, shopping, and dining. This is more than a home, It's a lifestyle. TURN-KEY. TIMELESS. TOTALLY PRIVATE. Welcome to Midhurst. ** some photos virtually staged to showroom potential.**
Facts & features
Ask about this home
A HOMEH agent will answer your questions about this home.
Rooms
12 rooms · 3 bathrooms
- Bathroom4′4″ × 4′17 sq.ft.
- Living room13′3″ × 10′4″137 sq.ft.
- Family room25′ × 11′6″288 sq.ft.
- Kitchen27′4″ × 13′355 sq.ft.
- Laundry11′ × 6′9″74 sq.ft.
- Office11′4″ × 11′2″126 sq.ft.
- Primary bedroom16′10″ × 13′219 sq.ft.
- Bathroom12′ × 5′11″71 sq.ft.
- Bedroom 212′ × 10′1″121 sq.ft.
- Bedroom 310′ × 10′100 sq.ft.
- Family room23′10″ × 14′8″349 sq.ft.
- Bathroom9′2″ × 4′11″45 sq.ft.
Around this home
Schools nearby
School rating, out of 10.
Listing details
Helpful tools
Your HOMEH agent
"I would see it this week."
Ask HOMEH about this home
Price, neighbourhood, monthly cost. Ask anything.
HOMEH Intelligent Agent is an AI, not a licensed representative. Check anything important with your agent.