
 See all 50 photos
Property history

This listing has ended. It is no longer available.
Property not available for sale or for rent.
Ask about this home
A HOMEH agent will answer your questions about this home.Ask HOMEH
About this home
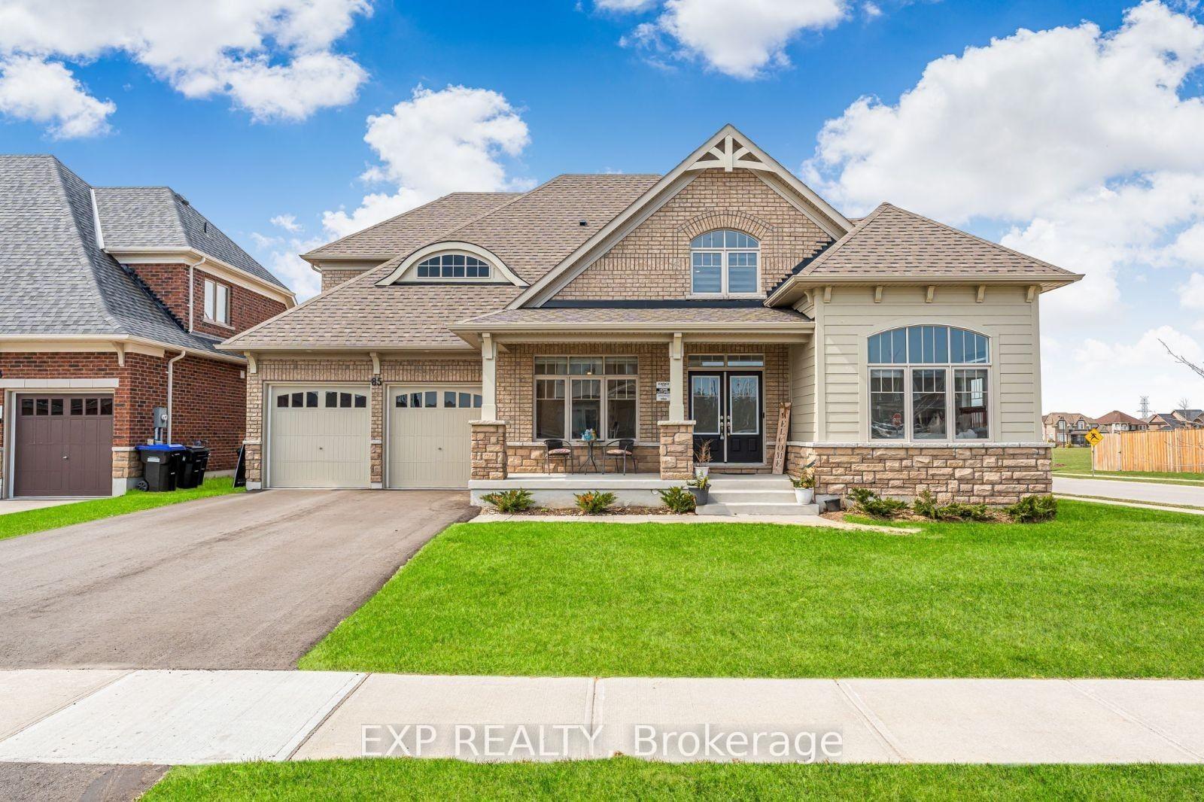
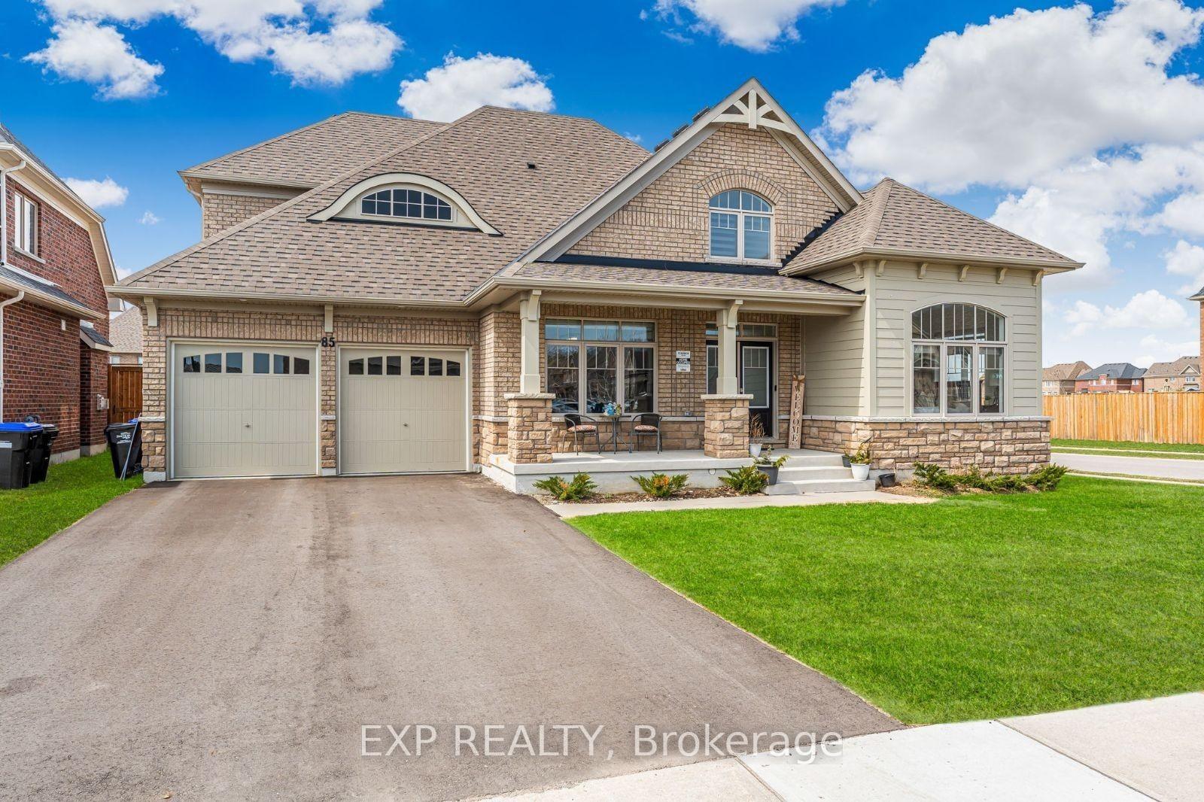
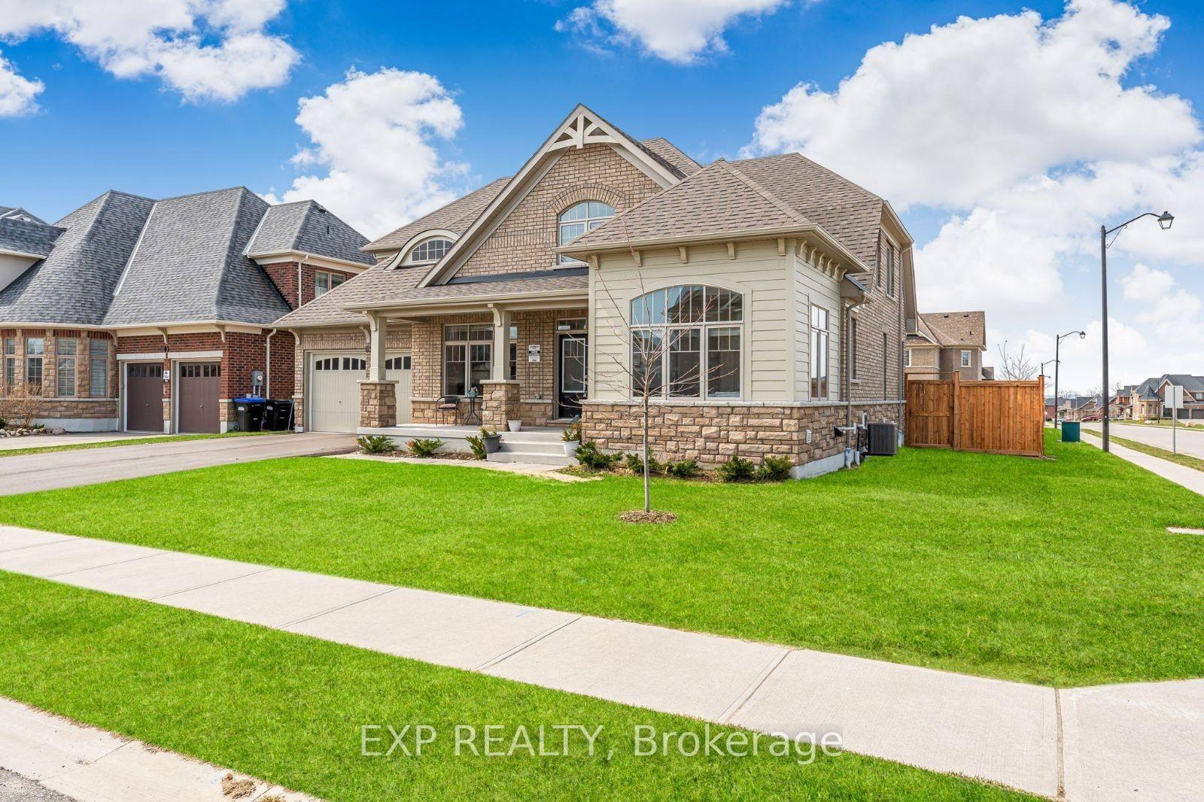
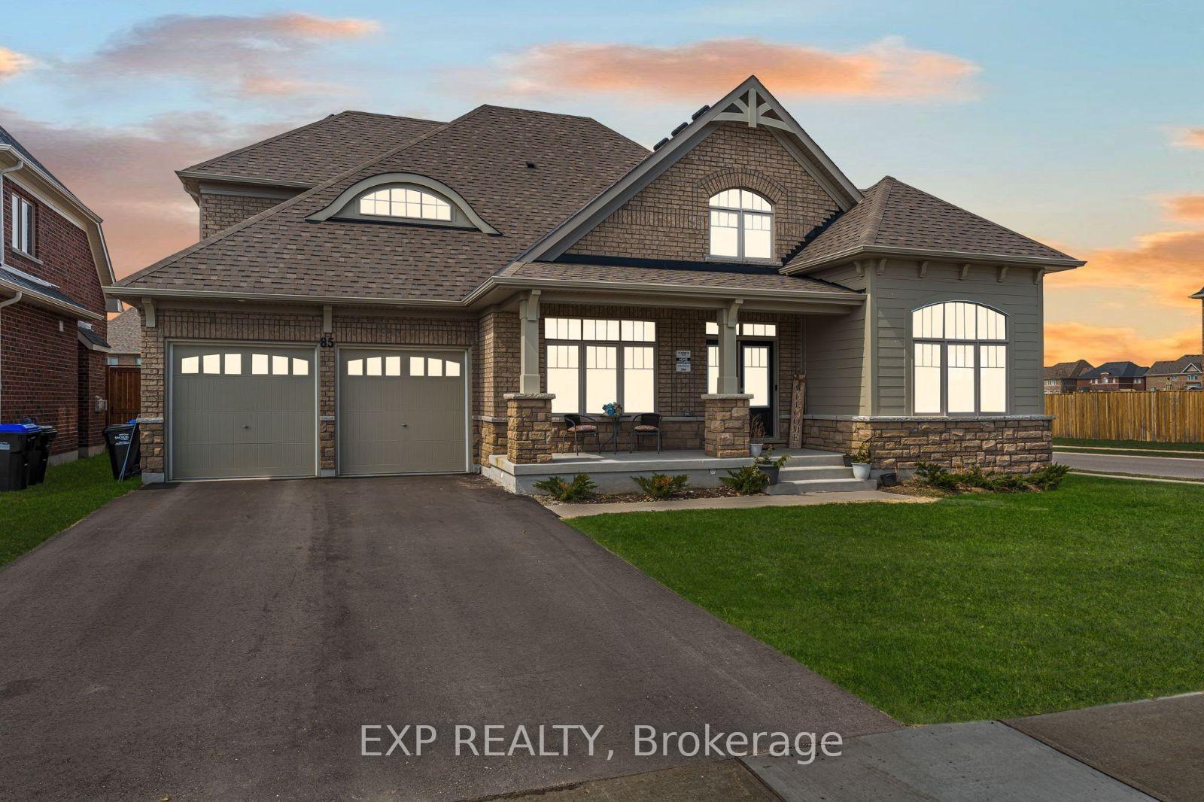
85 Redmond Crescent, Springwater
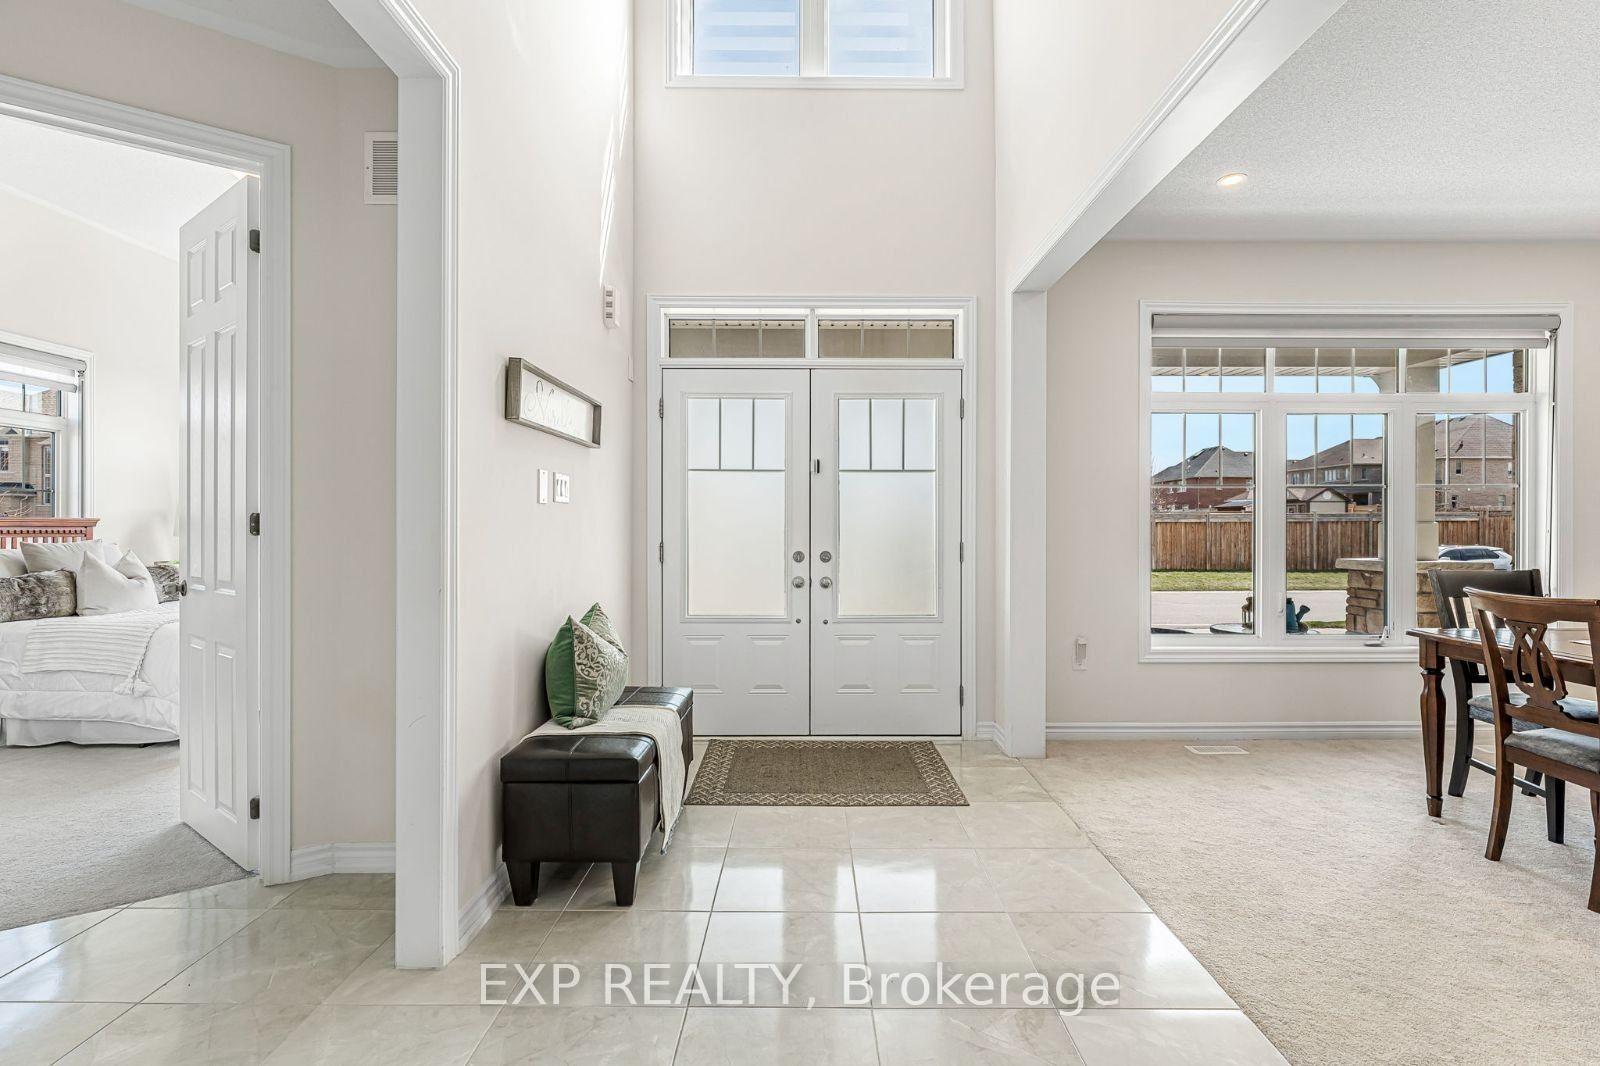
Welcome to 85 Redmond Crescent, nestled in the exquisite Stonemanor Woods community. This expansive 4-bedroom home offers over 4000 sq ft of finished living space and is ideally situated on a generous 62' x 141' corner lot. Step inside to soaring 18 ft ceilings in the entrance foyer, and make your way through the modern kitchen featuring stainless steel appliances and newly renovated quartz countertops (2025), into the sun-drenched family room with a gas fireplace and stunning vaulted ceilings. The home is tastefully renovated with zebra blinds, adding a touch of modern elegance throughout. The main level laundry room thoughtfully connects your home to the double garage, providing ample space for parking and storage. Upstairs, you'll find 2 bedrooms along with a spacious loft overlooking the entryway. With 3 full bathrooms above ground with quartz countertops (2025), style and functionality are top of mind. The fully finished basement includes a full kitchen, separate washer and dryer, 2 additional bedrooms, plenty of storage space, and 1 full washroom - perfect for multi-generational living or a savvy investor. There is also potential for a separate entrance, if desired. This home is a rare find that offers both space and versatility in one of the areas most sought-after communities - don't miss your chance to make it yours!
Facts & features
Ask about this home
A HOMEH agent will answer your questions about this home.
Rooms
16 rooms · 4 bathrooms
- Great room18′10″ × 15′1″284 sq.ft.
- Dining room11′11″ × 13′1″156 sq.ft.
- Bedroom 212′3″ × 14′4″175 sq.ft.
- Kitchen19′1″ × 10′4″197 sq.ft.
- Breakfast16′3″ × 9′7″156 sq.ft.
- Primary bedroom13′7″ × 15′10″215 sq.ft.
- Bedroom 317′5″ × 9′11″173 sq.ft.
- Family room14′5″ × 18′10″272 sq.ft.
- Bedroom 413′10″ × 9′8″133 sq.ft.
- Kitchen12′ × 13′3″158 sq.ft.
- Recreation27′4″ × 24′6″669 sq.ft.
- Bedroom10′7″ × 10′5″110 sq.ft.
- Bedroom10′7″ × 12′3″130 sq.ft.
- Other14′5″ × 13′5″194 sq.ft.
- Other20′10″ × 7′11″165 sq.ft.
- Utility room14′5″ × 19′7″283 sq.ft.
Around this home
Schools nearby
School rating, out of 10.
Listing details
Helpful tools
Your HOMEH agent
"I would see it this week."
Ask HOMEH about this home
Price, neighbourhood, monthly cost. Ask anything.
HOMEH Intelligent Agent is an AI, not a licensed representative. Check anything important with your agent.