
Part 3, Plan 51R-45070 Part of Lot 19 Concession 2 Road
Springwater (Midhurst)Part 3, Plan 51R-45070 Part of Lot 19 Concession 2 Road
Springwater (Midhurst)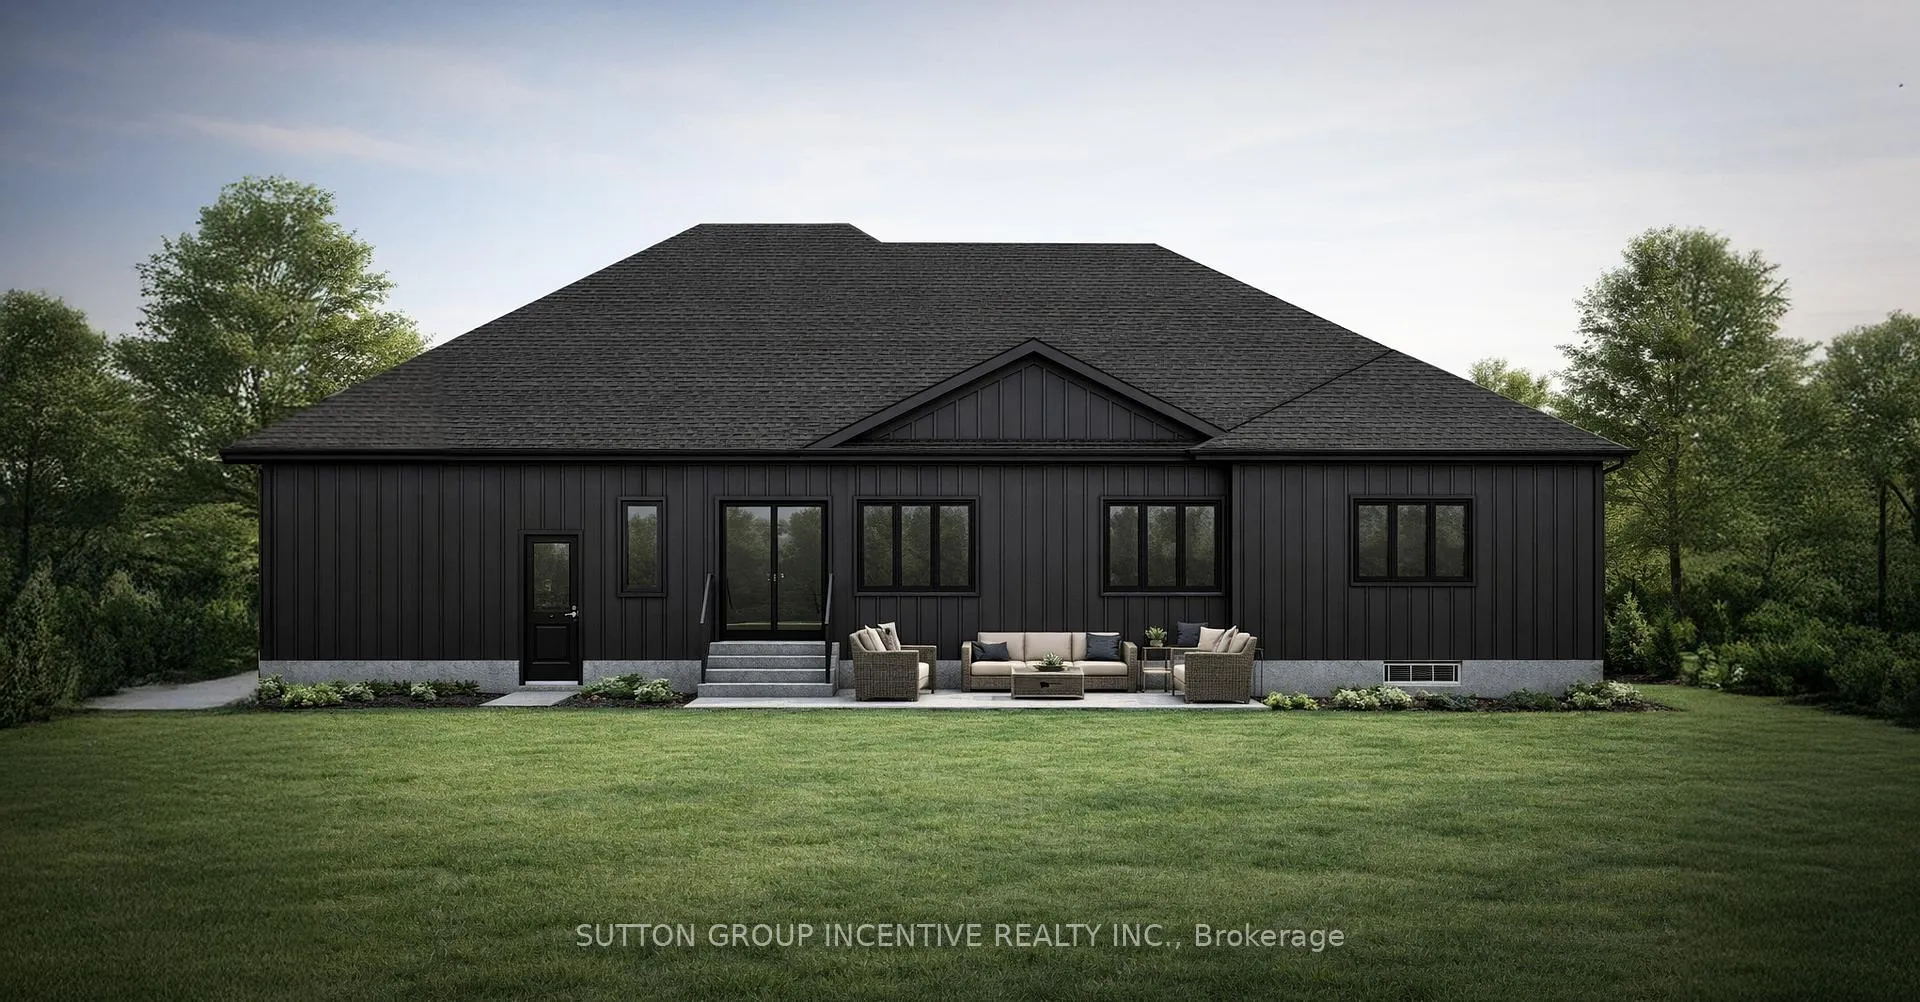
 See all 4 photos
Property history

This listing has ended. It is no longer available.
Property not available for sale or for rent.
About this home
Part 3, Plan 51R-45070 Part of Lot 19 Concession 2 Road, Springwater
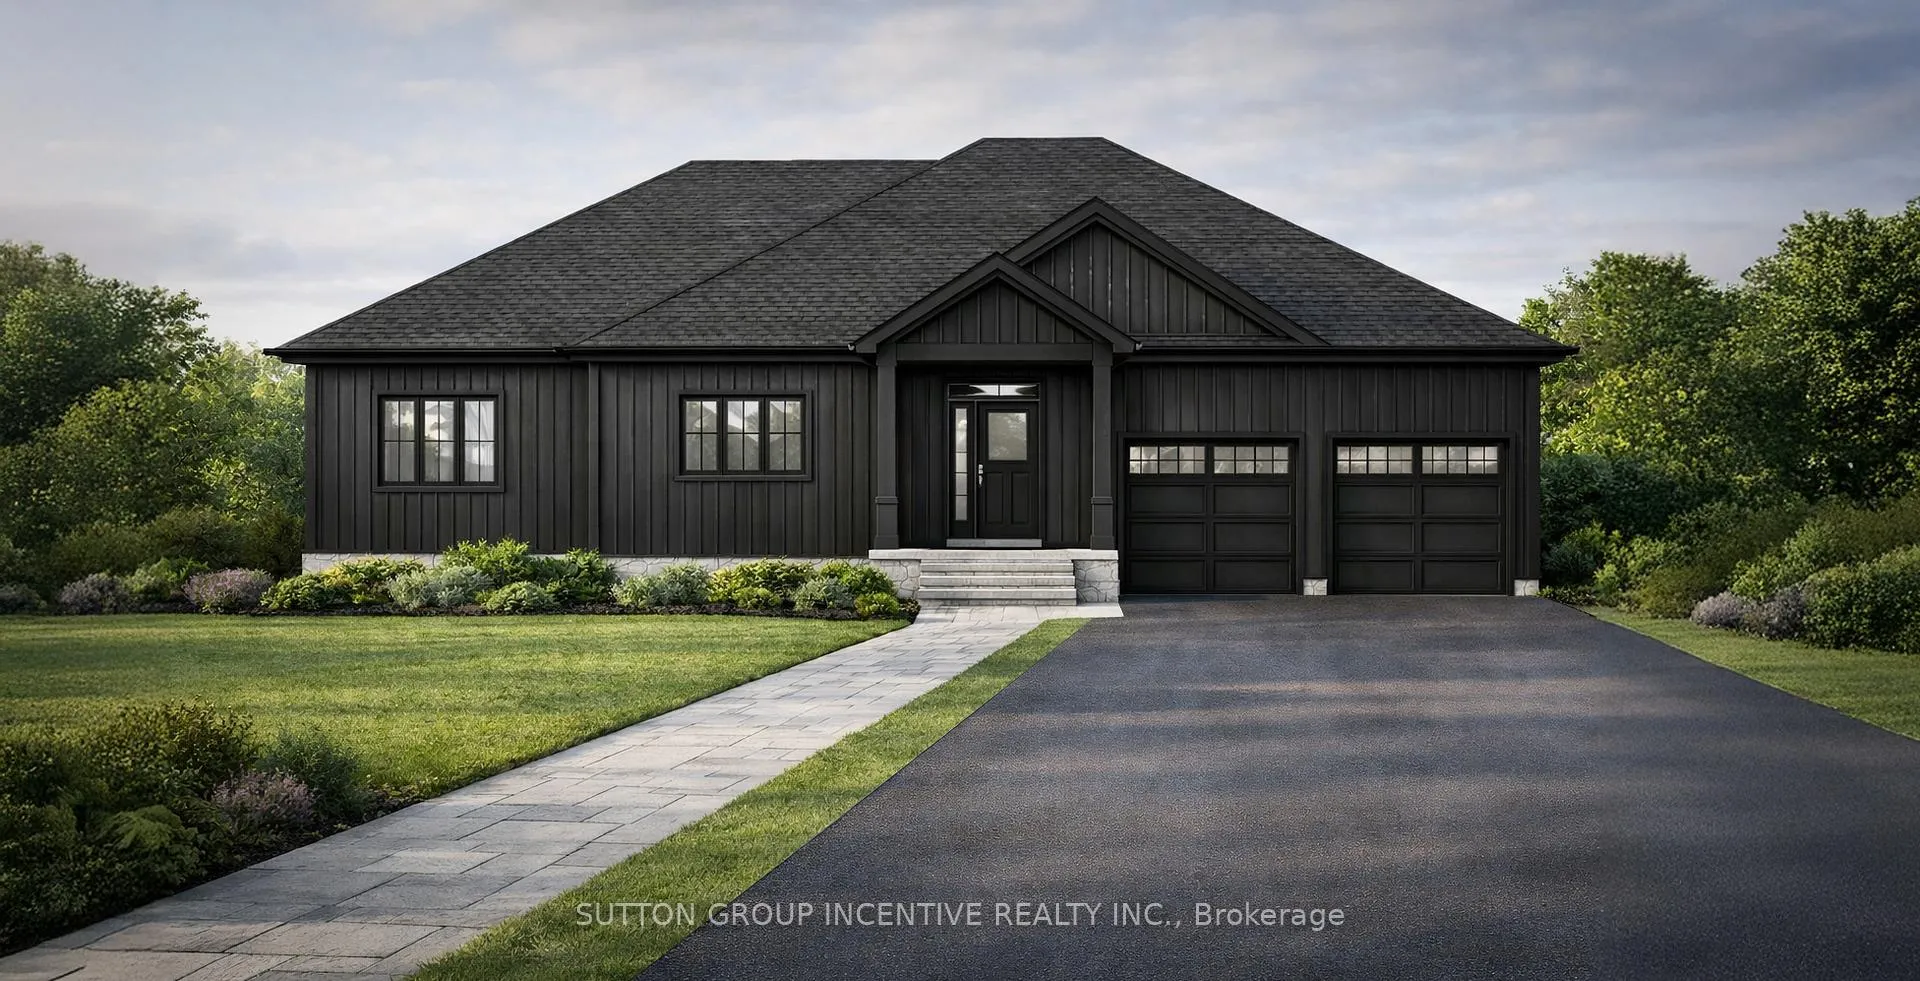
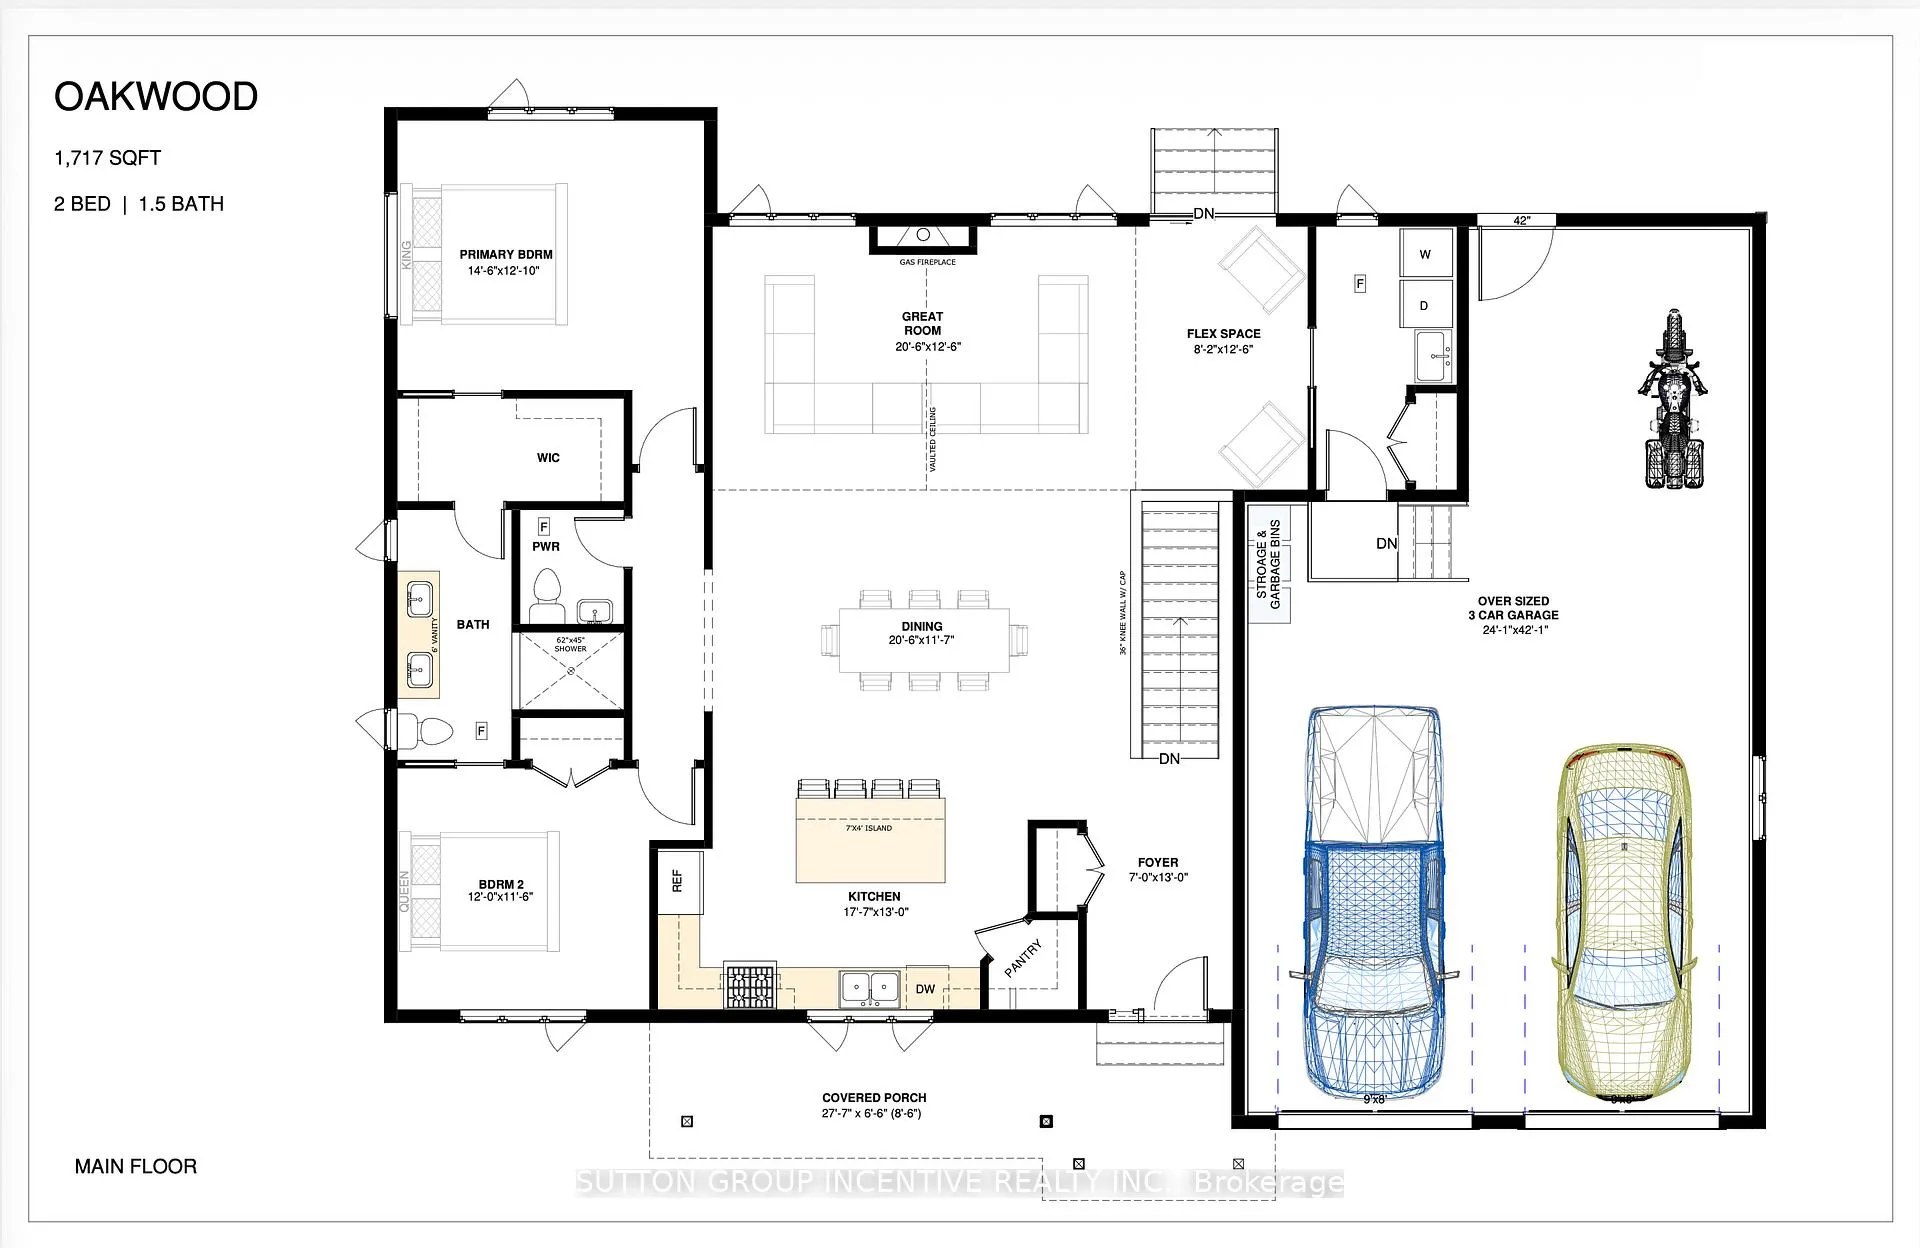
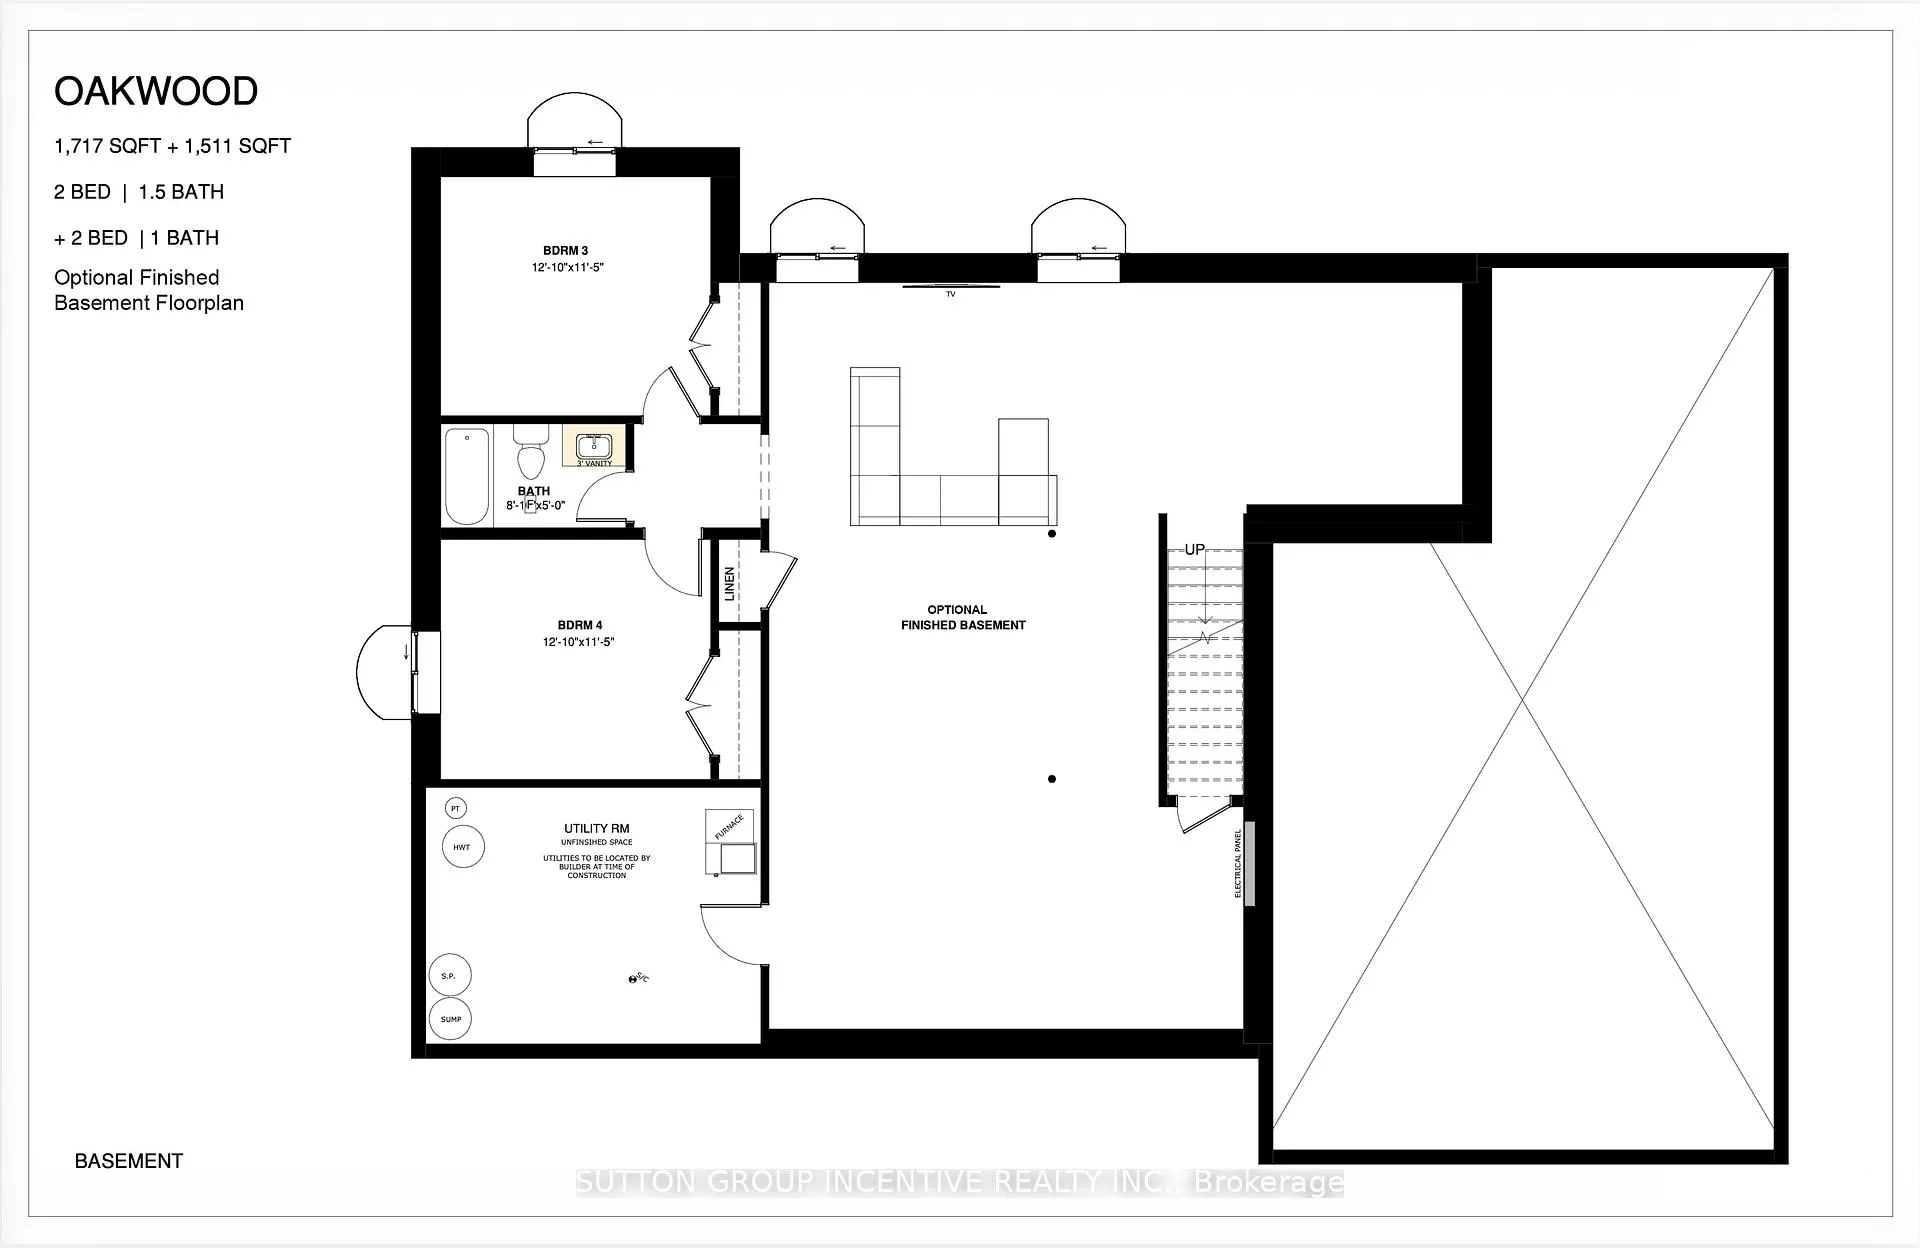
Considering a spring build? The planning process starts now...exceptional opportunity to build your custom estate home on one of four premium rural ravine lots in the highly desirable community of Midhurst. Opportunities of this calibre are rare, offering the perfect blend of privacy, space, and proximity to Barrie, schools, and everyday amenities. Lots feature ravine settings backing onto Environmental Protection (EP) lands, providing enhanced privacy and a natural backdrop.These listings are offered as design-build opportunities with a reputable local builder with over 30 years of experience. The builder has been granted written authorization by the landowner to market and advertise proposed homes for sale. Any agreement of purchase and sale will be conditional upon the builder successfully securing the Buyer's selected lot. Conceptual floor plans and renderings are provided for illustrative purposes and have been professionally priced using standard luxury builder finish selections. Renderings may depict optional or upgraded exterior features that are not included in the base price. Buyers may select from the builder's extensive portfolio of thoughtfully designed homes, customize an existing plan, or bring their own plans to be reviewed and priced. The builder offers a fully integrated design experience, including an in-house BCIN-qualified architectural designer and an in-house interior designer, ensuring a seamless process from concept to completion. Model homes are available for viewing, allowing buyers to experience the builder's construction quality, finishes, and craftsmanship first hand. Lots may also be purchased separately, subject to availability. A rare chance to secure a custom home in one of Simcoe County's most coveted communities-where design flexibility, proven craftsmanship, and location come together. Taxes not yet assessed. Municipal address not yet assigned.
Facts & features
Ask about this home
A HOMEH agent will answer your questions about this home.
Rooms
7 rooms · 2 bathrooms
- Primary bedroom14′6″ × 12′10″186 sq.ft.
- Bedroom 212′ × 11′6″138 sq.ft.
- Great room20′6″ × 12′6″256 sq.ft.
- Dining room20′6″ × 11′7″237 sq.ft.
- Kitchen17′7″ × 13′228 sq.ft.
- Foyer7′ × 13′91 sq.ft.
- Other8′2″ × 12′6″102 sq.ft.
Around this home
Listing details
Helpful tools
Your HOMEH agent
"Priced 13% over our estimate. I would see it this week."
Ask HOMEH about this home
Price, neighbourhood, monthly cost. Ask anything.
HOMEH Intelligent Agent is an AI, not a licensed representative. Check anything important with your agent.