Front of Part 4, Plan 51R-45070 Part of Lot 19 Concession 2 Road

Part 4, Plan 51R-45070 Part of Lot 19 Concession 2 Road

Springwater (Midhurst)
Terminated
1/25
Ontario Real Estate › Springwater › Midhurst
Front of Part 4, Plan 51R-45070 Part of Lot 19 Concession 2 Road

Part 4, Plan 51R-45070 Part of Lot 19 Concession 2 Road

Springwater (Midhurst)
Terminated
See all 25 photos
DetachedMLS S12878652
Last asked:Terminated May 20, 2026
$1,664,998
3 Bedrooms
3 Bathrooms
3 Garage
2K~2.5K Sq.Ft.
98.43 x 229.66 ft Lot

Property history

$1,664,998first asked
$1,664,998last asked
JanMarAprMay
TerminatedMay 20, 2026
$1,664,998MLS® S12878652
Listed for saleMar 11, 2026
$1,664,998MLS® S12878652
TerminatedMar 11, 2026
$1,664,998MLS® S12718736
Listed for saleJan 21, 2026
$1,664,998MLS® S12718736
Kim Karimi
Kim Karimi

Real Estate Broker

416-838-3031

This listing has ended. It is no longer available.

Property not available for sale or for rent.

See similar homes for saleFree Home EvaluationHow Much Is My Home Worth?Sell with HOMEHHOMEH One: full-service selling for a 1% listing fee. The buyer's agent commission is separate.
Contact agent

Leave your name and number. A HOMEH agent calls you back.

Ask about this homeA HOMEH agent will answer your questions about this home.
Ask a question
Ask HOMEH
Ask about this home

About this home

Part 4, Plan 51R-45070 Part of Lot 19 Concession 2 Road, Springwater

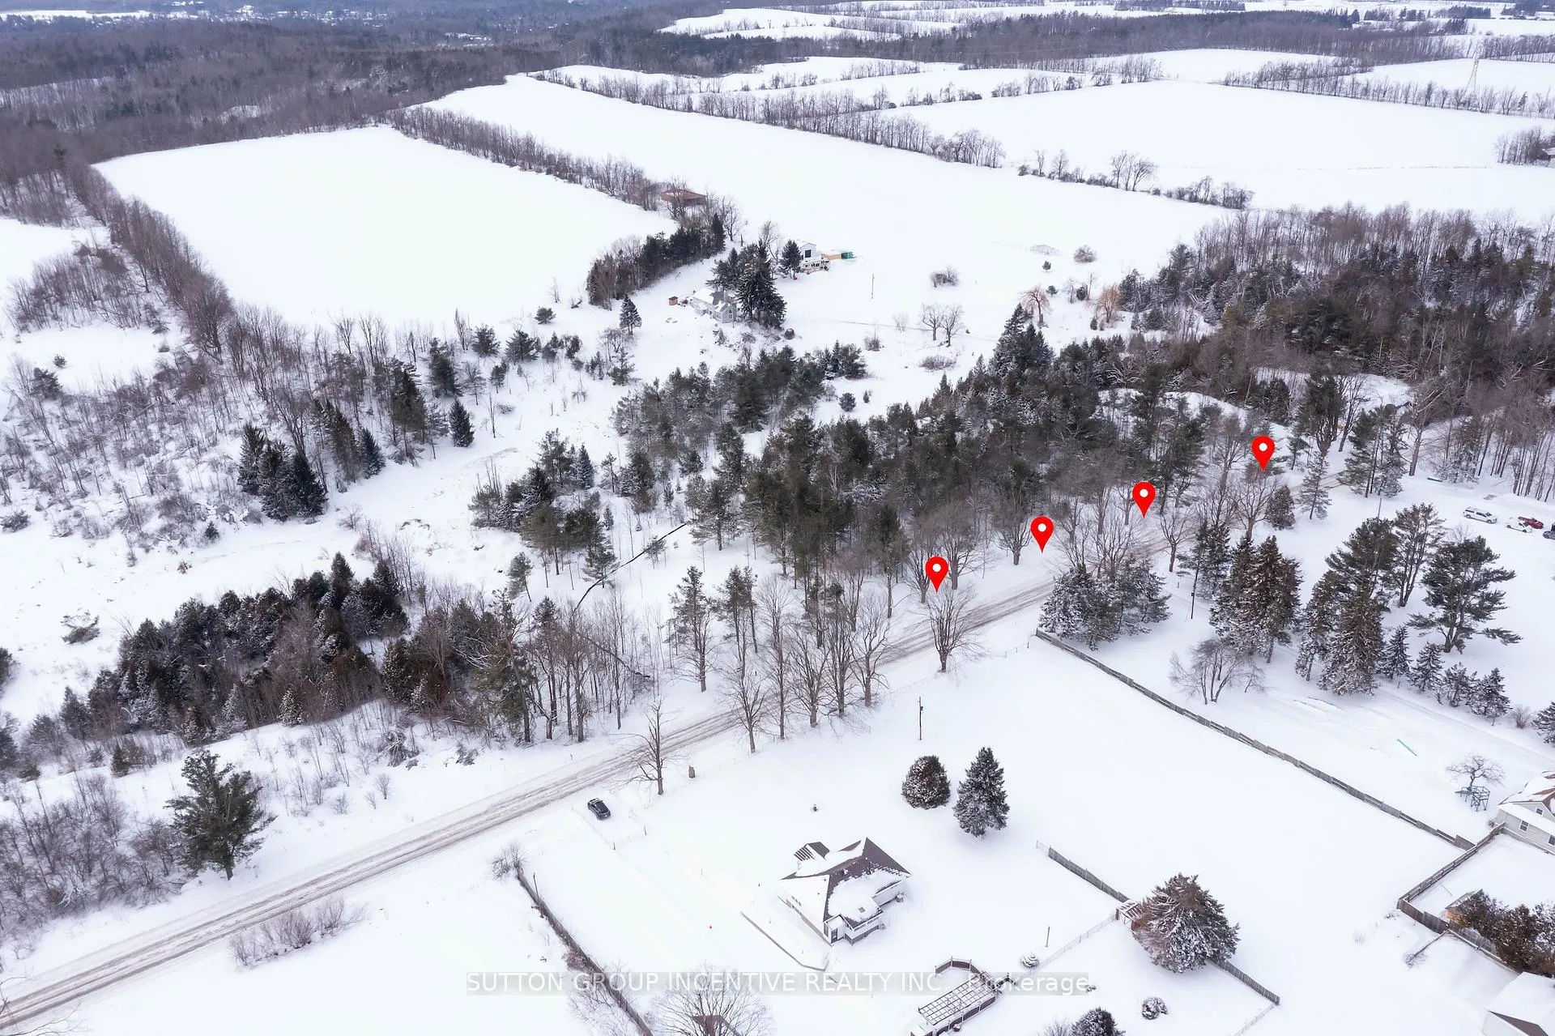
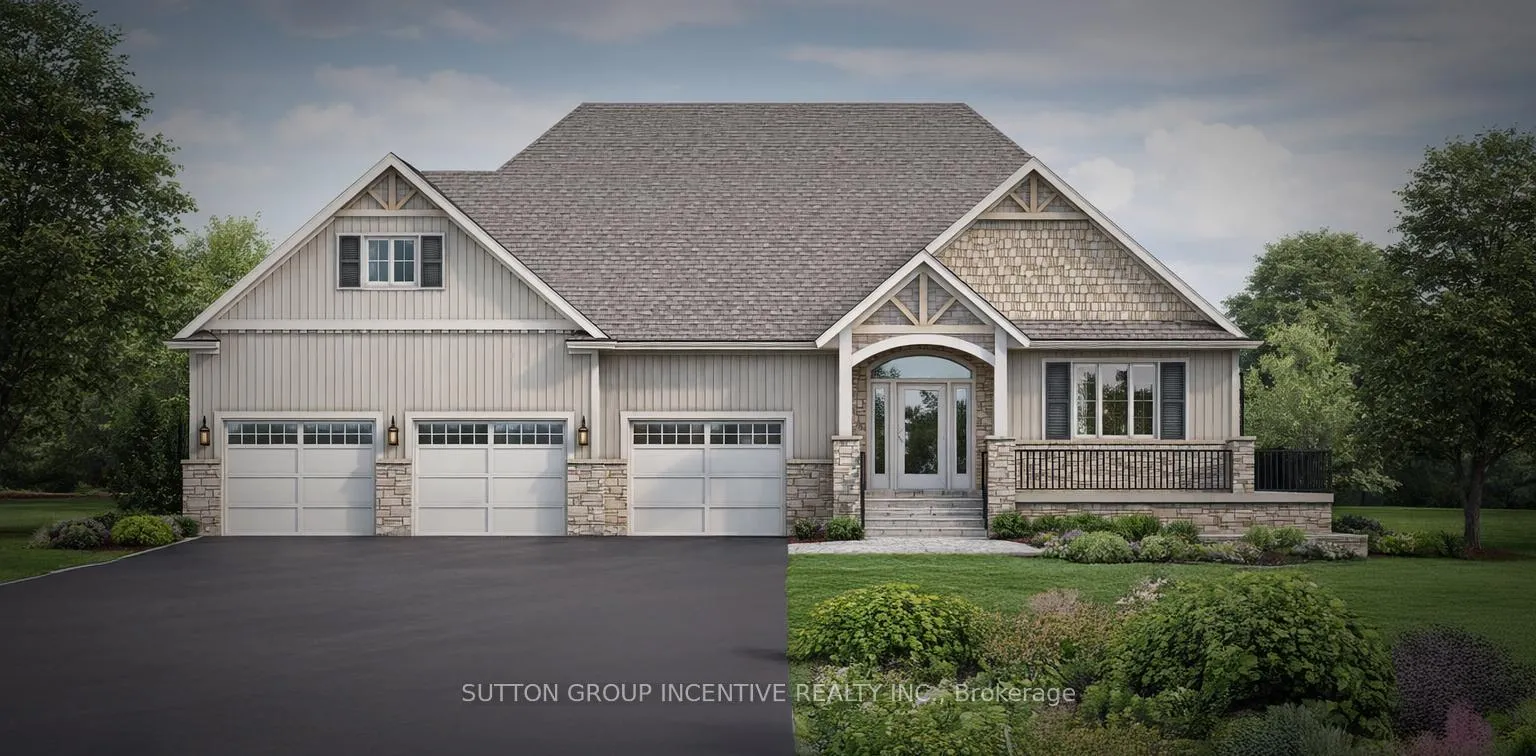
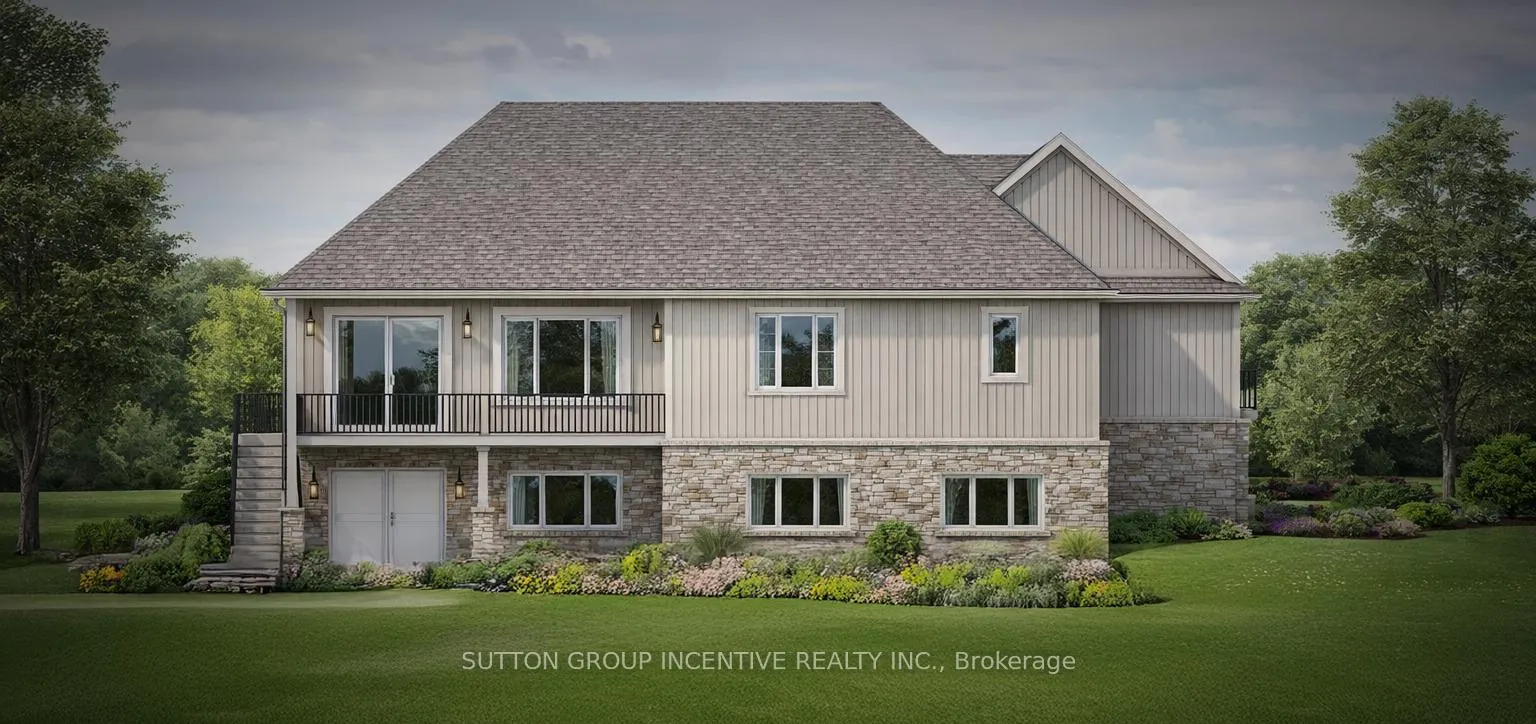
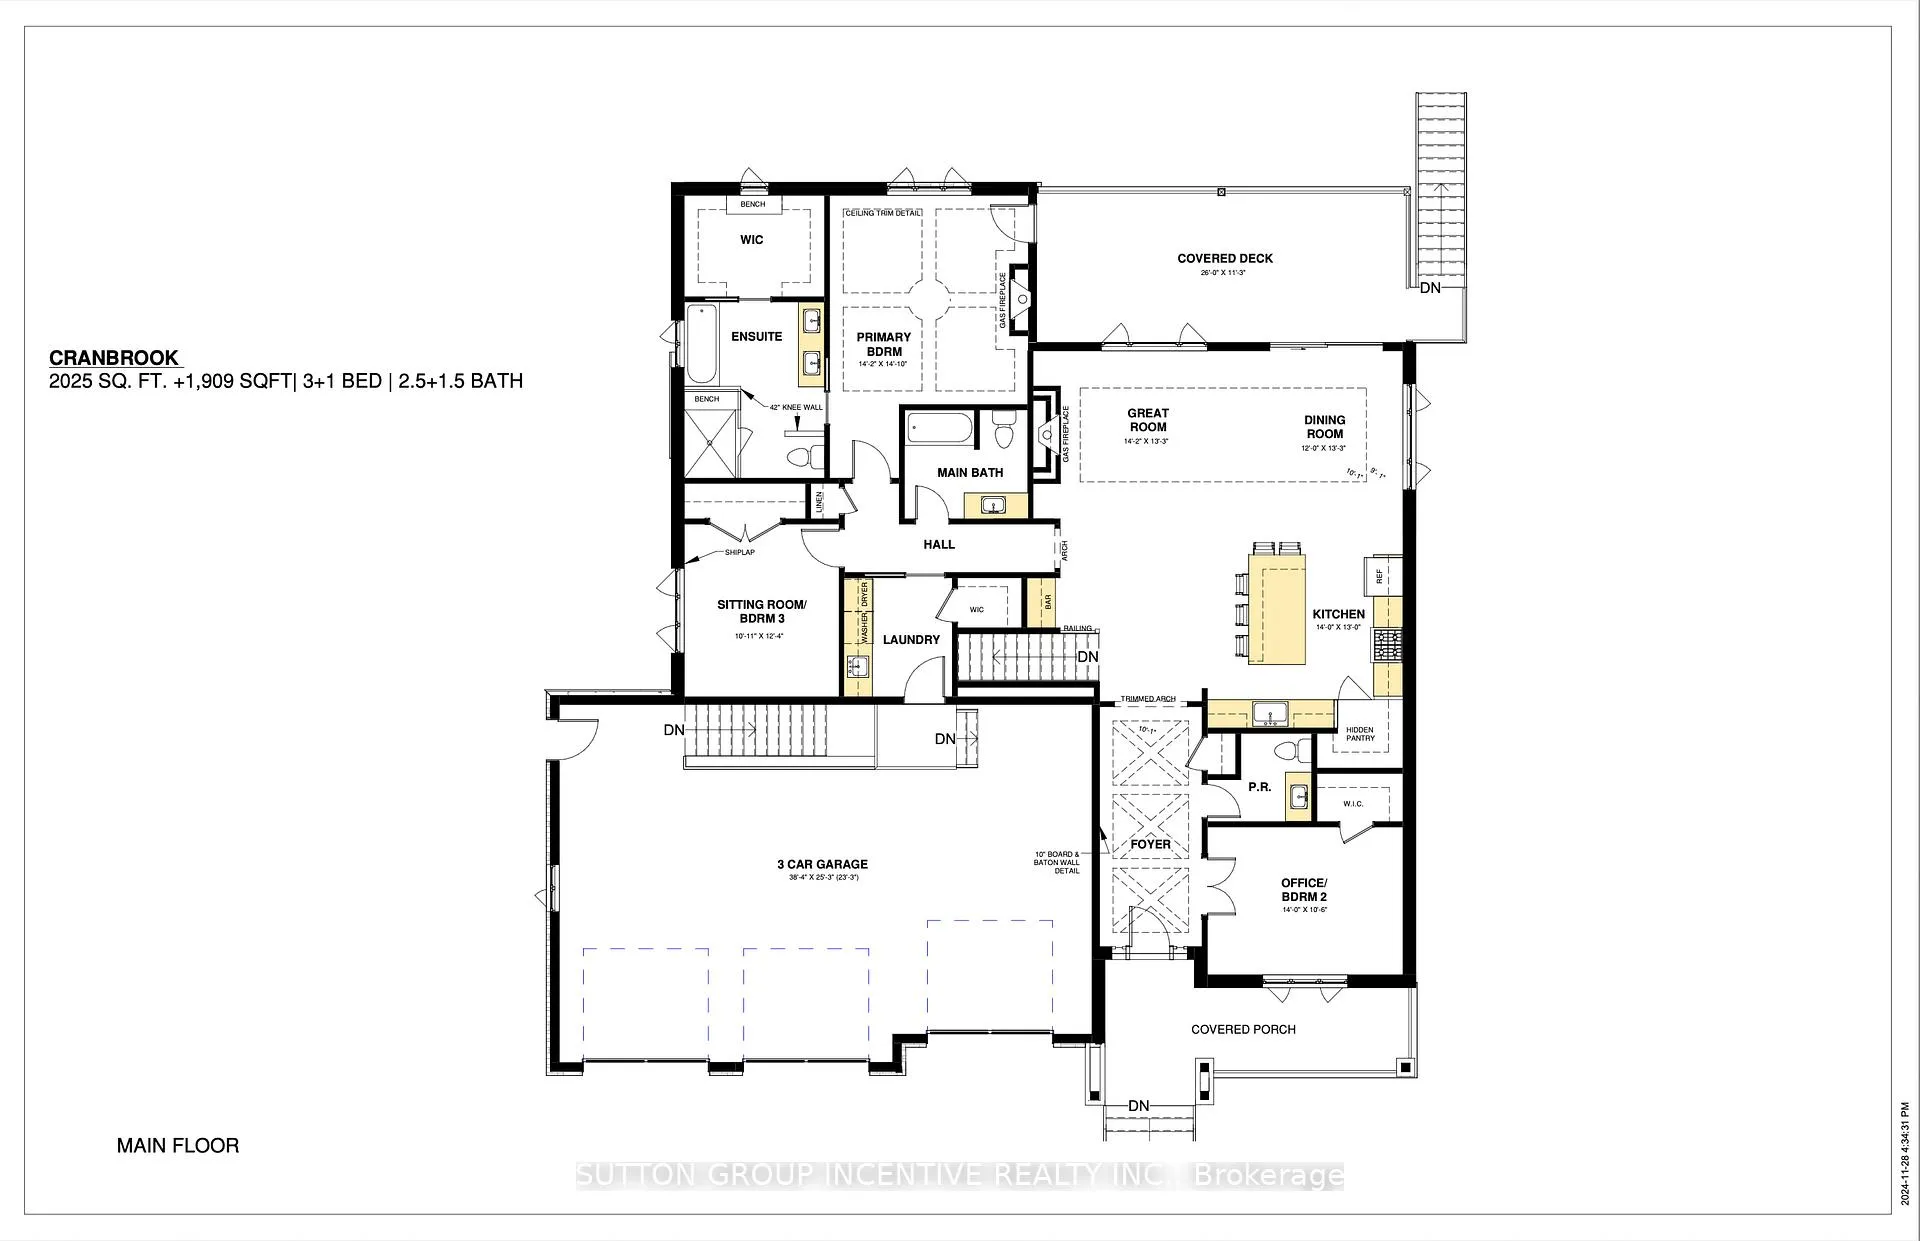
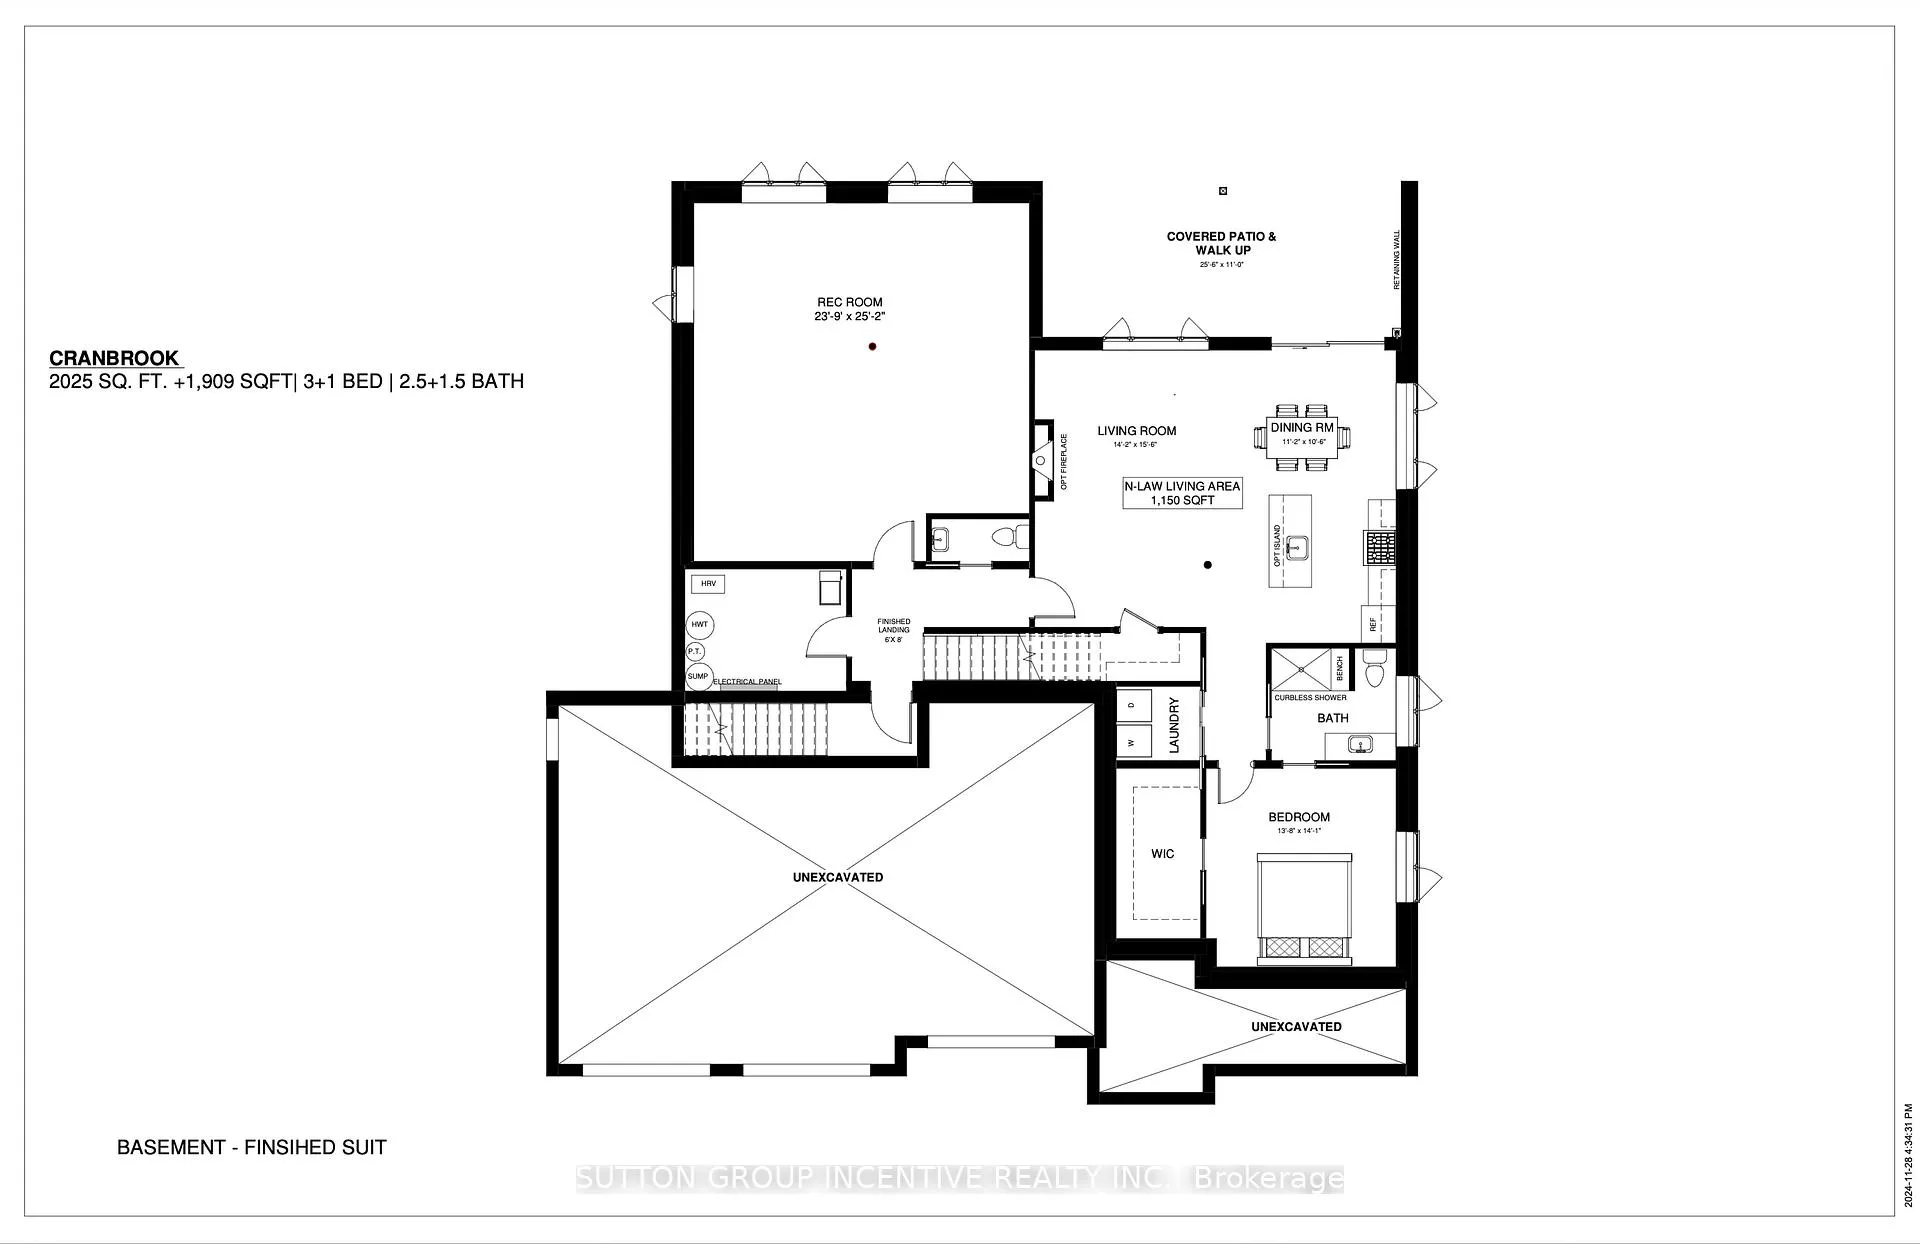
An exceptional opportunity to build your custom estate home on one of three premium rural ravine lots in the highly desirable community of Midhurst. Opportunities of this calibre are rare, offering the perfect blend of privacy, space, and convenience, just minutes to Barrie, schools, and everyday amenities. Each lot features a ravine setting backing onto Environmental Protection (EP) lands, providing enhanced privacy and a beautiful natural backdrop.These properties are offered as design-build opportunities with a reputable local builder with over 30 years of experience. The builder has written authorization from the landowner to market and advertise proposed homes for sale, and any agreement of purchase and sale will be conditional upon the builder successfully securing the Buyer's selected lot. Conceptual floorplans and renderings are provided for illustrative purposes and have been professionally priced using standard luxury builder finish selections. Renderings may depict optional or upgraded features not included in the base price. Buyers may select from the builder's portfolio of homes, customize an existing plan, or bring their own plans to be reviewed and priced. A fully integrated design process is available, including an in-house BCIN-qualified architectural designer and interior designer, ensuring a seamless experience from concept to completion. Model homes are available for viewing. Lots may also be purchased separately, subject to availability. Taxes not yet assessed. Municipal address not yet assigned.If you've ever considered building, this may be the right time to start the conversation. The custom home process often begins months before construction, and exploring your options now can make all the difference. Whether you're thinking about a spring build, planning for the future, or simply curious what's possible, feel free to reach out to see if a custom build could be the right fit for you - now or sometime down the road.

In-Law CapabilityWater HeaterTrees/WoodsRidgeCreek/Stream

Facts & features

TypeDetached
StyleBungalow-raised
Size2K~2.5K Sq.Ft.
Lot98.43 x 229.66 ft
HeatingForced air, propane
CoolingCentral air
BasementDevelopment potential, unfinished
Parking6 drive
WaterWell

Ask about this home

A HOMEH agent will answer your questions about this home.

Ask a question

Rooms

6 rooms · 3 bathrooms
Main floor6 rooms
  • Primary bedroom14′2″ × 14′10″210 sq.ft.
  • Bedroom 310′11″ × 12′4″135 sq.ft.
  • Bedroom 214′ × 10′6″147 sq.ft.
  • Great room14′2″ × 13′3″188 sq.ft.
  • Dining room12′ × 13′3″159 sq.ft.
  • Kitchen14′ × 13′182 sq.ft.
Bathrooms3
5-pcMain4-pcMain2-pcMain
Thinking of selling your home?See what your home is worth today.

Around this home

Pooles and Old Second Road South

Listing details

MLS® numberS12878652
Listed onMar 11, 2026
Days on market70
UpdatedMay 20, 2026
Listing brokerageSUTTON GROUP INCENTIVE REALTY INC.
Possession90+ days

Helpful tools

Mortgage calculator
Closing costs
Land transfer tax
Buyer guide

Your HOMEH agent

KimHOMEH agent · Springwater

"I would see it this week."

Ask Kim

Ask HOMEH about this home

Price, neighbourhood, monthly cost. Ask anything.

HOMEH Intelligent Agent is an AI, not a licensed representative. Check anything important with your agent.

© 2026 HOMEH Inc., Brokerage · RECO Registration #6000380 · 505 Highway 7 East, Units 308 & 309, Thornhill, ON L3T 7T1 · Listing data courtesy of the MLS® System of the listing brokerage, deemed reliable but not guaranteed.

Disclaimers and terms

HOMEH is operated by HOMEH Inc., a licensed Ontario real estate brokerage regulated by the Real Estate Council of Ontario (RECO) under the Trust in Real Estate Services Act, 2002 (TRESA). Under TRESA, consumers are entitled to the RECO Information Guide before entering into a representation agreement. Broker of Record Licence #5034208. Toronto Regional Real Estate Board Member #20004000.

Cashback Rebate. Paid by HOMEH Inc., Brokerage from the commission it receives, on closing, to eligible buyers who came to HOMEH as HOMEH leads. Subject to the buyer representation agreement, lender approval and legal limits; amounts vary with price, commission received and transaction type. Not a government incentive, tax credit or refund. Full terms and conditions apply.

Mortgage. Payment figures are estimates for illustration only, not an offer to lend; all financing is on approved credit (OAC). HOMEH Inc., Brokerage is not a mortgage broker, agent or lender; mortgage products and advice come from independent professionals licensed by the Financial Services Regulatory Authority of Ontario (FSRA).

HOMEH Estimate. Worked out with automated tools from recent nearby sales of similar homes. For information only, not an appraisal.

Accuracy. Listings, market data, photos, school, transit and neighbourhood information come from sources believed reliable, including the MLS® System and the Toronto Regional Real Estate Board (TRREB), but are not warranted accurate, current or complete. MLS® listing data is copyright TRREB. It must only be used by consumers with a bona fide interest in the purchase, sale or lease of real estate, and not for any commercial purpose.

Programs. Programs, incentives and benefits on this website are privately administered, may change or end without notice, and imply no government authority, endorsement or affiliation.

Not intended to solicit clients currently under contract with another brokerage.

The trademarks REALTOR®, REALTORS® and the REALTOR® logo are controlled by The Canadian Real Estate Association (CREA) and identify real estate professionals who are members of CREA. The trademarks MLS®, Multiple Listing Service® and the associated logos are owned by CREA and identify the quality of services provided by real estate professionals who are members of CREA. Used under licence.