
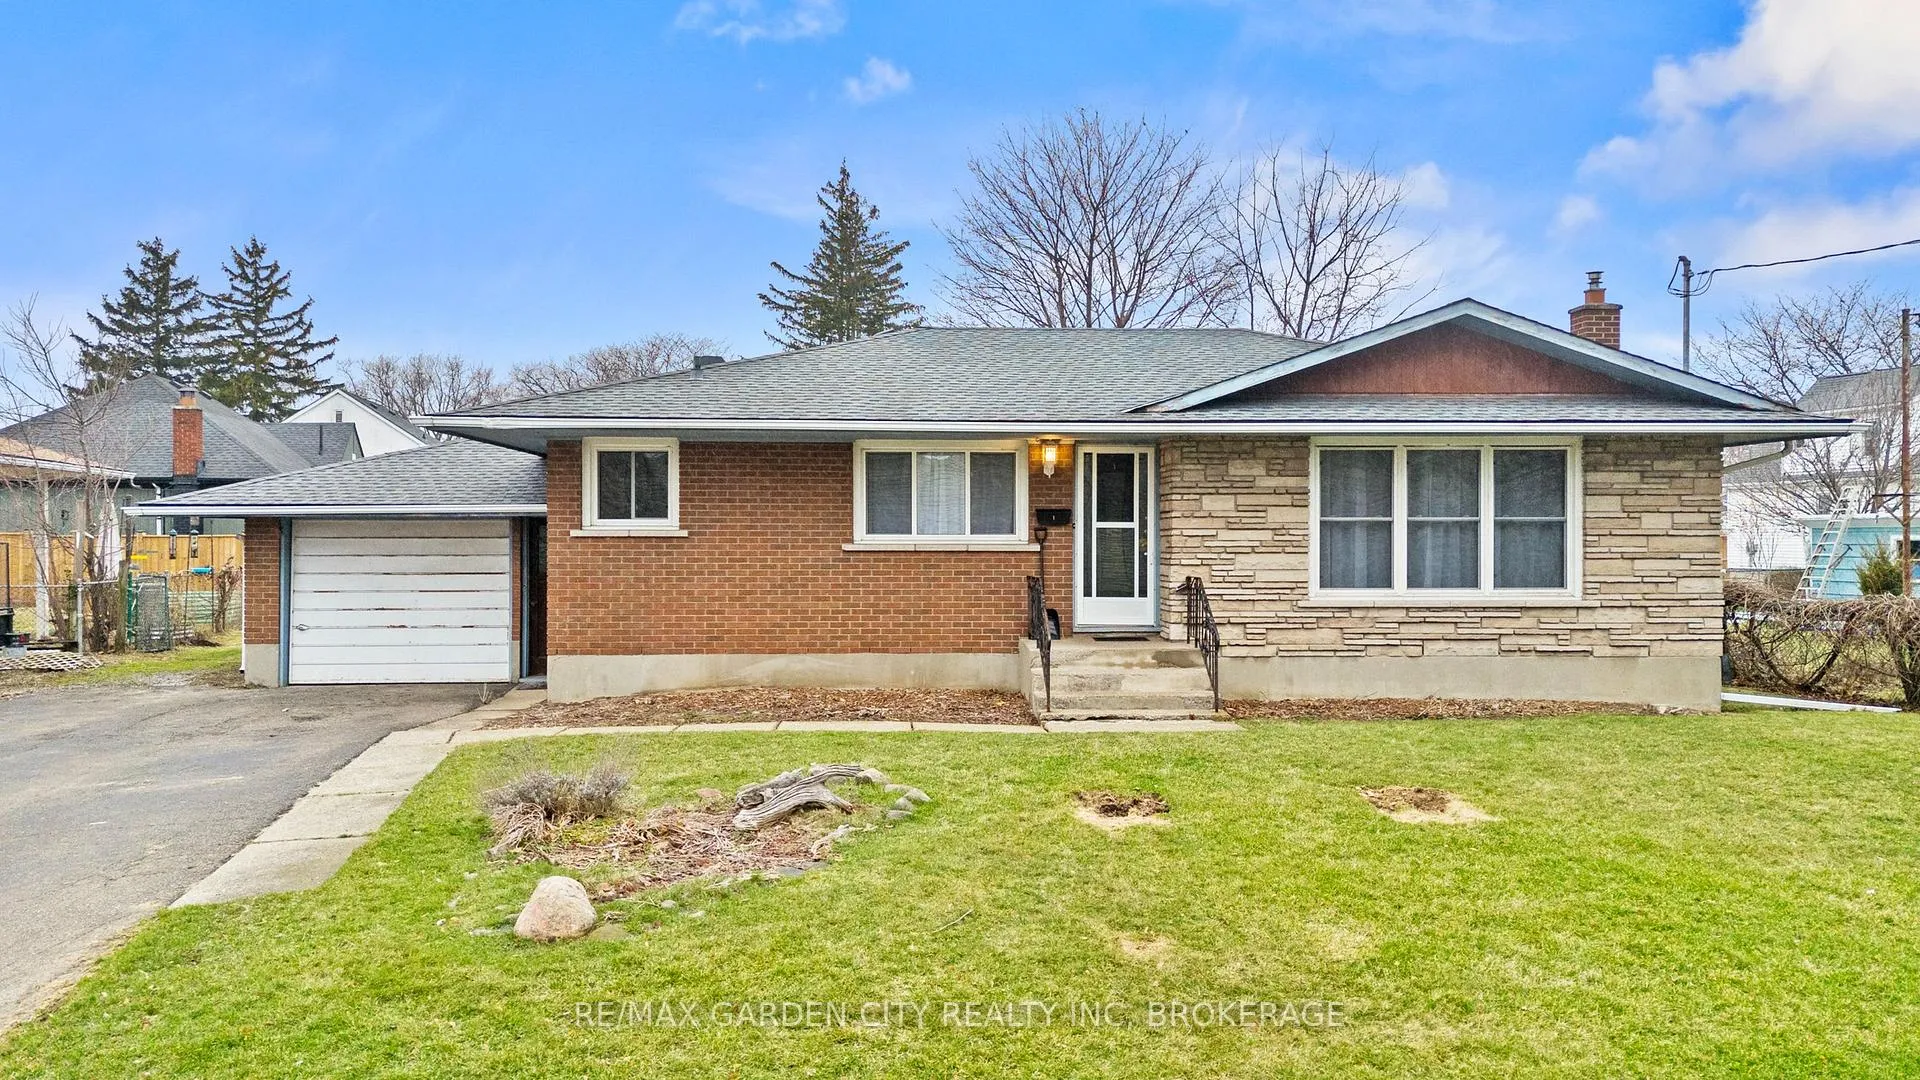
1 Gladman Avenue
St. Catharines (Rural Port)1 Gladman Avenue
St. Catharines (Rural Port)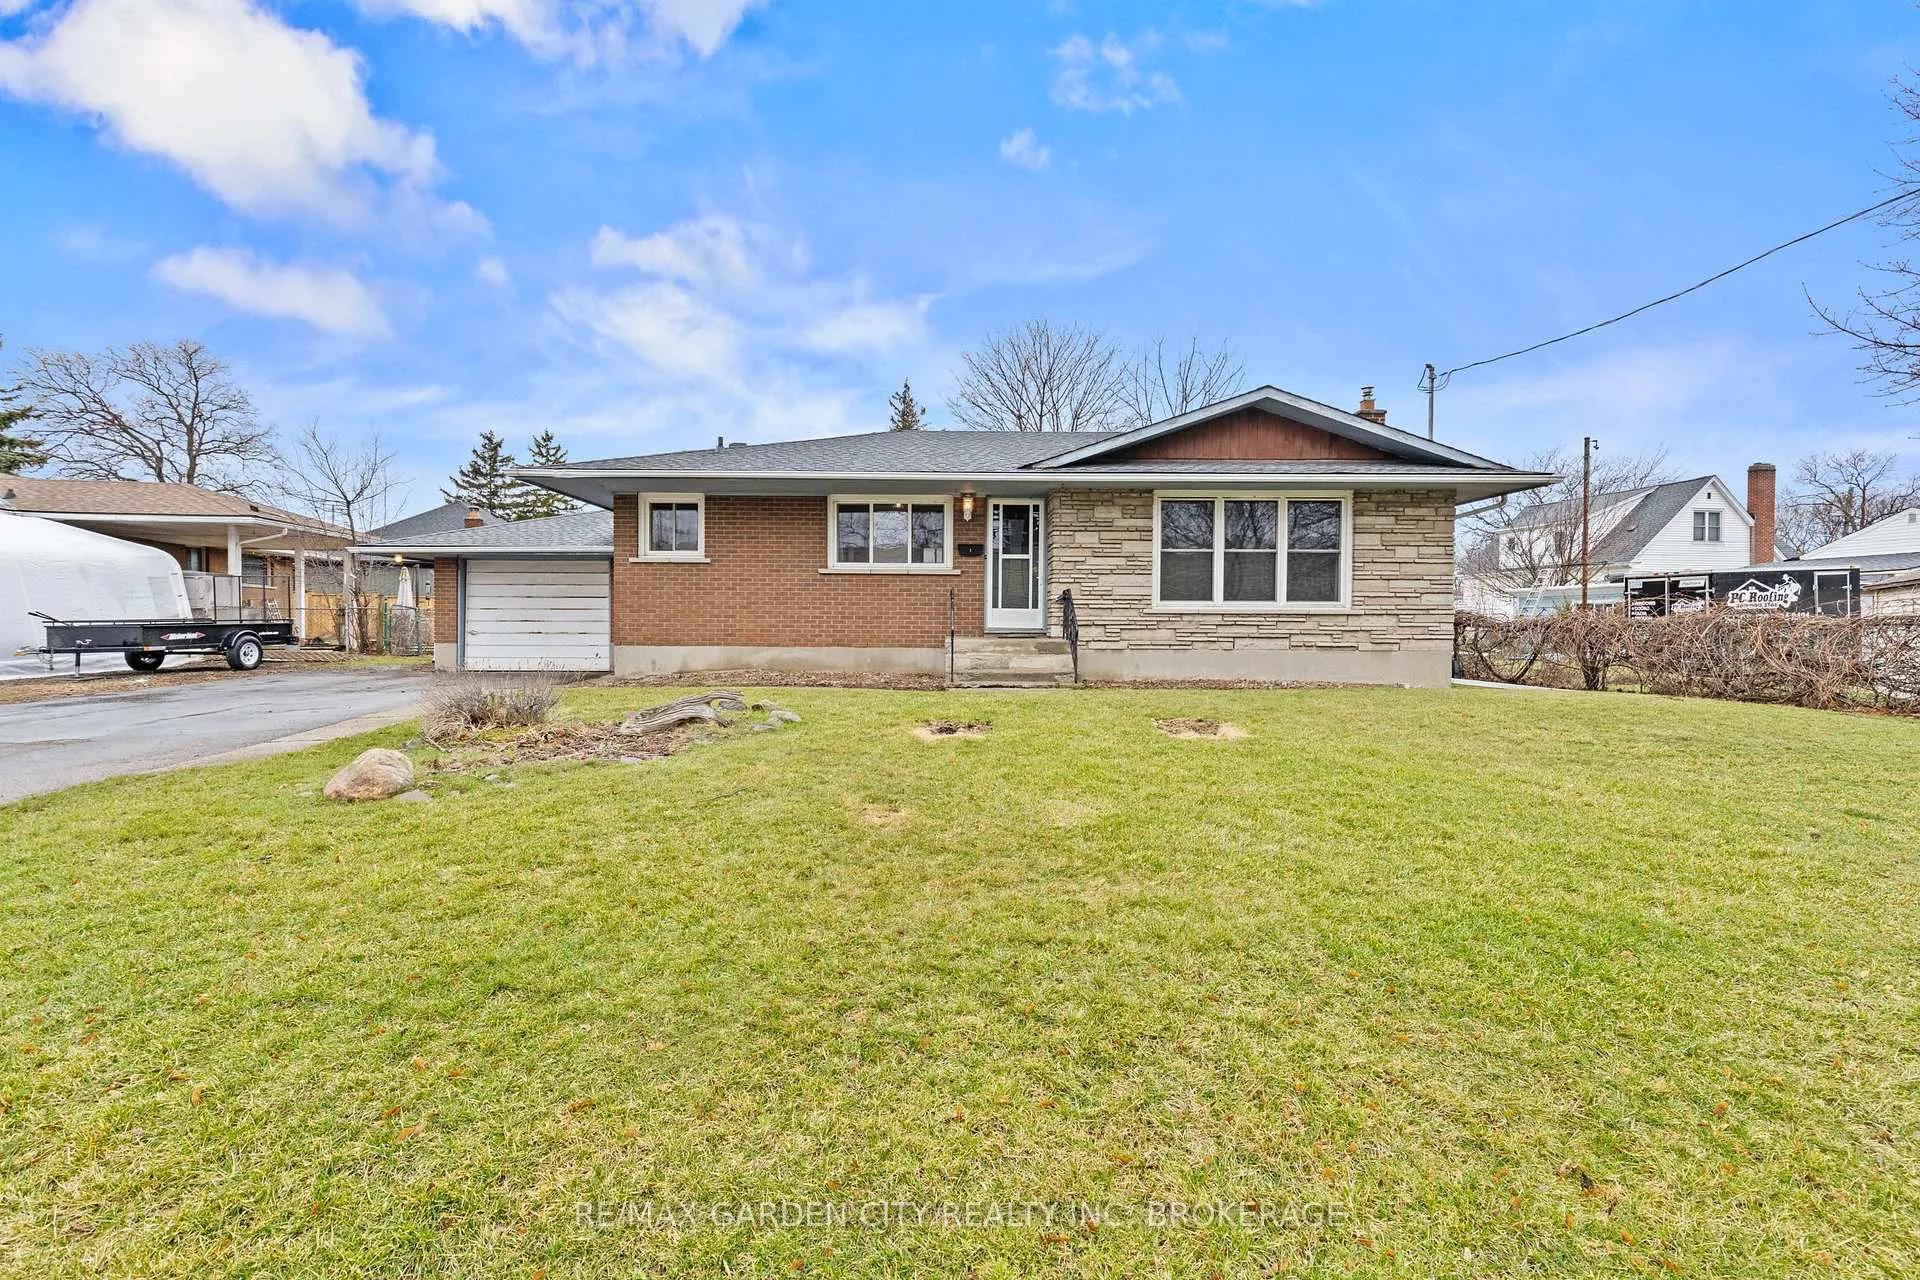
 See all 32 photos
Property history

This listing has ended. It is no longer available.
Property not available for sale or for rent.
Ask about this home
A HOMEH agent will answer your questions about this home.Ask HOMEH
About this home
1 Gladman Avenue, St. Catharines
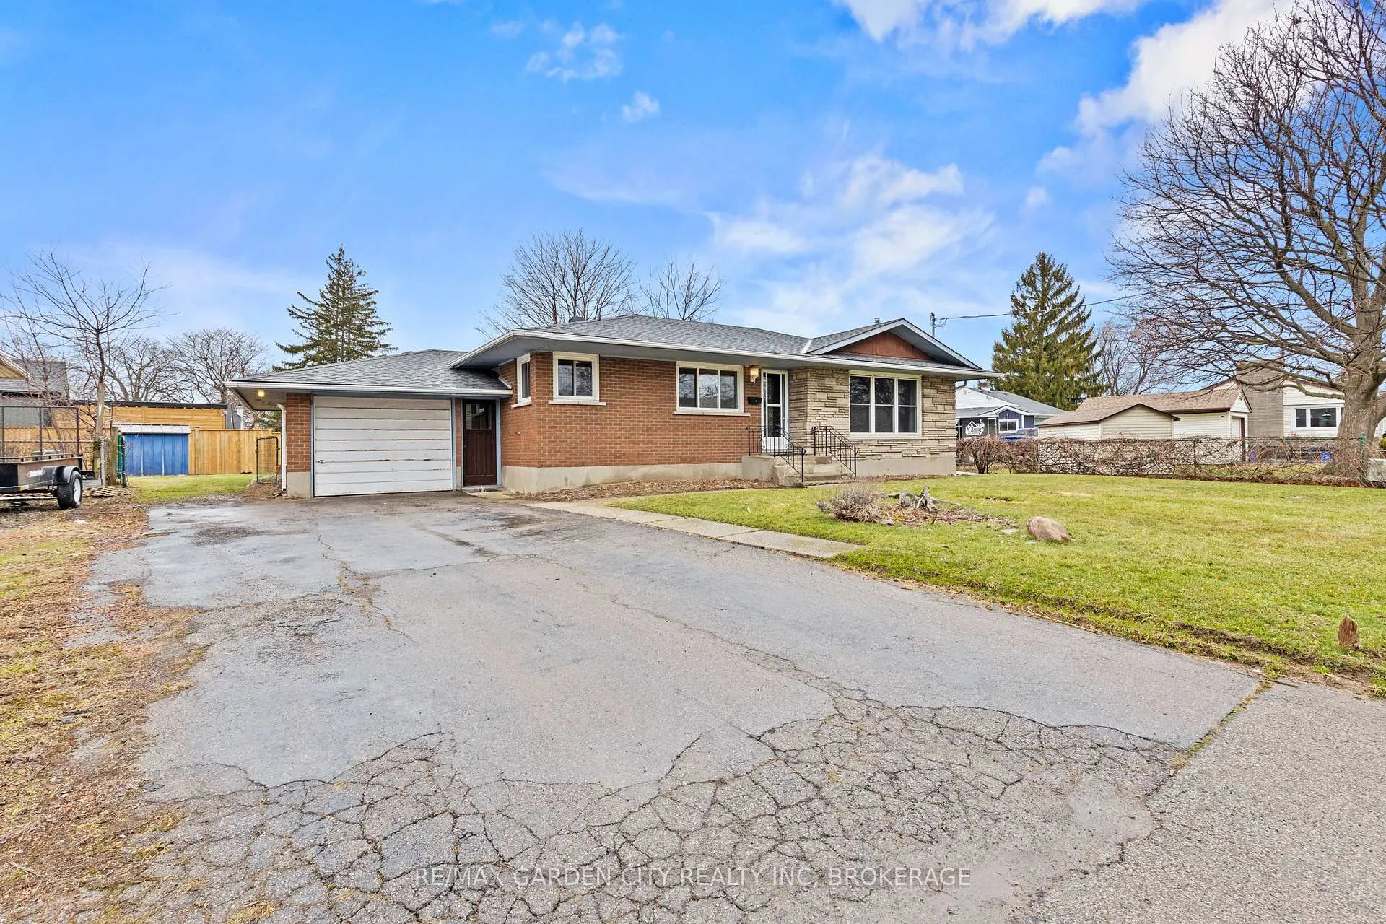
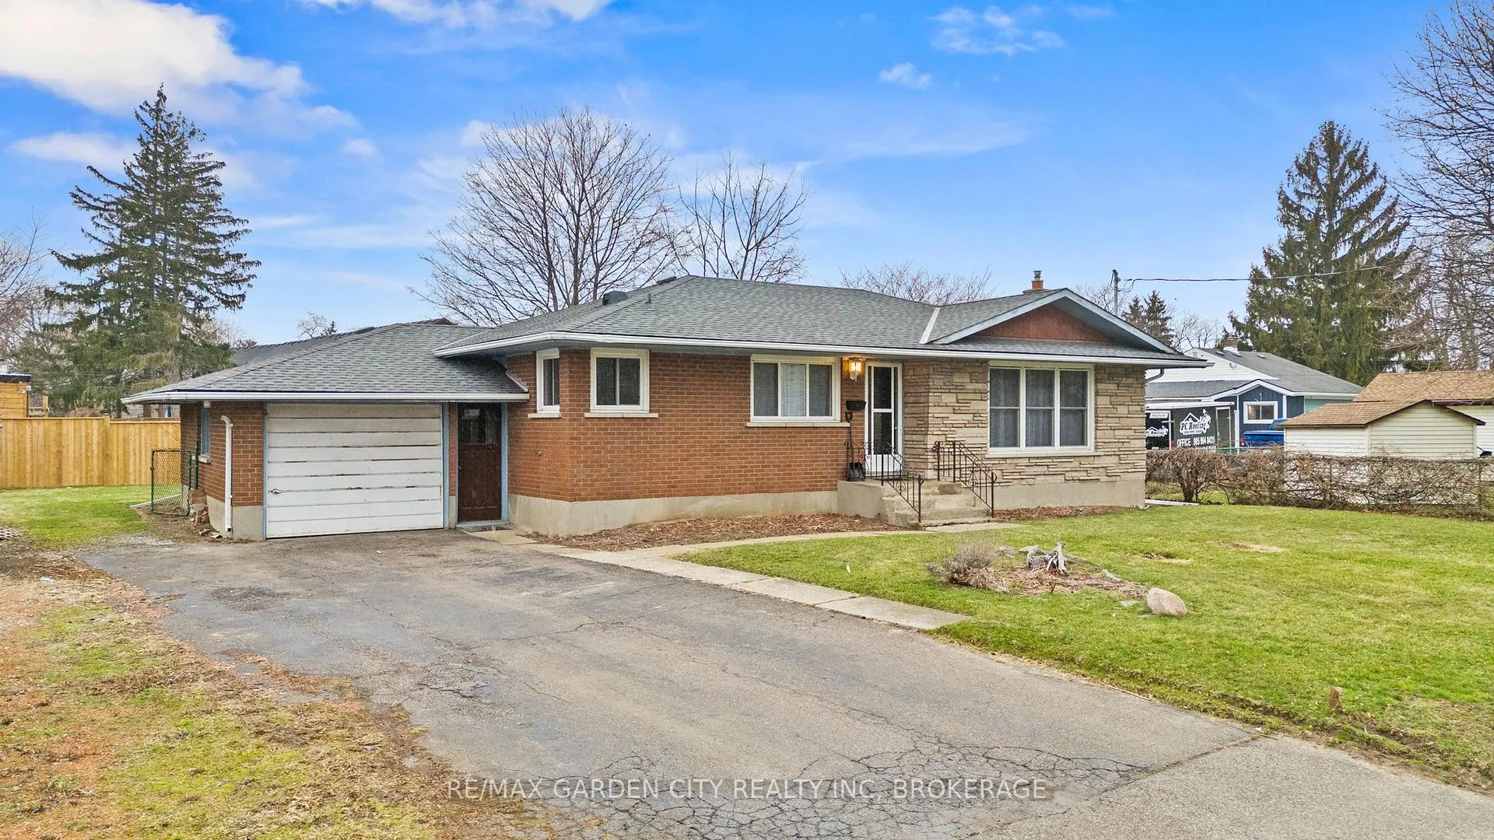
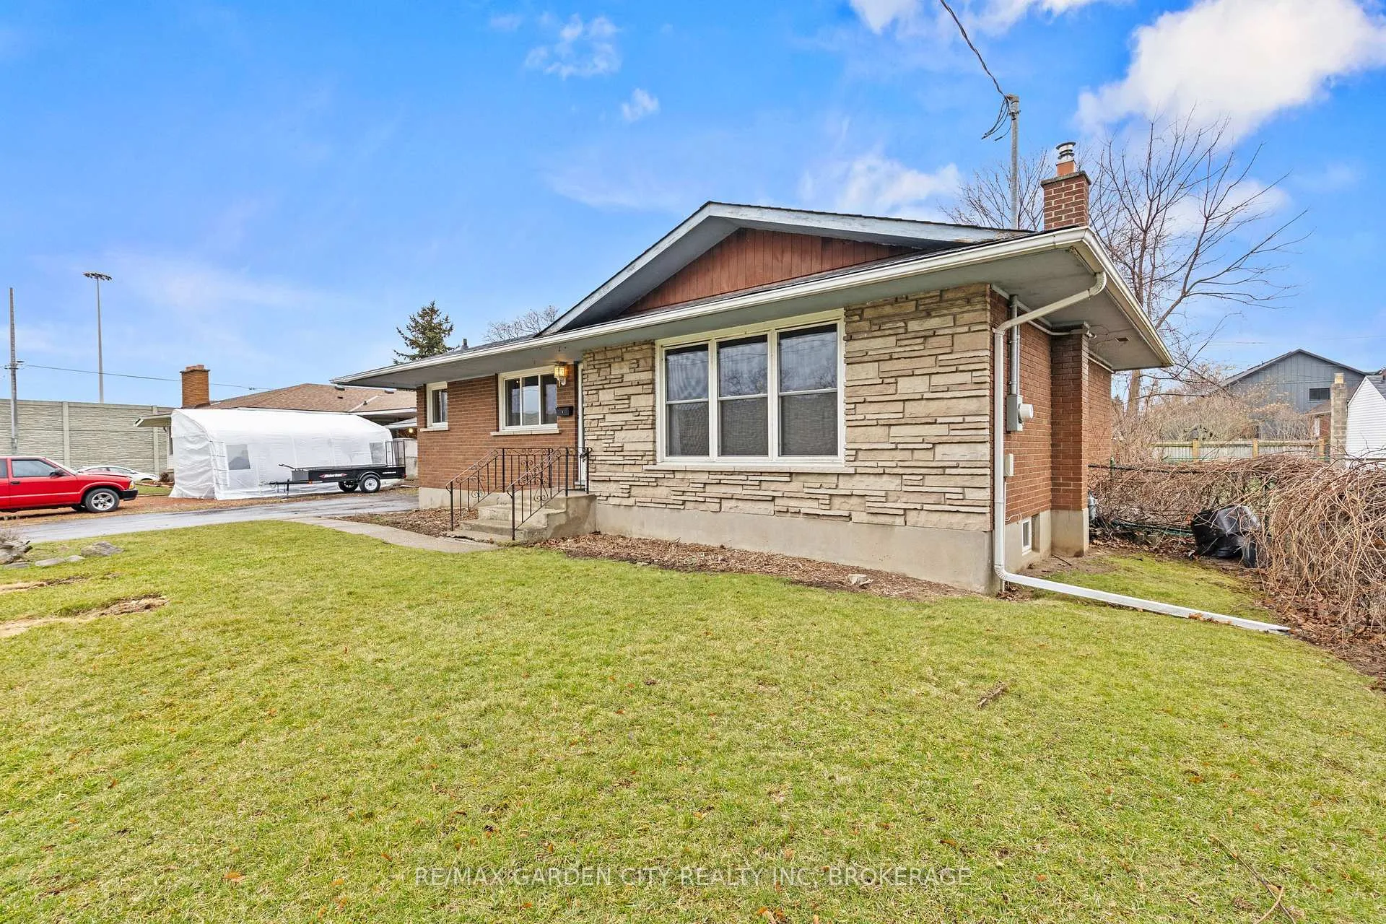
Welcome to this solid 3-bedroom, 1-bathroom brick bungalow, ideally located in the highly sought-after north end of St. Catharines, within walking distance to Henley Park, Martindale Pond and hiking trails. Offering a rare combination of lifestyle and long-term potential, this home is perfectly suited for first-time buyers, downsizing families, or those looking to build equity over time. The main level features a bright and inviting living area, a functional layout, and three well-proportioned bedrooms. The kitchen and bathroom provide a strong base, presenting an excellent opportunity to update and customize to your taste while adding value. The full, unfinished basement significantly expands the home's possibilities, with excellent potential for an in-law suite or rental opportunity. With ample space and a flexible layout, it's ideal for extended family living or generating additional income. Outside, enjoy a fully fenced backyard-perfect for children, pets, and outdoor entertaining. A generous single-car garage, and driveway parking for 4+ vehicles, adds everyday convenience and additional storage. Enjoy the benefits of a prime location with close proximity to top amenities, restaurants, shopping, the hospital, and quick QEW access-while still being steps from scenic trails and waterfront surroundings. With solid construction, a desirable north end location, and exceptional potential to personalize and grow your investment, this is a standout opportunity in today's market. Don't miss your chance to make it your own...Book an appointment to view today!
Facts & features
Ask about this home
A HOMEH agent will answer your questions about this home.
Rooms
7 rooms · 1 bathroom
- Dining room8′7″ × 11′1″95 sq.ft.
- Primary bedroom12′4″ × 12′2″151 sq.ft.
- Living room17′1″ × 13′3″227 sq.ft.
- Kitchen9′1″ × 11′1″101 sq.ft.
- Bedroom 29′7″ × 8′10″84 sq.ft.
- Bedroom 310′4″ × 8′10″91 sq.ft.
- Laundry—
Around this home
Listing details
Helpful tools
Your HOMEH agent
"I would see it this week."
Ask HOMEH about this home
Price, neighbourhood, monthly cost. Ask anything.
HOMEH Intelligent Agent is an AI, not a licensed representative. Check anything important with your agent.