
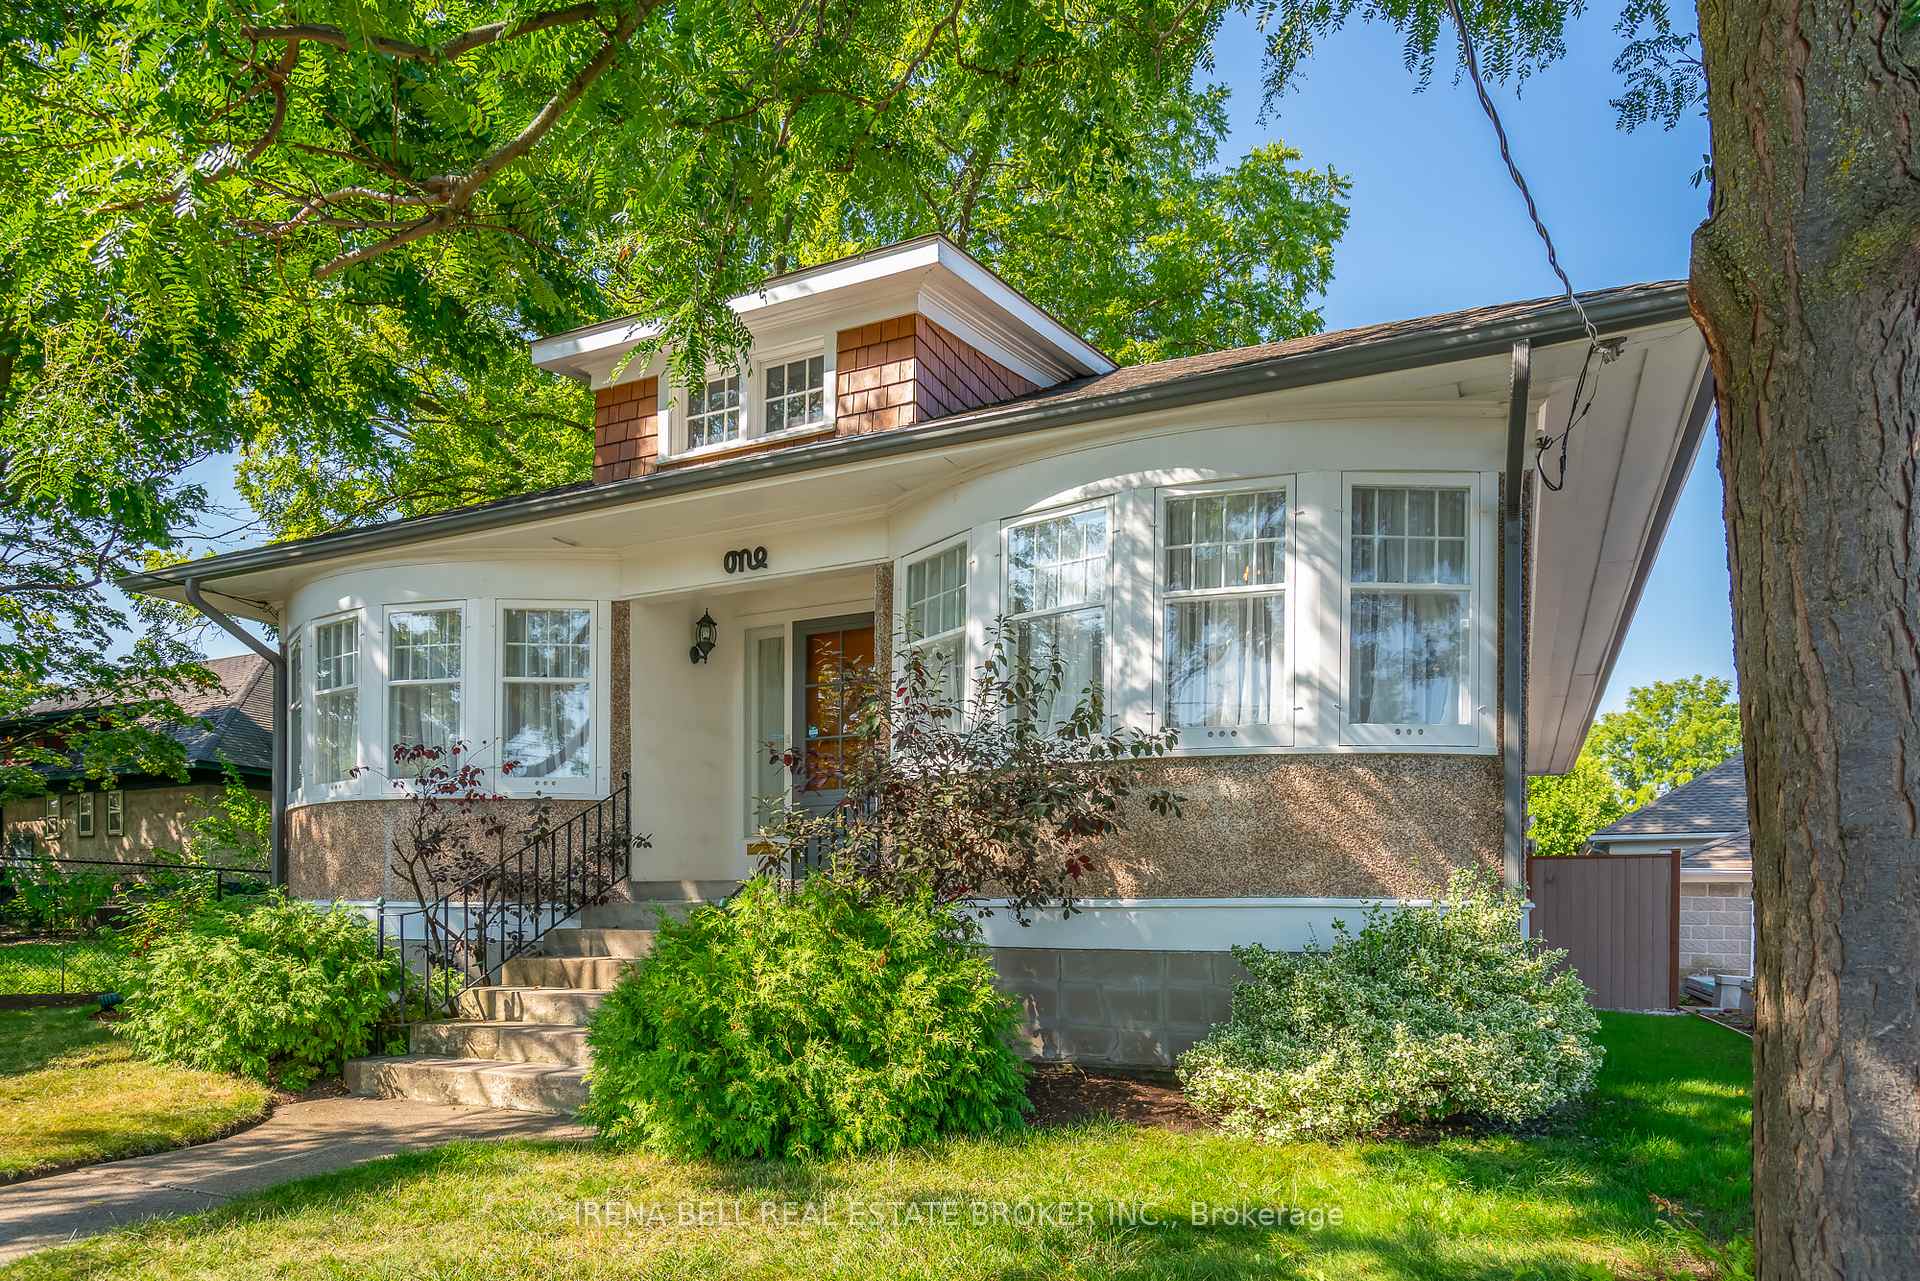
 See all 37 photos
Property history

This listing has ended. It is no longer available.
Property not available for sale or for rent.
Ask about this home
A HOMEH agent will answer your questions about this home.Ask HOMEH
About this home
1 Mitchell Street, St. Catharines
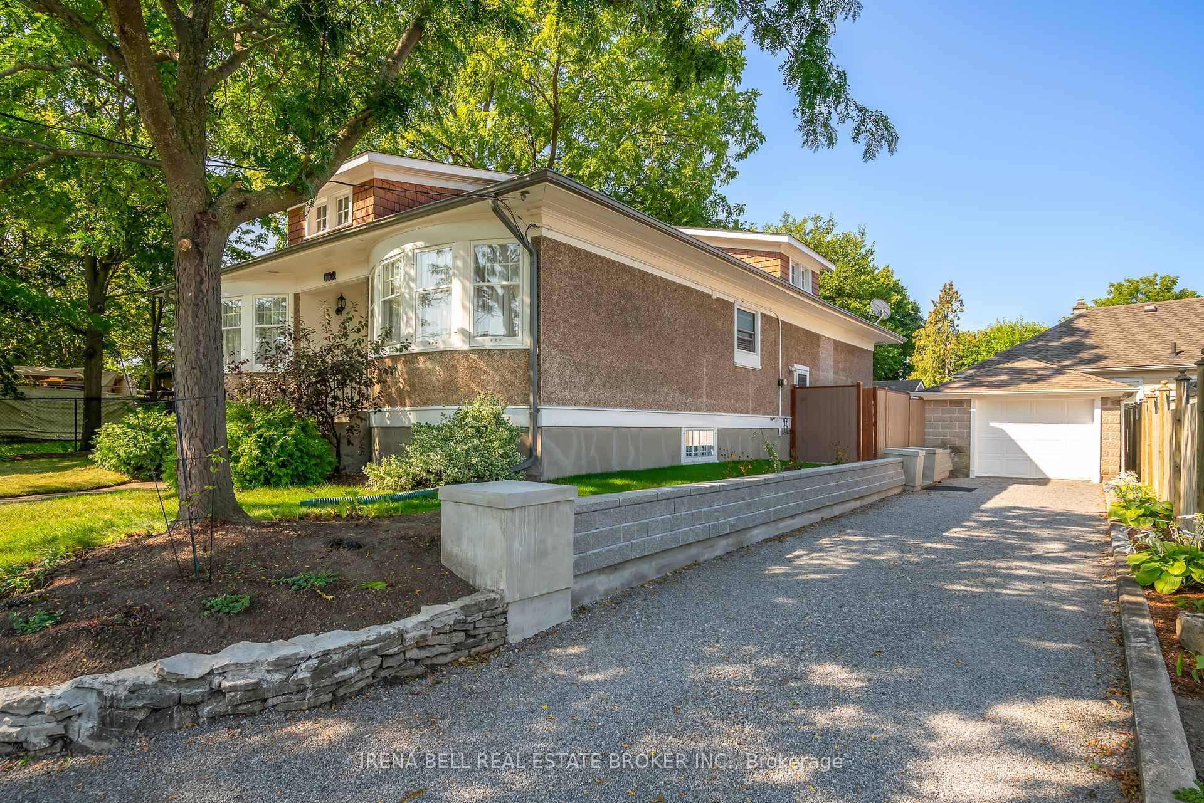
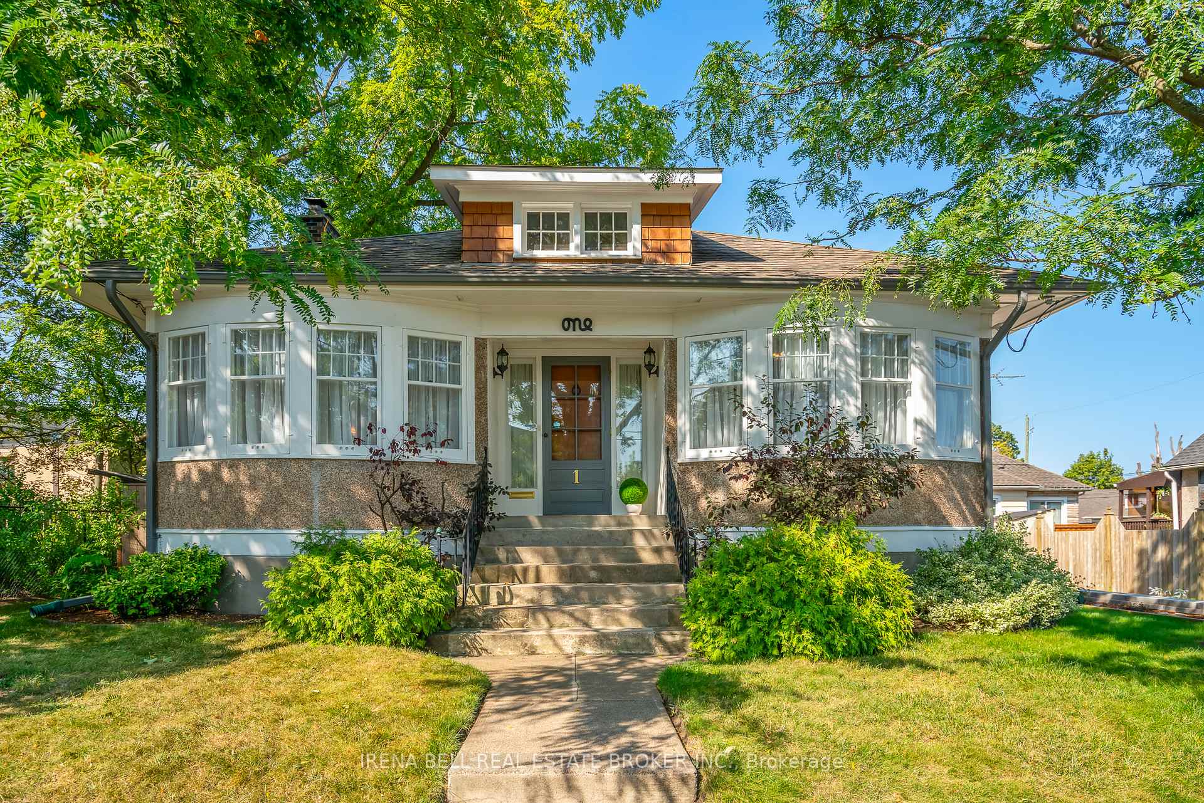
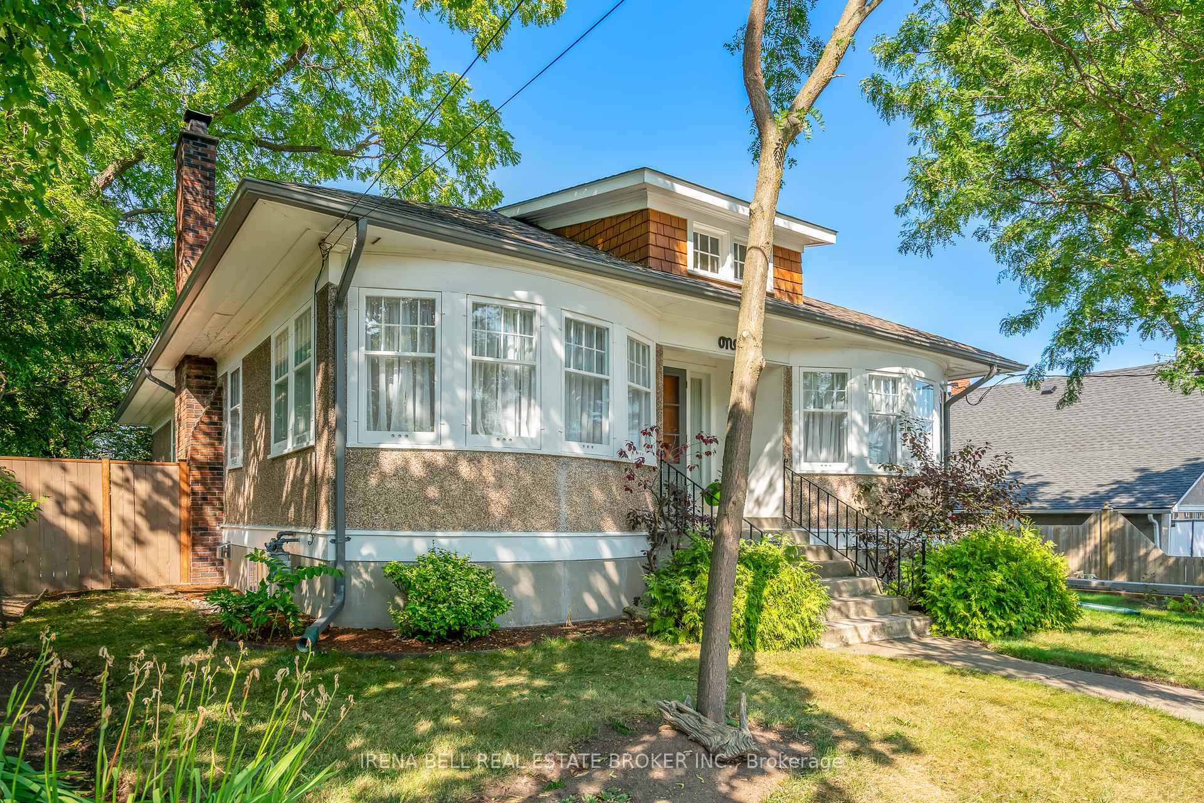
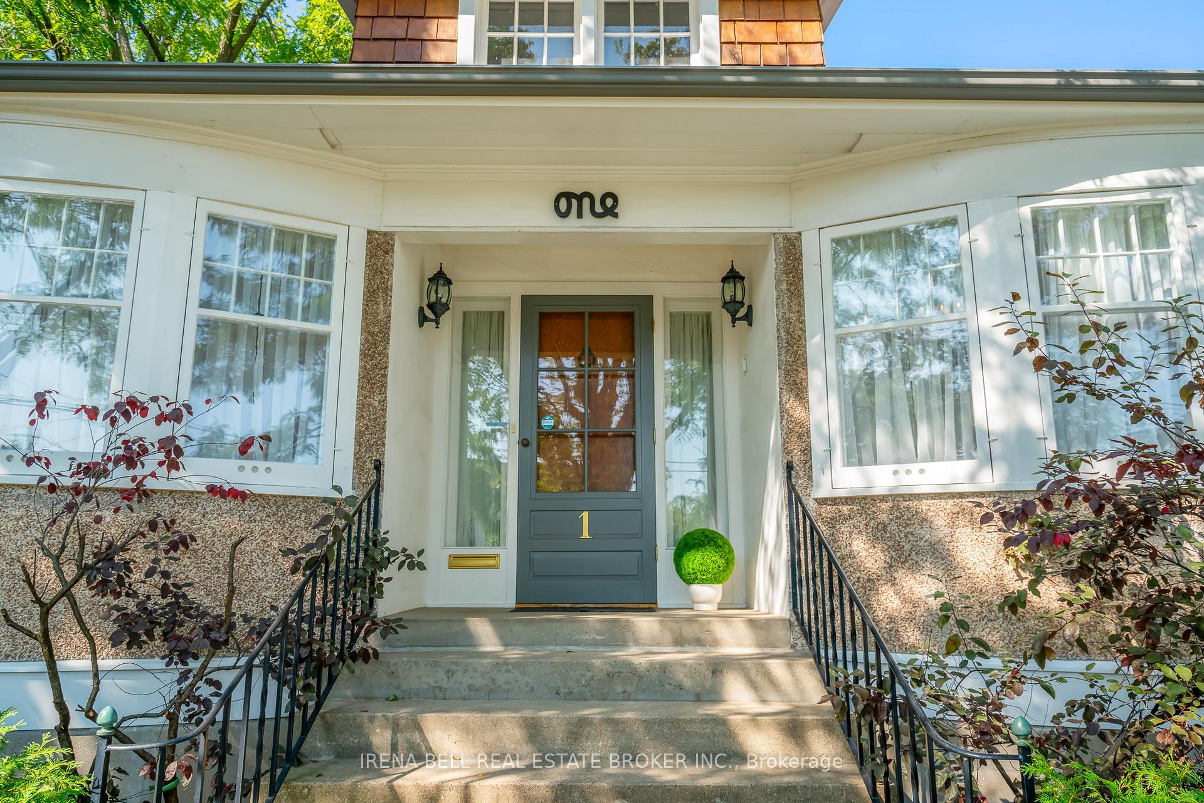
A BEAUTIFULLY RENOVATED character home that has kept its century quality materials and design but added exciting modern upgrades. Starting with a large white kitchen, free standing breakfast bar with thick granite counter tops, stainless steel sinks, appliances and vinyl floor complete this room. This home has many windows that fill every area with sunshine and warmth. The formal dining room is perfect for that oversized furniture you want to display as is the rest of the house that boasts over 1,700 sq. ft. There is a main floor laundry room for your convenience, and an oversized washroom that you can enjoy. The primary bedroom has a crafted walk-in closet that will be the envy of anyone that sees it. The second bedroom also has a custom closet. The basement has a guest suite with spacious bedroom and three-piece washroom. The balance of the basement has insulated walls 6ml. vapour barrier and drywall throughout, the floors are painted and there is a furnace C/A and air cleaner in the utility area installed in Sept 2025 all waiting for you to complete the way you see it. This would make an ideal granny suite with roughed in kitchen, plumbing plus separate entrance to the basement. The home was completely painted in August of 2025, newly landscaped, 5-inch seamless al. eaves on home and garage, garage has new floor, garage door, retaining wall, all in 2025. The attic has R60 fiberglass insulation, walls insulated with maximum insulation, documentation available. This home is truly worth your inspection. Irena Bell is a registered Real Estate Broker under the Real Estate Business Brokers Act. A new development at the end of the street. This will elevate the value and interest in this area. With easy access to highway, shopping, school and transportation. This home is move in ready.
Facts & features
Ask about this home
A HOMEH agent will answer your questions about this home.
Rooms
12 rooms · 2 bathrooms
- Living room18′11″ × 17′2″324 sq.ft.
- Kitchen14′8″ × 11′9″173 sq.ft.
- Room12′2″ × 11′9″143 sq.ft.
- Dining room12′10″ × 11′8″150 sq.ft.
- Foyer7′7″ × 6′11″52 sq.ft.
- Primary bedroom15′3″ × 11′169 sq.ft.
- Bedroom 27′9″ × 5′11″46 sq.ft.
- Laundry7′10″ × 5′6″43 sq.ft.
- Bathroom12′4″ × 9′111 sq.ft.
- Bedroom16′ × 15′9″252 sq.ft.
- Workshop25′1″ × 14′3″358 sq.ft.
- Utility room30′7″ × 14′4″439 sq.ft.
Around this home
Listing details
Helpful tools
Your HOMEH agent
"I would see it this week."
Ask HOMEH about this home
Price, neighbourhood, monthly cost. Ask anything.
HOMEH Intelligent Agent is an AI, not a licensed representative. Check anything important with your agent.