

1 Shaver Road
1 Shaver Road
 See all 40 photos
Property history
Facts and features
- BasementPart finished
- Age of home16–30 years
- Water, sewerMunicipal
- ExposureWest
- Central air
The homeDetached, 2-storey, Age 16–30 years
- Type: Detached
- Style: 2-storey
- Age: 16–30 years
- Living space: 1,500–2,000 sq ft
- Basement: Partially finished, full
- Exposure: West
- Waterfront: None
InsideWater meter, water heater, Rooms above ground 9, Rooms in the basement 3
- Features: Water meter, water heater
- Rooms above ground: 9
- Rooms in the basement: 3
- Bedrooms: 3
- Bathrooms: 3
- Kitchens: 1
- Family room: Yes
Outside and lotConcrete, shingle, Asphalt shingle, Poured concrete
- Exterior: Concrete, shingle
- Roof: Asphalt shingle
- Foundation: Poured concrete
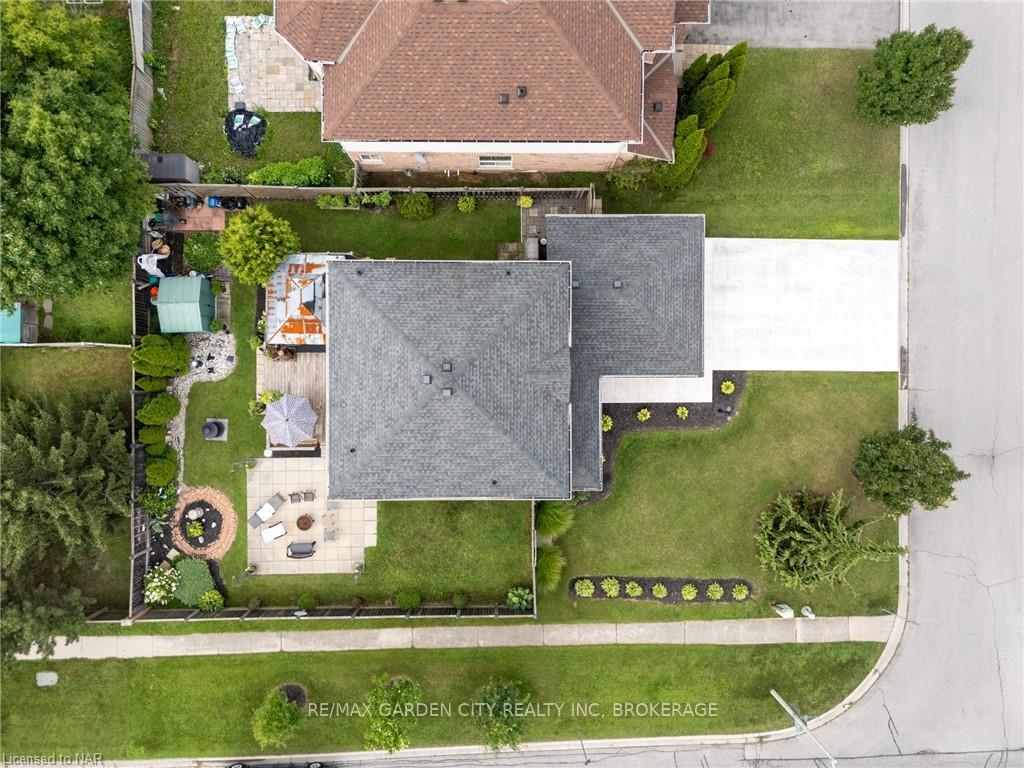
- Size: 59.16 × 101.78 ft
- Zoning: R1
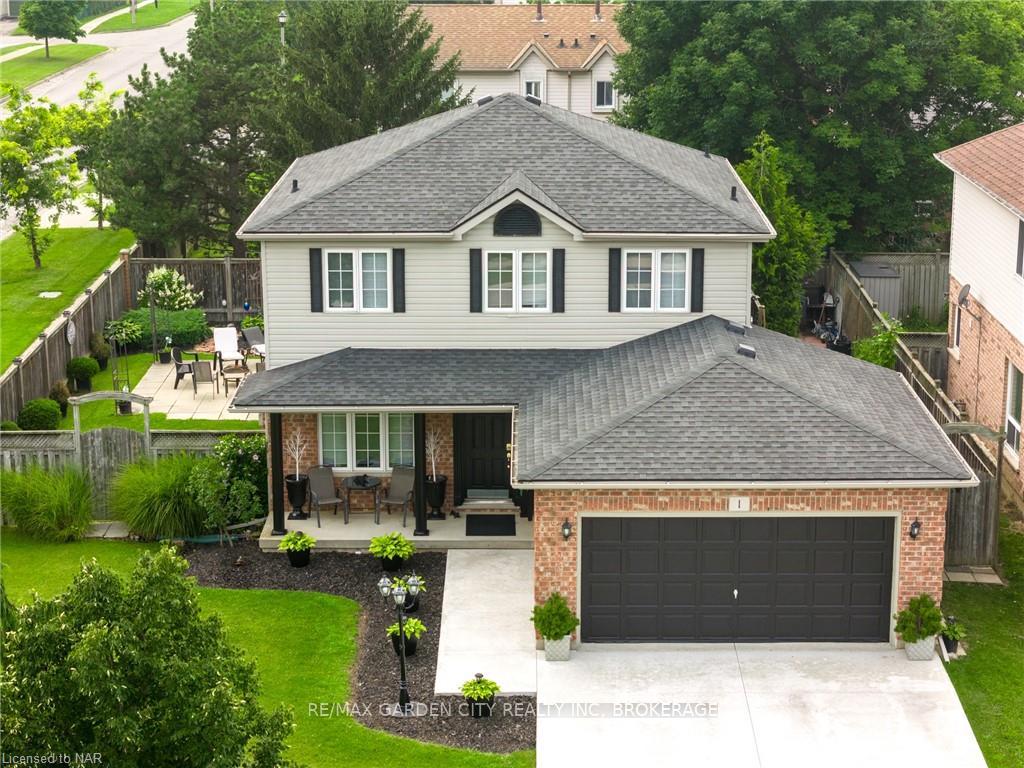
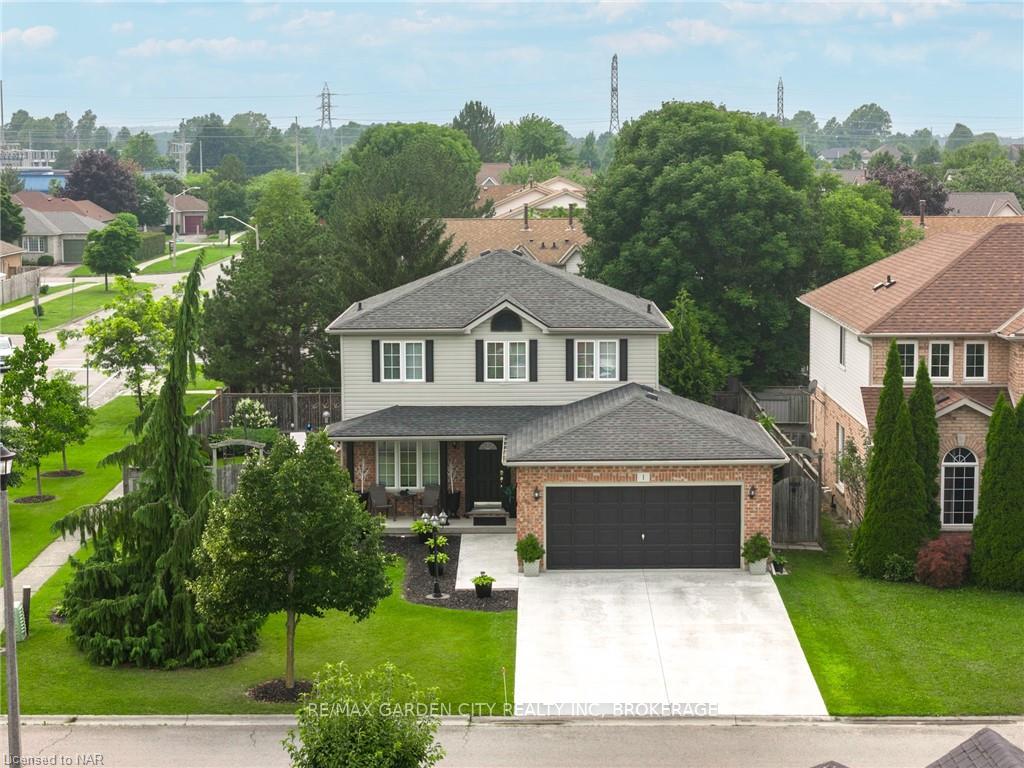
Parking2 Garage, Attached, Private double
- Spaces: 2 Garage
- Garage: Attached
- Driveway: Private double
Heating, water and powerForced air, gas, Central air, Municipal water
- Heating: Forced air, gas
- Cooling: Central air
- Water: Municipal water
- Sewer: Municipal sewer
Costs and taxesTaxes $5,618 a year
- Taxes, 2024: $5,618 a year
Included in the saleCarbon monoxide detector, dishwasher, dryer, garage door opener, microwave, rangehood, refrigerator, stove, washer
- Included: Carbon monoxide detector, dishwasher, dryer, garage door opener, microwave, rangehood, refrigerator, stove, washer
NearbyHospital
- Close to: Hospital
Listing detailsX11295022, Sold, Nov 8, 2024
- MLS® number: X11295022
- Status: Sold
- Listed on: Nov 8, 2024
- Days on market: 83
- Updated: Jan 30, 2025
- Possession: Flexible
- Occupied by: Owner
- Listing brokerage: RE/MAX GARDEN CITY REALTY INC, BROKERAGE
About this home
1 Shaver Road, St. Catharines (Rykert/Vansickle), ON L2S 3Z2
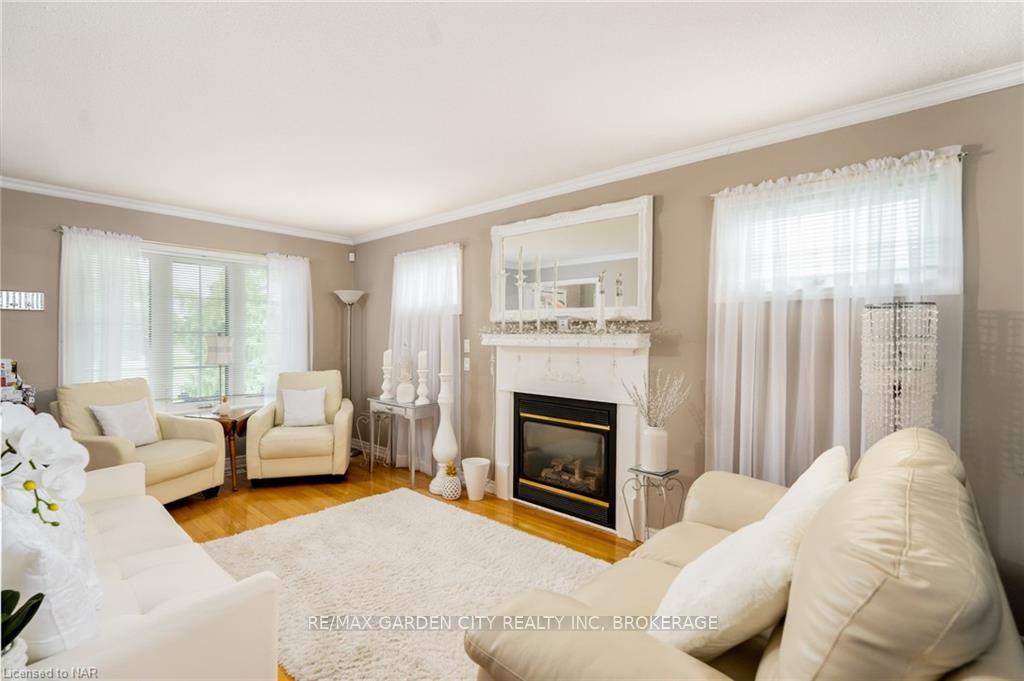
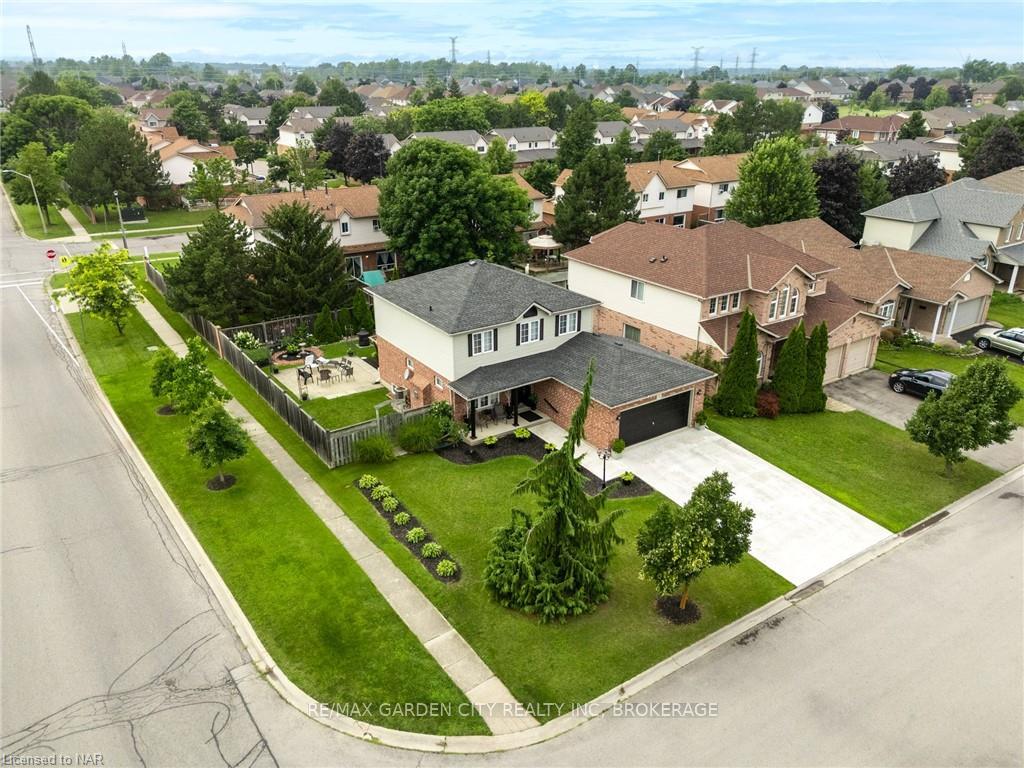
A new year, a new home.......why wait, this custom-built home on Shaver Rd awaits you. Welcome to this exceptional custom-built home located in the highly sought-after neighborhood, where pride of ownership is evident throughout the community. This home offers both space and comfort, perfect for those looking to make a move into well-maintained property. Forget cramped parking! This home features a double car garage, providing ample space for two vehicles side by side, plus additional storage. As you step through the front door, you're greeted by a stunning solid wood staircase, setting the tone for the quality and craftsmanship found throughout. Upstairs, you'll find three well-appointed bedrooms, each with plenty of closet space, and a large 4-piece bathroom that's perfect for the whole family. The main level offers everything you need for comfortable family living. Host holiday gatherings in the formal dining room, perfect for entertaining. The modern kitchen features an eat-in area, ideal for casual meals, and opens to the spacious living/family room with a cozy fireplace the perfect spot to unwind and relax. French doors from the kitchen lead to a beautifully landscaped backyard. Enjoy privacy on this secluded corner lot, which is fully fenced for your peace of mind. The large deck and gazebo provide an ideal setting for outdoor entertaining or simply enjoying your morning coffee in peace. There is a partially finished basement for you to put your ideas in motion. This home is conveniently located close to schools, parks, and all the amenities you need for easy living. It's move-in ready, so you can start enjoying it right away! This home is perfect for a growing family or anyone who enjoys spacious living with room to entertain. If you're looking for a home that stands out from the crowd, this is it.
Ask about this home
A HOMEH agent will answer your questions about this home.
Around this home
Daily convenience, out of 100, from the distances below
Schools nearby
School rating, out of 10.
Helpful calculators
Your HOMEH agent

"I would see it this week."