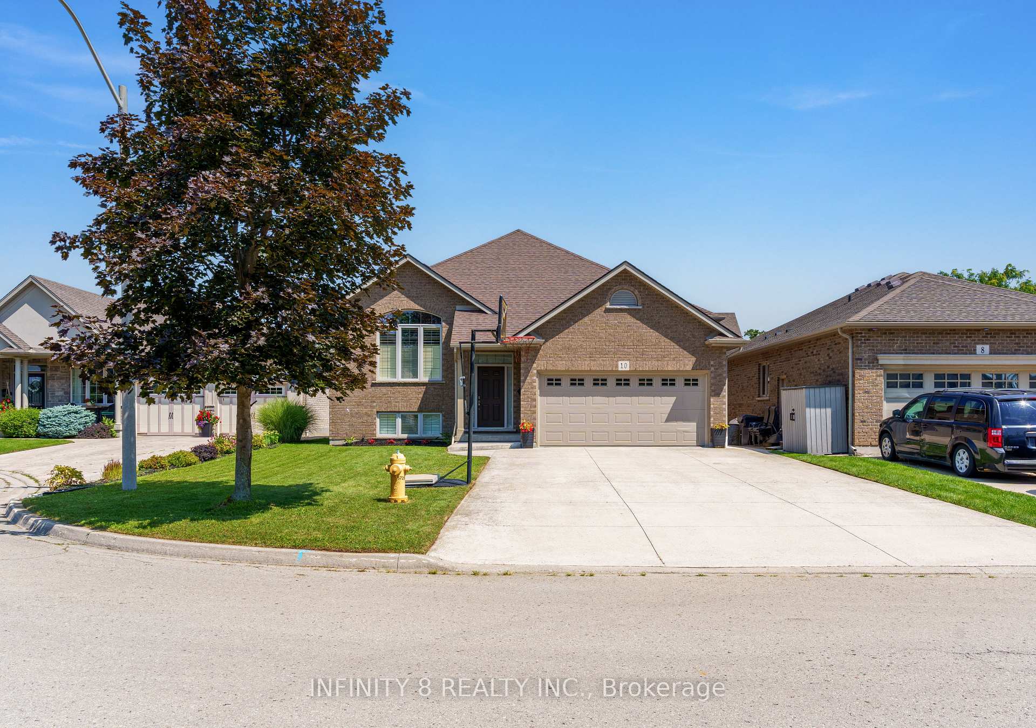
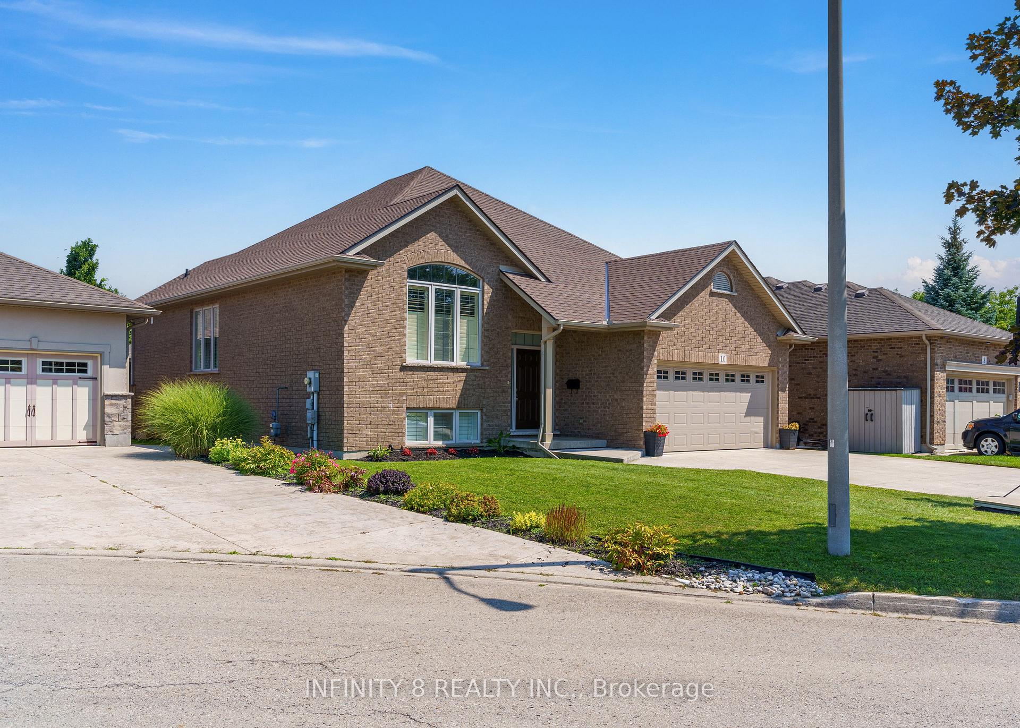
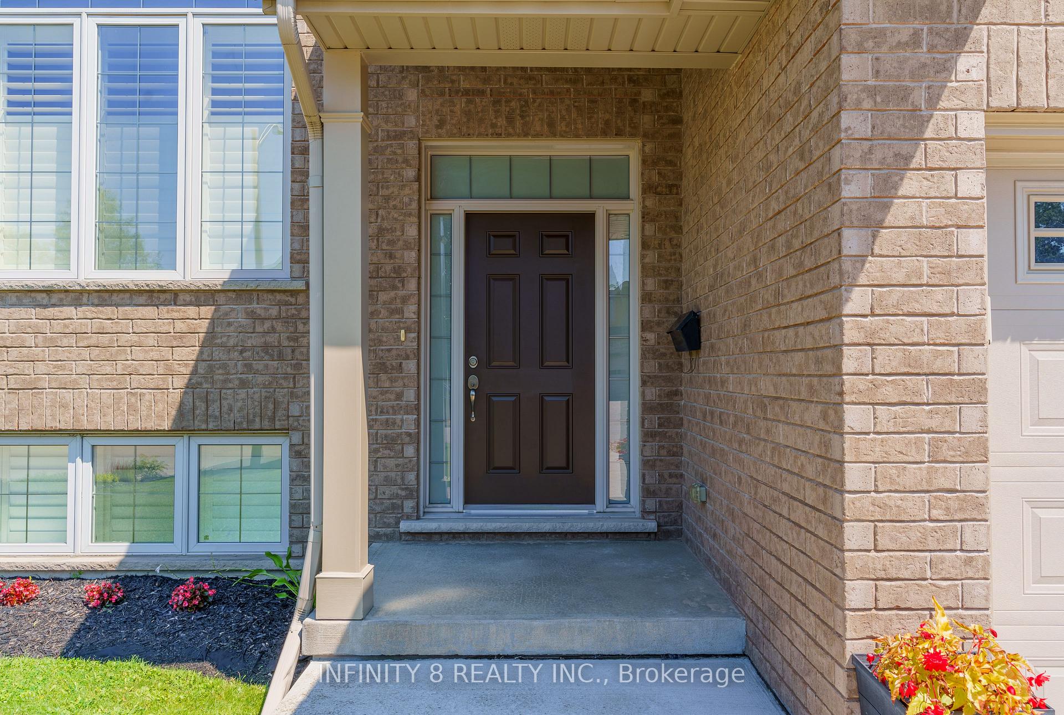
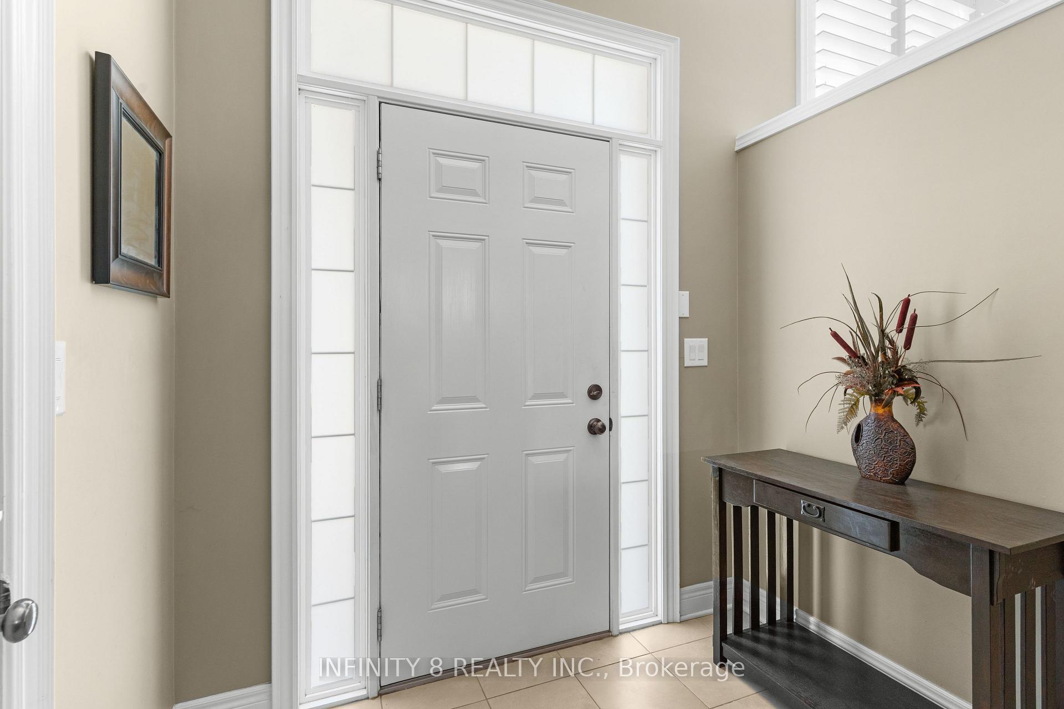
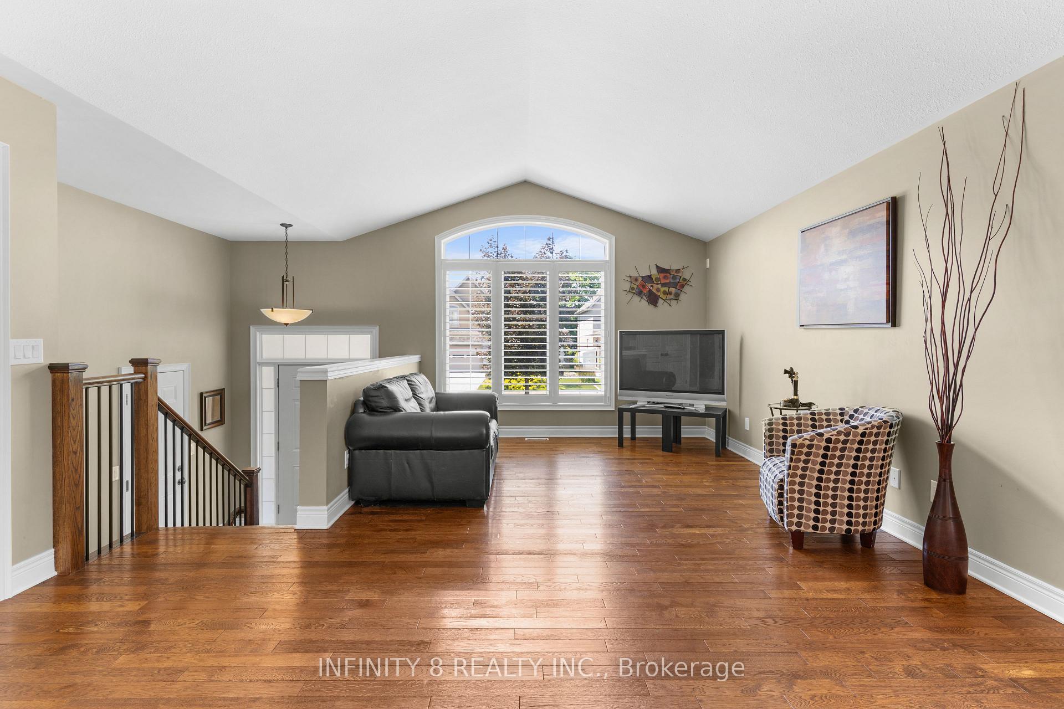
Welcome to an exceptional blend of beauty, comfort, and location in one of St. Catharines' most sought after North End communities. Built in 2013 by the renowned John Boldt Builder Ltd, this beautiful, custom built, all brick, raised bungalow sits in the desirable Sapphire Court neighborhood, just north of Lakeshore Road. Upon entry, you are immediately greeted by the abundance of natural light and spaciousness of its open concept layout design and Cathedral ceilings. The main floor offers a beautifully designed layout, seamlessly connecting the kitchen, dining, and living area which perfectly lends itself to both everyday living and entertaining. Also on the main floor, just past the single glass french door, you will encounter a complete 4 piece bathroom, boasting ceramic tile flooring and granite countertops as well as 3 generous bedrooms, including a beautiful Primary bedroom, complete with a walk-in closet and private 4 piece ensuite featuring his and her sinks, an extra large linen closet, granite counters and ceramic tile flooring. Upon descending to the unfinished basement, you will be impressed by the high ceilings as well as the abundance of space and natural light. Within the basement, you will find a rough in for a third bathroom, large windows, lots of square footage to work with and so much potential. Additional highlights include a double car garage that you have access to from the foyer, the large 4 car concrete driveway, California Shutters throughout the main floor and the front window in the basement, HRV system, new roof (2026) with a transferable 50 year warranty and a large 16 ft x 12 ft deck with a concrete platform underneath off of the kitchen. In addition, this property's location is ideal as its surrounded by scenic walking trails, parks, schools, public transit and is just a short drive to many amenities and 10 minute walk to Lake Ontario. Book your private showing today to experience all that this home has to offer!
Read more
Auto Garage Door RemoteCarpet FreeERV/HRVRough-In BathStorageSump Pump
Facts & features
TypeDetached
StyleBungalow-raised
Built6-15
Size1.5K~2K Sq.Ft.
Lot50.99 x 103.56 ft
Tax$7,507 (2025)
HeatingForced air, gas
CoolingCentral air
BasementUnfinished
Parking4 drive
WaterMunicipal
Book a viewing
Wed28Oct
Thu29Oct
Fri30Oct
Sat31Oct
Sun1Nov
Pick a time
Rooms
8 rooms · 2 bathrooms
Main floor8 rooms
Bathroom10′ × 8′80 sq.ft.
Bedroom 310′ × 9′9″98 sq.ft.
Dining room14′8″ × 14′8″215 sq.ft.
Kitchen14′8″ × 12′3″179 sq.ft.
Family room17′9″ × 11′7″206 sq.ft.
Bedroom 211′3″ × 9′9″110 sq.ft.
Bedroom16′ × 11′9″188 sq.ft.
Bathroom9′1″ × 6′6″59 sq.ft.
Bathrooms2
4-pcMain4-pcMain
Around this home
Vine Street and Lakeshore Road
Listing details
MLS® numberX13698746
Listed onAug 20, 2026
Days on market69
UpdatedOct 28, 2026
Listing brokerageINFINITY 8 REALTY INC.
PossessionFlexible
Helpful tools
Mortgage calculator
Closing costs
Land transfer tax
Buyer guide
Your HOMEH agent
NimaHOMEH agent · St. Catharines
"Priced 7% under our estimate. I would see it this week."
Ask Nima
Ask HOMEH about this home
Price, neighbourhood, monthly cost. Ask anything.
HOMEH Intelligent Agent is an AI, not a licensed representative. Check anything important with your agent.

 See all 46 photos
