

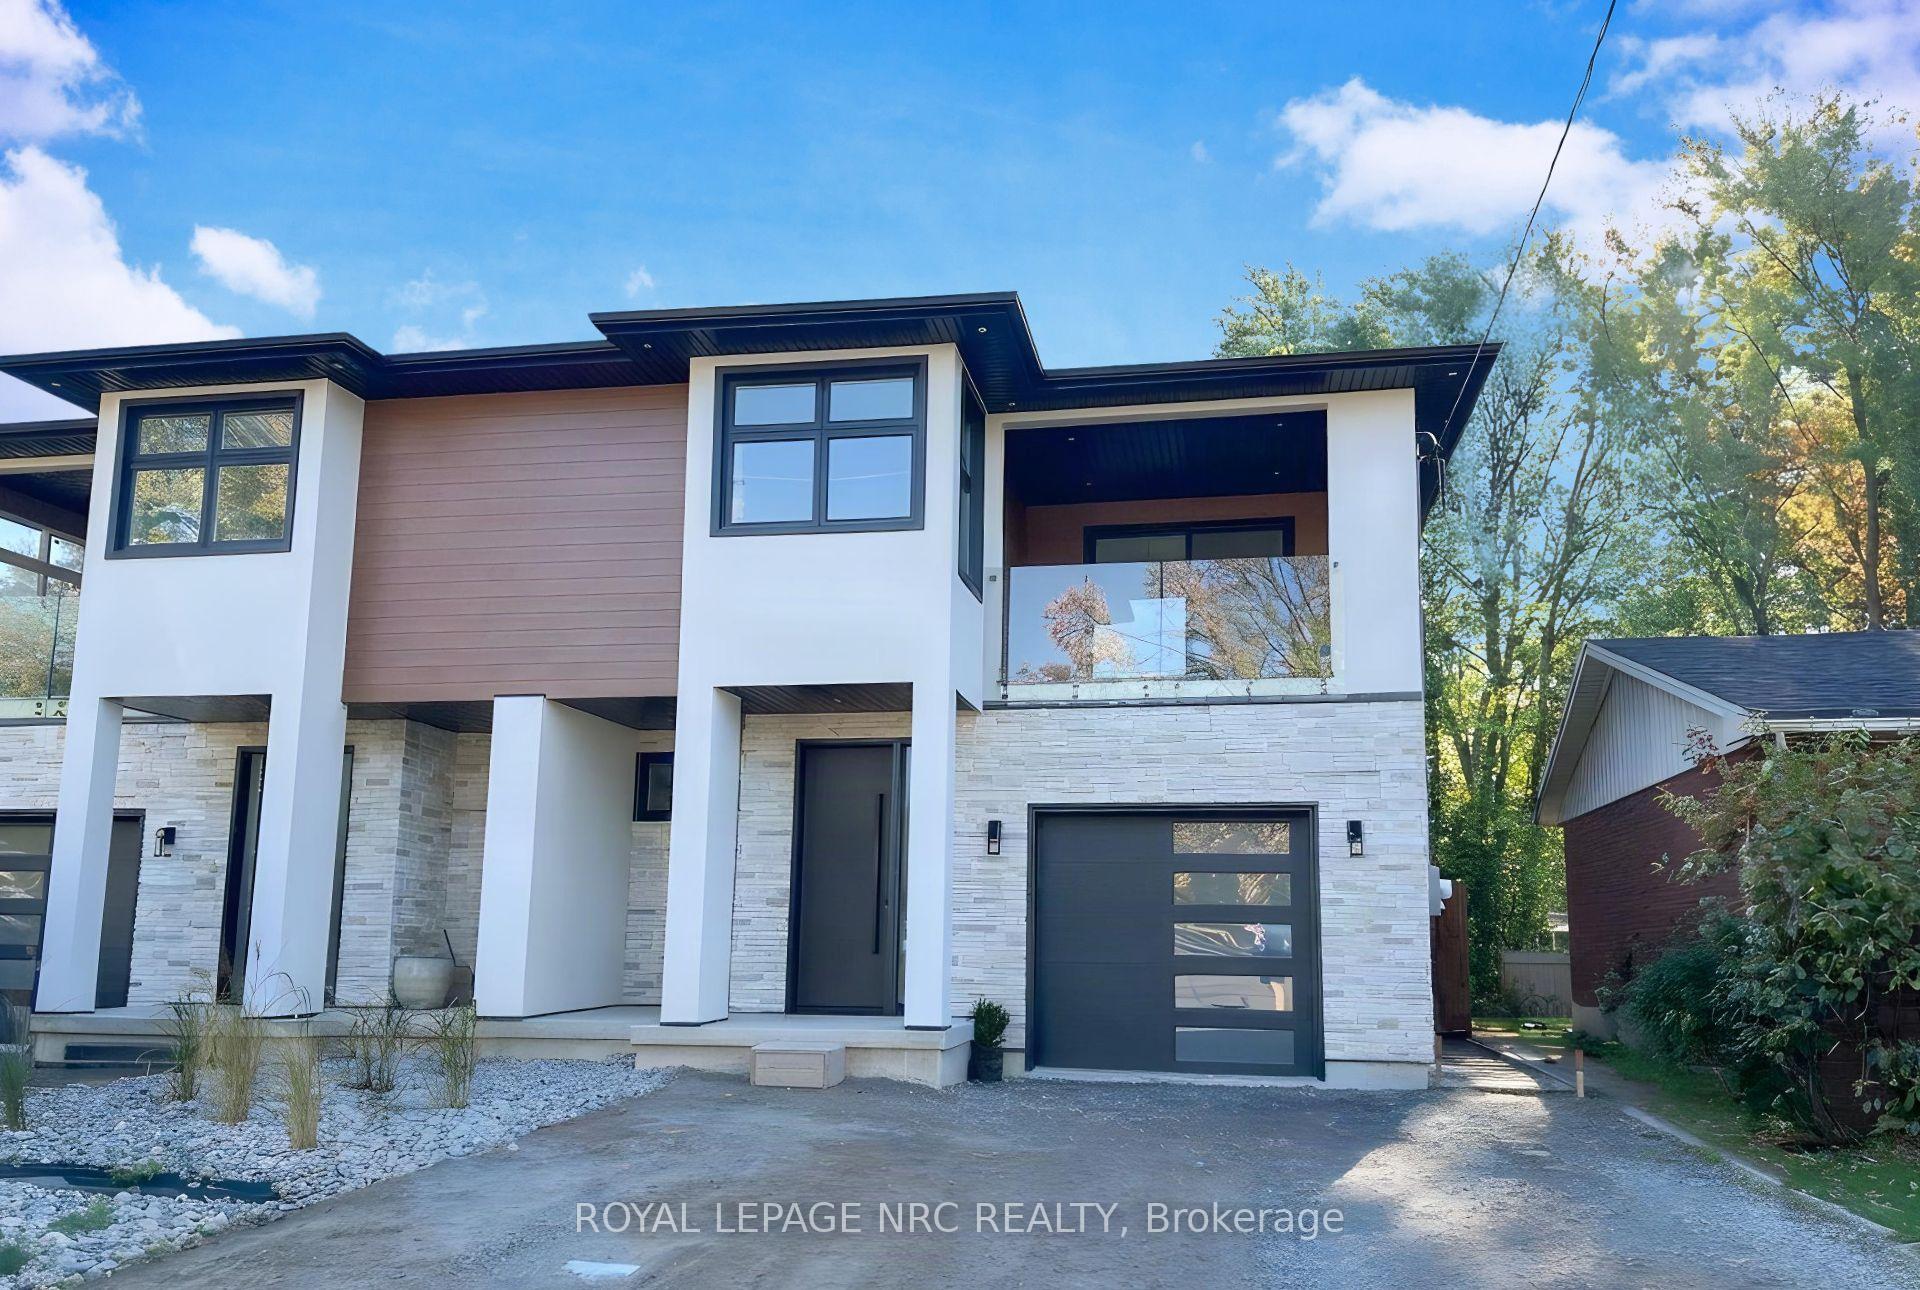
103 Bayview Drive
103 Bayview Drive
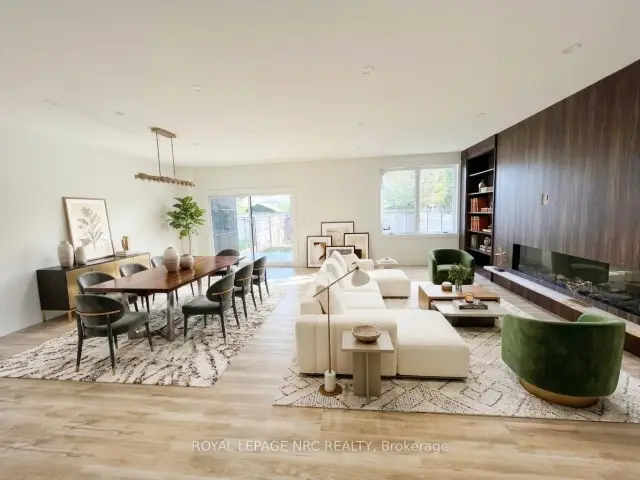
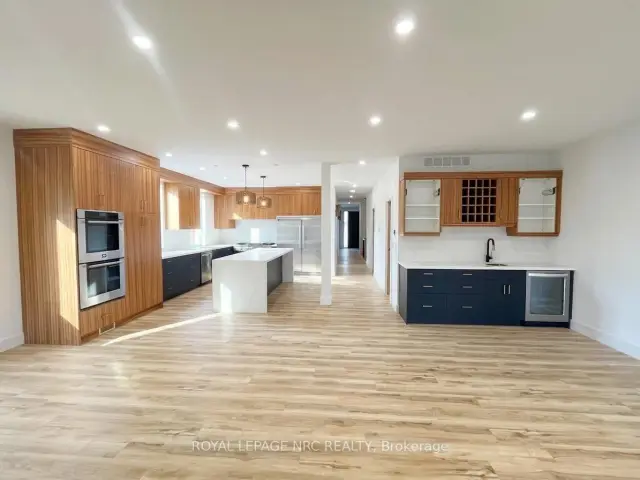
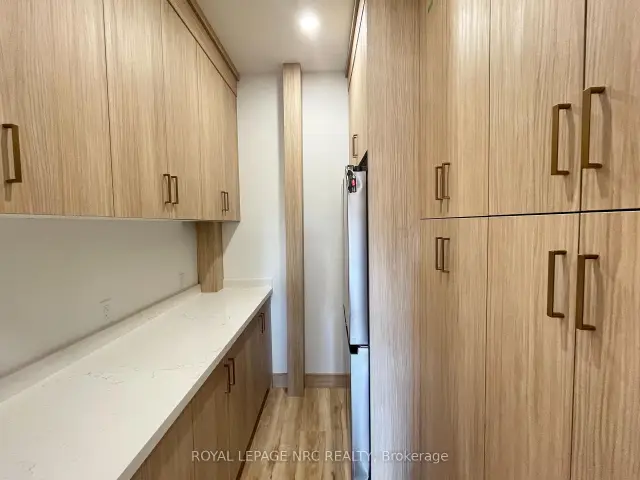
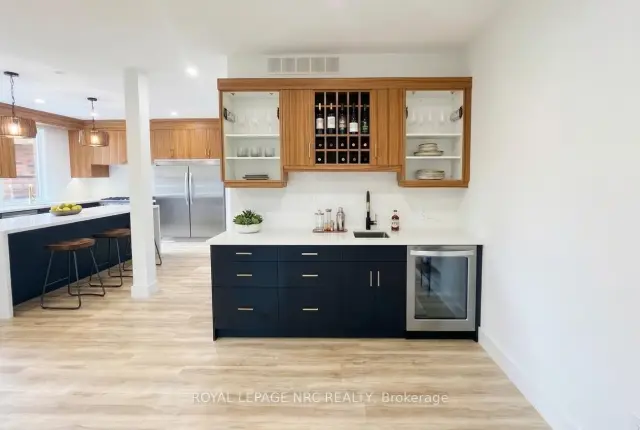 See all 11 photos
Facts and features
- BasementWalk-up
- Lease term12 months
- FurnishedUnfurnished
- LaundryIn-suite
- Separate entrance
- Fireplace
- Central air
The homeSemi-Detached, 2-storey, 3,000–3,500 sq ft
- TypeSemi-Detached
- Style2-storey
- Living space3,000–3,500 sq ft
- BasementSeparate entrance, finished, full, walk-up
InsideFireplace Yes, electric, In-suite laundry, Bar fridge, built-in oven, erv/hrv, carpet free, auto garage door remote
- FireplaceYes, electric
- LaundryIn-suite laundry
- FeaturesBar fridge, built-in oven, erv/hrv, carpet free, auto garage door remote
- Rooms above ground18
- Bedrooms4
- Bathrooms4
- Kitchens1
- Family roomYes
Outside and lotStucco (plaster), stone, Asphalt shingle, Poured concrete
- ExteriorStucco (plaster), stone
- RoofAsphalt shingle
- FoundationPoured concrete
- FeaturesPatio
Parking1 Garage, Attached, Private double
- Spaces1 Garage
- GarageAttached
- DrivewayPrivate double
Heating, water and powerForced air, gas, Central air, Municipal water
- HeatingForced air, gas
- CoolingCentral air
- WaterMunicipal water
- SewerMunicipal sewer
- Natural gasYes
- HydroYes
- CableYes
- TelephoneYes
Rent and termsRent $4,700 a month, Entire property, Unfurnished
- Rent$4,700 a month
- Space for rentEntire property
- FurnishedUnfurnished
- Lease12 months
- PaidMonthly
- Rent includesCentral air conditioning, parking
- DepositRequired
- Credit checkRequired
- Employment letterRequired
- Rental applicationRequired
- ReferencesRequired
Listing detailsX14139226, For Rent, Nov 2, 2026
- MLS® numberX14139226
- StatusFor Rent
- Listed onNov 2, 2026
- Days on market18
- UpdatedNov 18, 2026
- Possession2026-12-01 / 1-29 days
- Occupied byVacant
- Listing brokerageROYAL LEPAGE NRC REALTY
About this home
103 Bayview Drive, St. Catharines (Port Dalhousie), ON L2N 4Z2
Welcome to Port Dalhousie. This brand-new construction features over 5,000 sq ft of meticulously crafted luxury living space. Designed with 3+1 bedrooms, 4 bathrooms and bespoke custom cabinetry throughout every room. At the centre of the home is a gorgeous kitchen outfitted with a commercial-grade gas-burning stove and a spectacular walk-in pantry with tailor-made storage. Expansive open-concept living areas are anchored by 3 cozy fireplaces, leading out to a balcony with peaceful lake views. The primary retreat includes a walk-in closet with custom cabinetry and 5 pc ensuite complete with a deep soaker tub and luxurious walk-in shower. High-end practical touches include a dedicated dog shower in the mudroom. Exceptional design and craftsmanship in a highly sought-after location.
Book a viewing
Around this home
Daily convenience, out of 100, from the distances below
Schools nearby
School rating, out of 10.
Helpful calculators

Your HOMEH agent
"I would see it this week."