

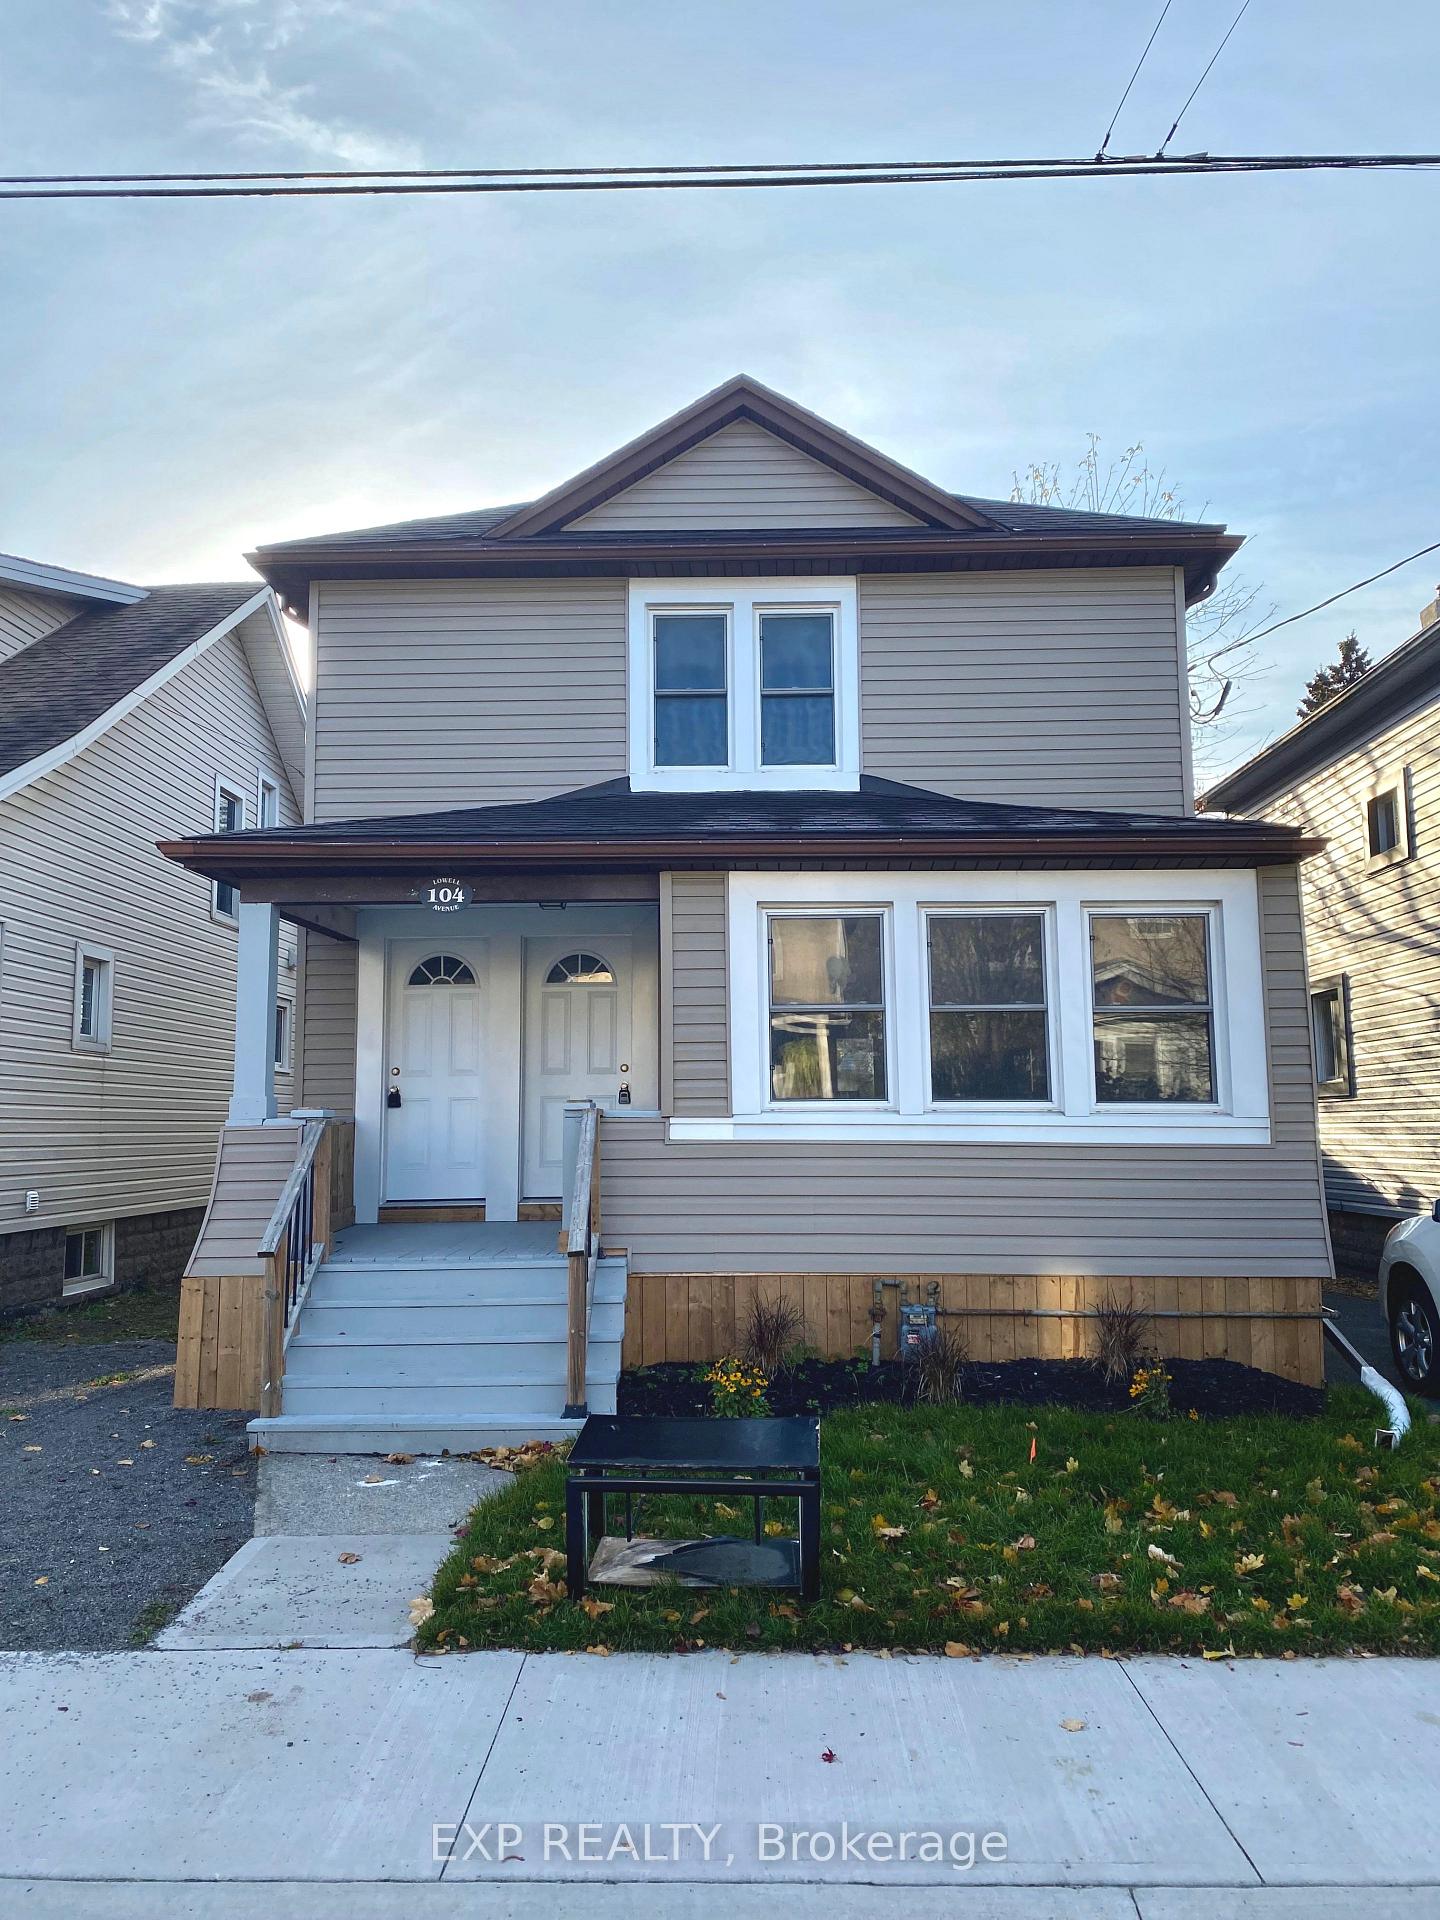
Upper Level, 104 Lowell Avenue
Multiplex Terminated
1/14Upper Level, 104 Lowell Avenue
Multiplex Terminated
 See all 14 photos
1 Bedroom
1 Bathroom
1 Parking
<700 sq.ft
2nd Floor
— Unit
Property history
- $1,500TerminatedList: 2026-09-03|End: 2026-11-02|60 daysX13739780
Facts and features
- BasementUnfinished
- Lot size30 × 101 ft
- Lease term12 months
- FurnishedUnfurnished
What stands out
- Central air
The homeMultiplex, 2-storey, Under 700 sq ft
- Type: Multiplex
- Style: 2-storey
- Living space: Under 700 sq ft
- Basement: Unfinished
InsideLaundry room, shared, in basement, Rooms above ground 4, Bedrooms 1
- Laundry: Laundry room, shared, in basement
- Rooms above ground: 4
- Bedrooms: 1
- Bathrooms: 1
- Kitchens: 1
Outside and lotVinyl siding, Asphalt shingle, Concrete
Outside
- Exterior: Vinyl siding
- Roof: Asphalt shingle
- Foundation: Concrete
- Size: 30 × 101.3 ft
Parking1 Parking, Private
- Spaces: 1 Parking
- Driveway: Private
Heating, water and powerForced air, gas, Central air, Municipal water
- Heating: Forced air, gas
- Cooling: Central air
- Water: Municipal water
- Sewer: Municipal sewer
Rent and termsRent $1,500 a month, 2nd floor, Unfurnished
- Rent: $1,500 a month
- Space for rent: 2nd floor
- Furnished: Unfurnished
- Lease: 12 months
- Paid: Monthly
- Rent includes: Water, heat
- Deposit: Required
- Credit check: Required
- Employment letter: Required
- Rental application: Required
- References: Required
NearbyPark, public transit, school, rec./commun.centre, place of worship, library
- Close to: Park, public transit, school, rec./commun.centre, place of worship, library
Listing detailsX13739780, Terminated, Sep 3, 2026
- MLS® number: X13739780
- Status: Terminated
- Listed on: Sep 3, 2026
- Days on market: 60
- Updated: Nov 2, 2026
- Possession: 90+ days
- Occupied by: Tenant
- Listing brokerage: eXp Realty
About this home
Upper Level, 104 Lowell Avenue, St. Catharines (Downtown), ON L2R 2E2
ParkPublic TransitSchoolRec./Commun.CentrePlace Of WorshipLibrary
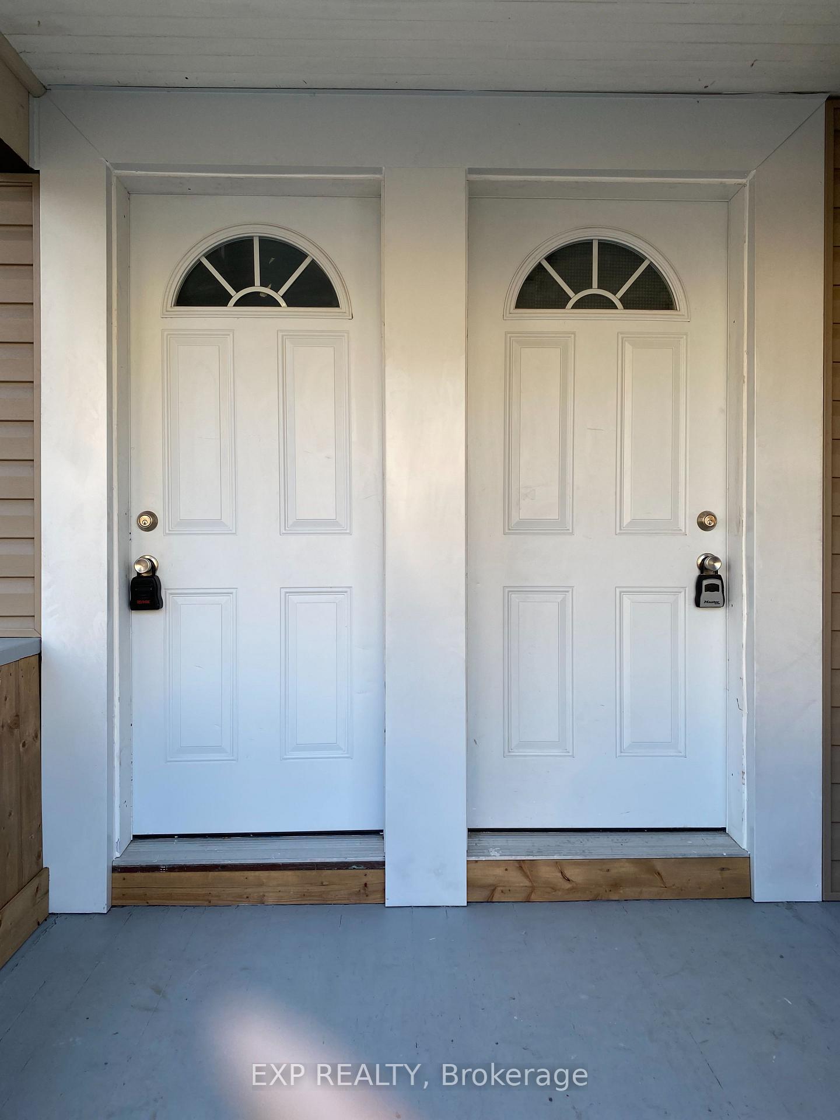
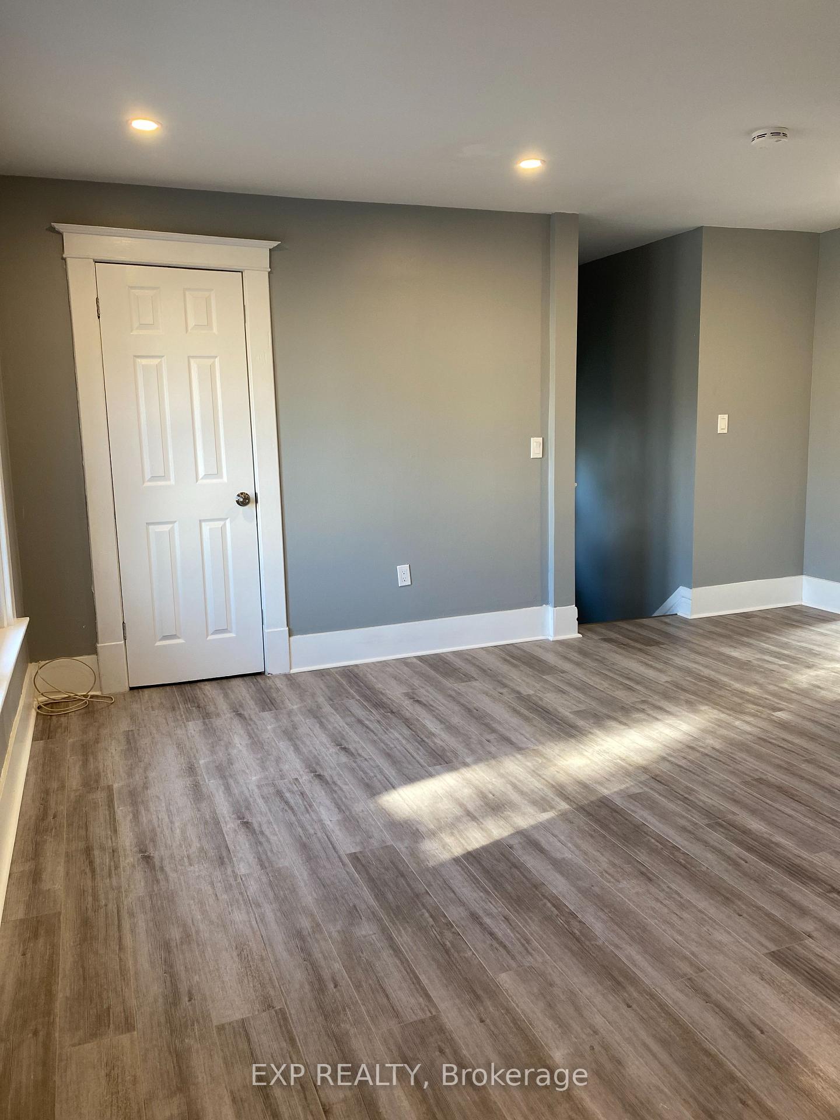
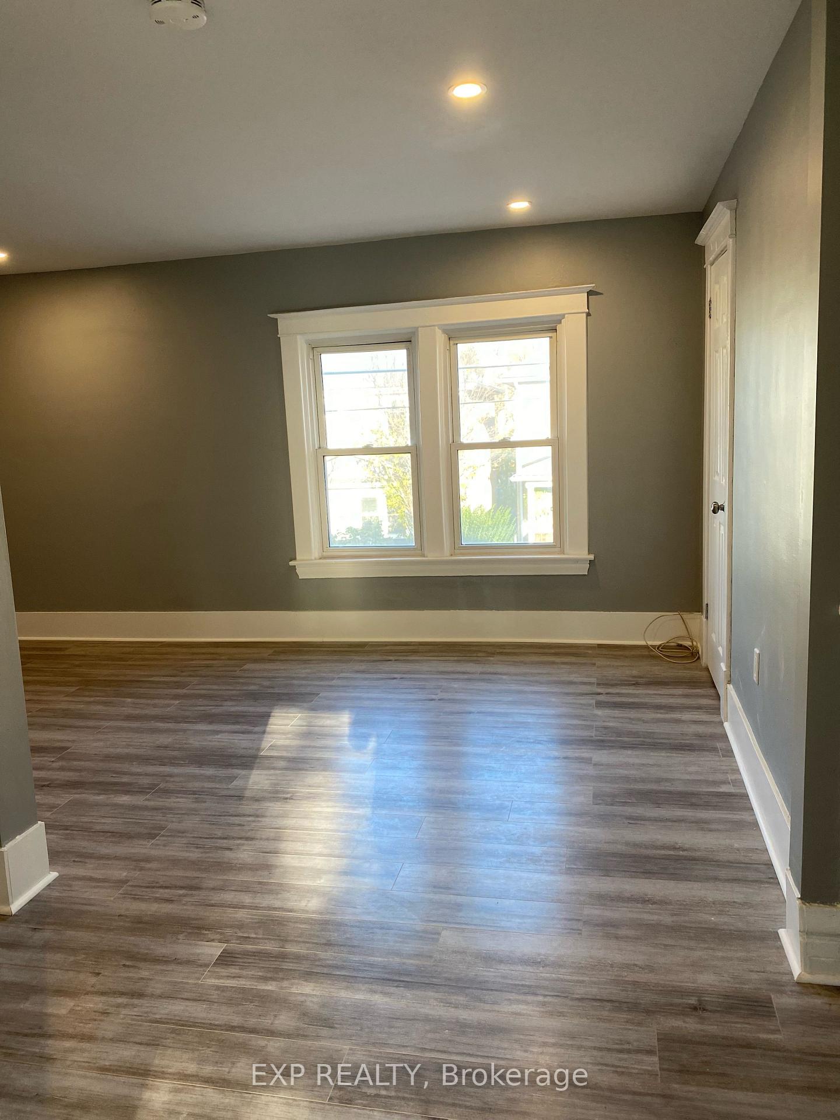
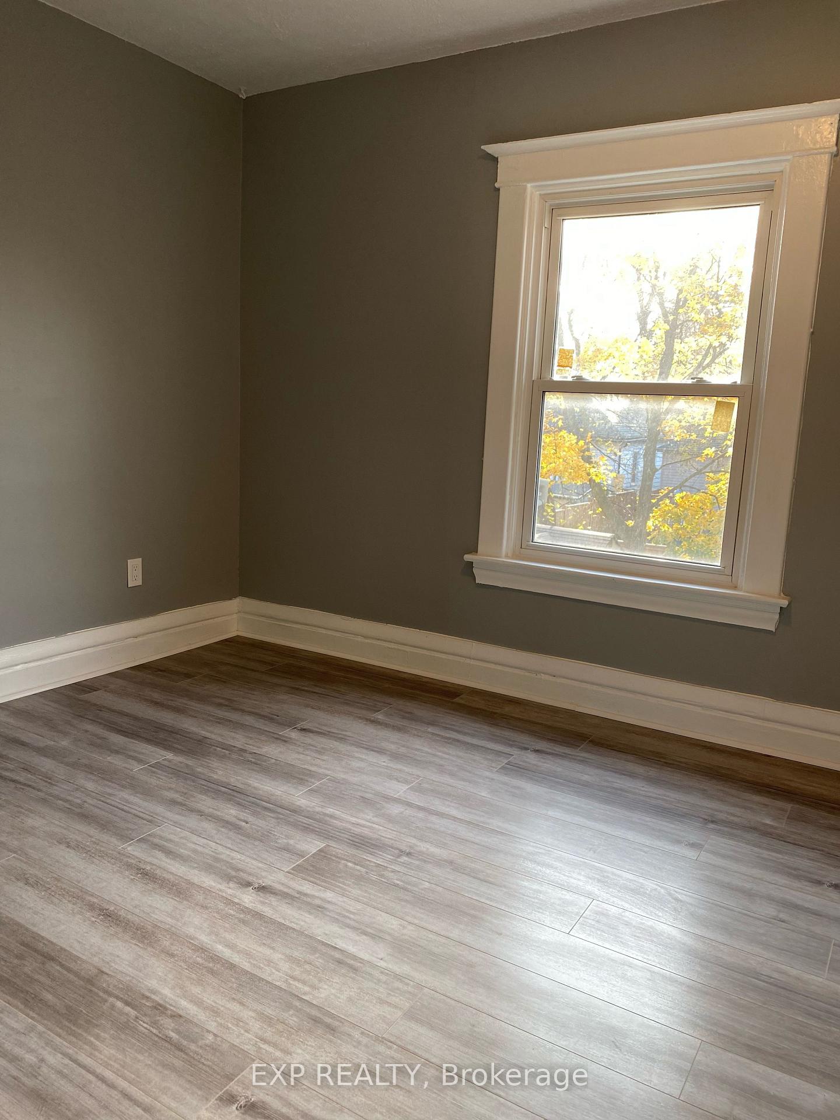
Welcome to 104 Lowell! This updated, bright and spacious upper level unit is absolutely stunning. This unit has its own private separate entrance, stainless steel appliances, updated kitchen and bathroom & onsite laundry facilities in the common area. Close to the highway, bus stop, schools, parks, shops, dining, downtown and all amenities. Welcome home! Tenant to pay hydro + internet.
Read more
Ask about this home
A HOMEH agent will answer your questions about this home.
Ask a question
Around this home
Lake St
Errands
Parks
Schools
Daily convenience, out of 100, from the distances below
ParkAlex McKenzie Park · 4 within 1 km8 min walk499 m
GroceryBig Bee1 min walk80 m
SchoolAgate Private School5 min walk330 m
PharmacyI.D.A.9 min walk567 m
Cafés & foodCaribbean Eatery · 15 within 1 km2 min walk101 m
Gym & rec centreRussell Avenue Community Centre9 min walk565 m
LibrarySt. Catharines Public Library - Central Library13 min walk801 m
WalkDriveStraight-line distance, open map data
Grocery0.1 km
Park0.5 km
Coffee0.8 km
Dining0.1 km
Gym1.0 km
Schools nearby
School rating, out of 10.
Agate Private Schoolelementary · Private · 0.3 km
—
Harriet Tubman Public Schoolelementary · Public · 0.4 km
5.9/10Fair
St Catharines Collegiate Institute and Vocational Schoolsecondary · Public · 0.5 km
4.4/10Low
Contact agent
Helpful calculators
Rent vs buy
Affordability
Mortgage
Down payment
Stress test
CMHC insurance
Your HOMEH agent

KimHOMEH agent · St. Catharines
"I would see it this week."
Ask Kim