

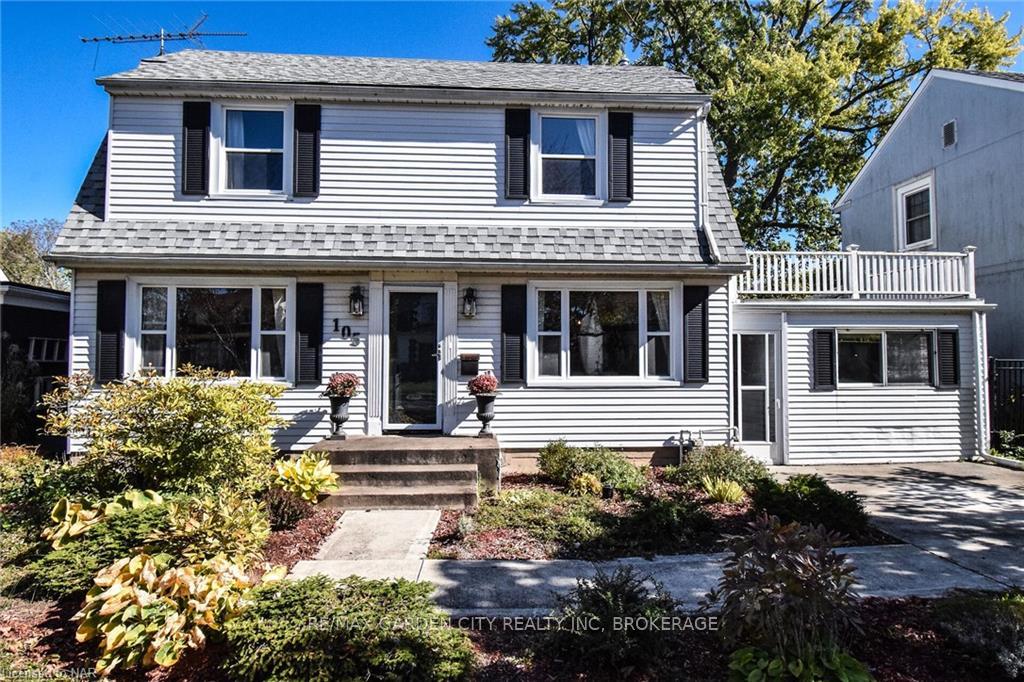
105 Glenwood Avenue
Detached Sold
1/40105 Glenwood Avenue
Detached Sold
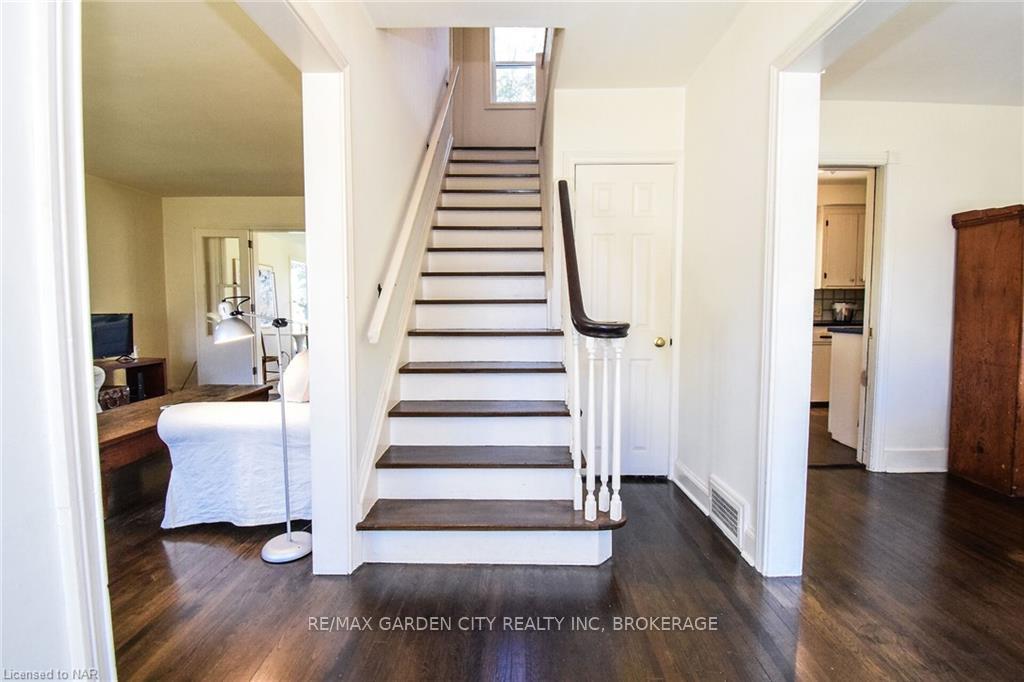
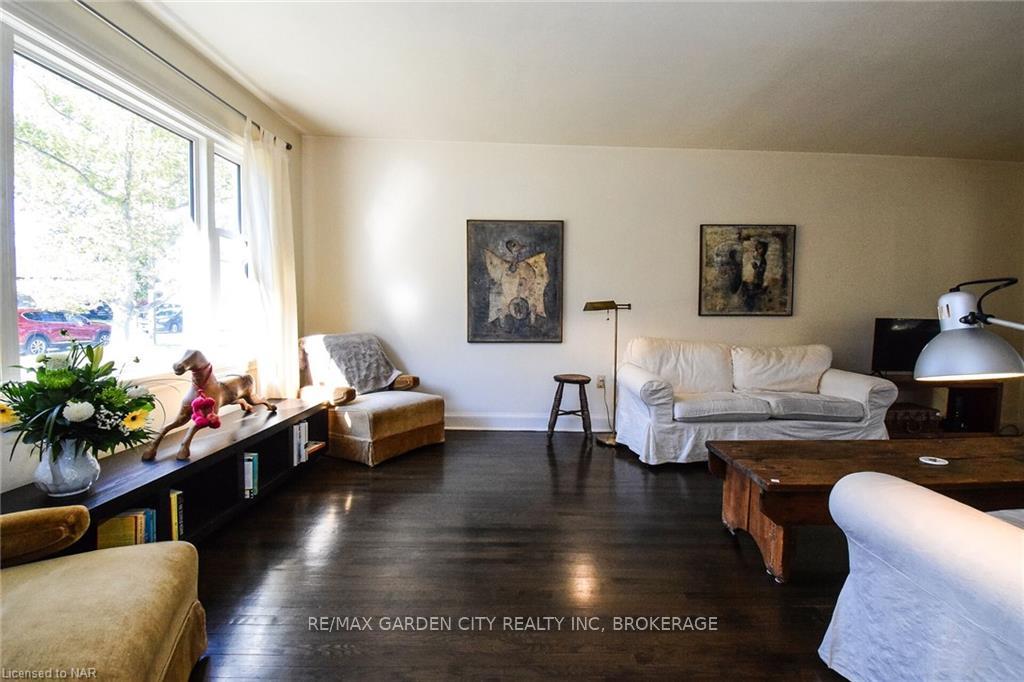
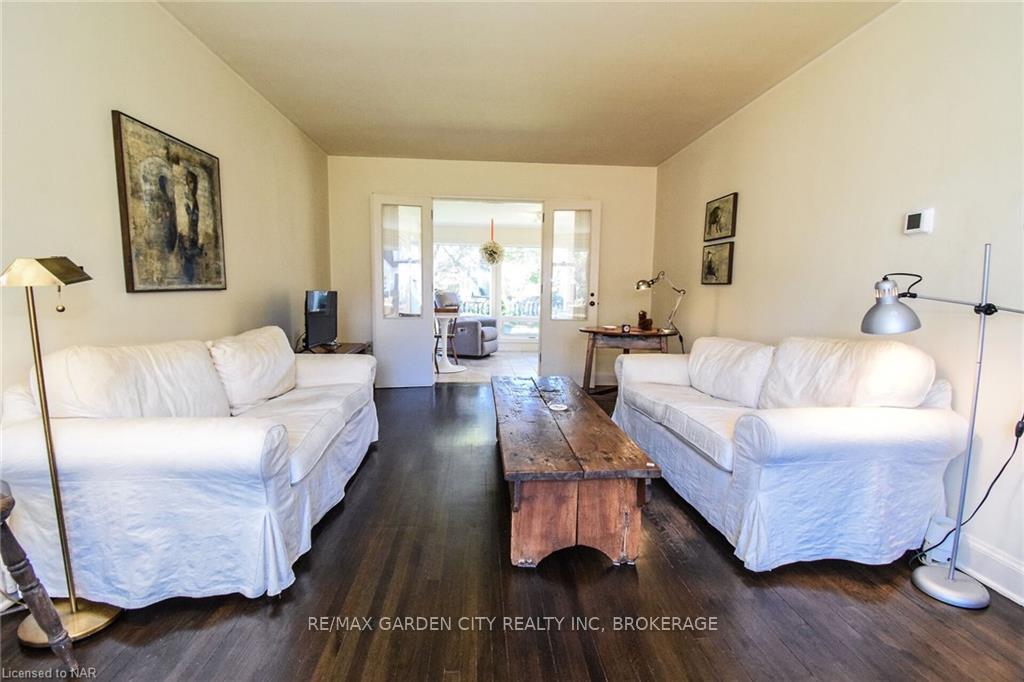
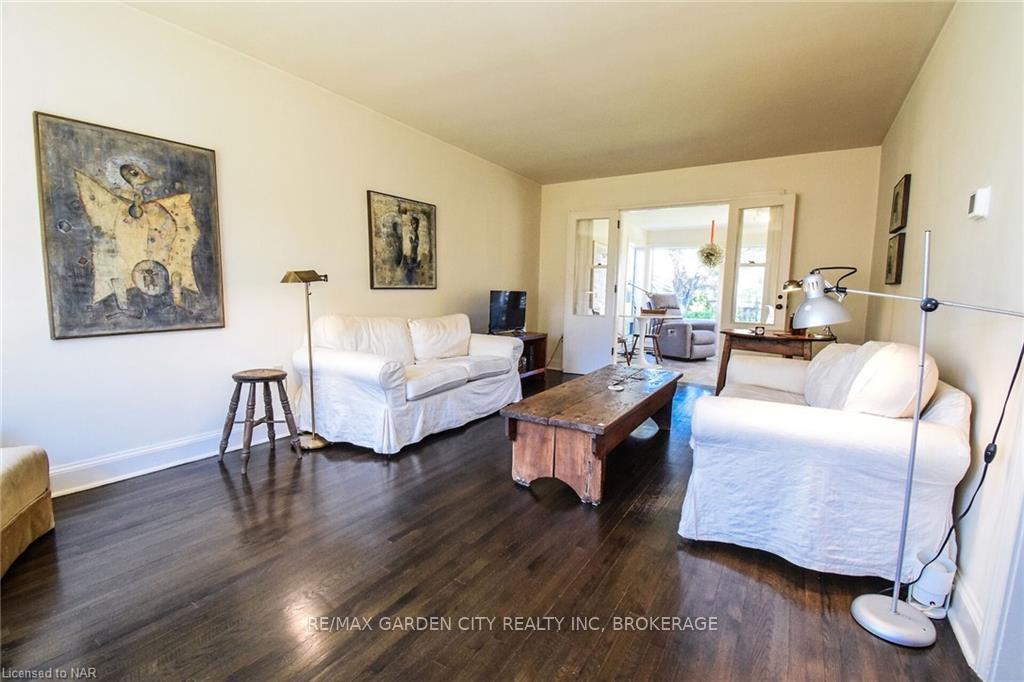 See all 40 photos
3 Bedrooms
2 Bathrooms
0 Garage
— sq.ft
50.11×120.12 ft
$5,215/yr
Property history
Facts and features
- BasementFinished
- Water, sewerMunicipal
- HeatingForced air
- CoolingCentral air
What stands out
- Fireplace
- Central air
The homeDetached, 2-storey, Full, finished
- Type: Detached
- Style: 2-storey
- Basement: Full, finished
InsideFireplace Yes, Central vacuum, Rooms above ground 9
- Fireplace: Yes
- Features: Central vacuum
- Rooms above ground: 9
- Bedrooms: 3
- Bathrooms: 2
- Kitchens: 1
- Family room: Yes
Outside and lotAluminum siding, Asphalt shingle, Concrete block
Outside
- Exterior: Aluminum siding
- Roof: Asphalt shingle
- Foundation: Concrete block
- Size: 50.11 × 120.12 ft
- Zoning: R1
Parking2 Parking, Private
- Spaces: 2 Parking
- Driveway: Private
Heating, water and powerForced air, gas, Central air, Municipal water
- Heating: Forced air, gas
- Cooling: Central air
- Water: Municipal water
- Sewer: Municipal sewer
Costs and taxesTaxes $5,215 a year, Air condioner is rental $107.00 per month, Air conditioner
- Taxes, 2024: $5,215 a year
- Rental items: Air condioner is rental $107.00 per month
- Under contract: Air conditioner
Included in the saleCentral vac, dishwasher, dryer, refrigerator, smoke detector, stove, washer
- Included: Central vac, dishwasher, dryer, refrigerator, smoke detector, stove, washer
Listing detailsX10430149, Sold, Nov 8, 2024
- MLS® number: X10430149
- Status: Sold
- Listed on: Nov 8, 2024
- Days on market: 59
- Updated: Jan 6, 2025
- Possession: 30-59 days
- Occupied by: Vacant
- Listing brokerage: RE/MAX GARDEN CITY REALTY INC, BROKERAGE
About this home
105 Glenwood Avenue, St. Catharines (Old Glenridge), ON L2R 4C6
Central Vacuum
Quiet south end location on north dead end part of Glenwood Avenue, close to golf course. Traditionally styled, centre hall plan, three bedroom home has large living room, formal dining room, kitchen open to main floor family room/sun room. Sun room has heated ceramic floors and overlooks pretty back yard. Upstairs are three good sized bedrooms and full bath. Lower level includes recreation room with corner fireplace (never used by these owners for 24 years), wet bar
Read more
Ask about this home
A HOMEH agent will answer your questions about this home.
Ask a question
Thinking of selling your home?See what your home is worth today.
Around this home
Glenridge Avenue to Ridgewood Road to Glenwood Avenue.
Errands
Parks
Schools
Daily convenience, out of 100, from the distances below
ParkPartridge Park · 5 within 1 km4 min walk243 m
GroceryPetro-Canada16 min walk977 m
SchoolCommunity Education Services District High School Night School19 min walk1.2 km
PharmacyTRC Pharmacy17 min walk1.0 km
Cafés & foodThe District · 15 within 1 km15 min walk917 m
Gym & rec centreSt. Catharines Golf & Country Club5 min walk332 m
LibrarySt. Catharines Public Library - Central Library21 min walk1.3 km
WalkDriveStraight-line distance, open map data
Grocery1.0 km
Park0.2 km
Coffee0.9 km
Dining0.9 km
Gym0.9 km
Schools nearby
School rating, out of 10.
Community Education Services District High School Night Schoolsecondary · Public · 1.2 km
—
DSBN Remote Secondary Schoolsecondary · Public · 1.2 km
—
Sir Winston Churchill Secondary Schoolsecondary · Public · 1.2 km
7.4/10Good
Contact agent
Helpful calculators
Mortgage
Affordability
Closing costs
Land transfer tax
Property tax
Down payment
CMHC insurance
Stress test
Cashback Rebate
Your HOMEH agent

NimaHOMEH agent · St. Catharines
"I would see it this week."
Ask Nima