
 See all 27 photos
Property history

This home has sold. It is no longer available.
Property not available for sale or for rent.
Ask about this home
A HOMEH agent will answer your questions about this home.Ask HOMEH
About this home
Unit 205A, 1061 Vansickle Road N, St. Catharines
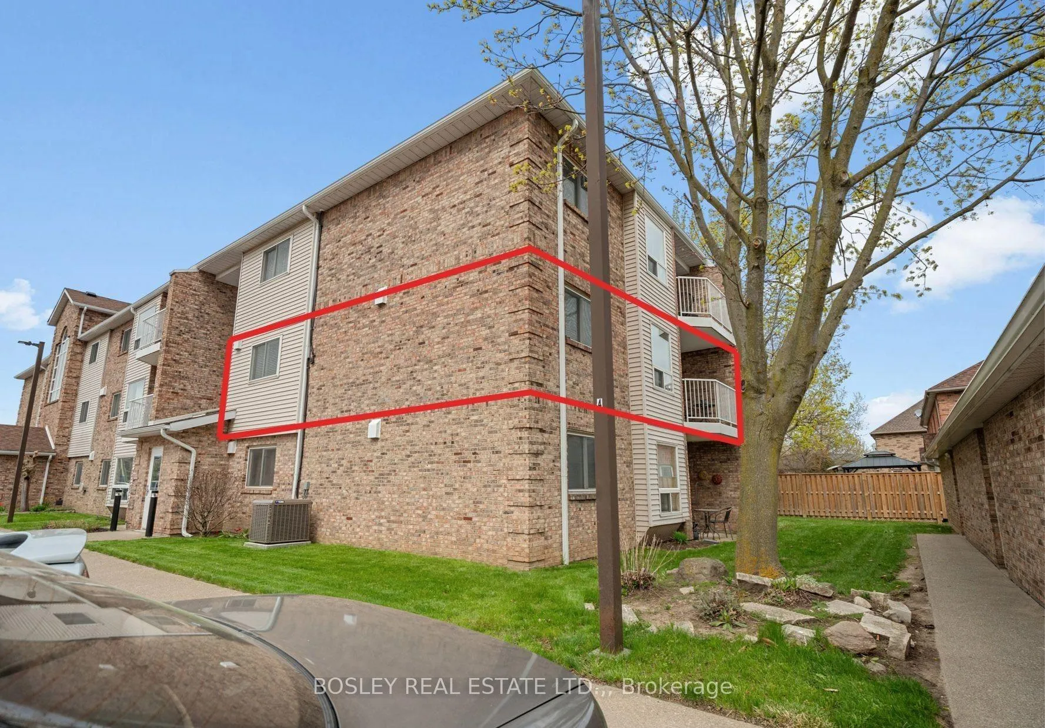
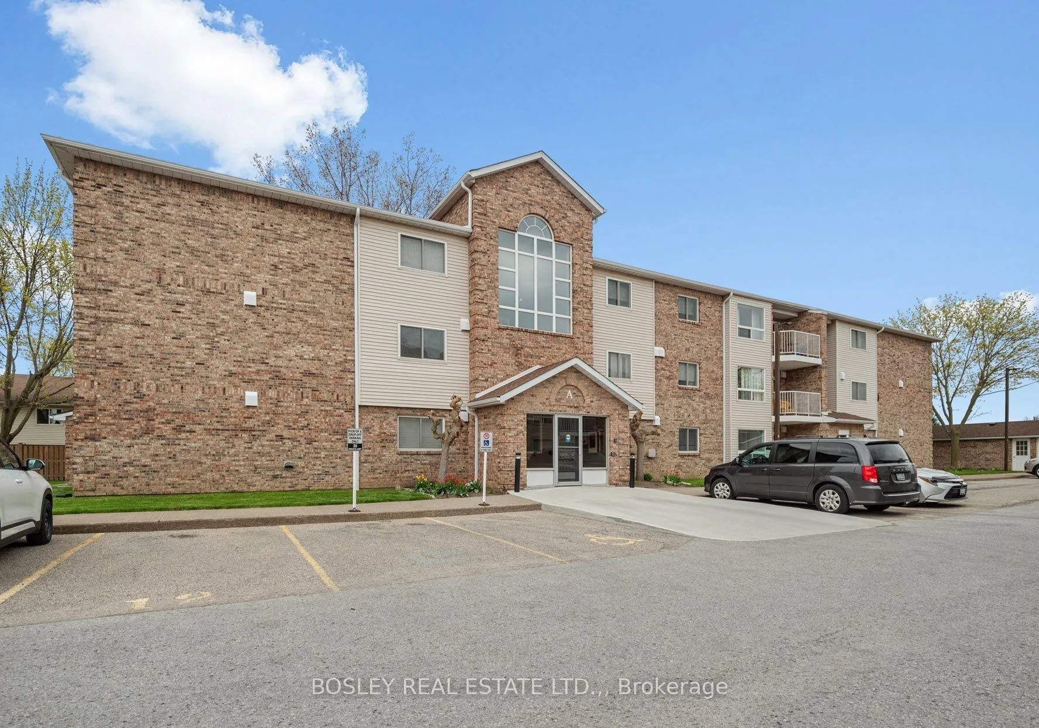
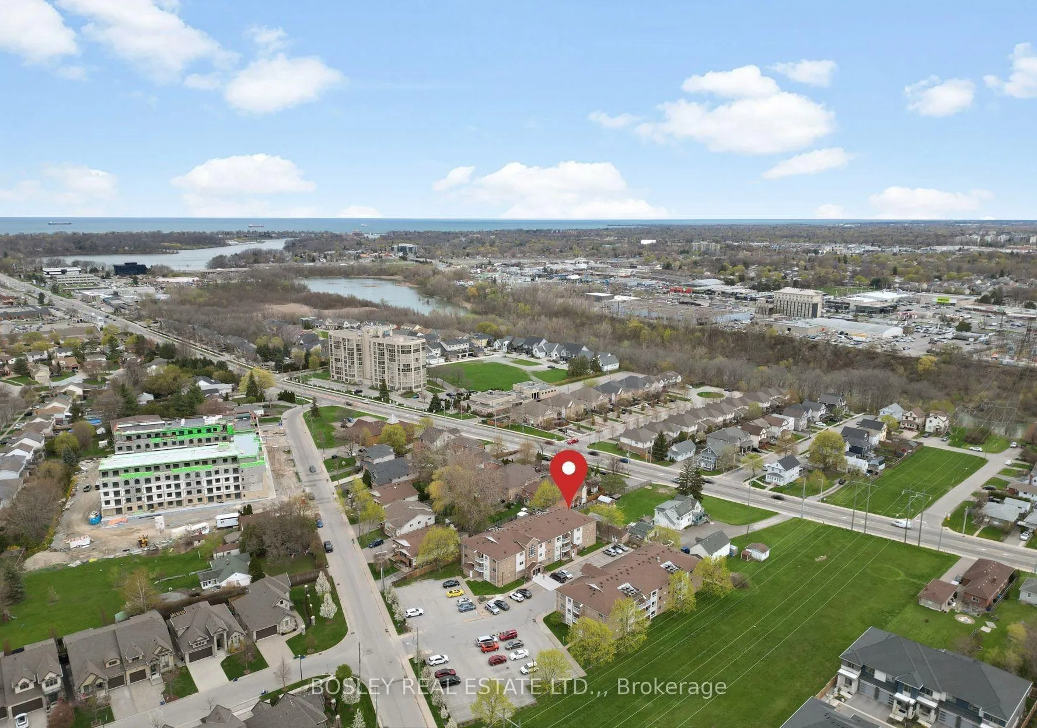
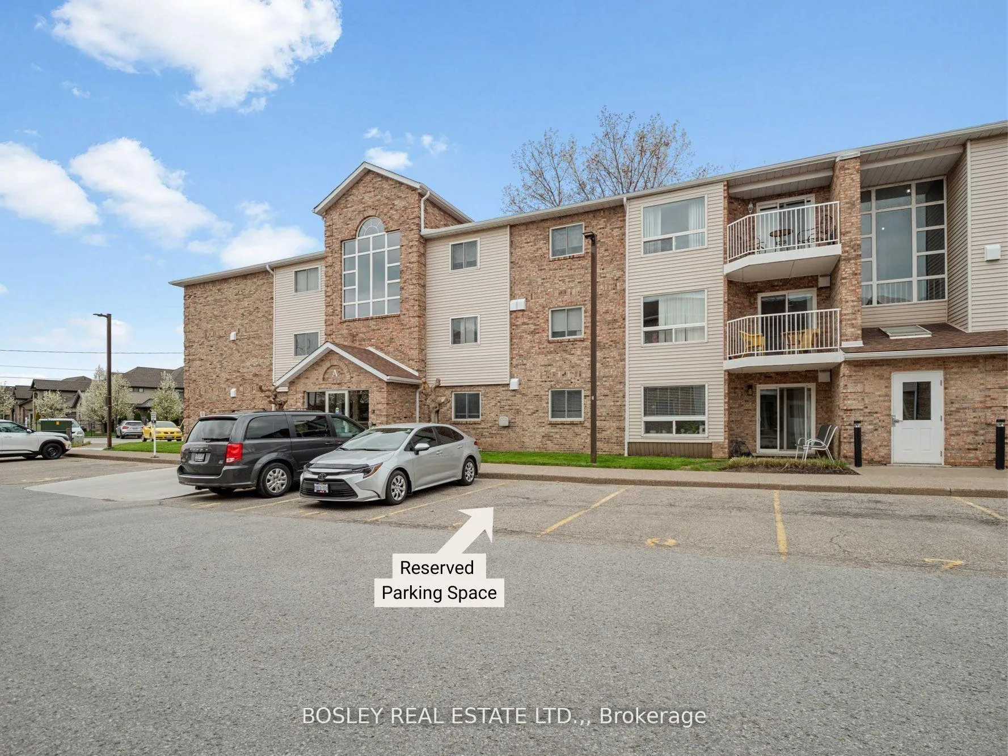
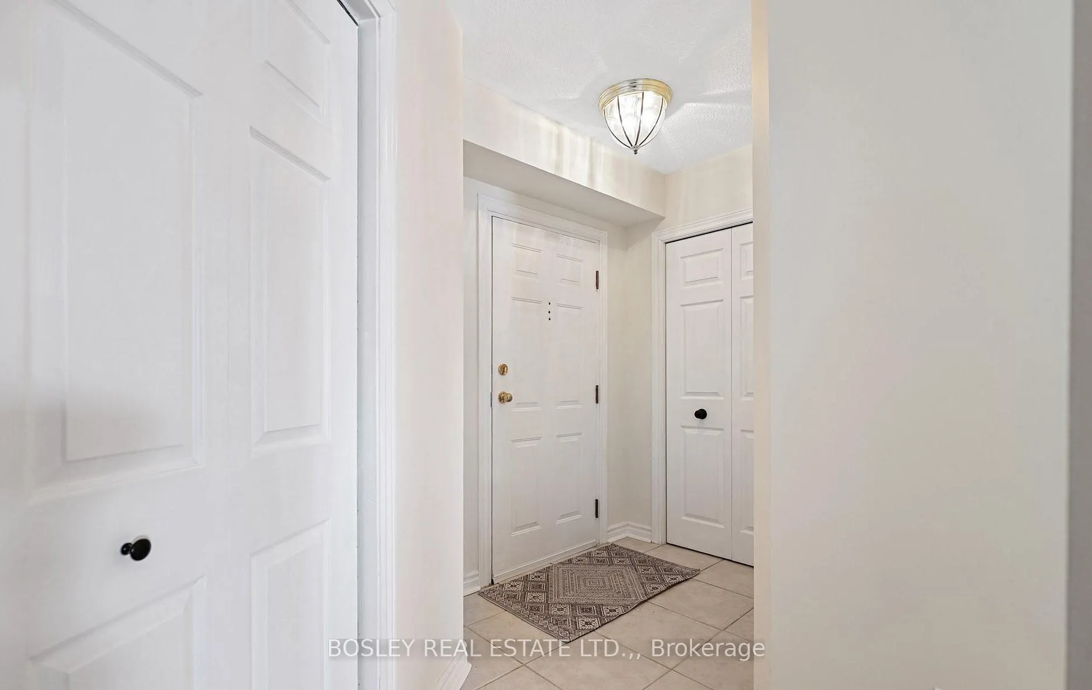
Attention health professionals, down-sizers or someone who is looking for an opportunity to get into the market. Your next chapter starts here in the sought-after neighbourhood of Grapeview. This charmingly updated, low maintenance condo is a spacious corner unit, located on the 2nd floor of building 'A'. Surrounded by amenities like restaurants, banks, shopping, schools, parks, and trails as well as the hospital, public transit and easy access to the highway for travel. Preferred parking is 'exclusive' and located right in front of the main entrance of the building. The condo fees include water, cable, INTERNET, exclusive use of a storage locker on site, parking, building insurance and building and ground maintenance. Newer windows and patio door as well as a new gas furnace (forced air heating), air conditioner and hot water heater. Equipped with an elevator, just one floor up to this freshly painted suite, where a foyer welcomes you.The neutral tones, open design, IN-SUITE LAUNDRY, an abundance of storage, a balcony for some outdoor living would truly make you feel right at home. The natural light floods through all white kitchen that opens up into the living room & dining room. Large windows accent the space while the patio door allows access to your own private covered balcony with sunshine views. The primary bedroom will not disappoint with another large window, double closets and enough space for a king bed and dressers. The second bedroom with yet another large window (could also be a den/office) featuring double pocket doors and a closet. The 4-piece bathroom is conveniently located between the two bedrooms with a linen closet close by. Tons of visitor parking... Book your own private showing today!
Facts & features
Ask about this home
A HOMEH agent will answer your questions about this home.
Rooms
9 rooms · 1 bathroom
- Kitchen11′ × 9′99 sq.ft.
- Dining room12′ × 9′108 sq.ft.
- Living room15′ × 11′165 sq.ft.
- Primary bedroom13′6″ × 12′6″169 sq.ft.
- Bathroom7′ × 8′56 sq.ft.
- Bedroom 29′6″ × 9′86 sq.ft.
- Laundry5′ × 5′25 sq.ft.
- Foyer5′ × 6′30 sq.ft.
- Other6′6″ × 7′45 sq.ft.
Around this home
Schools nearby
School rating, out of 10.
Listing details
Helpful tools
Your HOMEH agent
"I would see it this week."
Ask HOMEH about this home
Price, neighbourhood, monthly cost. Ask anything.
HOMEH Intelligent Agent is an AI, not a licensed representative. Check anything important with your agent.