
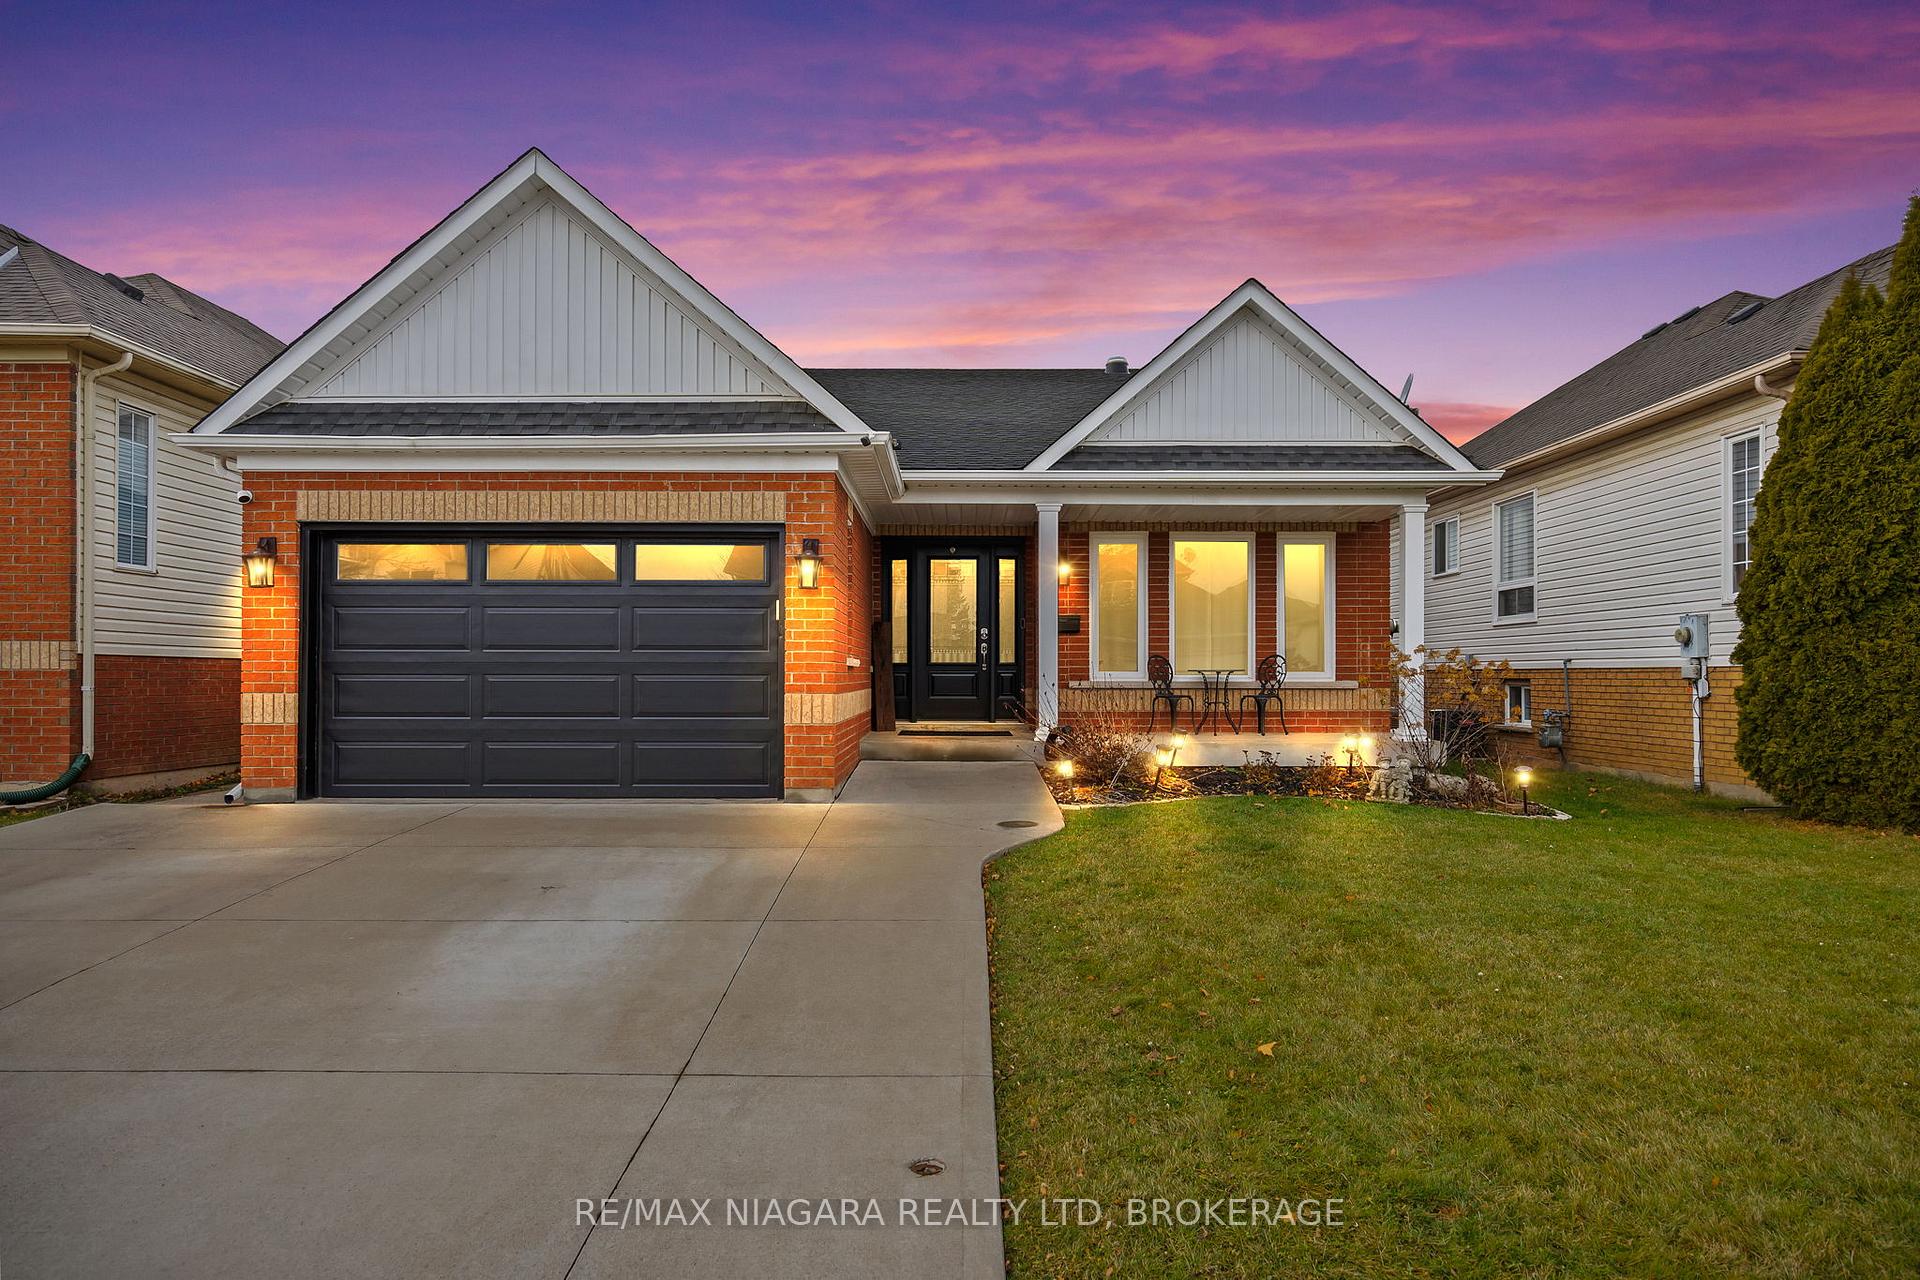
107 Westland Street
St. Catharines (Rykert/Vansickle)107 Westland Street
St. Catharines (Rykert/Vansickle)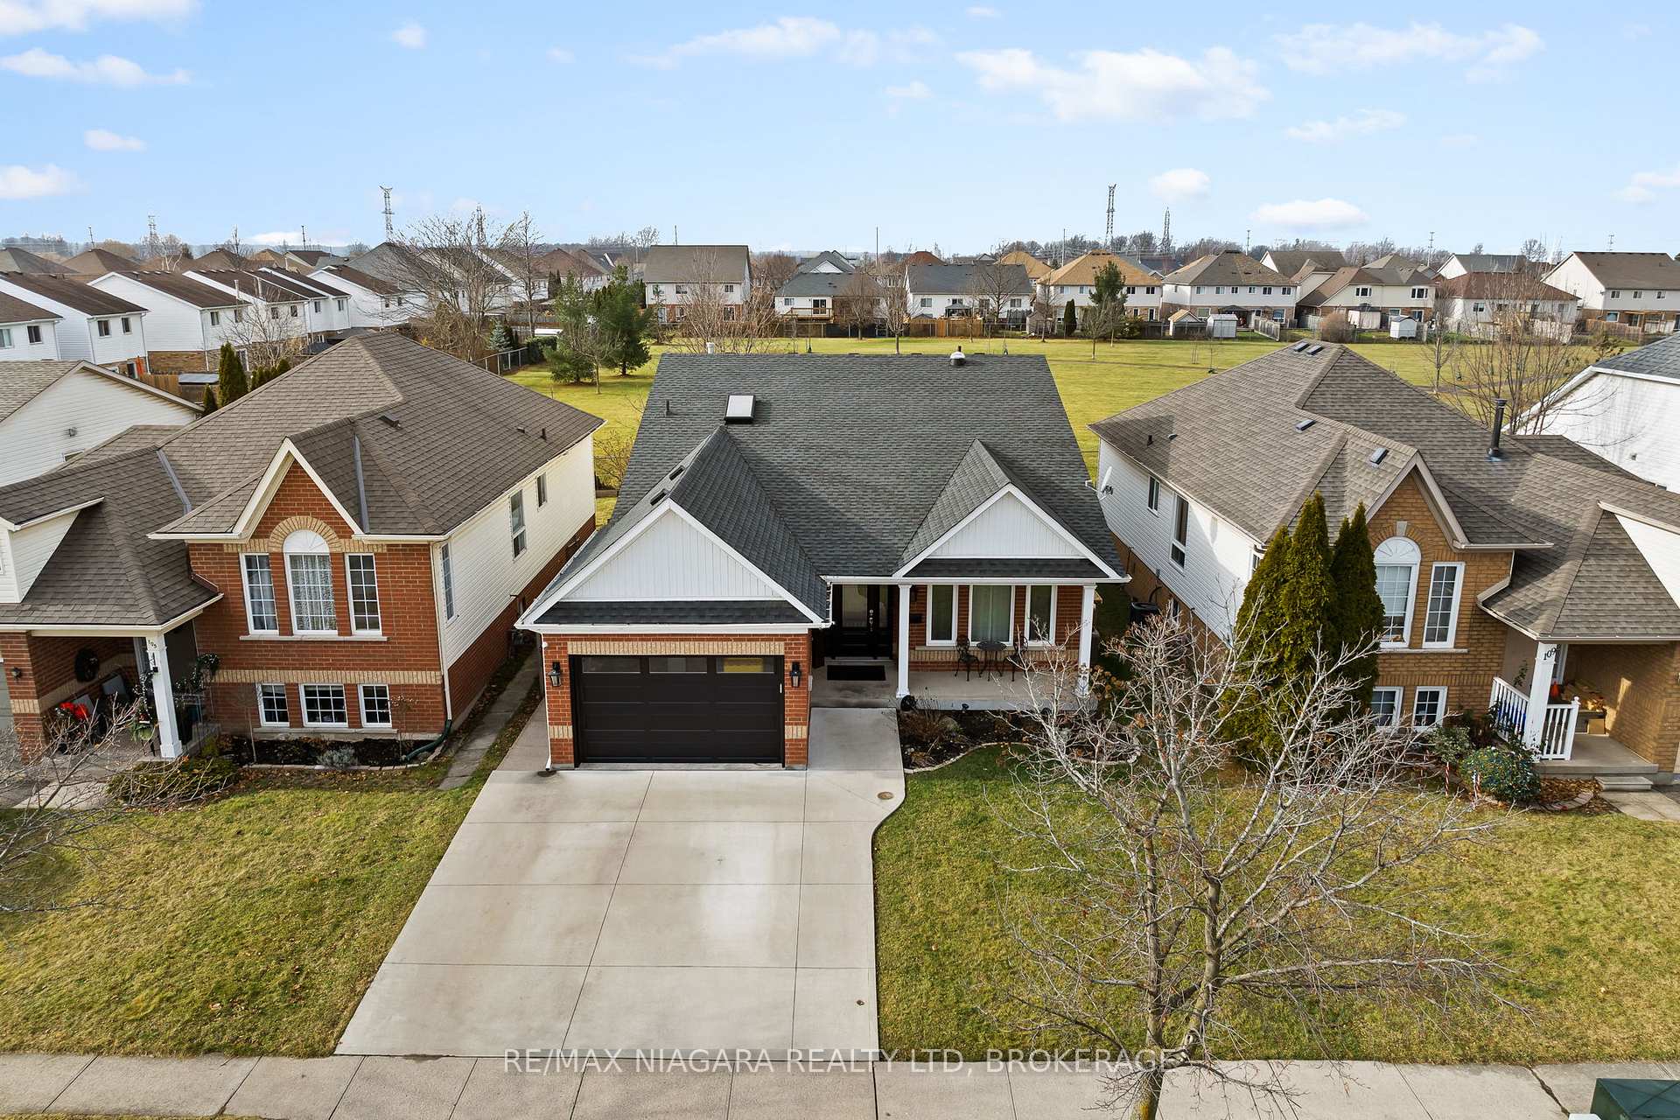
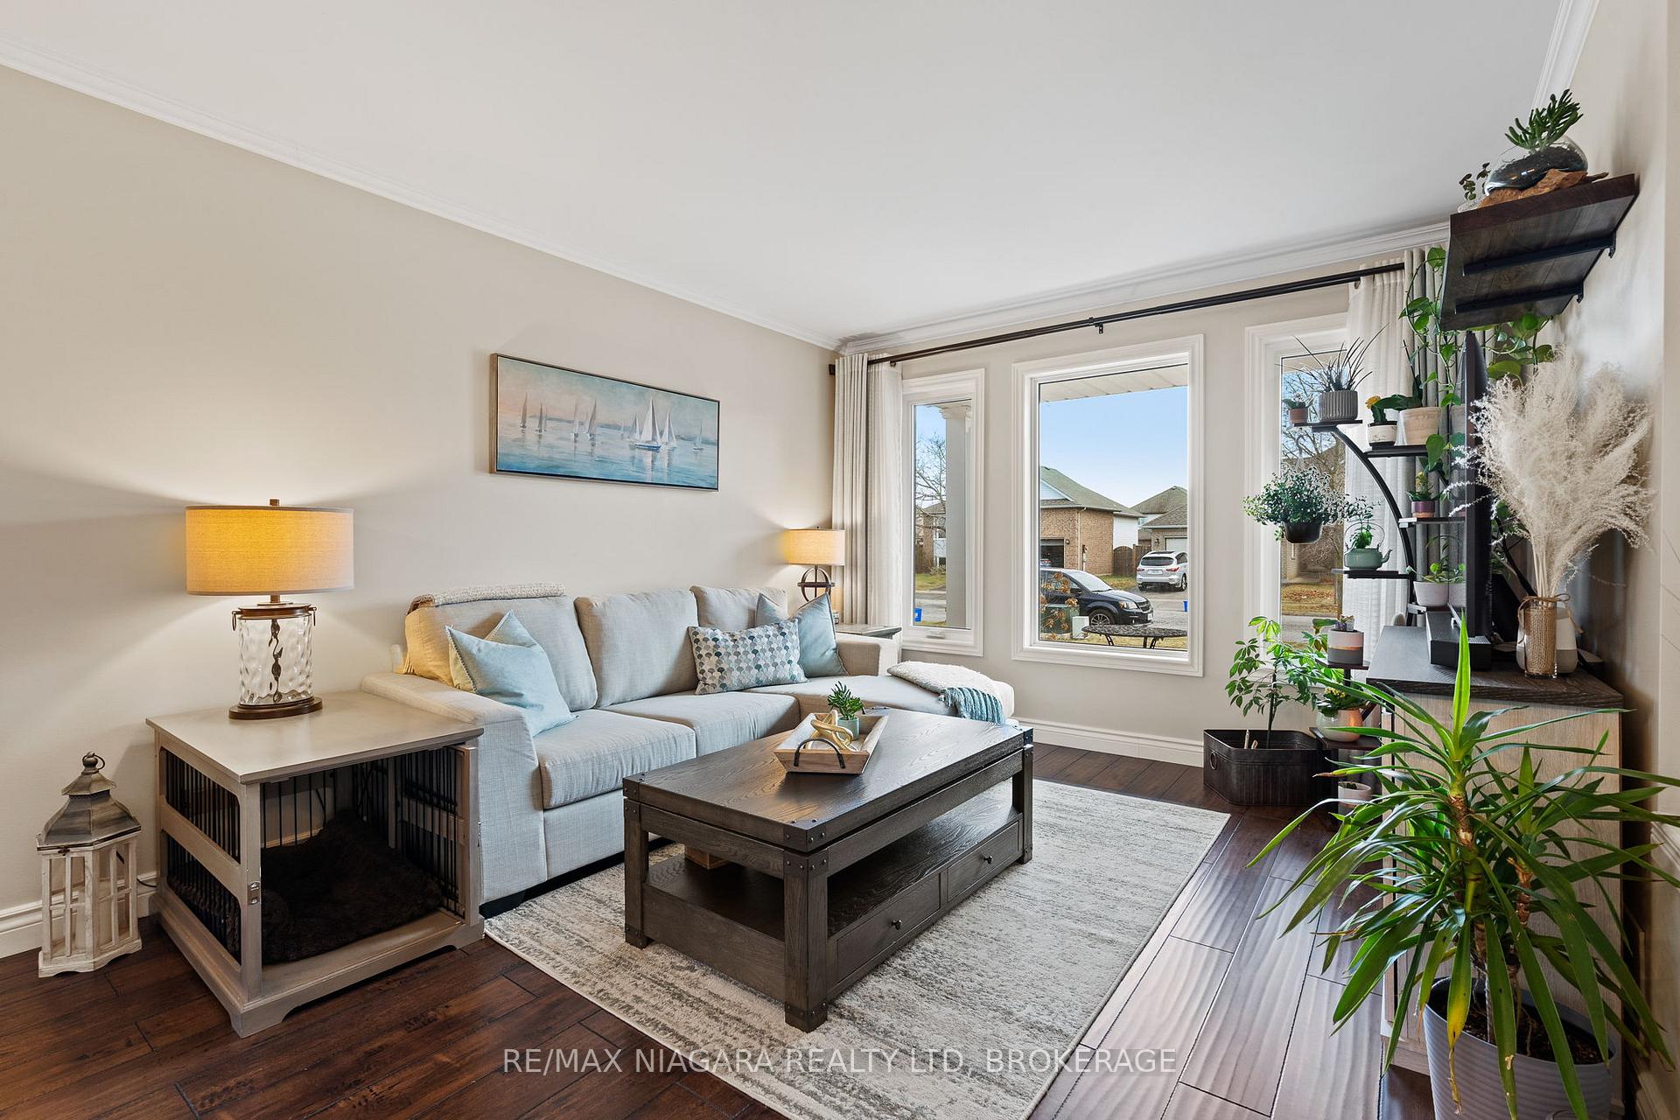 See all 40 photos
Property history

This listing has ended. It is no longer available.
Property not available for sale or for rent.
About this home
107 Westland Street, St. Catharines
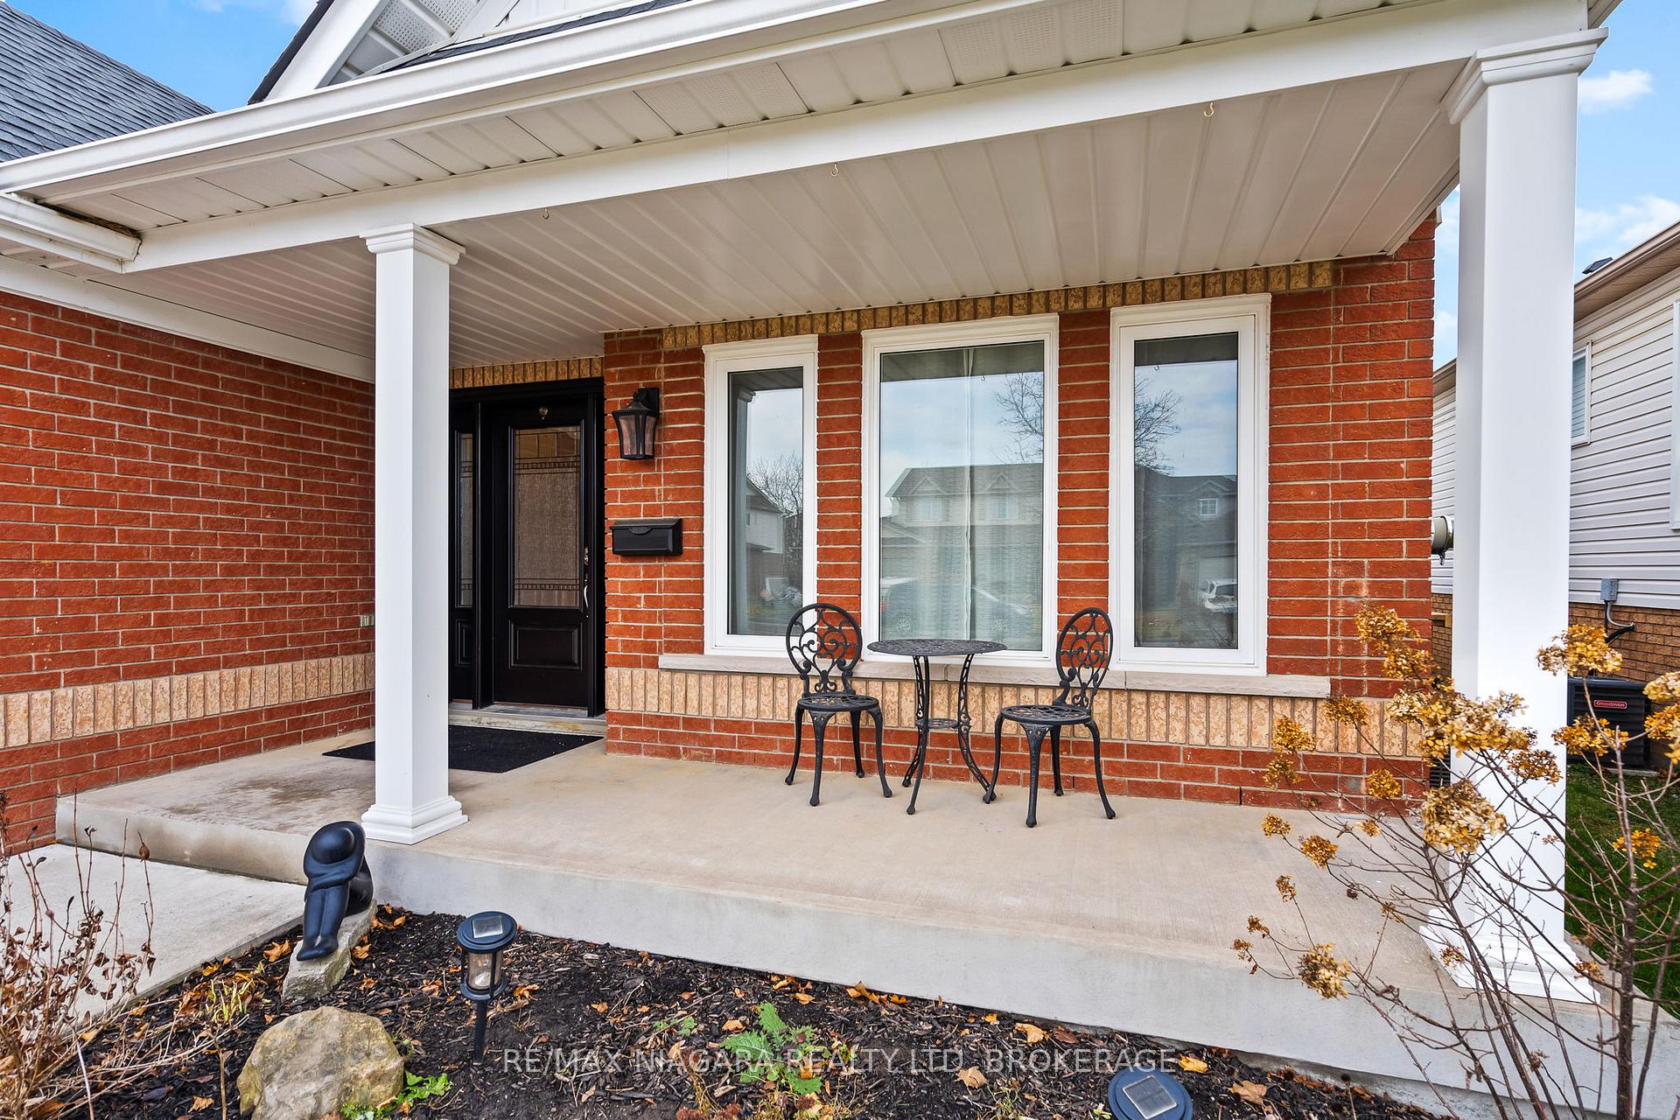
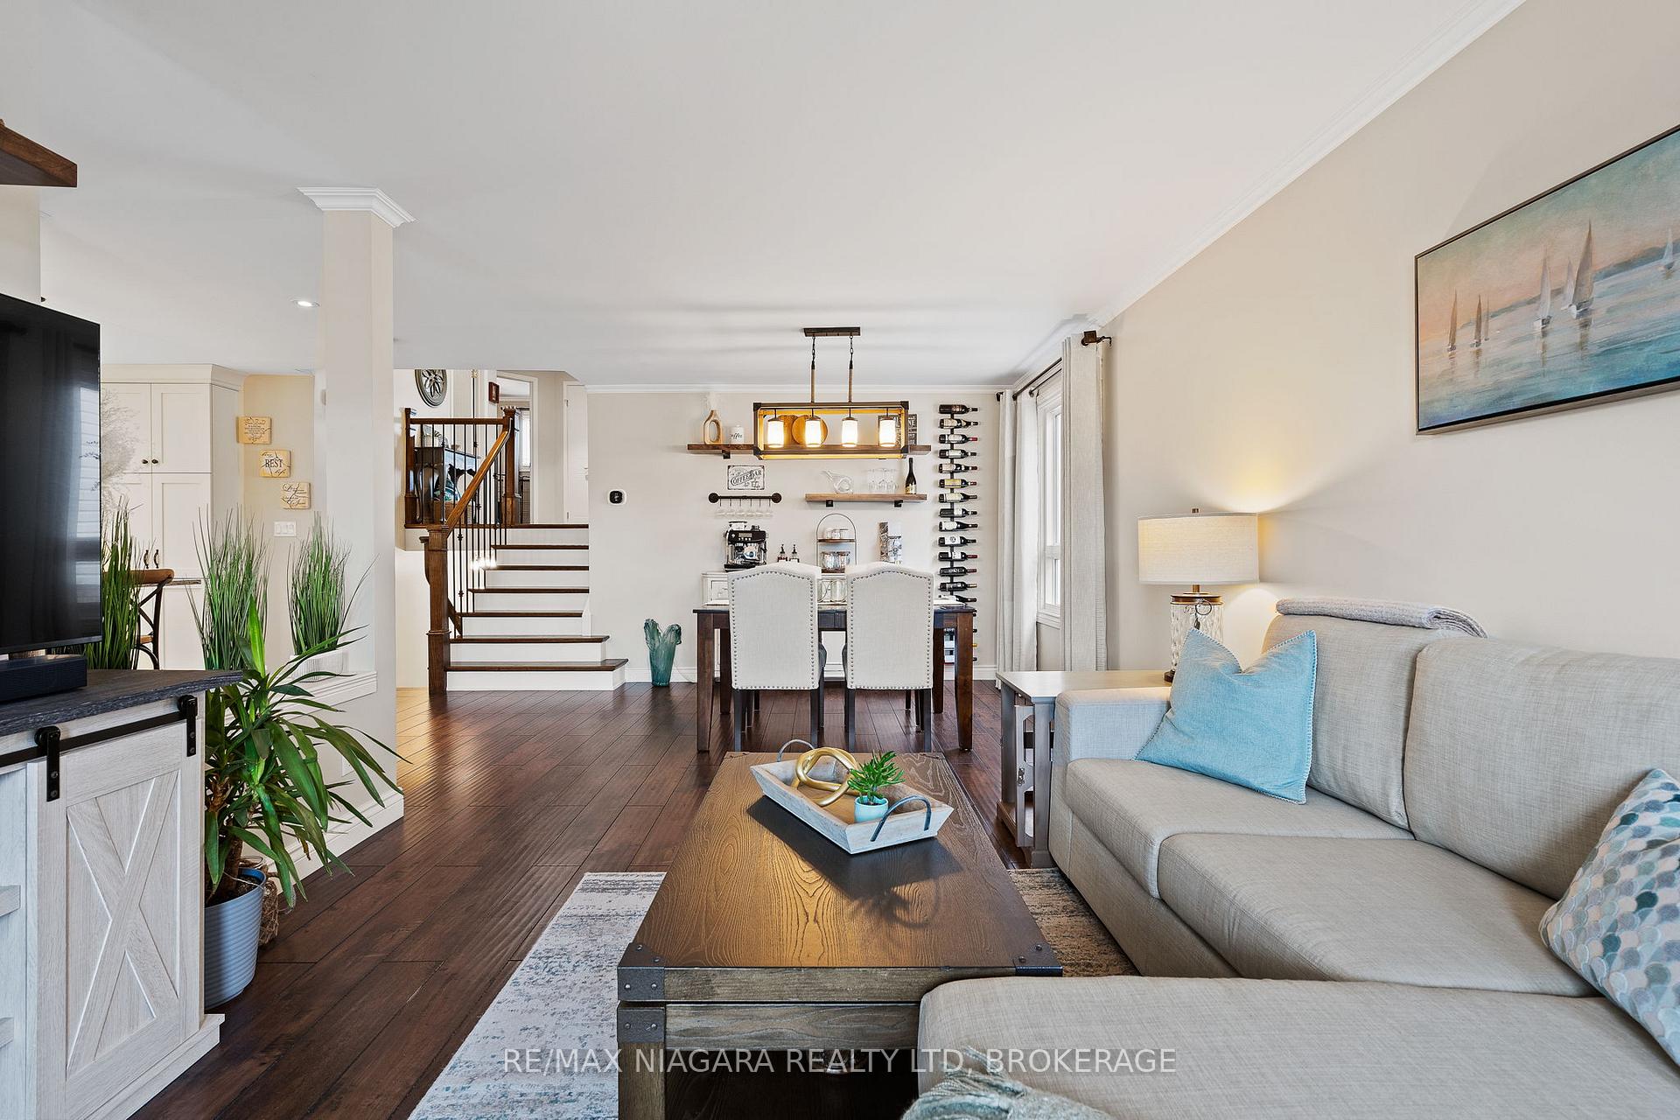
Welcome to 107 Westland Street, St. Catharines! This meticulously maintained backsplit detached home, built in 1993, offers a perfect blend of modern updates and timeless charm. Extensively renovated since 2018, the property is move-in ready and ideal for families or investors seeking style, comfort, and functionality. The bright and spacious layout includes a beautifully updated kitchen with new flooring, a sliding door, and a window that fills the space with natural light. Modern upgrades throughout the home include smooth ceilings, a Solatube skylight in the bathroom, and custom closet by Closets by Design. The lower levels, thoughtfully designed for multi-generational living or rental potential, feature separate entrance, THREE additional bedrooms, a second kitchen, and a recreation room. Comfort is key, with a new furnace and AC installed in 2018, ensuring year-round efficiency and climate control. Outside, the property shines with a newly expanded concrete driveway, sodded front and backyards, flagstone walkways, and a concrete patio area. Recent upgrades to the exterior include a new roof, painted siding, fascia, and eavestroughs, as well as enhanced landscaping. This home combines modern updates with a functional layout, offering the perfect setting for family living or a smart investment opportunity. **EXTRAS** Great location, backing onto Westland Park, near Fourth Ave. Shopping, and more!
Facts & features
Ask about this home
A HOMEH agent will answer your questions about this home.
Rooms
12 rooms · 2 bathrooms
- Kitchen11′10″ × 15′6″184 sq.ft.
- Dining room17′6″ × 10′4″181 sq.ft.
- Living room11′ × 11′9″129 sq.ft.
- Primary bedroom17′11″ × 14′4″256 sq.ft.
- Bedroom 212′6″ × 11′5″143 sq.ft.
- Laundry11′10″ × 10′5″123 sq.ft.
- Bathroom12′1″ × 8′6″102 sq.ft.
- Bedroom 313′2″ × 10′2″134 sq.ft.
- Bedroom 410′10″ × 11′119 sq.ft.
- Bathroom7′7″ × 7′6″57 sq.ft.
- Kitchen11′10″ × 8′11″106 sq.ft.
- Room—
Around this home
Listing details
Helpful tools
Your HOMEH agent
"I would see it this week."
Ask HOMEH about this home
Price, neighbourhood, monthly cost. Ask anything.
HOMEH Intelligent Agent is an AI, not a licensed representative. Check anything important with your agent.