

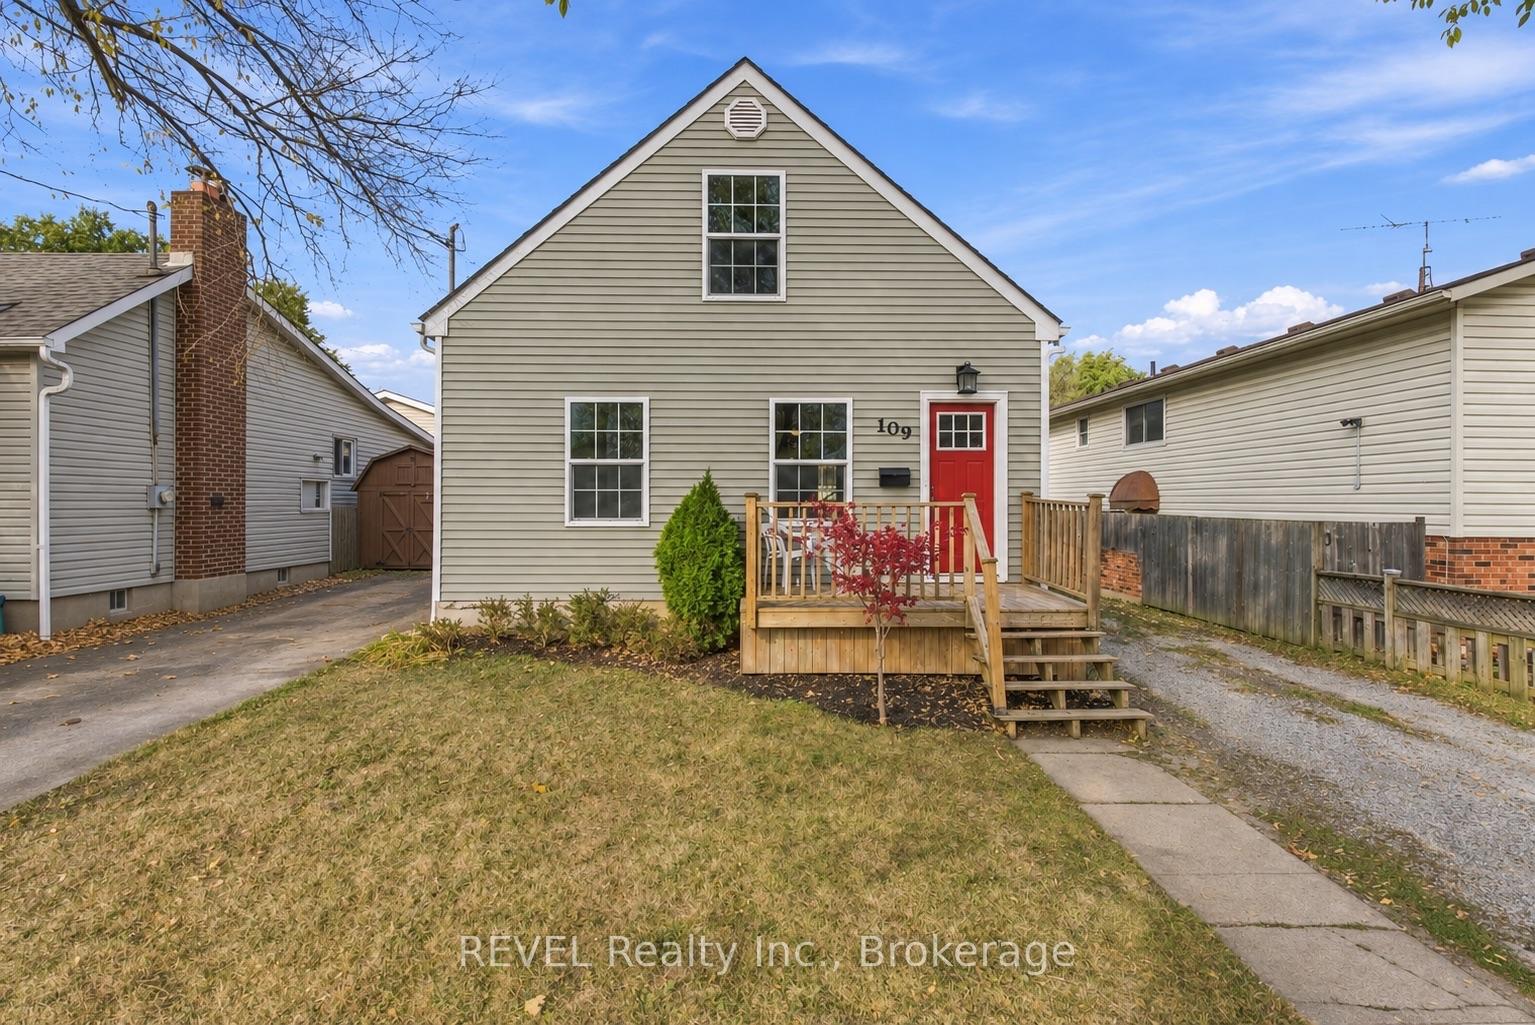
109 Chetwood Street
109 Chetwood Street
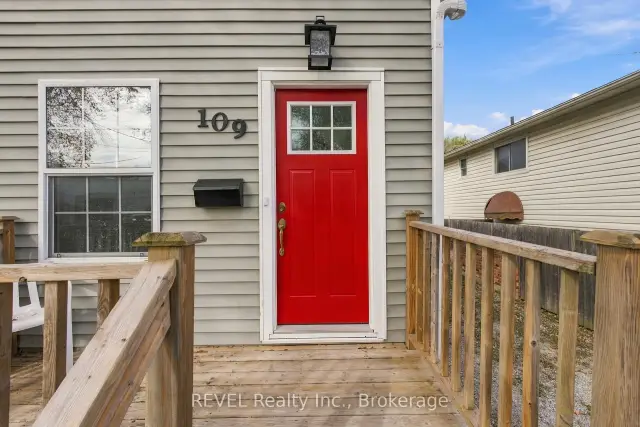
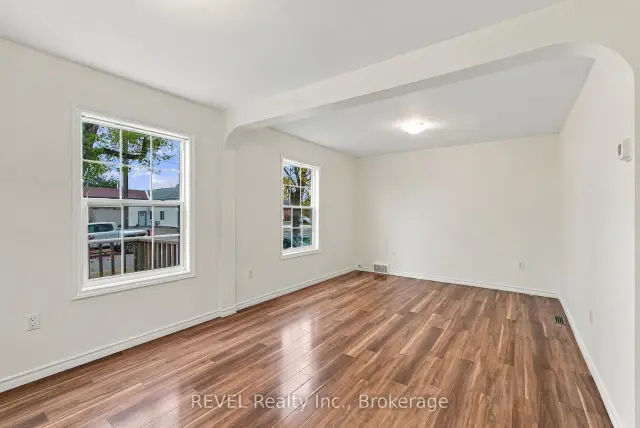
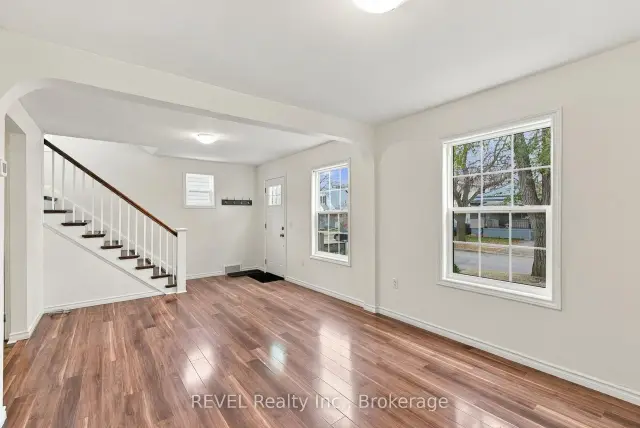
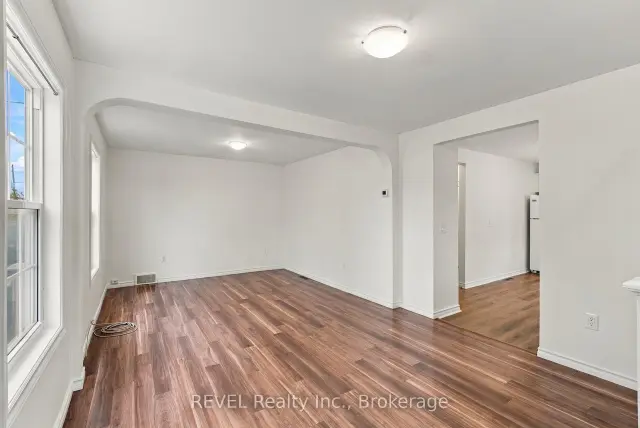 See all 23 photos
Property history
Facts and features
- BasementUnfinished
- Water, sewerMunicipal
- HeatingForced air
- CoolingCentral air
- Central air
The homeDetached, 1 1/2 storey, 1,100–1,500 sq ft
- Type: Detached
- Style: 1 1/2 storey
- Living space: 1,100–1,500 sq ft
- Basement: Unfinished
InsideRooms above ground 8, Bedrooms 3, Bathrooms 2
- Rooms above ground: 8
- Bedrooms: 3
- Bathrooms: 2
- Kitchens: 1
Outside and lotVinyl siding, Asphalt shingle, Concrete block
- Exterior: Vinyl siding
- Roof: Asphalt shingle
- Foundation: Concrete block
- Size: 35 × 106.5 ft
Parking3 Parking
- Spaces: 3 Parking
Heating, water and powerForced air, gas, Central air, Municipal water
- Heating: Forced air, gas
- Cooling: Central air
- Water: Municipal water
- Sewer: Municipal sewer
Costs and taxesTaxes $2,948 a year, HST included in the price, Hwt
- Taxes, 2026: $2,948 a year
- HST: HST included in the price
- Rental items: Hwt
Included in the saleStove, fridge, dishwasher, washer and dryer
- Included: Stove, fridge, dishwasher, washer and dryer
Listing detailsX14186898, Sold Conditionally, Nov 17, 2026
- MLS® number: X14186898
- Status: Sold Conditionally
- Listed on: Nov 17, 2026
- Days on market: 4
- Updated: Nov 21, 2026
- Possession: Immediate
- Occupied by: Vacant
- Listing brokerage: REVEL Realty Inc., Brokerage
About this home
109 Chetwood Street, St. Catharines (Western Hill), ON L2S 2A7
Welcome to this bright, light filled home! Freshly painted throughout and move- in ready, this charming 1.5-storey home offers a welcoming blend of character and everyday convenience. With 3 bedrooms and 2 full bathrooms, the flexible layout includes a main-floor primary bedroom and laundry for added ease.The basement offers excellent storage, while outside, the fully fenced backyard is ready to enjoy, with a two-level deck and a 7' x 7' resin shed. Conveniently located close to shopping and everyday amenities, this home is a wonderful opportunity for first-time buyers, downsizers, or investors. Updates include new upper bathroom vanity and flooring, Kitchen flooring, the roof and windows (2016), central air and furnace (2017), the two-level deck and resin shed (2017).
Ask about this home
A HOMEH agent will answer your questions about this home.
Around this home
Daily convenience, out of 100, from the distances below
Schools nearby
School rating, out of 10.
Helpful calculators
Your HOMEH agent

"I would see it this week."