
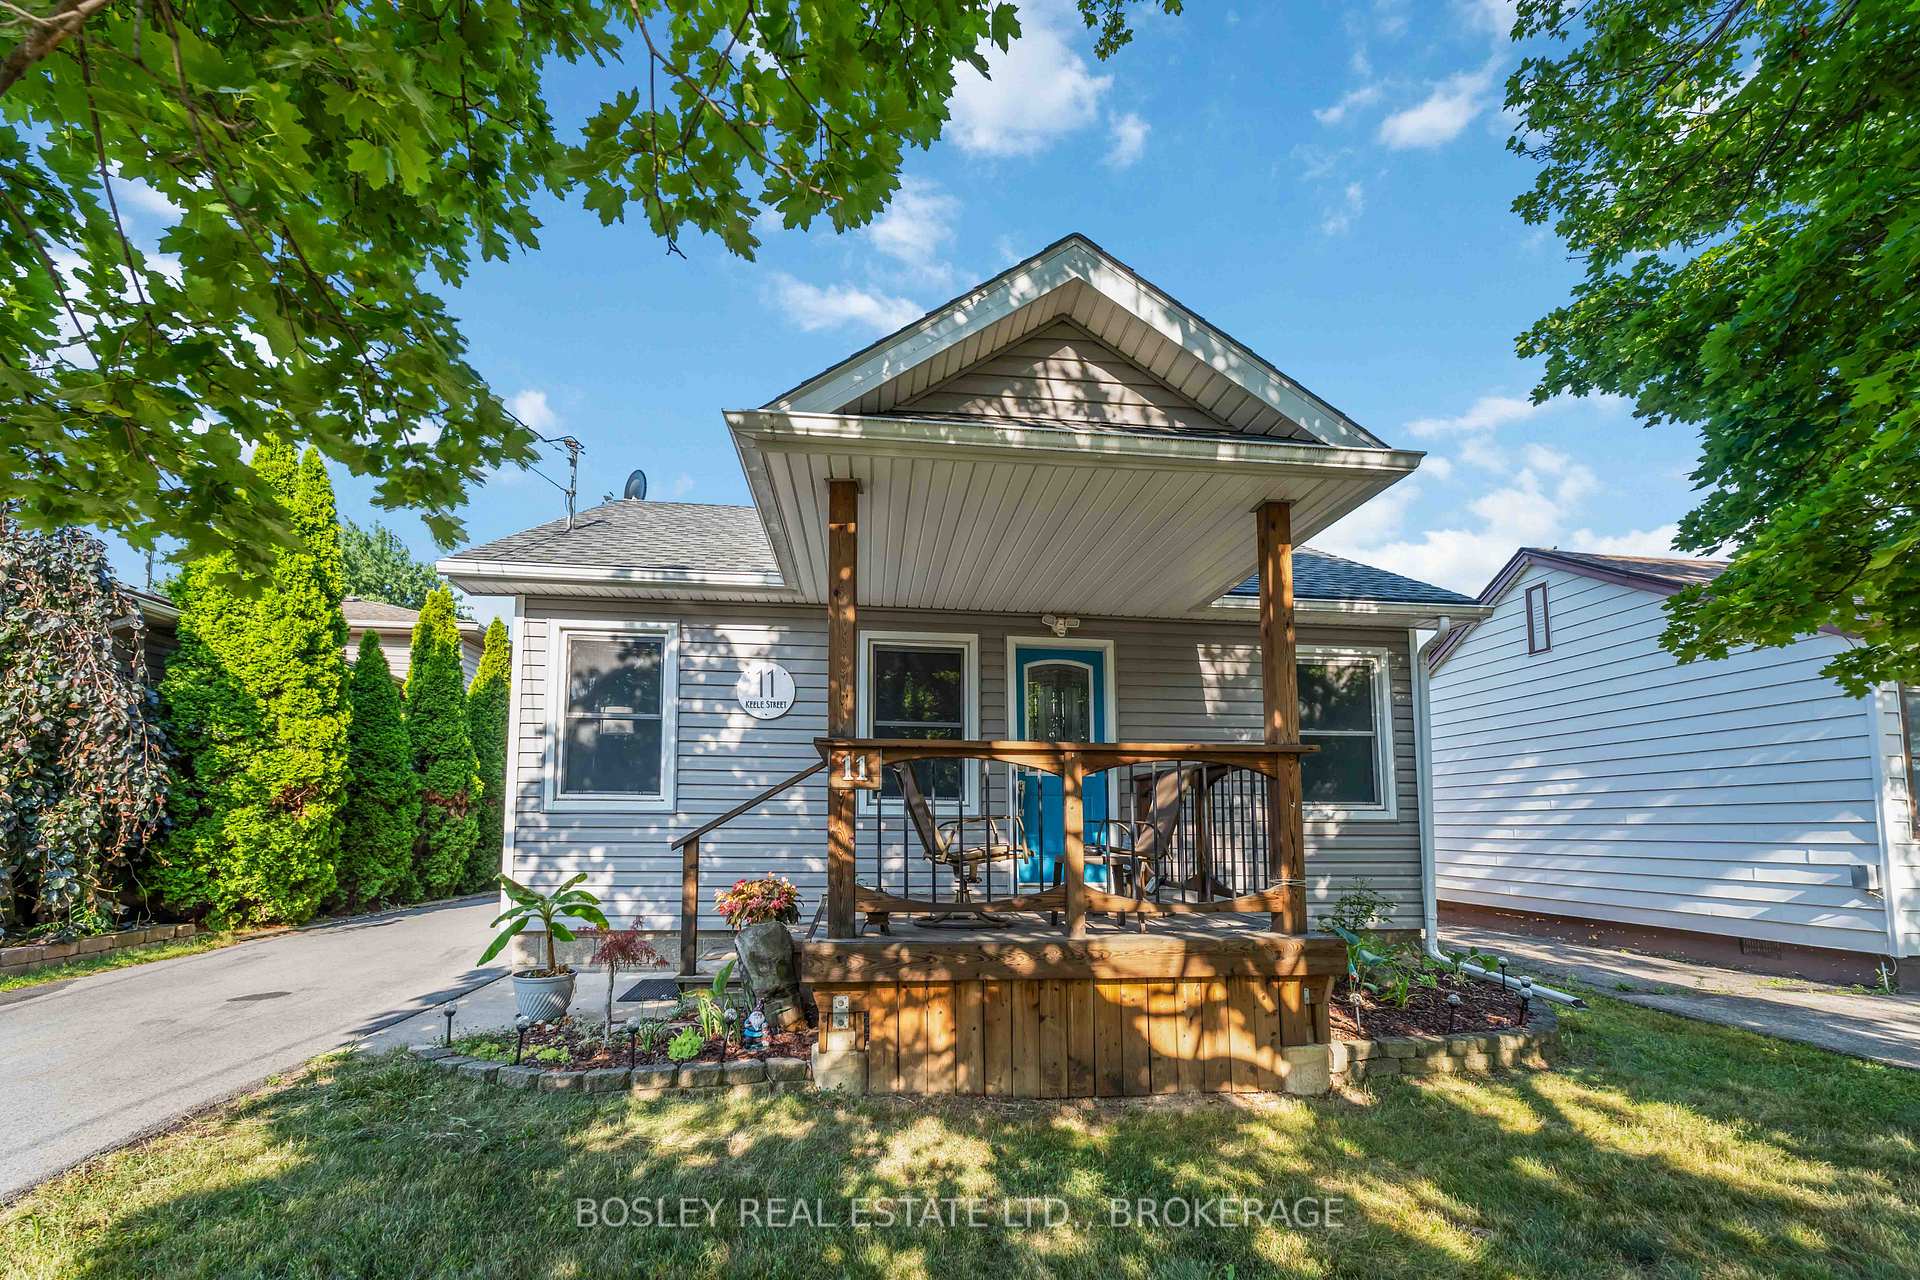
11 Keele Street
St. Catharines (Burleigh Hill)11 Keele Street
St. Catharines (Burleigh Hill)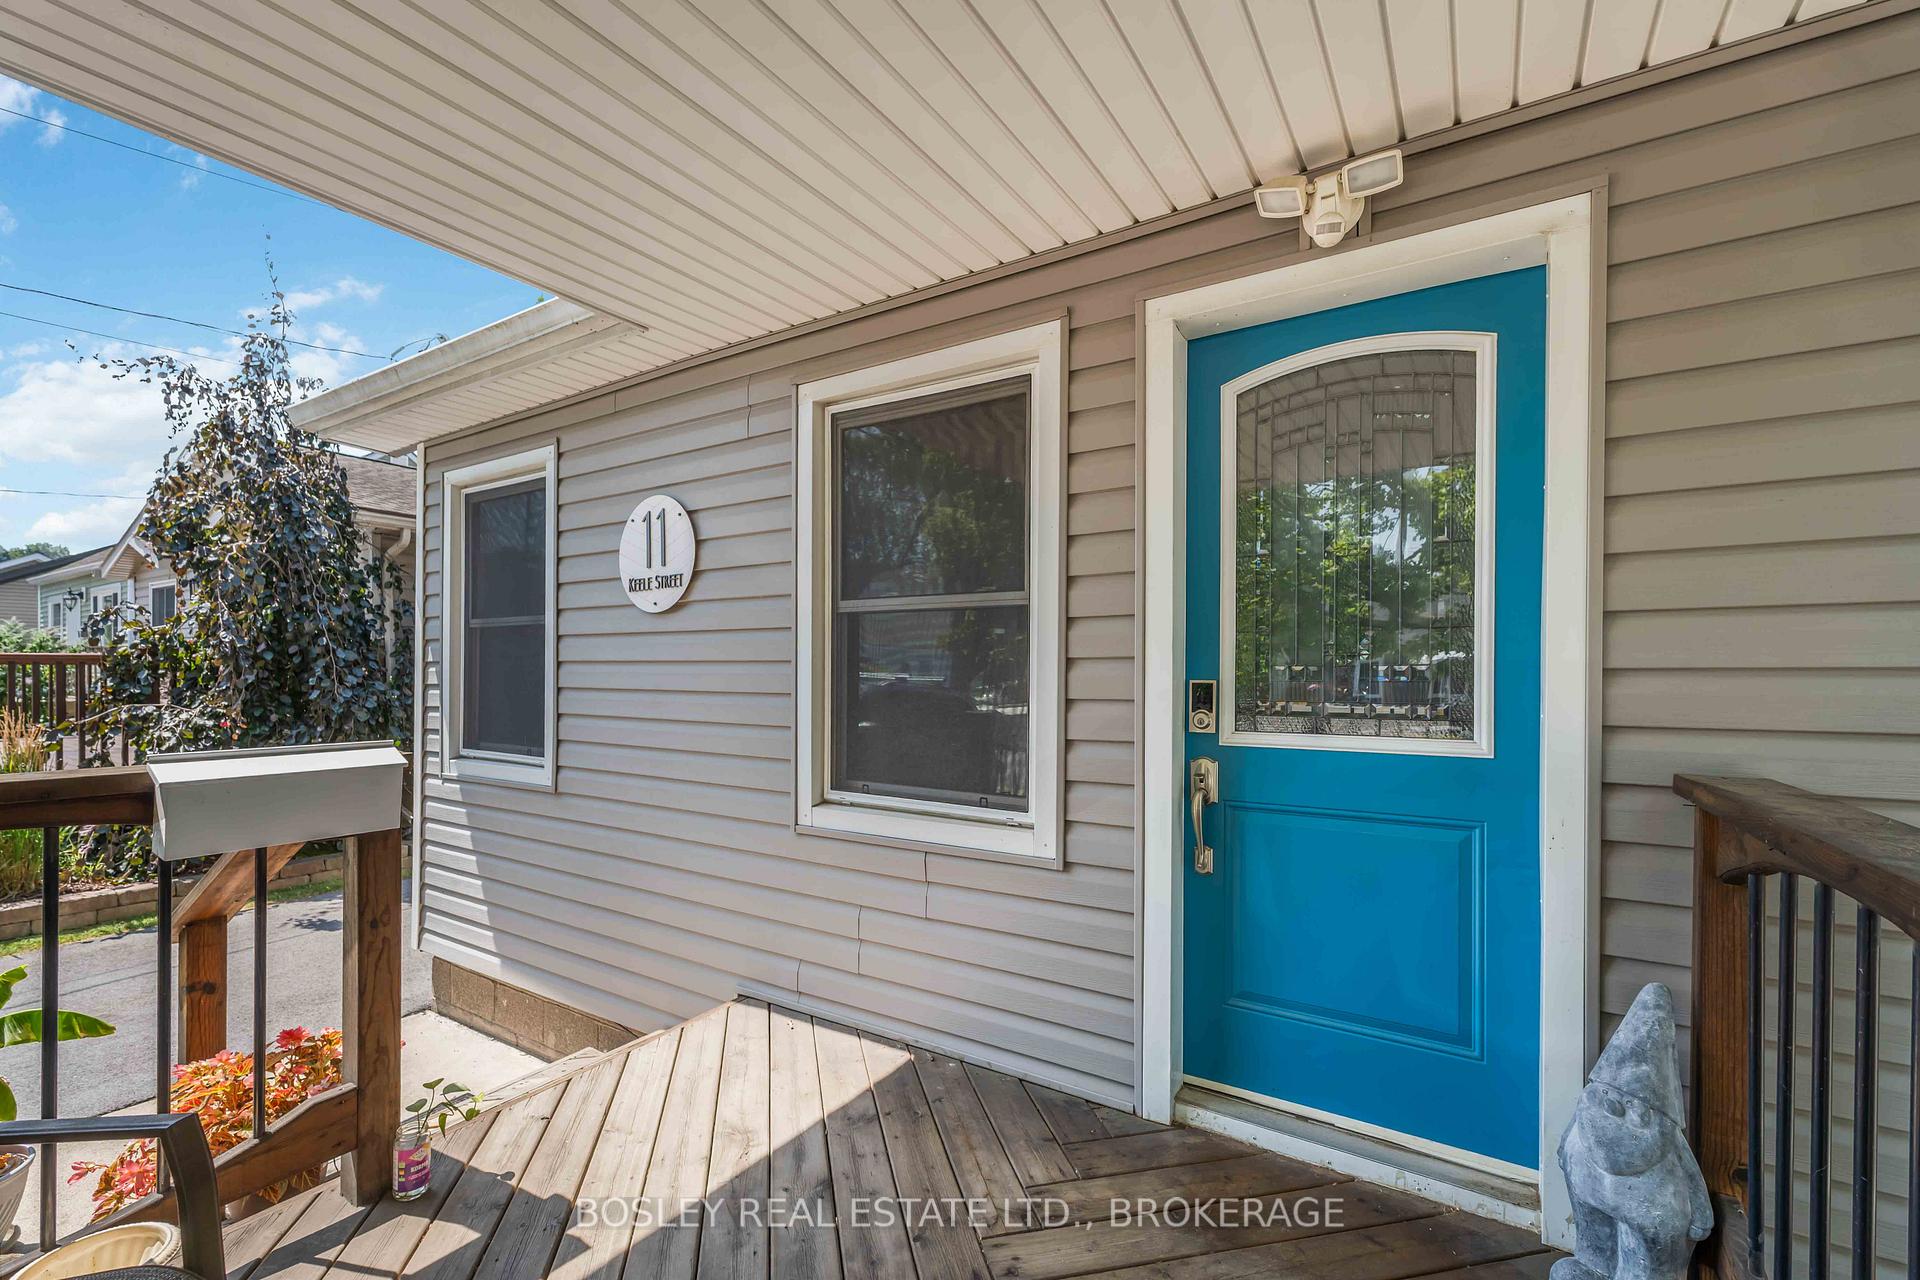
 See all 35 photos
Property history

This listing has ended. It is no longer available.
Property not available for sale or for rent.
About this home
11 Keele Street, St. Catharines
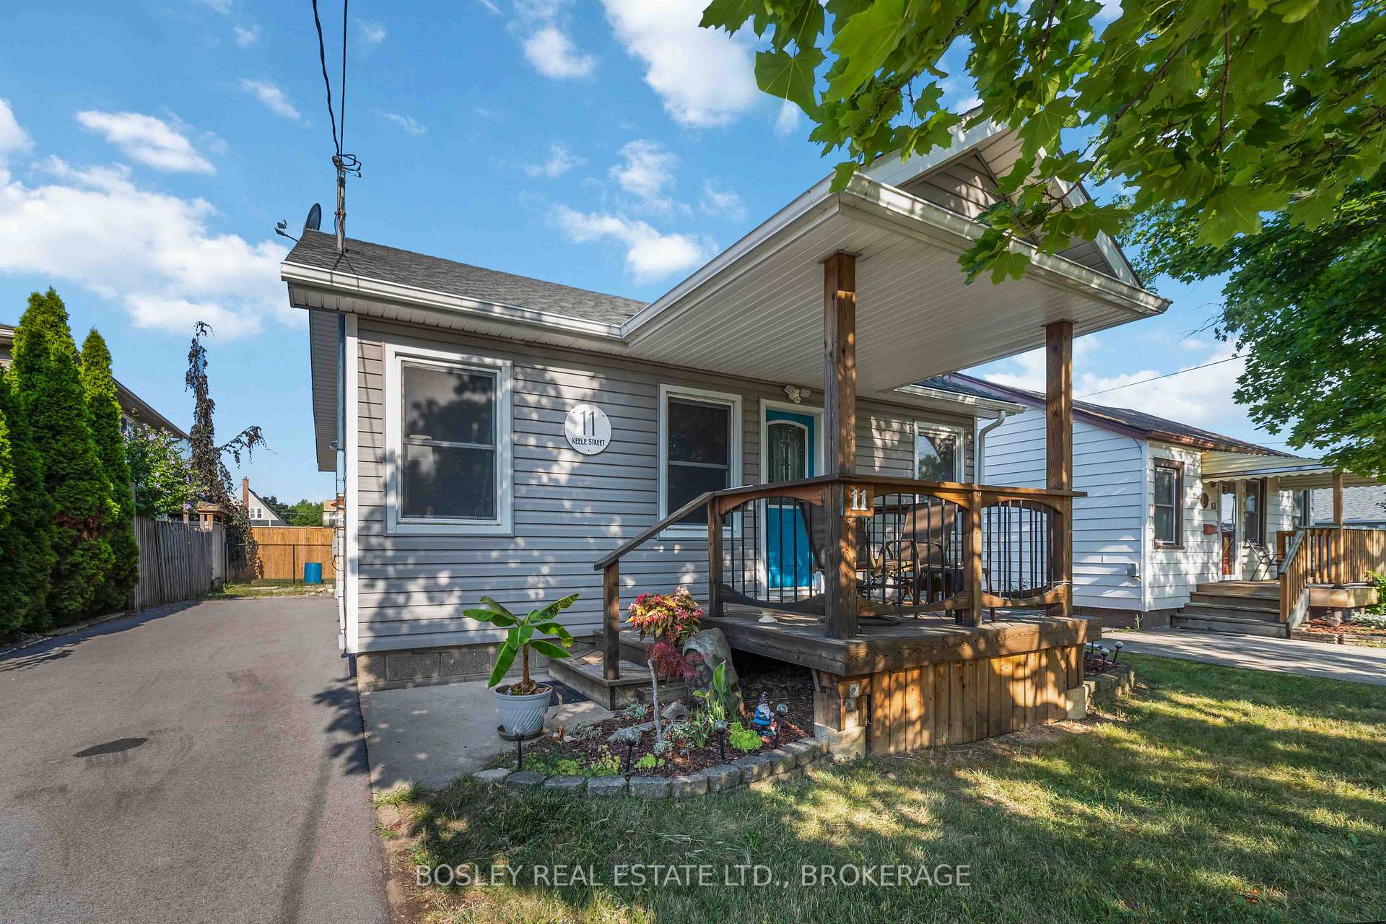
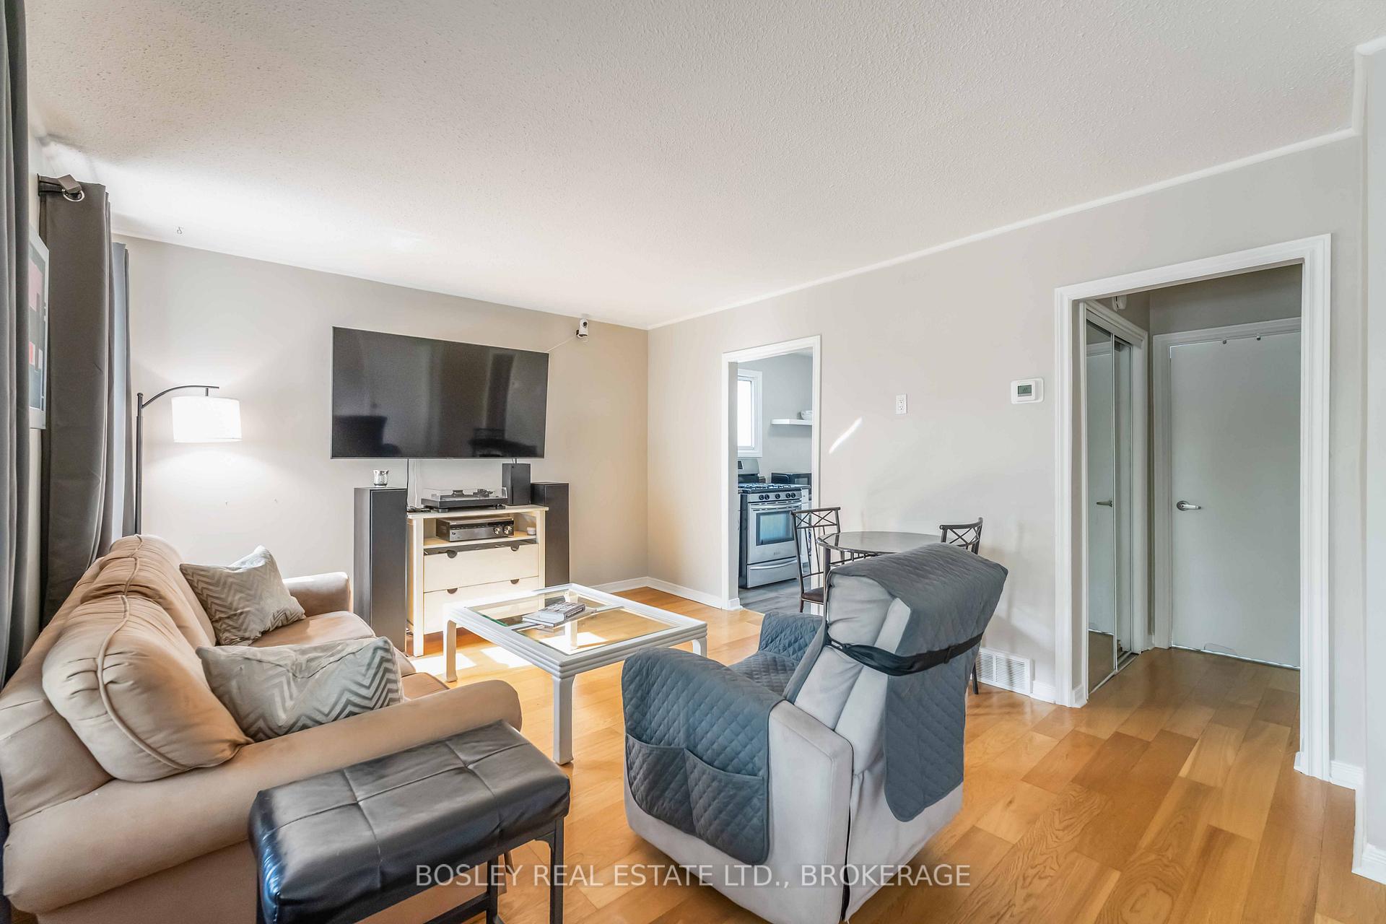
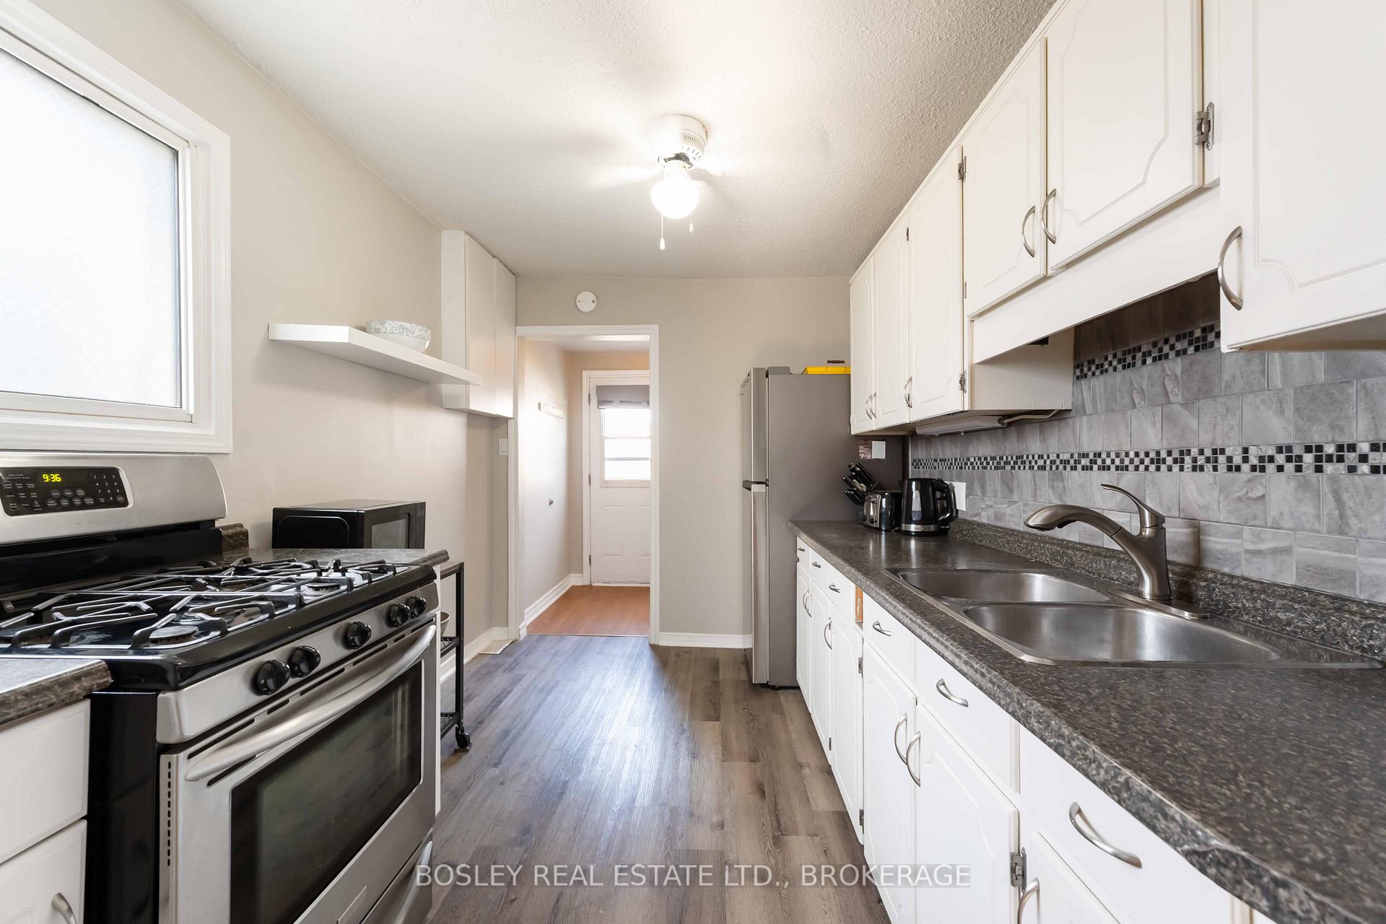
Beautifully Updated Bungalow in Prime Family-Friendly Location. Welcome to this charming 2-bedroom, 1-bathroom bungalow, ideally located on a quiet cul-de-sac in a welcoming, family-oriented neighborhood. Whether you're a first-time buyer, retiree, small family, or savvy investor, this move-in-ready home offers a perfect blend of character and modern comfort. Step inside to a bright and functional layout, recently updated with kitchen flooring (2023), a new 100-amp electrical panel, and a brand-new air conditioner (2023). A new washing machine (2024) and freshly paved asphalt driveway add even more value. The exterior features updated siding (2019), newer roof and windows, and a charming front porch that adds to the homes curb appeal. Enjoy your private, fully fenced backyard (2023)a blank slate ready for your vision. Whether you're dreaming of a sunroom, gazebo, or spacious deck, there's plenty of room to make it your own personal oasis. Perfectly positioned for convenience, this home offers easy access to major highways, two large shopping centres, Niagara College, and Brock University, making it a great fit for commuters, students, or faculty. Outdoor lovers will appreciate the nearby Welland Canal Parkway Trail, while shoppers will enjoy proximity to the Outlet Collection at Niagara, one of the regions top retail destinations. The neighborhood also boasts excellent schools, parks, public transit, and a local tennis court. Don't miss this turn-key opportunity in an unbeatable location. Book your private showing today and make this beautifully updated bungalow your new home!
Facts & features
Ask about this home
A HOMEH agent will answer your questions about this home.
Rooms
6 rooms · 1 bathroom
- Kitchen3′7″ × 2′6″9 sq.ft.
- Living room4′10″ × 3′7″17 sq.ft.
- Primary bedroom3′8″ × 3′11 sq.ft.
- Bedroom3′ × 2′5″7 sq.ft.
- Bathroom7′ × 5′35 sq.ft.
- Laundry2′2″ × 1′10″4 sq.ft.
Around this home
Schools nearby
School rating, out of 10.
Listing details
Helpful tools
Your HOMEH agent
"I would see it this week."
Ask HOMEH about this home
Price, neighbourhood, monthly cost. Ask anything.
HOMEH Intelligent Agent is an AI, not a licensed representative. Check anything important with your agent.